


- 1–3 Bedrooms
- $1,585-$4,195 Total Monthly Price
Total Monthly Price
Base Rent$1,552 - $4,162Required Monthly Fees$33Total Monthly Price$1,585 - $4,195 - 810–1,350 Square Feet
Rent Specials
Up to 6 Weeks Free on Select Homes! *Restrictions apply. Valid for new move-ins only.*
About Solaire
Discover an elevated living experience with our one-, two-, and three-bedroom apartments. Our spacious floor plans have contemporary, high-end finishes, and our private patios/balconies with Trex flooring beckon you to unwind year-round. With a prime location that places you in the heart of Brighton, enjoy leisurely afternoons picturesque parks, immerse yourself in performances at The Armory, or take a stroll through the charming downtown area. At Solaire, you'll find yourself at the center of a dynamic lifestyle.
Solaire is located in the 80601 Zip code of Brighton, CO. This community is professionally managed by Willow Bridge Property Company
Unique Features and Amenities
- *In Select Units
- 2nd Floor
- ADA Accessible
- BBQ/Picnic Area
- Cost-efficient Geothermal Heating & Cooling
- Courtyard View
- Energy Efficiency In All Homes
- Enhanced Lighting Package
- Espresso Cabinetry
- Fire Pit
- Fireplace*
- Full-Size Washer/Dryer
- Gas Fireplace
- Geothermal Heating
- Ground Floor
- Ground Floor 3 Bedroom
- Large Closets
- Led Lighting Throughout
- LVP Throughout & Enhanced Lighting Package
- Mountain View
- Open Prairie Space View
- Parking Quick Access
- Patio/Balcony
- Pet Park
- Plank Style Flooring
- Pool View
- Stainless Steel Appliances*
- Sustainably Designed Community
- Top Floor
Property Contact Info

- Listed by:
- Agency:
- Vendor Logo:
- Website:
- View Property Website
- Call Us:
- (720) 909-6535
- Disclaimer:
Office Hours
| Monday | 10:00 am–6:00 pm |
| Tuesday | 10:00 am–6:00 pm |
| Wednesday | 10:00 am–6:00 pm |
| Thursday | 10:00 am–6:00 pm |
| Friday | 10:00 am–6:00 pm |
| Saturday | 10:00 am–4:00 pm |
| Sunday | Closed |
Floorplan Pricing and Availability
Solaire offers 1 to 3 Bedroom apartments starting from $1,610 and having 810–1,350 sq ft. Here is the current pricing and availability:
New! Interactive Property Map
1 Bedroom
Floorplan a1
From $1,610
1 Bed, 1 Bath, 810 sq ftTotal Monthly PriceAvailable NowTotal Monthly Price
Base Rent$1,552 - $2,586Required Monthly Fees$33Total Monthly Price$1,585 - $2,619Model Gallery
Floorplans
3D Tours
Availability Details
Prices shown for this property are the Total Monthly Price including Fees.Price Availability Date Unit Sq Ft View Details $1,640 Available Now A-105 810 $1,690 Available Now A-108 810 $1,610 Available Now A-205 810 Model Amenities and Features
Features
- High Speed Internet Access
- Smoke Free
Model Lease Information
Model Price Range
- $1,585 - $2,619Total Monthly PriceBase Rent: $1,552 - $2,586Required Monthly Fees: $33
Current Available Pricing
- $1,610 - $1,690 Total Monthly Price
Unit A-105 Amenities and Features
Features
- High Speed Internet Access
- Smoke Free
Unique Features
- Espresso Cabinetry
- Ground Floor
- Pool View
Unit A-105 Lease Information
Unit Price
- $1,640Total Monthly PriceBase Rent: $1,607Required Monthly Fees: $33
View Details and Rent EstimateModel Lease Information
Model Price Range
- $1,585 - $2,619Total Monthly Price
Unit A-108 Amenities and Features
Kitchen
- Stainless Steel Appliances
Unique Features
- Espresso Cabinetry
- Ground Floor
- LVP Throughout & Enhanced Lighting Package
Unit A-108 Lease Information
Unit Price
- $1,690Total Monthly PriceBase Rent: $1,657Required Monthly Fees: $33
View Details and Rent EstimateModel Lease Information
Model Price Range
- $1,585 - $2,619Total Monthly Price
Unit A-205 Amenities and Features
Features
- High Speed Internet Access
- Smoke Free
Unique Features
- Espresso Cabinetry
- Pool View
Unit A-205 Lease Information
Unit Price
- $1,610Total Monthly PriceBase Rent: $1,577Required Monthly Fees: $33
View Details and Rent EstimateModel Lease Information
Model Price Range
- $1,585 - $2,619Total Monthly Price
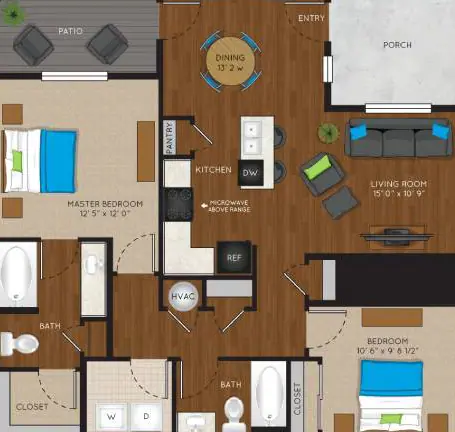
Apartment Model: a1From $1,5851 Bedroom, 1 Bath, 810 sq ftAvailable NowFloorplans3D ToursFloor plans are artist's rendering. All dimensions are approximate. Actual product and specifications may vary in dimension or detail. Not all features are available in every rental home. Please see a representative for details.
![]()
a1 - Floorplan a1 - 3D Tour Apartment Unit: A-105Apartment Model: a1$1,6401 Bedroom, 1 Bath, 810 sq ftAvailable NowApartment Unit: A-108Apartment Model: a1$1,6901 Bedroom, 1 Bath, 810 sq ftAvailable NowApartment Unit: A-205Apartment Model: a1$1,6101 Bedroom, 1 Bath, 810 sq ftAvailable Now2 Bedrooms
Show Unavailable FloorplansFloorplan b1
Call For Rates
2 Beds, 1 Bath, 1015 sq ftTotal Monthly PriceAvailable NowTotal Monthly Price
Base Rent$1,852 - $2,764Required Monthly Fees$33Total Monthly Price$1,885 - $2,797Model Gallery
Floorplans
Availability Details
Prices shown for this property are the Total Monthly Price including Fees.Price Availability Date Unit Sq Ft Call For Rates Available Now B-116 1015 Unit B-116 Amenities and Features
Features
- High Speed Internet Access
- Smoke Free
Unique Features
- Espresso Cabinetry
- Ground Floor
- LVP Throughout & Enhanced Lighting Package
Model Lease Information
Model Price Range
- $1,885 - $2,797Total Monthly Price
Apartment Model: b1From $1,8852 Bedroom, 1 Bath, 1015 sq ftAvailable NowFloor plans are artist's rendering. All dimensions are approximate. Actual product and specifications may vary in dimension or detail. Not all features are available in every rental home. Please see a representative for details.
![]()
b1 - Floorplan 1 Floor plans are artist's rendering. All dimensions are approximate. Actual product and specifications may vary in dimension or detail. Not all features are available in every rental home. Please see a representative for details.
![]()
b1 - Floorplan 2 Apartment Unit: B-116Apartment Model: b1Call For Rates2 Bedroom, 1 Bath, 1015 sq ftAvailable NowFloorplan b3
From $2,148
2 Beds, 2 Baths, 1189 sq ftTotal Monthly PriceAvailable Jul 31Total Monthly Price
Base Rent$2,115 - $3,137Required Monthly Fees$33Total Monthly Price$2,148 - $3,170Largest 2 BedroomThis is the largest 2 Bedroom at this PropertyModel Gallery
Floorplans
3D Tours
Availability Details
Prices shown for this property are the Total Monthly Price including Fees.Price Availability Date Unit Sq Ft View Details $2,168 July 31, 2026 C-319 1189 $2,148 August 7, 2026 I-366 1189 Model Amenities and Features
Features
- High Speed Internet Access
- Smoke Free
Model Lease Information
Model Price Range
- $2,148 - $3,170Total Monthly PriceBase Rent: $2,115 - $3,137Required Monthly Fees: $33
Current Available Pricing
- $2,148 - $2,168 Total Monthly Price
Unit C-319 Amenities and Features
Features
- High Speed Internet Access
- Smoke Free
Unique Features
- Courtyard View
- LVP Throughout & Enhanced Lighting Package
- Top Floor
Unit C-319 Lease Information
Unit Price
- $2,168Total Monthly PriceBase Rent: $2,135Required Monthly Fees: $33
View Details and Rent EstimateModel Lease Information
Model Price Range
- $2,148 - $3,170Total Monthly Price
Unit I-366 Amenities and Features
Features
- High Speed Internet Access
- Smoke Free
Unique Features
- Espresso Cabinetry
- LVP Throughout & Enhanced Lighting Package
- Parking Quick Access
- Top Floor
Unit I-366 Lease Information
Unit Price
- $2,148Total Monthly PriceBase Rent: $2,115Required Monthly Fees: $33
View Details and Rent EstimateModel Lease Information
Model Price Range
- $2,148 - $3,170Total Monthly Price
Apartment Model: b3From $2,1482 Bedroom, 2 Bath, 1189 sq ftAvailable July 31, 2026Floorplans3D ToursFloor plans are artist's rendering. All dimensions are approximate. Actual product and specifications may vary in dimension or detail. Not all features are available in every rental home. Please see a representative for details.
![]()
b3 - Floorplan 1 Floor plans are artist's rendering. All dimensions are approximate. Actual product and specifications may vary in dimension or detail. Not all features are available in every rental home. Please see a representative for details.
![]()
b3 - Floorplan 2 b3 - 3D Tour Apartment Unit: C-319Apartment Model: b3$2,1682 Bedroom, 2 Bath, 1189 sq ftAvailable July 31, 2026Apartment Unit: I-366Apartment Model: b3$2,1482 Bedroom, 2 Bath, 1189 sq ftAvailable August 7, 2026Floorplan b2
From $2,123
2 Beds, 2 Baths, 1030 sq ftTotal Monthly PriceAvailable Aug 12Total Monthly Price
Base Rent$2,090 - $2,925Required Monthly Fees$33Total Monthly Price$2,123 - $2,958Cheapest 2 BedroomThis is the cheapest 2 Bedroom at this PropertyModel Gallery
Floorplans
Availability Details
Prices shown for this property are the Total Monthly Price including Fees.Price Availability Date Unit Sq Ft $2,123 August 12, 2026 H-163 1030 Unit H-163 Amenities and Features
Features
- High Speed Internet Access
- Smoke Free
Unique Features
- Espresso Cabinetry
- Ground Floor
- LVP Throughout & Enhanced Lighting Package
Unit H-163 Lease Information
Unit Price
- $2,123Total Monthly PriceBase Rent: $2,090Required Monthly Fees: $33
View Details and Rent EstimateModel Lease Information
Model Price Range
- $2,123 - $2,958Total Monthly Price
Apartment Model: b2From $2,1232 Bedroom, 2 Bath, 1030 sq ftAvailable August 12, 2026Floor plans are artist's rendering. All dimensions are approximate. Actual product and specifications may vary in dimension or detail. Not all features are available in every rental home. Please see a representative for details.
![]()
b2 - Floorplan 1 Floor plans are artist's rendering. All dimensions are approximate. Actual product and specifications may vary in dimension or detail. Not all features are available in every rental home. Please see a representative for details.
![]()
b2 - Floorplan 2 Apartment Unit: H-163Apartment Model: b2$2,1232 Bedroom, 2 Bath, 1030 sq ftAvailable August 12, 2026Floorplan b4
2 Beds, 2 Baths, 1105 sq ftModel Gallery
Floorplans
Availability Details
Prices shown for this property are the Total Monthly Price including Fees.Availability Date Unit Sq Ft Call for Availability b4 1105 sq ft Model Amenities and Features
Features
- High Speed Internet Access
- Smoke Free
Living Space
- Mud Room
Apartment Model: b4Call For Rates2 Bedroom, 2 Bath, 1105 sq ftUnavailableFloor plans are artist's rendering. All dimensions are approximate. Actual product and specifications may vary in dimension or detail. Not all features are available in every rental home. Please see a representative for details.
![]()
b4 - Floorplan 1 Floor plans are artist's rendering. All dimensions are approximate. Actual product and specifications may vary in dimension or detail. Not all features are available in every rental home. Please see a representative for details.
![]()
b4 - Floorplan 2 3 Bedrooms
Floorplan c1
From $2,340
3 Beds, 2 Baths, 1350 sq ftTotal Monthly PriceAvailable NowTotal Monthly Price
Base Rent$2,307 - $4,162Required Monthly Fees$33Total Monthly Price$2,340 - $4,195Model Gallery
Floorplans
Availability Details
Prices shown for this property are the Total Monthly Price including Fees.Price Availability Date Unit Sq Ft View Details $2,340 Available Now K-382 1350 $2,370 Available Now F-342 1350 $2,400 Available Now K-187 1350 Model Amenities and Features
Features
- High Speed Internet Access
- Smoke Free
Model Lease Information
Model Price Range
- $2,340 - $4,195Total Monthly PriceBase Rent: $2,307 - $4,162Required Monthly Fees: $33
Current Available Pricing
- $2,340 - $2,400 Total Monthly Price
Unit K-382 Amenities and Features
Features
- High Speed Internet Access
- Smoke Free
Unique Features
- LVP Throughout & Enhanced Lighting Package
- Pool View
- Top Floor
Unit K-382 Lease Information
Unit Price
- $2,340Total Monthly PriceBase Rent: $2,307Required Monthly Fees: $33
View Details and Rent EstimateModel Lease Information
Model Price Range
- $2,340 - $4,195Total Monthly Price
Unit F-342 Amenities and Features
Features
- High Speed Internet Access
- Smoke Free
Unique Features
- LVP Throughout & Enhanced Lighting Package
- Mountain View
- Top Floor
Unit F-342 Lease Information
Unit Price
- $2,370Total Monthly PriceBase Rent: $2,337Required Monthly Fees: $33
View Details and Rent EstimateModel Lease Information
Model Price Range
- $2,340 - $4,195Total Monthly Price
Unit K-187 Amenities and Features
Features
- High Speed Internet Access
- Smoke Free
Unique Features
- Ground Floor
- Ground Floor 3 Bedroom
- LVP Throughout & Enhanced Lighting Package
- Pool View
Unit K-187 Lease Information
Unit Price
- $2,400Total Monthly PriceBase Rent: $2,367Required Monthly Fees: $33
View Details and Rent EstimateModel Lease Information
Model Price Range
- $2,340 - $4,195Total Monthly Price
Apartment Model: c1From $2,3403 Bedroom, 2 Bath, 1350 sq ftAvailable NowFloor plans are artist's rendering. All dimensions are approximate. Actual product and specifications may vary in dimension or detail. Not all features are available in every rental home. Please see a representative for details.
![]()
c1 - Floorplan 1 Floor plans are artist's rendering. All dimensions are approximate. Actual product and specifications may vary in dimension or detail. Not all features are available in every rental home. Please see a representative for details.
![]()
c1 - Floorplan 2 Apartment Unit: K-382Apartment Model: c1$2,3403 Bedroom, 2 Bath, 1350 sq ftAvailable NowApartment Unit: F-342Apartment Model: c1$2,3703 Bedroom, 2 Bath, 1350 sq ftAvailable NowApartment Unit: K-187Apartment Model: c1$2,4003 Bedroom, 2 Bath, 1350 sq ftAvailable Now
Schedule a Tour
3D Tours
Property Information
- 252 Units
- 3 Stories
- Built in 2013
Lease Terms
- 6 - 13 mo
- Short Term Lease Options
Fees and Policies
The fees listed below are community-provided and may exclude utilities or add-ons. All payments are made directly to the property and are non-refundable unless otherwise specified. Use the Cost Calculator to determine costs based on your needs.
Required Fees
One-Time Basics
- Due at Application
- Application FeeiApplication Fee (excludes minors) Charged Per Applicant.$20.75/per occurrence
- Holding FeeiCredited towards security deposit at move-in; refund based on compliance with fee acknowledgement Charged per unit.$250.00
- Due at Move-In
- Security Deposit - RefundableiWith approved screening. Conditional approval will not exceed one month rent. Charged per unit.$500.00
- Initial Security DepositiRefund based on lease agreement compliance. Charged per unit.$250.00
Utilities
- Resident Utility ChargeiMonthly Utility Administration Fee Charged Per Unit.$6.00/mo
- Valet TrashiResident cost $21 (Owner cost $11) Charged Per Unit.$21.00/mo
- Utility - GasiUtility - Gas Charged Per Unit.Varies/mo
- Utility - WateriUtility - Water Charged per unit.Varies/mo
- Utility - ElectriciObtained independently Charged Per Unit. Payable to Third Party.Varies/mo
- Utility - SeweriUtility - Sewer Charged per unit.Varies/mo
- Utility - Conservice Admin Billing FeeiResident cost $6 ($5 billing fee + $1 energy benchmarking fee) Charged per unit.$6.00/mo
- Utility - TrashiUtility - Trash Charged per unit.Varies/mo
- Renters InsuranceiObtained independently or use recommended insurer Charged per unit.Varies/mo
- Utility - Conservice New Account FeeiUtility - New Account Fee Charged per unit.$10.00
Other Fees and Policies
Personal Add-Ons
- Pet Depositi2 pet maximum. Refund based on compliance with lease agreement. Charged Per Unit.$300.00
- CableiObtained independently Charged per unit.Varies/mo
- Point of Lease InsuranceiRecommended insurer if not submitting independent policy Charged per unit.$15.08/mo
- InternetiObtained independently Charged per unit.Varies/mo
- Security Deposit ServiceiDeposit Waiver Charge Charged per unit.$27.00/mo
- Pest FeeiCharged per unit.$6.00
- New Account FeeiCharged per unit.$20.00
- Final Account FeeiCharged per unit.$15.00
Situational Fees
- Non-Sufficient Funds (NSF)iReturned check or rejected electronic payment fee Charged Per Unit.$20.00/per occurrence
- Late FeeiApplied when rent is past due Charged per unit.Varies/per occurrence
- Lease Buy OutiLease Buy Out Charged per unit.Varies
- Additional Security DepositiBased on application screening results; refund based on compliance with fee acknowledgement/lease agreement. Charged per unit.Varies
- Legal/Eviction FeeiLegal/Eviction Fee Charged per unit.Varies/per occurrence
- Move Out Damage FeeiDamages/cleaning/flooring/keys/etc. found at move-out Charged per unit.Varies/per occurrence
- Access Device/Lock ReplacementiAccess Device/Lock Replacement Charged per unit.$50.00/per occurrence
- Utility - Conservice Utility Bill BackiElectric usage billed back if not in resident name Charged per unit.Varies/per occurrence
- Utility - Conservice Utility Recovery FeeiFee when electric utility not in resident name Charged per unit.$15.00/per occurrence
- Forced Placed Insurance (If coverage lapses)iOwner cost $8.58/month. Personal Liability insurance may be applied if previously obtained coverage lapses Charged per unit.$18.58/mo
- Valet Trash Container RepliContainer Replacement Charged per unit.$25.00/per occurrence
- Utility - Conservice Final Bill FeeiUtility - Final Bill Fee Charged per unit.$5.00
Pet Fees
- Other Pet
- Pet FeeiMax of 1. 2 pet maximum Charged Per Pet.$35.00/mo
Cats
None
Comments: | Restrictions: None
Dogs
None
Comments: | Restrictions: None
Parking Fees
- Other
- Garage ParkingiGarage Parking Charged Per Vehicle.$125.00/mo
- ParkM Parking PermitiResident cost $8 (Owner revenue 50%) Charged Per Vehicle.$8.00/mo
- Surface Lot
- Parking FeeiCharged Per Vehicle. Payable to Third Party.$8.00/mo
- Garage Parking
- Other
Park M.
Additional Parking Options
Storage Fees
- Storage Unit
- StorageiStorage Charged Per Rentable Item.$30-$50/mo
Property Fee Disclaimer: Based on community-supplied data and independent market research. Subject to change without notice. May exclude fees for mandatory or optional services and usage-based utilities.
Features and Amenities
On-Site Services
- Planned Social Activities
- Property Manager On Site
- Trash Pickup Curbside
- Online Services
- Maintenance On Site
- Pet Play Area
- Recycling
- Renters Insurance Program
Community Features
- Corporate Housing
- Multi Use Room
- Clubhouse
- Business Center
- Walk Up
Outdoor Features
- Grill
- Picnic Area
- Courtyard
- Cabana
- Sundeck
- Patio
Recreation and Fitness
- Hot Tub
- Fitness Center
- Bicycle Storage
- Playground
- Pool
Interior Features
- Balcony
- High Speed Internet Access
- Fireplace
- Tub/Shower
- Heating
- Sprinkler System
- Cable Ready
- Washer/Dryer
- Air Conditioning
- Wi Fi
- Smoke Free
Kitchen Amenities
- Range
- Refrigerator
- Freezer
- Oven
- Pantry
- Disposal
- Microwave
- Ice Maker
- Kitchen
- Stainless Steel Appliances
- Dishwasher
Living Area Features
- Walk In Closets
- Large Bedrooms
- Linen Closet
- Views
- Window Coverings
- Double Pane Windows
- Carpet
- Vinyl Flooring
- Mud Room

Map
- Shopping
- Colleges
- Grocery
- Medical

Map
Frequently Asked Questions about Solaire
Where is Solaire located?
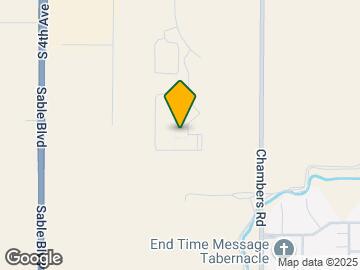
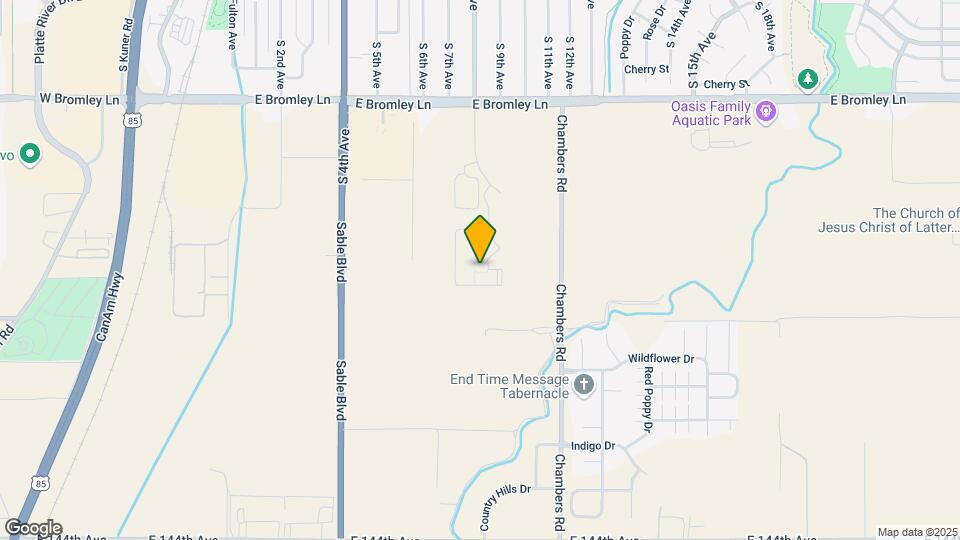
Solaire is located at 1287 S 8th Ave, Brighton, CO
What is the current rent range at Solaire?
1 Bedroom to 3 Bedroom Apartments at Solaire currently range from $1,610 to $2,400
When is the leasing office open?
- The office Hours for Solaire are
- Monday 10:00 am–6:00 pm
- Tuesday 10:00 am–6:00 pm
- Wednesday 10:00 am–6:00 pm
- Thursday 10:00 am–6:00 pm
- Friday 10:00 am–6:00 pm
- Saturday 10:00 am–4:00 pm
- Sunday Closed
Are pets allowed?
Call us today to find out our pet policy and if we allow pets
Are there any rent specials?
The current rent special at Solaire is: Up to 6 Weeks Free on Select Homes! *Restrictions apply. Valid for new move-ins only.*.
About Portable Tenant Screening Reports:
Applicant has the right to provide the property manager or owner with a Portable Tenant Screening Report (PTSR) that is not more than 30 days old, as defined in § 38-12-902(2.5), Colorado Revised Statutes; and 2) if Applicant provides the property manager or owner with a PTSR, the property manager or owner is prohibited from: a) charging Applicant a rental application fee; or b) charging Applicant a fee for the property manager or owner to access or use the PTSR.
Renters Reviews and Ratings
Not the place you want to call home
Property Manager Responded
Not worth the money
Property Manager Responded
Stay Away!
Property Manager Responded
Solaire
Nearby Schools
Vikan Middle School
RIVERDALE RIDGE HIGH SCHOOL
Southeast Elementary School
About GreatSchools Data on ApartmentHomeLiving.com.
Points of Interest
Time and distance from Solaire.
Big Box and Retail
Goodwill
Target
Jcpenney
Colleges and Universities
Front Range Community College - Brighton Campus
Groceries
King Soopers
Hospitals
Platte Valley Medical Center
Centura Health - St. Anthony North Health Campus
North Suburban Medical Center
Shopping Centers
Solaire has 5 shopping centers within 1.1 miles.
Nearby Neighborhoods
Rental Price Ranges in the Area
| Bedroom | Average Rent | Cheapest Rent | Highest Rent |
|---|---|---|---|
| Brighton Studio Apartments | $1,521 | $1,521 | $1,521 |
| Brighton 1 Bedroom Apartments | $1,571 | $952 | $1,975 |
| Brighton 2 Bedroom Apartments | $2,037 | $1,118 | $3,216 |
| Brighton 3 Bedroom Apartments | $2,632 | $1,750 | $3,376 |
| Brighton 4 Bedroom Apartments | $3,153 | $2,966 | $3,201 |
Browse Top Apartments in Brighton
By Price
By Community Type
- Brighton Apartments for Rent by Owner
- Brighton Apartments with Rent Specials
- Brighton Top Rated Apartments
- Brighton Corporate Apartments
- Brighton Furnished Apartments
- Brighton Gated Apartments
- Brighton Low Income Apartments
- New Brighton Apartments
- Brighton Senior Apartments
- Brighton Short-term Apartments
- Brighton Apartments with Utilities Included


Max of 1.