

Request Notification
Soneto On Western
Katy, TX 77494

- 1–3 Bedrooms
- 608–1,841 Square Feet
About Soneto On Western
Experience the rhythm of a refined lifestyle at Soneto On Western. It is where modern interior finishes and exclusive amenities come standard. Designed to surpass your elevated expectations, our one, two, and three-bedroom Katy apartments boast wood-style flooring, granite countertops, and a gourmet kitchen even a professional chef would envy. The charm of this pet-friendly community extends far beyond the walls of your home thanks to incredible on-site attractions such as resort-style pools, a state-of-the-art fitness center, and a game room. At Soneto On Western, we give you front-row seats to the best apartments in Katy, TX.
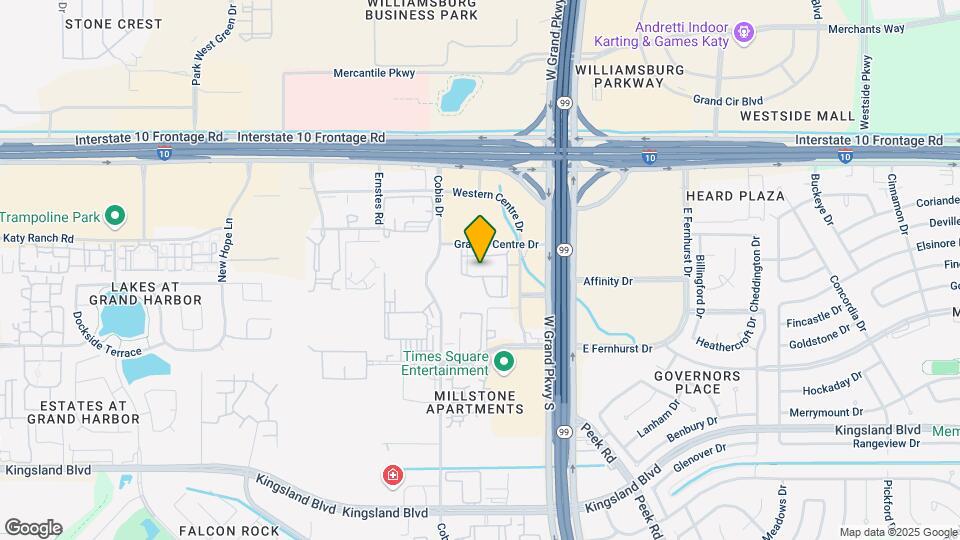
Soneto On Western is located in the Cinco Ranch Neighborhood and 77494 Zip code of Katy, TX.
Unique Features and Amenities
- 1st Floor
- Brushed-Nickel Finishes
- Carport
- Ceiling LED Puck & USB Outlets
- Club Room with Demo Kitchen
- Community Work Lounge with Private Work Spaces
- Courtyard View
- Deep Single Basin Kitchen Sinks
- Detached Garages
- Fitness on Demand Aerobics Room
- Full Size Washer & Dryers
- Garden Bathtubs & Walk-In Showers*
- Lake View
- Large Central Pavilion & Cabanas
- Mudroom Niches*
- Package Locker Concierge
- Pet Park & Dog Station
- Pool View
- Private Yard, Patios or Balcony*
- Smooth Top Ranges
- Top Floor
- Two Resort Style Pools with Sundeck
- Walk-In Closets*
- Wood-Style Vinyl Flooring
Property Contact Info
Office Hours
| Monday | 8:30 am–5:30 pm |
| Tuesday | 8:30 am–5:30 pm |
| Wednesday | 8:30 am–5:30 pm |
| Thursday | 8:30 am–5:30 pm |
| Friday | 8:30 am–5:30 pm |
| Saturday | 10:00 am–5:00 pm |
| Sunday | 10:00 am–2:00 pm |
Floorplan Pricing and Availability
New! Interactive Property Map
1 Bedroom
Show Unavailable FloorplansFloorplan A2
1 Bed, 1 Bath, 687 sq ftAvailable NowCheapest 1 BedroomThis is the cheapest 1 Bedroom at this PropertyModel Gallery
Floorplans
Photos
Availability Details
Availability Date Unit Sq Ft View Details Available Now 6303 687 October 18, 2026 3204 687 October 30, 2026 6203 687 Model Amenities and Features
Outdoor Space
- Yard
Unique Features
- 1st Floor
Unit 6303 Amenities and Features
Outdoor Space
- Yard
Unique Features
- 1st Floor
Unit 3204 Amenities and Features
Outdoor Space
- Yard
Unique Features
- 1st Floor
Unit 6203 Amenities and Features
Outdoor Space
- Yard
Unique Features
- 1st Floor
Apartment Model: A21 Bedroom, 1 Bath, 687 sq ftAvailable NowFloorplansPhotos![]()
A2 - Image 1 ![]()
A2 - Image 2 ![]()
A2 - Image 3 ![]()
A2 - Image 4 ![]()
A2 - Image 5 ![]()
A2 - Image 6 ![]()
A2 - Floorplan 1 ![]()
A2 - Floorplan 2 Apartment Unit: 6303Apartment Model: A21 Bedroom, 1 Bath, 687 sq ftAvailable NowApartment Unit: 3204Apartment Model: A21 Bedroom, 1 Bath, 687 sq ftAvailable October 18, 2026Apartment Unit: 6203Apartment Model: A21 Bedroom, 1 Bath, 687 sq ftAvailable October 30, 2026Floorplan A6
1 Bed, 1 Bath, 896 sq ftAvailable NowModel Gallery
Floorplans
Availability Details
Availability Date Unit Sq Ft View Details Available Now 3313 896 September 7, 2026 7301 896 Model Amenities and Features
Outdoor Space
- Yard
Unique Features
- 1st Floor
Unit 3313 Amenities and Features
Outdoor Space
- Yard
Unique Features
- 1st Floor
Unit 7301 Amenities and Features
Outdoor Space
- Yard
Unique Features
- 1st Floor
Apartment Model: A61 Bedroom, 1 Bath, 896 sq ftAvailable Now![]()
A6 - Floorplan 1 ![]()
A6 - Floorplan 2 Apartment Unit: 3313Apartment Model: A61 Bedroom, 1 Bath, 896 sq ftAvailable NowApartment Unit: 7301Apartment Model: A61 Bedroom, 1 Bath, 896 sq ftAvailable September 7, 2026Floorplan A5
1 Bed, 1 Bath, 1032 sq ftAvailable NowLargest 1 BedroomThis is the largest 1 Bedroom at this PropertyModel Gallery
Floorplans
Availability Details
Availability Date Unit Sq Ft View Details Available Now 6302 836 September 6, 2026 5210 836 September 11, 2026 5302 836 Model Amenities and Features
Outdoor Space
- Yard
Unique Features
- 1st Floor
Unit 6302 Amenities and Features
Outdoor Space
- Yard
Unique Features
- 1st Floor
Unit 5210 Amenities and Features
Outdoor Space
- Yard
Unique Features
- 1st Floor
Unit 5302 Amenities and Features
Outdoor Space
- Yard
Unique Features
- 1st Floor
Apartment Model: A51 Bedroom, 1 Bath, 1032 sq ftAvailable Now![]()
A5 - Floorplan 1 ![]()
A5 - Floorplan 2 Apartment Unit: 6302Apartment Model: A51 Bedroom, 1 Bath, 836 sq ftAvailable NowApartment Unit: 5210Apartment Model: A51 Bedroom, 1 Bath, 836 sq ftAvailable September 6, 2026Apartment Unit: 5302Apartment Model: A51 Bedroom, 1 Bath, 836 sq ftAvailable September 11, 2026Floorplan A4
1 Bed, 1 Bath, 796 sq ftAvailable Nov 6Model Gallery
Floorplans
Availability Details
Availability Date Unit Sq Ft View Details November 6, 2026 5307 796 November 11, 2026 7305 796 Model Amenities and Features
Outdoor Space
- Yard
Unique Features
- 1st Floor
Unit 5307 Amenities and Features
Outdoor Space
- Yard
Unique Features
- 1st Floor
Unit 7305 Amenities and Features
Outdoor Space
- Yard
Unique Features
- 1st Floor
Apartment Model: A41 Bedroom, 1 Bath, 796 sq ftAvailable November 6, 2026![]()
A4 - Floorplan 1 ![]()
A4 - Floorplan 2 Apartment Unit: 5307Apartment Model: A41 Bedroom, 1 Bath, 796 sq ftAvailable November 6, 2026Apartment Unit: 7305Apartment Model: A41 Bedroom, 1 Bath, 796 sq ftAvailable November 11, 2026Floorplan A1
1 Bed, 1 Bath, 608 sq ftAvailable Nov 7Model Gallery
Floorplans
Availability Details
Availability Date Unit Sq Ft November 7, 2026 1312 660 Unit 1312 Amenities and Features
Outdoor Space
- Yard
Unique Features
- 1st Floor
- Pool View
Apartment Model: A11 Bedroom, 1 Bath, 608 sq ftAvailable November 7, 2026![]()
A1 - Floorplan 1 ![]()
A1 - Floorplan 2 Apartment Unit: 1312Apartment Model: A11 Bedroom, 1 Bath, 660 sq ftAvailable November 7, 2026Floorplan A1A
1 Bed, 1 Bath, 660 sq ftAvailability Details
Availability Date Unit Sq Ft Unavailable A1A 660 sq ft Floorplan A2
1 Bed, 1 Bath, 687 sq ftAvailability Details
Availability Date Unit Sq Ft Unavailable A2 687 sq ft Floorplan A3
1 Bed, 1 Bath, 740 sq ftModel Gallery
Floorplans
Availability Details
Availability Date Unit Sq Ft Unavailable A3 740 sq ft Model Amenities and Features
Outdoor Space
- Yard
Unique Features
- 1st Floor
Apartment Model: A31 Bedroom, 1 Bath, 740 sq ftUnavailable![]()
A3 - Floorplan 1 ![]()
A3 - Floorplan 2 Floorplan A1C
1 Bed, 1 Bath, 793 sq ftAvailability Details
Availability Date Unit Sq Ft Unavailable A1C 793 sq ft A5-1x1
1 Bed, 1 Bath, 836 sq ftAvailability Details
Availability Date Unit Sq Ft Unavailable A5-1x1 836 sq ft Floorplan A3A
1 Bed, 1 Bath, 872 sq ftAvailability Details
Availability Date Unit Sq Ft Unavailable A3A 872 sq ft Floorplan A5A
1 Bed, 1 Bath, 950 sq ftAvailability Details
Availability Date Unit Sq Ft Unavailable A5A 950 sq ft 2 Bedrooms
Show Unavailable FloorplansB1 ALT
2 Beds, 2 Baths, 885 sq ftAvailable NowCheapest 2 BedroomThis is the cheapest 2 Bedroom at this PropertyModel Gallery
Floorplans
Availability Details
Availability Date Unit Sq Ft Available Now 7306 885 Unit 7306 Amenities and Features
Outdoor Space
- Yard
Unique Features
- 1st Floor
- Courtyard View
Apartment Model: B1 ALT2 Bedroom, 2 Bath, 885 sq ftAvailable Now![]()
B1 ALT - Floorplan 1 ![]()
B1 ALT - Floorplan 2 Apartment Unit: 7306Apartment Model: B1 ALT2 Bedroom, 2 Bath, 885 sq ftAvailable NowFloorplan B2
2 Beds, 2 Baths, 962 sq ftAvailable NowModel Gallery
Floorplans
Availability Details
Availability Date Unit Sq Ft View Details Available Now 3307 962 September 28, 2026 1221 962 Model Amenities and Features
Outdoor Space
- Yard
Unique Features
- 1st Floor
Unit 3307 Amenities and Features
Outdoor Space
- Yard
Unique Features
- 1st Floor
Unit 1221 Amenities and Features
Outdoor Space
- Yard
Unique Features
- 1st Floor
Apartment Model: B22 Bedroom, 2 Bath, 962 sq ftAvailable Now![]()
B2 - Floorplan 1 ![]()
B2 - Floorplan 2 Apartment Unit: 3307Apartment Model: B22 Bedroom, 2 Bath, 962 sq ftAvailable NowApartment Unit: 1221Apartment Model: B22 Bedroom, 2 Bath, 962 sq ftAvailable September 28, 2026Floorplan B1
2 Beds, 1 Bath, 885 sq ftAvailable Sep 30Model Gallery
Floorplans
Availability Details
Availability Date Unit Sq Ft September 30, 2026 4106 885 Unit 4106 Amenities and Features
Outdoor Space
- Yard
Unique Features
- 1st Floor
Apartment Model: B12 Bedroom, 1 Bath, 885 sq ftAvailable September 30, 2026![]()
B1 - Floorplan 1 ![]()
B1 - Floorplan 2 Apartment Unit: 4106Apartment Model: B12 Bedroom, 1 Bath, 885 sq ftAvailable September 30, 2026Floorplan B3
2 Beds, 2 Baths, 1064 sq ftAvailable Aug 31Model Gallery
Floorplans
Availability Details
Availability Date Unit Sq Ft View Details August 31, 2026 2219 1064 September 7, 2026 2204 1064 Model Amenities and Features
Outdoor Space
- Yard
Unique Features
- 1st Floor
Unit 2219 Amenities and Features
Outdoor Space
- Yard
Unique Features
- 1st Floor
Unit 2204 Amenities and Features
Outdoor Space
- Yard
Unique Features
- 1st Floor
- Pool View
Apartment Model: B32 Bedroom, 2 Bath, 1064 sq ftAvailable August 31, 2026![]()
B3 - Floorplan 1 ![]()
B3 - Floorplan 2 Apartment Unit: 2219Apartment Model: B32 Bedroom, 2 Bath, 1064 sq ftAvailable August 31, 2026Apartment Unit: 2204Apartment Model: B32 Bedroom, 2 Bath, 1064 sq ftAvailable September 7, 2026Floorplan B4
2 Beds, 2 Baths, 1140 sq ftAvailable Sep 27Model Gallery
Floorplans
Availability Details
Availability Date Unit Sq Ft View Details September 27, 2026 1318 1140 November 7, 2026 1309 1140 November 14, 2026 2309 1140 Model Amenities and Features
Outdoor Space
- Yard
Unique Features
- 1st Floor
Unit 1318 Amenities and Features
Outdoor Space
- Yard
Unique Features
- 1st Floor
- Pool View
Unit 1309 Amenities and Features
Outdoor Space
- Yard
Unique Features
- 1st Floor
- Pool View
Unit 2309 Amenities and Features
Outdoor Space
- Yard
Unique Features
- 1st Floor
- Pool View
Apartment Model: B42 Bedroom, 2 Bath, 1140 sq ftAvailable September 27, 2026![]()
B4 - Floorplan 1 ![]()
B4 - Floorplan 2 Apartment Unit: 1318Apartment Model: B42 Bedroom, 2 Bath, 1140 sq ftAvailable September 27, 2026Apartment Unit: 1309Apartment Model: B42 Bedroom, 2 Bath, 1140 sq ftAvailable November 7, 2026Apartment Unit: 2309Apartment Model: B42 Bedroom, 2 Bath, 1140 sq ftAvailable November 14, 2026TH B1
2 Beds, 2 Baths, 1347 sq ftLargest 2 BedroomThis is the largest 2 Bedroom at this PropertyModel Gallery
Floorplans
Availability Details
Availability Date Unit Sq Ft Unavailable TH B1 1347 sq ft Model Amenities and Features
Outdoor Space
- Yard
Unique Features
- 1st Floor
Apartment Model: TH B12 Bedroom, 2 Bath, 1347 sq ftUnavailable![]()
TH B1 - Floorplan 1 ![]()
TH B1 - Floorplan 2 3 Bedrooms
Show Unavailable FloorplansTH C1
3 Beds, 2.5 Baths, 1841 sq ftAvailable Oct 11Model Gallery
Floorplans
Availability Details
Availability Date Unit Sq Ft View Details October 11, 2026 9101 1841 November 7, 2026 10101 1841 Model Amenities and Features
Outdoor Space
- Yard
Unique Features
- 1st Floor
Unit 9101 Amenities and Features
Outdoor Space
- Yard
Unique Features
- 1st Floor
Unit 10101 Amenities and Features
Outdoor Space
- Yard
Unique Features
- 1st Floor
- Courtyard View
Apartment Model: TH C13 Bedroom, 2.5 Bath, 1841 sq ftAvailable October 11, 2026![]()
TH C1 - Floorplan 1 ![]()
TH C1 - Floorplan 2 Apartment Unit: 9101Apartment Model: TH C13 Bedroom, 2.5 Bath, 1841 sq ftAvailable October 11, 2026Apartment Unit: 10101Apartment Model: TH C13 Bedroom, 2.5 Bath, 1841 sq ftAvailable November 7, 2026Floorplan C1
3 Beds, 2 Baths, 1415 sq ftModel Gallery
Floorplans
Availability Details
Availability Date Unit Sq Ft Unavailable C1 1415 sq ft Model Amenities and Features
Outdoor Space
- Yard
Unique Features
- 1st Floor
Apartment Model: C13 Bedroom, 2 Bath, 1415 sq ftUnavailable![]()
C1 - Floorplan 1 ![]()
C1 - Floorplan 2
Property Information
- 330 Units
- 3 Stories
- Built in 2019
Lease Terms
- 7 - 16 mo
Fees and Policies
The fees listed below are community-provided and may exclude utilities or add-ons. All payments are made directly to the property and are non-refundable unless otherwise specified.
Required Fees
One-Time Basics
- Due at Application
- Application Fee Per ApplicantiCharged per applicant.$65.00
- Due at Move-In
- Administrative FeeiCharged per unit.$125.00
Pet Policy and Fees
Cats
None
Comments: | Restrictions: None
Dogs
None
Comments: | Restrictions: None
Parking Info and Fees
- CoverediCarport Parking $35 per month
- Garage ParkingiDetached Garages. Attached Garages included in rent (select units)
- Other
Property Fee Disclaimer: Based on community-supplied data and independent market research. Subject to change without notice. May exclude fees for mandatory or optional services and usage-based utilities.
Features and Amenities
Living Area Features
- Walk In Closets
Map
- Shopping
- Colleges
- Grocery
- Medical
- Parks
- Nearby Properties

Map
Getting Around
60 / 100 Moderately walkable
40 / 100 Fairly bikeable
100 / 100 Exceptionally car friendly
Getting to Know the Area
80 / 100 Restaurants
70 / 100 Cafes
70 / 100 Nightlife
70 / 100 Shopping
30 / 100 Parks
0 / 100 Noise Level
Renters Reviews and Ratings
Verified RenterSubmitted by a verified resident of the apartment community. Participating residents may receive reward points in exchange for posting a review during their lease term, regardless of the nature of the review.
Property Manager Responded
Verified RenterSubmitted by a verified resident of the apartment community. Participating residents may receive reward points in exchange for posting a review during their lease term, regardless of the nature of the review.
Property Manager Responded
Verified RenterSubmitted by a verified resident of the apartment community. Participating residents may receive reward points in exchange for posting a review during their lease term, regardless of the nature of the review.
Property Manager Responded
Verified RenterSubmitted by a verified resident of the apartment community. Participating residents may receive reward points in exchange for posting a review during their lease term, regardless of the nature of the review.
Property Manager Responded
Verified RenterSubmitted by a verified resident of the apartment community. Participating residents may receive reward points in exchange for posting a review during their lease term, regardless of the nature of the review.
Property Manager Responded
Verified RenterSubmitted by a verified resident of the apartment community. Participating residents may receive reward points in exchange for posting a review during their lease term, regardless of the nature of the review.
Property Manager Responded
Verified RenterSubmitted by a verified resident of the apartment community. Participating residents may receive reward points in exchange for posting a review during their lease term, regardless of the nature of the review.
Property Manager Responded
Verified RenterSubmitted by a verified resident of the apartment community. Participating residents may receive reward points in exchange for posting a review during their lease term, regardless of the nature of the review.
Property Manager Responded
Nearby Schools
Katy High School
West Memorial Elementary School
West Memorial Junior High School
About GreatSchools Data on ApartmentHomeLiving.com.
Points of Interest
Time and distance from Soneto On Western.
Big Box and Retail
Costco
Jcpenney
Walmart
Colleges and Universities
Groceries
Brookshire Brothers
Heb
Aldi
Hospitals
Parks and Recreation
Soneto On Western has 1 park within 9.2 miles, including Bear Creek Country Club & Golf Course.
Restaurants and Dining
Shopping Centers
Soneto On Western has 5 shopping centers within 0.6 miles.
Nearby Neighborhoods
Rental Price Ranges in the Area
| Bedroom | Average Rent | Cheapest Rent | Highest Rent |
|---|---|---|---|
| Katy Studio Apartments | $1,296 | $1,020 | $1,757 |
| Katy 1 Bedroom Apartments | $1,386 | $492 | $3,287 |
| Katy 2 Bedroom Apartments | $1,778 | $592 | $3,908 |
| Katy 3 Bedroom Apartments | $2,417 | $1,226 | $5,605 |
| Katy 4 Bedroom Apartments | $2,783 | $2,100 | $3,483 |
| 2 Bedroom Homes | $1,834 | $1,475 | $2,288 |
| 3 Bedroom Homes | $2,134 | $1,550 | $4,000 |
| 4 Bedroom Homes | $2,669 | $750 | $7,000 |
| 5 Bedroom Homes | $3,479 | $1,895 | $9,500 |
| 6 Bedroom Homes | $3,949 | $950 | $5,700 |
| 7 Bedroom Homes | $4,000 | $4,000 | $4,000 |
Nearby Apartments
Nearby Homes
Did You Know?
28% of apartment shoppers plan to spend at least 1-2 months in their apartment search.


Property Manager Responded