


Request Notification
South Main Artspace Lofts
Memphis, TN 38126

- Studio–3 Bedrooms
- 598–1,750 Square Feet
About South Main Artspace Lofts
We hope you will make South Main Artspace Lofts your new home by calling us and scheduling a tour today!
South Main Artspace Lofts is located in the South Main Neighborhood and 38126 Zip code of Memphis, TN.
Unique Features and Amenities
- Bike Storage
- Community Room
- Gallery
- Garage Parking
- On-Site Laundry
- Storage Units
- Tenant Workshop
Property Contact Info
Office Hours
| Monday | 8:30 am–5:00 pm |
| Tuesday | 8:30 am–5:00 pm |
| Wednesday | 8:30 am–5:00 pm |
| Thursday | 8:30 am–5:00 pm |
| Friday | 8:30 am–5:00 pm |
| Saturday | Closed |
| Sunday | Closed |
Floorplan Pricing and Availability
New! Interactive Property Map
 ApartmentHomeLiving.com's new Interactive Property Map allows you to see where every available unit is located at this community.Try It Now >
Studio
Studio
Studio, 1 Bath, 598 sq ftModel Gallery
Floorplans
Availability Details
Availability Date Unit Sq Ft Unavailable Studio 598 sq ft Apartment Model: StudioStudio, 1 Bath, 598 sq ftUnavailable![]()
Studio - Floorplan 1 Bedroom
Show Unavailable Floorplans1 Bedroom
1 Bed, 1 Bath, 778-956 sq ftAvailable NowModel Gallery
Floorplans
Availability Details
Availability Date Unit Sq Ft Available Now W304 956 Apartment Model: 1 Bedroom1 Bedroom, 1 Bath, 778-956 sq ftAvailable Now![]()
1 Bedroom - Floorplan Apartment Unit: W304Apartment Model: 1 Bedroom1 Bedroom, 1 Bath, 956 sq ftAvailable Now1 Bedroom
1 Bed, 1 Bath, 778-956 sq ftModel Gallery
Floorplans
Availability Details
Availability Date Unit Sq Ft Unavailable 1 Bedroom 778-956 sq ft Apartment Model: 1 Bedroom1 Bedroom, 1 Bath, 778-956 sq ftUnavailable![]()
1 Bedroom - Floorplan 1 Bedroom
1 Bed, 1 Bath, from 899 sq ftModel Gallery
Floorplans
Availability Details
Availability Date Unit Sq Ft Unavailable 1 Bedroom from 899 sq ft Apartment Model: 1 Bedroom1 Bedroom, 1 Bath, from 899 sq ftUnavailable![]()
1 Bedroom - Floorplan 1 Bedroom
1 Bed, 1 Bath, 903-938 sq ftModel Gallery
Floorplans
Availability Details
Availability Date Unit Sq Ft Unavailable 1 Bedroom 903-938 sq ft Apartment Model: 1 Bedroom1 Bedroom, 1 Bath, 903-938 sq ftUnavailable![]()
1 Bedroom - Floorplan 2 Bedrooms
2 Bedroom
2 Beds, 1 Bath, 1187-1298 sq ftModel Gallery
Floorplans
Availability Details
Availability Date Unit Sq Ft Unavailable 2 Bedroom 1187-1298 sq ft Apartment Model: 2 Bedroom2 Bedroom, 1 Bath, 1187-1298 sq ftUnavailable![]()
2 Bedroom - Floorplan 2 Bedroom
2 Beds, 2 Baths, 1283 sq ftModel Gallery
Floorplans
Availability Details
Availability Date Unit Sq Ft Unavailable 2 Bedroom 1283 sq ft Apartment Model: 2 Bedroom2 Bedroom, 2 Bath, 1283 sq ftUnavailable![]()
2 Bedroom - Floorplan 3 Bedrooms
3 Bedroom
3 Beds, 2 Baths, 1750 sq ftModel Gallery
Floorplans
Availability Details
Availability Date Unit Sq Ft Unavailable 3 Bedroom 1750 sq ft Apartment Model: 3 Bedroom3 Bedroom, 2 Bath, 1750 sq ftUnavailable![]()
3 Bedroom - Floorplan


Property Information
- 63 Units
- 3 Stories
- Built in 2018
Lease Terms
- 12 mo
Fees and Policies
The fees listed below are community-provided and may exclude utilities or add-ons. All payments are made directly to the property and are non-refundable unless otherwise specified.
Required Fees
One-Time Basics
- Due at Application
- Application Fee Per ApplicantiCharged per applicant.$15.00
Other Fees and Policies
Pet Fees
- Cat
- Cat FeeiMax of 2. Charged Per Pet.$350.00
- Dog
- Dog FeeiMax of 2. Charged Per Pet.$350.00
None
None
Max of 2. Rent $10-$35 depending on PetScreening score.
Parking Info and Fees
- Surface LotiParking Available
- Other
Property Fee Disclaimer: Based on community-supplied data and independent market research. Subject to change without notice. May exclude fees for mandatory or optional services and usage-based utilities.
Features and Amenities
Unique Amenities
- Bike Storage
- Community Room
- Gallery
- Garage Parking
- On-Site Laundry
- Storage Units
- Tenant Workshop
Living Area Features
- Walk In Closets
Income Restrictions At South Main Artspace Lofts
Income restrictions apply to some or all residents. Contact the community for more information.
| # Persons | 60% Income Limit |
|---|---|
| 1 | $38,280 |
| 2 | $43,740 |
| 3 | $49,200 |
| 4 | $54,660 |
| 5 | $59,040 |

To qualify, you must be equal to or below those in the chart, based on the number of persons living in the dwelling.
Map
- Shopping
- Colleges
- Grocery
- Medical
- Parks
- Transportation
- Nearby Properties
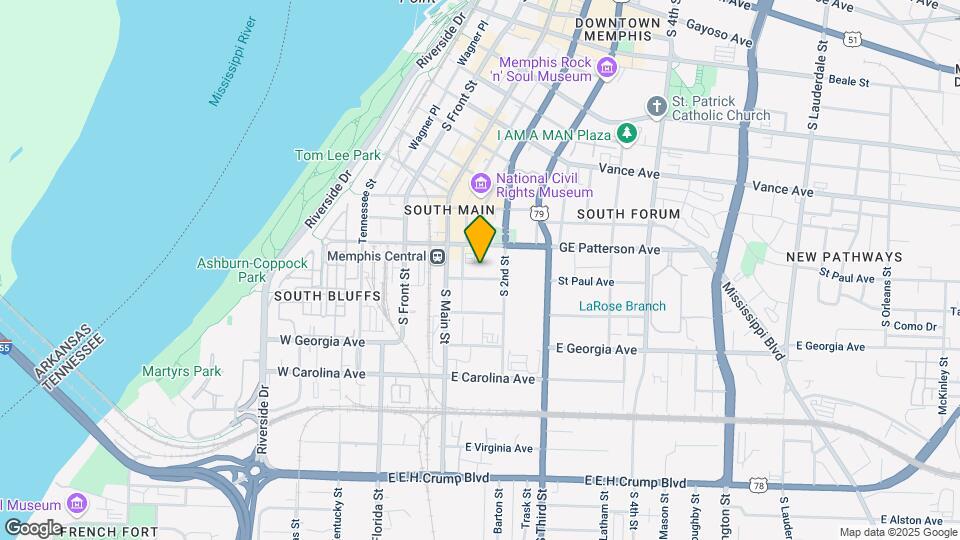
Map
Getting Around
70 / 100 Moderately walkable
40 / 100 Some public transit
50 / 100 Fairly bikeable
80 / 100 Very car friendly
 details
Getting to Know the Area
80 / 100 Restaurants
80 / 100 Cafes
90 / 100 Nightlife
70 / 100 Shopping
60 / 100 Parks
40 / 100 Noise Level
Nearby Schools
Larose Elementary School
About GreatSchools Data on ApartmentHomeLiving.com.
Points of Interest
Time and distance from South Main Artspace Lofts.
Arts Museums and Landmarks
Big Box and Retail
Walgreens
Kroger
Colleges and Universities
Southwest Tennessee Community College - Union Avenue Campus
The University of Tennessee Health Science Center - The University of Tennessee Health Science Center
Groceries
Kroger
Cash Saver
The Fresh Market
Hospitals
Regional One Health
Memphis Mental Health Institute
St. Jude Children's Research Hospital
Military Bases
Memphis Defense Depot
Parks and Recreation
South Main Artspace Lofts has 3 parks within 8.1 miles, including Overton Park, Graceland, and Memphis Botanical Gardens.
Shopping Centers
South Main Artspace Lofts has 5 shopping centers within 1.3 miles.
Transit Stations
Central Station-Riverfront Loop
Butler Avenue-Main Street Trolley
Huling Avenue (Main)-Main Street Trolley
Nearby Neighborhoods
Rental Price Ranges in the Area
| Bedroom | Average Rent | Cheapest Rent | Highest Rent |
|---|---|---|---|
| Memphis Studio Apartments | $1,073 | $547 | $7,985 |
| Memphis 1 Bedroom Apartments | $1,129 | $450 | $3,459 |
| Memphis 2 Bedroom Apartments | $1,256 | $560 | $5,058 |
| Memphis 3 Bedroom Apartments | $1,642 | $829 | $4,109 |
| Memphis 4 Bedroom Apartments | $1,488 | $550 | $3,869 |
Nearby Apartments
Nearby Homes
Did You Know?
The average Apartment shopper researches 4 properties in detail before signing a lease.
Max of 2. Rent $10-$35 depending on PetScreening score.