- 1–3 Bedrooms
- $1,775-$2,625 Total Monthly Price
Total Monthly Price
Base Rent$1,775 - $2,625Total Monthly Price$1,775 - $2,625 - 880–1,580 Square Feet
About Southern Pine
Southern Style Meets Luxury Living at Southern Pine Apartments in Virginia Beach.
Southern Pine is located in the 23456 Zip code of Virginia Beach, VA. This community is professionally managed by Franklin Group
Property Contact Info

- Listed by:
- Agency:
- Vendor Logo:
- Website:
- View Property Website
- Call Us:
- (757) 563-1535
- Disclaimer:
Office Hours
| Monday | 9:00 am–6:00 pm |
| Tuesday | 9:00 am–6:00 pm |
| Wednesday | 9:00 am–6:00 pm |
| Thursday | 9:00 am–6:00 pm |
| Friday | 9:00 am–6:00 pm |
| Saturday | 10:00 am–2:00 pm |
| Sunday | Closed |
Floorplan Pricing and Availability
Southern Pine offers 1 to 3 Bedroom apartments starting from $1,775 and having 880–1,580 sq ft. Here is the current pricing and availability:
New! Interactive Property Map
1 Bedroom
Pine Valley
1 Bed, 1 Bath, 880 sq ftAvailable SoonModel Gallery
Floorplans
Availability Details
Prices shown for this property are the Total Monthly Price including Fees.Price Availability Date Unit Sq Ft Deposit From $1,775 Available Soon Pine Valley 880 sq ft $750 Model Amenities and Features
Features
- Windows
Model Lease Information
Model Price Range
- $1,775 - $1,875Total Monthly PriceBase Rent: $1,775 - $1,875Required Monthly Fees: None
Deposit
- $750 deposit
Apartment Model: Pine ValleyFrom $1,7751 Bedroom, 1 Bath, 880 sq ftAvailable SoonFloor plans are artist's rendering. All dimensions are approximate. Actual product and specifications may vary in dimension or detail. Not all features are available in every rental home. Please see a representative for details.
![]()
Pine Valley - Floorplan 1 Floor plans are artist's rendering. All dimensions are approximate. Actual product and specifications may vary in dimension or detail. Not all features are available in every rental home. Please see a representative for details.
![]()
Pine Valley - Floorplan 2 Oak Hill
1 Bed, 1 Bath, 1010 sq ftAvailable SoonModel Gallery
Floorplans
Availability Details
Prices shown for this property are the Total Monthly Price including Fees.Price Availability Date Unit Sq Ft Deposit From $1,825 Available Soon Oak Hill 1010 sq ft $750 Model Amenities and Features
Features
- Windows
Model Lease Information
Model Price Range
- $1,825 - $1,925Total Monthly PriceBase Rent: $1,825 - $1,925Required Monthly Fees: None
Deposit
- $750 deposit
Apartment Model: Oak HillFrom $1,8251 Bedroom, 1 Bath, 1010 sq ftAvailable SoonFloor plans are artist's rendering. All dimensions are approximate. Actual product and specifications may vary in dimension or detail. Not all features are available in every rental home. Please see a representative for details.
![]()
Oak Hill - Floorplan 1 Floor plans are artist's rendering. All dimensions are approximate. Actual product and specifications may vary in dimension or detail. Not all features are available in every rental home. Please see a representative for details.
![]()
Oak Hill - Floorplan 2 2 Bedrooms
Oakmont
$2,100
2 Beds, 2 Baths, 1260 sq ftTotal Monthly PriceAvailable Oct 8Total Monthly Price
Base Rent$2,100Total Monthly Price$2,100Model Gallery
Floorplans
Availability Details
Prices shown for this property are the Total Monthly Price including Fees.Price Availability Date Unit Sq Ft $2,100 October 8, 2026 307 1260 Model Amenities and Features
Features
- Windows
Unit 307 Lease Information
Unit Price
- $2,100Total Monthly PriceBase Rent: $2,100Required Monthly Fees: None
Deposit
- $750 deposit
Model Lease Information
Price
- $2,100Total Monthly Price
Apartment Model: Oakmont$2,1002 Bedroom, 2 Bath, 1260 sq ftAvailable October 8, 2026Floor plans are artist's rendering. All dimensions are approximate. Actual product and specifications may vary in dimension or detail. Not all features are available in every rental home. Please see a representative for details.
![]()
Oakmont - Floorplan 1 Floor plans are artist's rendering. All dimensions are approximate. Actual product and specifications may vary in dimension or detail. Not all features are available in every rental home. Please see a representative for details.
![]()
Oakmont - Floorplan 2 Apartment Unit: 307Apartment Model: Oakmont$2,1002 Bedroom, 2 Bath, 1260 sq ftAvailable October 8, 2026Cypress Point
2 Beds, 2 Baths, 1370 sq ftAvailable Oct 8Model Gallery
Floorplans
Availability Details
Prices shown for this property are the Total Monthly Price including Fees.Price Availability Date Unit Sq Ft $2,150 October 8, 2026 304 1370 Model Amenities and Features
Features
- Windows
Unit 304 Lease Information
Unit Price
- $2,150Total Monthly PriceBase Rent: $2,150Required Monthly Fees: None
Deposit
- $750 deposit
Model Lease Information
Model Price Range
- $2,150 - $2,250Total Monthly Price
Apartment Model: Cypress PointFrom $2,1502 Bedroom, 2 Bath, 1370 sq ftAvailable SoonFloor plans are artist's rendering. All dimensions are approximate. Actual product and specifications may vary in dimension or detail. Not all features are available in every rental home. Please see a representative for details.
![]()
Cypress Point - Floorplan 1 Floor plans are artist's rendering. All dimensions are approximate. Actual product and specifications may vary in dimension or detail. Not all features are available in every rental home. Please see a representative for details.
![]()
Cypress Point - Floorplan 2 Apartment Unit: 304Apartment Model: Cypress Point$2,1502 Bedroom, 2 Bath, 1370 sq ftAvailable October 8, 20263 Bedrooms
Augusta
From $2,525
3 Beds, 2 Baths, 1580 sq ftTotal Monthly PriceAvailable NowTotal Monthly Price
Base Rent$2,525 - $2,625Total Monthly Price$2,525 - $2,625Model Gallery
Floorplans
Availability Details
Prices shown for this property are the Total Monthly Price including Fees.Price Availability Date Unit Sq Ft View Details $2,625 Available Now 108 1580 $2,525 October 22, 2026 308 1580 Model Amenities and Features
Features
- Windows
Model Lease Information
Model Price Range
- $2,525 - $2,625Total Monthly PriceBase Rent: $2,525 - $2,625Required Monthly Fees: None
Deposit
- $750 deposit
Unit 108 Lease Information
Unit Price
- $2,625Total Monthly PriceBase Rent: $2,625Required Monthly Fees: None
Deposit
- $750 deposit
Model Lease Information
Model Price Range
- $2,525 - $2,625Total Monthly Price
Unit 308 Lease Information
Unit Price
- $2,525Total Monthly PriceBase Rent: $2,525Required Monthly Fees: None
Deposit
- $750 deposit
Model Lease Information
Model Price Range
- $2,525 - $2,625Total Monthly Price
Apartment Model: AugustaFrom $2,5253 Bedroom, 2 Bath, 1580 sq ftAvailable NowFloor plans are artist's rendering. All dimensions are approximate. Actual product and specifications may vary in dimension or detail. Not all features are available in every rental home. Please see a representative for details.
![]()
Augusta - Floorplan 1 Floor plans are artist's rendering. All dimensions are approximate. Actual product and specifications may vary in dimension or detail. Not all features are available in every rental home. Please see a representative for details.
![]()
Augusta - Floorplan 2 Apartment Unit: 108Apartment Model: Augusta$2,6253 Bedroom, 2 Bath, 1580 sq ftAvailable NowApartment Unit: 308Apartment Model: Augusta$2,5253 Bedroom, 2 Bath, 1580 sq ftAvailable October 22, 2026Sage Valley
3 Beds, 2 Baths, 1500 sq ftAvailable SoonModel Gallery
Floorplans
Availability Details
Prices shown for this property are the Total Monthly Price including Fees.Price Availability Date Unit Sq Ft Deposit From $2,400 Available Soon Sage Valley 1500 sq ft $750 Model Amenities and Features
Features
- Windows
Model Lease Information
Model Price Range
- $2,400 - $2,500Total Monthly PriceBase Rent: $2,400 - $2,500Required Monthly Fees: None
Deposit
- $750 deposit
Apartment Model: Sage ValleyFrom $2,4003 Bedroom, 2 Bath, 1500 sq ftAvailable SoonFloor plans are artist's rendering. All dimensions are approximate. Actual product and specifications may vary in dimension or detail. Not all features are available in every rental home. Please see a representative for details.
![]()
Sage Valley - Floorplan 1 Floor plans are artist's rendering. All dimensions are approximate. Actual product and specifications may vary in dimension or detail. Not all features are available in every rental home. Please see a representative for details.
![]()
Sage Valley - Floorplan 2
Schedule a Tour
3D Tours
Property Information
- 240 Units
- 3 Stories
- Built in 2016
Lease Terms
- 6 - 15 mo
- Short Term Lease Options
Fees and Policies
The fees listed below are community-provided and may exclude utilities or add-ons. All payments are made directly to the property and are non-refundable unless otherwise specified.
Required Fees
One-Time Basics
- Due at Application
- Application Fee Per ApplicantiCharged per applicant.$50.00
- Due at Move-In
- Administrative FeeiCharged per unit.$200.00
Other Fees and Policies
Pet Fees
- Bird
- One-Time Pet FeeiMax of 3. Charged Per Pet.$300-$900
- Monthly Pet FeeiMax of 3. Charged Per Pet.$105.00
- Cat
- Monthly Pet FeeiMax of 3. Charged Per Pet.$105.00
- One-Time Pet FeeiMax of 3. Charged Per Pet.$300-$900
- Dog
- One-Time Pet FeeiMax of 3. Charged Per Pet.$300-$900
- Monthly Pet FeeiMax of 3. Charged Per Pet.$105.00
- Fish
- Monthly Pet FeeiMax of 3. Charged Per Pet.$105.00
- One-Time Pet FeeiMax of 3. Charged Per Pet.$300-$900
- Reptile
- One-Time Pet FeeiMax of 3. Charged Per Pet.$300-$900
- Monthly Pet FeeiMax of 3. Charged Per Pet.$105.00
- Other Pet
- One-Time Pet FeeiMax of 3. Charged Per Pet.$300-$900
- Monthly Pet FeeiMax of 3. Charged Per Pet.$105.00
Max of three (3) pets per household. Restricted Breeds: Pit Bulls, Bull Terriers, American Staff. Terriers, Rottweilers, German Shepherds, Dobermans, Chows, Presa Canarios, Akitas, Wolf Hybrids, & Huskies, full blood or mixed at any percentage, are PROHIBITED, except dogs trained to assist the disabled and active-duty canine police officers residing with an active-duty law enforcement officer.
Max of 3. Small caged animals are accepted.
Max of three (3) pets per household. Restricted Breeds: Pit Bulls, Bull Terriers, American Staff. Terriers, Rottweilers, German Shepherds, Dobermans, Chows, Presa Canarios, Akitas, Wolf Hybrids, & Huskies, full blood or mixed at any percentage, are PROHIBITED, except dogs trained to assist the disabled and active-duty canine police officers residing with an active-duty law enforcement officer.
Max of 3. Small caged animals are accepted.
Max of three (3) pets per household. Restricted Breeds: Pit Bulls, Bull Terriers, American Staff. Terriers, Rottweilers, German Shepherds, Dobermans, Chows, Presa Canarios, Akitas, Wolf Hybrids, & Huskies, full blood or mixed at any percentage, are PROHIBITED, except dogs trained to assist the disabled and active-duty canine police officers residing with an active-duty law enforcement officer.
Max of 3. Small caged animals are accepted.
Max of three (3) pets per household. Restricted Breeds: Pit Bulls, Bull Terriers, American Staff. Terriers, Rottweilers, German Shepherds, Dobermans, Chows, Presa Canarios, Akitas, Wolf Hybrids, & Huskies, full blood or mixed at any percentage, are PROHIBITED, except dogs trained to assist the disabled and active-duty canine police officers residing with an active-duty law enforcement officer.
Max of 3. Small caged animals are accepted.
Max of three (3) pets per household. Restricted Breeds: Pit Bulls, Bull Terriers, American Staff. Terriers, Rottweilers, German Shepherds, Dobermans, Chows, Presa Canarios, Akitas, Wolf Hybrids, & Huskies, full blood or mixed at any percentage, are PROHIBITED, except dogs trained to assist the disabled and active-duty canine police officers residing with an active-duty law enforcement officer.
Max of 3. Small caged animals are accepted.
Property Fee Disclaimer: Based on community-supplied data and independent market research. Subject to change without notice. May exclude fees for mandatory or optional services and usage-based utilities.
Features and Amenities
Community Features
- Corporate Housing
Interior Features
- Windows

Map
- Shopping
- Colleges
- Grocery
- Medical
- Transportation

Map
Getting Around
40 / 100 Fairly walkable
20 / 100 Limited public transit
50 / 100 Fairly bikeable
90 / 100 Exceptionally car friendly
Getting to Know the Area
40 / 100 Restaurants
20 / 100 Cafes
20 / 100 Nightlife
30 / 100 Shopping
90 / 100 Parks
90 / 100 Noise Level
Frequently Asked Questions about Southern Pine
Where is Southern Pine located?
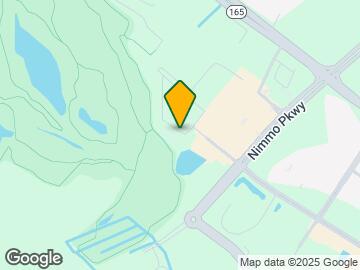
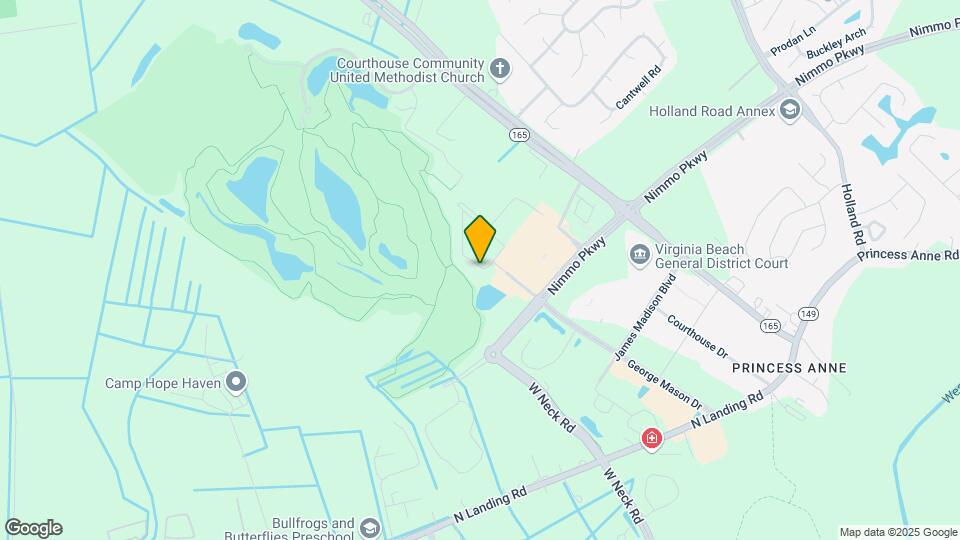
Southern Pine is located at 2520 Allie Nicole Cir, Virginia Beach, VA
What is the current rent range at Southern Pine?
1 Bedroom to 3 Bedroom Apartments at Southern Pine currently range from $1,775 to $2,625
When is the leasing office open?
- The office Hours for Southern Pine are
- Monday 9:00 am–6:00 pm
- Tuesday 9:00 am–6:00 pm
- Wednesday 9:00 am–6:00 pm
- Thursday 9:00 am–6:00 pm
- Friday 9:00 am–6:00 pm
- Saturday 10:00 am–2:00 pm
- Sunday Closed
Are pets allowed?
Call us today to find out our pet policy and if we allow pets
Renters Reviews and Ratings
Rats and snakes
Property Manager Responded
Good Experience
Property Manager Responded
PSA-don't rent here
Property Manager Responded
Nearby Schools
Salem Middle School
Floyd Kellam High School
Christopher Farms Elementary School
Ocean Lakes High School
Strawbridge Elementary
Princess Anne Elementary
Salem Elementary School
Red Mill Elementary
Indian Lakes Elementary
About GreatSchools Data on ApartmentHomeLiving.com.
Points of Interest
Time and distance from Southern Pine.
Big Box and Retail
Kohl's
Target
Publix
Colleges and Universities
Tidewater Community College - Virginia Beach Campus
ECPI University, School of Technology - Virginia Beach
Groceries
Publix
Lidl
Aldi
Hospitals
Sentara Princess Anne Hospital
Sentara Virginia Beach General Hospital
Virginia Beach Psychiatric Center
Military Bases
Oceana Naval Air Station
Camp Pendleton State Military Reservation
Dam Neck Combat Training Center
Shopping Centers
Southern Pine has 5 shopping centers within 2.2 miles.
Transit Stations
Ingleside Road-Tide Light Rail
Nearby Neighborhoods
Rental Price Ranges in the Area
| Bedroom | Average Rent | Cheapest Rent | Highest Rent |
|---|---|---|---|
| Virginia Beach Studio Apartments | $1,640 | $1,225 | $2,180 |
| Virginia Beach 1 Bedroom Apartments | $1,759 | $715 | $3,830 |
| Virginia Beach 2 Bedroom Apartments | $2,049 | $851 | $5,585 |
| Virginia Beach 3 Bedroom Apartments | $2,504 | $961 | $6,410 |
| Virginia Beach 4 Bedroom Apartments | $2,547 | $1,453 | $4,716 |
| Virginia Beach 5 Bedroom Apartments | $2,727 | $2,727 | $2,727 |
Browse Top Apartments in Virginia Beach
By Price
By Community Type
- Virginia Beach Apartments for Rent by Owner
- Virginia Beach Apartments with Rent Specials
- Virginia Beach Top Rated Apartments
- Virginia Beach Corporate Apartments
- Virginia Beach Furnished Apartments
- Virginia Beach Gated Apartments
- Virginia Beach Loft Apartments
- Virginia Beach Low Income Apartments
- Virginia Beach Military Apartments
- New Virginia Beach Apartments
- Virginia Beach Senior Apartments
- Virginia Beach Short-term Apartments
- Virginia Beach Student Apartments
- Virginia Beach Apartments with Utilities Included
By Amenities
- Virginia Beach Apartments with Hardwood Floors
- Virginia Beach Apartments with Laundry Rooms
- Virginia Beach Apartments with Parking
- Virginia Beach Pet Friendly Apartments
- Virginia Beach Apartments with Swimming Pool
- Virginia Beach Apartments with Washer/Dryer
- Virginia Beach Apartments with EV Charging


Max of 3. Small caged animals are accepted.