

Request Notification
Southside Townhomes
Nampa, ID 83686

- 1–3 Bedrooms
- 986–1,267 Square Feet
About Southside Townhomes
Welcome to Southside Townhomes, where we redefine the meaning of home. We curate an unparalleled living experience from the moment you step through our doors. Feel the embrace of comfort and security that sets the stage for a vibrant and fulfilling lifestyle in Nampa.Discover the epitome of sophistication with our elevated finishes, where half of our residences are thoughtfully designed townhomes and the other half offer stylish flats. Cozy living spaces await, along with a family-friendly playground and generously sized floor plans. What sets us apart is our on-site office, a rare find in Nampa, ensuring prompt and personalized assistance for our residents. For those with furry companions, delight in the convenience of being just a quarter-mile away from an amazing dog park. Welcome to a community where every element is designed to elevate your living experience – welcome home to Southside Townhomes.
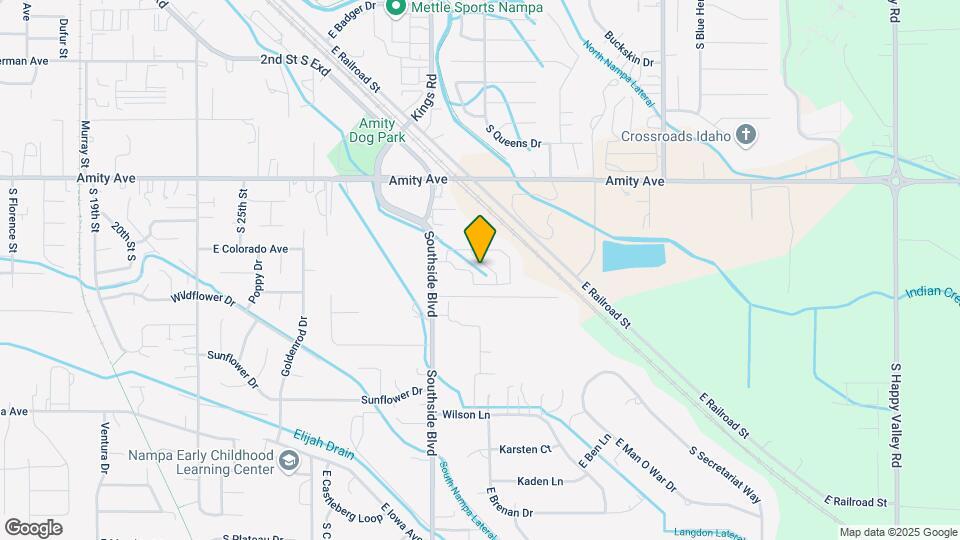
Southside Townhomes is located in the Nampa Neighborhood and 83686 Zip code of Nampa, ID.
Unique Features and Amenities
- Additional Storage
- Air Conditioner
- Carpeting
- Ceiling Fan
- Electronic Thermostat
- Faux Wood Blinds
- Friendly and Responsive Staff
- Guest Parking
- Large Closets
- Luxury Vinyl Plank Flooring
- Patio/Balcony
- Wheelchair Access
Property Contact Info
Office Hours
| Monday | 10:00 am–6:00 pm |
| Tuesday | 10:00 am–6:00 pm |
| Wednesday | 10:00 am–6:00 pm |
| Thursday | 10:00 am–6:00 pm |
| Friday | 10:00 am–6:00 pm |
| Saturday | 9:00 am–12:00 pm |
| Sunday | Closed |
Floorplan Pricing and Availability
New! Interactive Property Map
1 Bedroom
1 Bedroom Flat
1 Bed, 1 Bath, 986 sq ftAvailable Oct 7Model Gallery
Floorplans
Availability Details
Availability Date Unit Sq Ft October 7, 2026 1064-202 994 October 10, 2026 1064-102 986 Apartment Model: 1 Bedroom Flat1 Bedroom, 1 Bath, 986 sq ftAvailable October 7, 2026![]()
1 Bedroom Flat - Floorplan Apartment Unit: 1064-202Apartment Model: 1 Bedroom Flat1 Bedroom, 1 Bath, 994 sq ftAvailable October 7, 2026Apartment Unit: 1064-102Apartment Model: 1 Bedroom Flat1 Bedroom, 1 Bath, 986 sq ftAvailable October 10, 20262 Bedrooms
Show Unavailable Floorplans2 Bedroom Townhome
2 Beds, 2 Baths, 1129 sq ftAvailable NowModel Gallery
Floorplans
Availability Details
Availability Date Unit Sq Ft Available Now 1072-4 1129 Available Now 1032-1 1129 Available Now 1024-1 1129 Apartment Model: 2 Bedroom Townhome2 Bedroom, 2 Bath, 1129 sq ftAvailable Now![]()
2 Bedroom Townhome - Floorplan Apartment Unit: 1072-4Apartment Model: 2 Bedroom Townhome2 Bedroom, 2 Bath, 1129 sq ftAvailable NowApartment Unit: 1032-1Apartment Model: 2 Bedroom Townhome2 Bedroom, 2 Bath, 1129 sq ftAvailable NowApartment Unit: 1024-1Apartment Model: 2 Bedroom Townhome2 Bedroom, 2 Bath, 1129 sq ftAvailable Now2 Bedroom Flat
2 Beds, 2 Baths, 1177 sq ftModel Gallery
Floorplans
Availability Details
Availability Date Unit Sq Ft Unavailable 2 Bedroom Flat 1177 sq ft Apartment Model: 2 Bedroom Flat2 Bedroom, 2 Bath, 1177 sq ftUnavailable![]()
2 Bedroom Flat - Floorplan 3 Bedrooms
Show Unavailable Floorplans3 Bedroom Townhome
3 Beds, 2 Baths, 1267 sq ftAvailable NowModel Gallery
Floorplans
Availability Details
Availability Date Unit Sq Ft Available Now 1052-2 1267 August 19, 2026 1030-3 1267 August 24, 2026 1054-2 1267 Apartment Model: 3 Bedroom Townhome3 Bedroom, 2 Bath, 1267 sq ftAvailable Now![]()
3 Bedroom Townhome - Floorplan Apartment Unit: 1052-2Apartment Model: 3 Bedroom Townhome3 Bedroom, 2 Bath, 1267 sq ftAvailable NowApartment Unit: 1030-3Apartment Model: 3 Bedroom Townhome3 Bedroom, 2 Bath, 1267 sq ftAvailable August 19, 2026Apartment Unit: 1054-2Apartment Model: 3 Bedroom Townhome3 Bedroom, 2 Bath, 1267 sq ftAvailable August 24, 20263 Bedroom Flat
3 Beds, 2 Baths, 1158 sq ftModel Gallery
Floorplans
Availability Details
Availability Date Unit Sq Ft Unavailable 3 Bedroom Flat 1158 sq ft Apartment Model: 3 Bedroom Flat3 Bedroom, 2 Bath, 1158 sq ftUnavailable![]()
3 Bedroom Flat - Floorplan
Property Information
- 188 Units
- 2 Stories
- Built in 2021
Fees and Policies
The fees listed below are community-provided and may exclude utilities or add-ons. All payments are made directly to the property and are non-refundable unless otherwise specified.
Required Fees
One-Time Basics
- Due at Application
- Application Fee Per ApplicantiCharged per applicant.$28.00
- Due at Move-In
- Administrative FeeiCharged per unit.$200.00
Other Fees and Policies
Pet Fees
- Cat
- Cat FeeiCharged per Pet.$300.00
- Cat RentiCharged Per Pet.$35.00/mo
- Dog
- Dog FeeiCharged per Pet.$300.00
- Dog RentiCharged Per Pet.$35.00/mo
No weight limitations. Breed restrictions apply.
Breed Restrictions: American Pit Bull Terrier, American or Bull Staffordshire Terrier, Chow Chow, Doberman Pincher, Great Dane, Great Pyrenees, Malamute, English or Tibetan Mastiff, Rottweiler, St. Bernard, and Wolf-Dog Hybrid.
Southside Townhomes welcomes your cat(s) and dog(s). We're a pet friendly community offering plenty of space for your pooch to run, play and relax!.
Parking Info and Fees
- Covered
- Other
Property Fee Disclaimer: Based on community-supplied data and independent market research. Subject to change without notice. May exclude fees for mandatory or optional services and usage-based utilities.
Features and Amenities
Map
- Shopping
- Colleges
- Grocery
- Medical
- Parks
- Nearby Properties

Map
Getting Around
30 / 100 Somewhat walkable
40 / 100 Fairly bikeable
80 / 100 Very car friendly
Getting to Know the Area
50 / 100 Restaurants
30 / 100 Cafes
30 / 100 Nightlife
30 / 100 Shopping
100 / 100 Noise Level
Renters Reviews and Ratings
Welcome Home! Amazing town homes
Awesome and beautiful place
Nearby Schools
East Valley Middle School
Columbia High School
Reagan Elementary School
About GreatSchools Data on ApartmentHomeLiving.com.
Points of Interest
Time and distance from Southside Townhomes.
Big Box and Retail
Albertsons
Jcpenney
Walgreen's
Colleges and Universities
Groceries
Albertsons
Grocery Outlet
Albertson's
Hospitals
Saint Alphonsus Medical Center - Nampa
St. Luke's Nampa Medical Center
West Valley Medical Center
Parks and Recreation
Southside Townhomes has 1 park within 6.9 miles, including Roaring Springs Water Park.
Shopping Centers
Southside Townhomes has 5 shopping centers within 1.9 miles.
Nearby Neighborhoods
Rental Price Ranges in the Area
| Bedroom | Average Rent | Cheapest Rent | Highest Rent |
|---|---|---|---|
| Nampa Studio Apartments | $1,427 | $895 | $2,013 |
| Nampa 1 Bedroom Apartments | $1,599 | $1,100 | $6,839 |
| Nampa 2 Bedroom Apartments | $1,730 | $1,100 | $5,130 |
| Nampa 3 Bedroom Apartments | $2,632 | $1,592 | $8,091 |
| Nampa 4 Bedroom Apartments | $5,152 | $2,735 | $8,172 |
| 2 Bedroom Homes | $1,500 | $1,250 | $1,750 |
| 3 Bedroom Homes | $2,085 | $1,500 | $2,995 |
| 4 Bedroom Homes | $2,568 | $2,245 | $2,895 |
| 5 Bedroom Homes | $3,568 | $3,350 | $3,995 |
Nearby Apartments
Nearby Homes
Did You Know?
The months of July-August show the most apartment renter searches in Nampa.


Southside Townhomes welcomes your cat(s) and dog(s). We're a pet friendly community offering plenty of space for your pooch to run, play and relax!.