- 1–3 Bedrooms
- $1,395-$2,010 Pricing
- 677–1,210 Square Feet
About Springdale Apartments
Springdale Apartments sits on 14 beautiful and spacious acres in the most desirable area to rent in all of Waukesha County. The property includes a half mile long walking trail, a fitness room, storage lockers, on site laundry and plenty of green space to walk your dog (yes, we welcome pets!) The community offers 1, 2 and 3 bedroom apartment units and each apartment home has its own private patio or balcony. Efficient galley style kitchens with an area directly off the kitchen to put a dining table. Springdale apartments has full time onsite staff including a 24/7 emergency maintenance team to make sure your apartment is in working order.
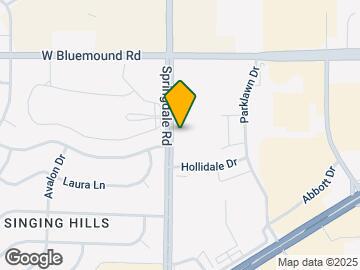
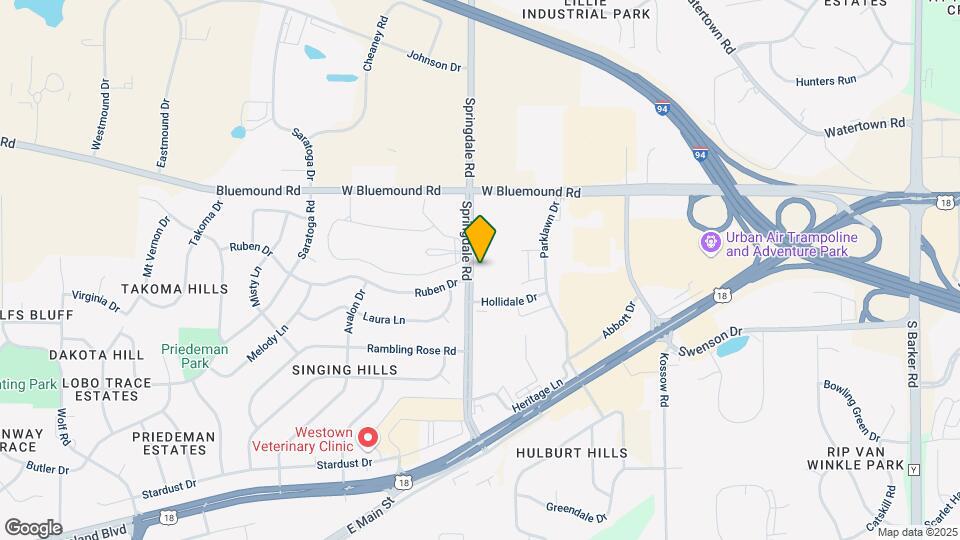
Springdale Apartments is located in the Eastern Waukesha Neighborhood and 53186 Zip code of Waukesha, WI. This community is professionally managed by Spaulding Group
Unique Features and Amenities
- 24 hour emergency maintenace
- Ensuite Bathroom
- Galley Kitchen Patio Walk-In Closets Water Softener Service View - Greenspace Corner Unit Ground Flo
- Galley Kitchen Patio Water Softener Service West Facing View - Parking Lot Corner Unit Ground Floor
- Galley Kitchen Walk-In Closets Water Softener Service Top Floor West Facing View - Parking Lot Balco
- Gas
- Luxury Vinyl Plank Flooring
- new carpet in bedrooms Galley Kitchen
- new carpet in bedrooms Partial Reno - Level 2 Galley Kitchen
- Online Maintenance Request
- Online Rent Payments
- Online Tenant Portal
- Patio Walk-In Closets Water Softener Service North Facing View - Greenspace Corner Unit Ground Floor
- Patio Walk-In Closets Water Softener Service North Facing View - Greenspace Partial plank conversion
- Patio Walk-In Closets Water Softener Service North Facing View - Parking Lot Sheet Vinyl - New Corne
- Patio Walk-In Closets Water Softener Service South Facing View - Greenspace Sheet Vinyl - New Corner
- Patio Walk-In Closets Water Softener Service South Facing View - Parking Lot Corner Unit Ground Floo
- Patio Walk-In Closets Water Softener Service View - Greenspace Ground Floor Level East Facing Window
- Patio Walk-In Closets Water Softener Service View - Greenspace Sheet Vinyl - New Ground Floor Level
- Patio Walk-In Closets Water Softener Service View - Parking Lot Ground Floor Level East Facing Windo
- Patio Walk-In Closets Water Softener Service West Facing View - Greenspace Partial plank conversion
- Patio Walk-In Closets Water Softener Service West Facing View - Parking Lot Corner Unit Ground Floor
- Patio Washer and Dryer Water Softener Service South Facing View - Parking Lot Ground Floor Level Win
- Patio Water Softener Service North Facing View - Greenspace Ground Floor Level Window/Wall AC - Livi
- Patio Water Softener Service North Facing View - Greenspace Partial plank conversion Corner Unit Gro
- Patio Water Softener Service North Facing View - Parking Lot Corner Unit Ground Floor Level Window/W
- Patio Water Softener Service North Facing View - Parking Lot Partial plank conversion Corner Unit Gr
- Patio Water Softener Service North Facing View - Parking Lot Partial plank conversion Ground Floor L
- Patio Water Softener Service South Facing View - Greenspace Partial plank conversion Corner Unit Gro
- Patio Water Softener Service View - Greenspace Corner Unit Ground Floor Level East Facing Window/Wal
- Patio Water Softener Service View - Parking Lot Corner Unit Ground Floor Level East Facing Window/Wa
- Patio Water Softener Service West Facing View - Parking Lot Corner Unit Ground Floor Level Window/Wa
- Patio Water Softener Service West Facing View - Parking Lot Partial plank conversion Ground Floor Le
- Trash
- Walk-In Closets Water Softener Service North Facing View - Greenspace Balcony Sheet Vinyl - New Mid
- Walk-In Closets Water Softener Service Top Floor North Facing View - Greenspace Balcony Corner Unit
- Walk-In Closets Water Softener Service Top Floor North Facing View - Greenspace Balcony Window/Wall
- Walk-In Closets Water Softener Service Top Floor North Facing View - Parking Lot Balcony Corner Unit
- Walk-In Closets Water Softener Service Top Floor South Facing View - Parking Lot Balcony Corner Unit
- Walk-In Closets Water Softener Service Top Floor View - Greenspace Balcony Corner Unit East Facing W
- Walk-In Closets Water Softener Service Top Floor View - Greenspace Balcony East Facing Window/Wall A
- Walk-In Closets Water Softener Service Top Floor View - Greenspace Balcony Partial plank conversion
- Walk-In Closets Water Softener Service Top Floor View - Parking Lot Balcony East Facing Window/Wall
- Walk-In Closets Water Softener Service Top Floor View - Parking Lot Balcony Partial plank conversion
- Walk-In Closets Water Softener Service Top Floor West Facing View - Greenspace Balcony Corner Unit W
- Walk-In Closets Water Softener Service Top Floor West Facing View - Greenspace Balcony Partial plank
- Walk-In Closets Water Softener Service Top Floor West Facing View - Parking Lot Balcony Corner Unit
- Walk-In Closets Water Softener Service Top Floor West Facing View - Parking Lot Balcony Partial plan
- Walk-In Closets Water Softener Service Top Floor West Facing View - Parking Lot Balcony Window/Wall
- Water Softener Service
- Water Softener Service South Facing View - Greenspace Balcony Mid Floor Window/Wall AC - Living Room
- Water Softener Service South Facing View - Greenspace Balcony Partial plank conversion Mid Floor Win
- Water Softener Service Top Floor North Facing View - Parking Lot Balcony Partial plank conversion Sh
- Water Softener Service Top Floor South Facing View - Greenspace Balcony Partial plank conversion Win
- Water Softener Service Top Floor South Facing View - Greenspace Balcony Window/Wall AC - Living Room
- Water Softener Service Top Floor South Facing View - Parking Lot Balcony Window/Wall AC - Living Roo
- Water Softener Service Top Floor View - Greenspace Balcony Partial plank conversion East Facing Wind
- Water Softener Service Top Floor West Facing View - Greenspace Balcony Partial plank conversion Wind
- Water Softener Service Top Floor West Facing View - Parking Lot Balcony Partial plank conversion Win
- Water/Sewer
Property Contact Info

- Listed by:
- Agency:
- Vendor Logo:
- Website:
- View Property Website
- Call Us:
- (262) 279-1198
- Disclaimer:
Floorplan Pricing and Availability
Springdale Apartments offers 1 to 3 Bedroom apartments starting from $1,395 and having 677–1,210 sq ft. Here is the current pricing and availability:
New! Interactive Property Map
1 Bedroom
B1 - 1x1
$1,395
1 Bed, 1 Bath, 677 sq ftAvailable Jul 7Model Gallery
Floorplans
Photos
Availability Details
Price Availability Date Unit Sq Ft Deposit View Details $1,395 July 7, 2026 2401-C5 677 $500 $1,395 July 7, 2026 2403-A1 677 $500 $1,395 July 7, 2026 2411-C4 677 $500 Model Amenities and Features
Kitchen
- Dishwasher
- Disposal
- Range
- Refrigerator
Unique Features
- Gas
- Trash
- Water/Sewer
Model Rent and Fees
Model Price
- $1,395
Deposit
- $500 deposit
Unit 2401-C5 Amenities and Features
Kitchen
- Dishwasher
- Disposal
- Range
- Refrigerator
Unique Features
- Gas
- Trash
- Water Softener Service Top Floor South Facing View - Parking Lot Balcony Window/Wall AC - Living Roo
- Water/Sewer
Unit 2401-C5 Rent and Fees
Unit Price
- $1,395
View Details and Rent EstimateDeposit
- $500 deposit
Model Rent and Fees
Price
- $1,395
Unit 2403-A1 Amenities and Features
Kitchen
- Dishwasher
- Disposal
- Range
- Refrigerator
Unique Features
- Gas
- Trash
- Water Softener Service View - Parking Lot Corner Unit Ground Floor Level East Facing Window/Wall AC
- Water/Sewer
Unit 2403-A1 Rent and Fees
Unit Price
- $1,395
View Details and Rent EstimateDeposit
- $500 deposit
Model Rent and Fees
Price
- $1,395
Unit 2411-C4 Amenities and Features
Kitchen
- Dishwasher
- Disposal
- Range
- Refrigerator
Unique Features
- Gas
- Patio Water Softener Service View - Greenspace Partial plank conversion Corner Unit Ground Floor Lev
- Trash
- Water/Sewer
Unit 2411-C4 Rent and Fees
Unit Price
- $1,395
View Details and Rent EstimateDeposit
- $500 deposit
Model Rent and Fees
Price
- $1,395
Apartment Model: B1 - 1x1From $1,3951 Bedroom, 1 Bath, 677 sq ftAvailable July 7, 2026FloorplansPhotos![]()
B1 - 1x1 - Image ![]()
B1 - 1x1 - Floorplan Apartment Unit: 2401-C5Apartment Model: B1 - 1x1$1,3951 Bedroom, 1 Bath, 677 sq ftAvailable July 7, 2026Apartment Unit: 2403-A1Apartment Model: B1 - 1x1$1,3951 Bedroom, 1 Bath, 677 sq ftAvailable July 7, 2026Apartment Unit: 2411-C4Apartment Model: B1 - 1x1$1,3951 Bedroom, 1 Bath, 677 sq ftAvailable July 7, 2026B2 - 1x1
$1,410
1 Bed, 1 Bath, 733 sq ftAvailable Jul 7Model Gallery
Floorplans
Photos
Availability Details
Price Availability Date Unit Sq Ft Deposit $1,410 July 7, 2026 2417-A10 733 $500 Unit 2417-A10 Amenities and Features
Kitchen
- Dishwasher
- Disposal
- Range
- Refrigerator
Unique Features
- Gas
- Trash
- Water Softener Service Top Floor South Facing View - Greenspace Balcony Partial plank conversion Win
- Water/Sewer
Unit 2417-A10 Rent and Fees
Unit Price
- $1,410
View Details and Rent EstimateDeposit
- $500 deposit
Model Rent and Fees
Price
- $1,410
Apartment Model: B2 - 1x1$1,4101 Bedroom, 1 Bath, 733 sq ftAvailable July 7, 2026FloorplansPhotos![]()
B2 - 1x1 - Image ![]()
B2 - 1x1 - Floorplan Apartment Unit: 2417-A10Apartment Model: B2 - 1x1$1,4101 Bedroom, 1 Bath, 733 sq ftAvailable July 7, 20262 Bedrooms
C1 - 2x2
From $1,565
2 Beds, 2 Baths, 936 sq ftAvailable NowModel Gallery
Floorplans
Photos
Availability Details
Price Availability Date Unit Sq Ft Deposit View Details $1,565 Available Now 2403-B6 936 $500 $1,760 Available Now 2403-B8 936 $500 $1,760 Available Now 2407-B6 936 $500 Model Amenities and Features
Kitchen
- Dishwasher
- Disposal
- Range
- Refrigerator
Unique Features
- Gas
- Trash
- Water/Sewer
Model Rent and Fees
Model Price Range
- $1,565 - $1,760
Deposit
- $500 deposit
Unit 2403-B6 Amenities and Features
Kitchen
- Dishwasher
- Disposal
- Range
- Refrigerator
Unique Features
- Gas
- Trash
- Walk-In ClosetsWater Softener ServiceTop FloorView - Parking LotBalconyPartial plank conversionEast
- Water/Sewer
Unit 2403-B6 Rent and Fees
Unit Price
- $1,565
View Details and Rent EstimateDeposit
- $500 deposit
Model Rent and Fees
Model Price Range
- $1,565 - $1,760
Unit 2403-B8 Amenities and Features
Kitchen
- Dishwasher
- Disposal
- Range
- Refrigerator
Unique Features
- Gas
- Trash
- Walk-In Closets Water Softener Service Top Floor West Facing View - Greenspace Balcony Partial plank
- Water/Sewer
Unit 2403-B8 Rent and Fees
Unit Price
- $1,760
View Details and Rent EstimateDeposit
- $500 deposit
Model Rent and Fees
Model Price Range
- $1,565 - $1,760
Unit 2407-B6 Amenities and Features
Kitchen
- Dishwasher
- Disposal
- Range
- Refrigerator
Unique Features
- Gas
- Trash
- Walk-In Closets Water Softener Service Top Floor West Facing View - Parking Lot Balcony Window/Wall
- Water/Sewer
Unit 2407-B6 Rent and Fees
Unit Price
- $1,760
View Details and Rent EstimateDeposit
- $500 deposit
Model Rent and Fees
Model Price Range
- $1,565 - $1,760
Apartment Model: C1 - 2x2From $1,5652 Bedroom, 2 Bath, 936 sq ftAvailable NowFloorplansPhotos![]()
C1 - 2x2 - Image ![]()
C1 - 2x2 - Floorplan Apartment Unit: 2403-B6Apartment Model: C1 - 2x2$1,5652 Bedroom, 2 Bath, 936 sq ftAvailable NowApartment Unit: 2403-B8Apartment Model: C1 - 2x2$1,7602 Bedroom, 2 Bath, 936 sq ftAvailable NowApartment Unit: 2407-B6Apartment Model: C1 - 2x2$1,7602 Bedroom, 2 Bath, 936 sq ftAvailable NowC2 - 2x2
From $1,595
2 Beds, 2 Baths, 1008 sq ftAvailable NowModel Gallery
Floorplans
Photos
Availability Details
Price Availability Date Unit Sq Ft Deposit View Details $1,665 Available Now 2409-A5 1008 $500 $1,775 Available Now 2403-B5 1008 $500 $1,775 Available Now 2415-A7 1008 $500 Model Amenities and Features
Kitchen
- Dishwasher
- Disposal
- Range
- Refrigerator
Unique Features
- Trash
- Water/Sewer
Model Rent and Fees
Model Price Range
- $1,595 - $1,775
Current Available Pricing
- $1,665 - $1,775
Deposit
- $500 deposit
Unit 2409-A5 Amenities and Features
Kitchen
- Dishwasher
- Disposal
- Range
- Refrigerator
Unique Features
- Trash
- Walk-In Closets Water Softener Service Top Floor North Facing View - Parking Lot Balcony Corner Unit
- Water/Sewer
Unit 2409-A5 Rent and Fees
Unit Price
- $1,665
View Details and Rent EstimateDeposit
- $500 deposit
Model Rent and Fees
Model Price Range
- $1,595 - $1,775
Unit 2403-B5 Amenities and Features
Kitchen
- Dishwasher
- Disposal
- Range
- Refrigerator
Unique Features
- Trash
- Walk-In Closets Water Softener Service Top Floor View - Parking Lot Balcony East Facing Window/Wall
- Water/Sewer
Unit 2403-B5 Rent and Fees
Unit Price
- $1,775
View Details and Rent EstimateDeposit
- $500 deposit
Model Rent and Fees
Model Price Range
- $1,595 - $1,775
Unit 2415-A7 Amenities and Features
Kitchen
- Dishwasher
- Disposal
- Range
- Refrigerator
Unique Features
- Galley Kitchen Walk-In Closets Water Softener Service Top Floor West Facing View - Parking Lot Balco
- Trash
- Water/Sewer
Unit 2415-A7 Rent and Fees
Unit Price
- $1,775
View Details and Rent EstimateDeposit
- $500 deposit
Model Rent and Fees
Model Price Range
- $1,595 - $1,775
Apartment Model: C2 - 2x2From $1,5952 Bedroom, 2 Bath, 1008 sq ftAvailable NowFloorplansPhotos![]()
C2 - 2x2 - Image ![]()
C2 - 2x2 - Floorplan Apartment Unit: 2409-A5Apartment Model: C2 - 2x2$1,6652 Bedroom, 2 Bath, 1008 sq ftAvailable NowApartment Unit: 2403-B5Apartment Model: C2 - 2x2$1,7752 Bedroom, 2 Bath, 1008 sq ftAvailable NowApartment Unit: 2415-A7Apartment Model: C2 - 2x2$1,7752 Bedroom, 2 Bath, 1008 sq ftAvailable Now3 Bedrooms
D2 - 3x2
$2,010
3 Beds, 2 Baths, 1210 sq ftAvailable Sep 1Model Gallery
Floorplans
Photos
Availability Details
Price Availability Date Unit Sq Ft Deposit $2,010 September 1, 2026 2411-C5 1210 $500 Unit 2411-C5 Amenities and Features
Kitchen
- Dishwasher
- Disposal
- Range
- Refrigerator
Unique Features
- Gas
- new carpet in bedrooms Partial Reno - Level 2 Galley Kitchen
- Trash
- Water Softener Service Top Floor West Facing View - Parking Lot Balcony Corner Unit Window/Wall AC -
- Water/Sewer
Unit 2411-C5 Rent and Fees
Unit Price
- $2,010
View Details and Rent EstimateDeposit
- $500 deposit
Model Rent and Fees
Price
- $2,010
Apartment Model: D2 - 3x2$2,0103 Bedroom, 2 Bath, 1210 sq ftAvailable September 1, 2026FloorplansPhotos![]()
D2 - 3x2 - Image ![]()
D2 - 3x2 - Floorplan Apartment Unit: 2411-C5Apartment Model: D2 - 3x2$2,0103 Bedroom, 2 Bath, 1210 sq ftAvailable September 1, 2026
Schedule a Tour
3D Tours
Property Information
- 199 Units
- 2 Stories
- Built in 1973
Lease Terms
- 3 - 12 mo
- Short Term Lease Options
Fees and Policies
The fees listed below are community-provided and may exclude utilities or add-ons. All payments are made directly to the property and are non-refundable unless otherwise specified. Use the Cost Calculator to determine costs based on your needs.
Required Fees
One-Time Basics
- Due at Application
- Application Fee Per ApplicantiCharged per applicant.$25.00
- Due at Move-In
- Move-In FeeiCharged per unit.$150.00
Other Fees and Policies
Personal Add-Ons
- Media Amenity FeeiCable and Internet Charged per unit.$85.00
Pet Fees
- Cat
- Monthly Pet FeeiCharged Per Pet.$85.00/mo
- Dog
- Monthly Pet FeeiCharged Per Pet.$85.00/mo
Parking Fees
- Parking
- Parking FeeiCharged Per Vehicle.Included in Rent/mo
Storage Fees
- Storage Unit
- Storage DepositiCharged per rentable item.$0.00
- Storage RentiCharged per rentable item.$10.00/mo
Property Fee Disclaimer: Based on community-supplied data and independent market research. Subject to change without notice. May exclude fees for mandatory or optional services and usage-based utilities.
Features and Amenities
Community Features
- Corporate Housing
Recreation and Fitness
- Fitness Center
Interior Features
- Balcony
Kitchen Amenities
- Disposal
- Dishwasher
- Range
- Refrigerator
Living Area Features
- Walk In Closets
Outdoor Features
- Patio

Map
- Shopping
- Colleges
- Schools
- Grocery
- Medical
- Parks

Map
Hours and Contact Info
| Monday | 9:00 am–5:00 pm |
| Tuesday | 9:00 am–5:00 pm |
| Wednesday | Closed |
| Thursday | 9:00 am–5:00 pm |
| Friday | 9:00 am–3:00 pm |
| Saturday | Closed |
| Sunday | Closed |
Frequently Asked Questions about Springdale Apartments
Where is Springdale Apartments located?
Springdale Apartments is located at 2401-2415 Springdale Rd near the Eastern Waukesha area of Waukesha, WI
What is the current rent range at Springdale Apartments?
1 Bedroom to 3 Bedroom Apartments at Springdale Apartments currently range from $1,395 to $2,010
When is the leasing office open?
- The office Hours for Springdale Apartments are
- Monday 9:00 am–5:00 pm
- Tuesday 9:00 am–5:00 pm
- Wednesday Closed
- Thursday 9:00 am–5:00 pm
- Friday 9:00 am–3:00 pm
- Saturday Closed
- Sunday Closed
Are pets allowed?
Call us today to find out our pet policy and if we allow pets
Renters Reviews and Ratings
Horrid- dead and live animals in ceilings
January 10, 2026They have ignored my 2 month long complaint of an animal larger than a mouse in my ceiling. And there ended up being a dead raccoon in my ceiling as well. I haven’t slept through the night in two month. And they have ghosted responding and have ghosted the exterminator. Don’t rent here.Review from Apartments.com
Took my application fee and ran
September 5, 2024I went through the process of applying for one of their apartments and paid the $25 fee and received a response that more information was needed and to reach out. I did that and never received a response, effectively taking my $25 with no follow-up, explanations, etc. I was warned by someone to avoid these places, but I need options, and they had like 20 open apartments according to their website, so I went for it. Should've listened to the advice I was given. Either they don't have these ...openings, or they don't care to lease them.Read MoreReview from Apartments.com
Management a mess / disorganized
June 9, 2023Apparently under new management since April 2023 - will offer a quote, after you fill out the income section of the application they adjust the rent price prior to your payment! They just want to max out your ability to qualify! (Make as much as possible from you where you barely qualify) Office staff very unorganized; hopefully improves as they adjust - I had to take a hard pass on the place. Assigned parking would have been great!Review from Apartments.com
Horrible!
April 12, 2023My boyfriend had already lived in these apartments for a full year. This year I decided to move in with him. To get a jump start we went to the leasing office in April, gave them all the needed paperwork, to just add my name to his lease renewal. After 3 months, over 10 calls to the leasing office, lies about them waiting for my background check, and them loosing all my paperwork, I was finally added. Now we are struggling with maintenance requests getting marked as completed in our portal when ...no one has come out and looked at the issues we are reporting. **UPDATE** they came and fixed what was wrong which was our garbage disposal but left the sink running for at least an hour after they had left. I came home to water all over the kitchen floor. Maintenance tried saying it was not them, that it HAD to be someone else. But I was at work, and so was my boyfriend. Just ridiculous. The apartment itself is nice, and in a great part of Waukesha. But this management company needs to step in and help the property manager because he cannot keep up with office and property issues. Several issues with the heat. When I first moved in it was always 80, not matter how low I'd turn down the thermostat. Called, and the HVAC company they use said a valve was shot. Assumed they fixed it, and it cooled down to mid 60s. Then when the storm hit, it dropped down to about 50s. Had them come back, and they now said it was shut off. Now it's turned back on, and very hot again. Pool has been closed since my boyfriend has been here, so about 2 years, there is no club house in site. Stopped doing laundry here. Laundry is located in the basement with poor lighting, 3 washers and 3 dryers for a whole building. If all 3 are going at once, you'll come back down to water and dirt EVERYWHERE. They never clean the laundry facility, so it just feels gross. Yes rent is cheaper than most places here, but it's not worth it.Read MoreReview from Apartments.com
Horrible
May 27, 2022These apartments are complete trash! Rented last summer 2021, never had the pool open. This place is disgusting, would NOT RECOMMEND to my worst enemy! Place is a dump!Review from Apartments.com
DONT LIVE HERE
April 4, 2022This is the worst apartment complex I’ve ever lived in. No locks on exterior doors of the apartments and windows don’t have locks either. Can’t control your heat so it’s either extremely HOT or extremely COLD. A/C is super weak and doesn’t reach the bedrooms so you’re stuck miserable most of the year either hot or cold. Maintenance requests take weeks to even get tended to and rarely is anything actually fixed. Can’t reach management and the office is never open. Cops are always here for one ...reason or another. Nobody picks up after their pets so grass is infested with dog crap. Apartments say remodeled but they just put in hardwood in part of the apartment, the rest still looks outdated and run down. Management had changed over 3 times in the past 6 months so nobody knows who to contact. Stay far away from this place!Read MoreReview from Apartments.com
DO NOT RENT HERE
April 1, 2022I have lived here for over a year now. They did not open the pool in the summer. One of the neighbors told me they haven't opened the pool in over 3 years now. They close the fitness center at 5pm everyday. They have not been able to tell me why I cannot control my own heat. First winter I was told to get window seals. I had to buy two separate heaters to stay warm. Air conditioner works but it will not reach to your bed room so summer are also brutal and very hot, you'll need your own fan and ...they do not allow you to get your own 2nd AC. The office is only open 2 days a week it seems like and they take forever to get back to you. Your packages are always at risk of being stolen, building doors are not secured so anyone can walk into your building. Laundry rooms are all the way in the basement and you only get two washing machines for an entire building. Rent is not at all what it's worth, but they still raised my rent due to the "market". They now have a new online portal where you will be charged a 2.33% "convinience" fee to pay online with your credit card, only other option is a check.Read MoreReview from Apartments.com
great home
October 1, 2015the apartment is great with carpet,free heater and free outdoor parking right in front of your building where i can see my husband wave goodbye to me , right in front of bus stop where i see my son go and come from school ,garbage and recycle trucks everyday,24 hours maintainance facility, lovely office staff, lovely smiles from neighbours and great walking area around the apartments with bikes and lovely swimming pool with 45 persons facility and great party hall and yes lovely fall trees and ...greenery around ,silent and peace area for familyRead MoreReview from Apartments.com
Points of Interest
Time and distance from Springdale Apartments.
Big Box and Retail
Kohl's
Menards
Target
Colleges and Universities
Groceries
Meijer
Aldi
Trader Joe's
Hospitals
Milwaukee County Behavioral Health Division
Parks and Recreation
Springdale Apartments has 1 park within 10.3 miles, including Boerner Botanical Gardens.
Shopping Centers
Springdale Apartments has 5 shopping centers within 0.8 miles.
Nearby Neighborhoods
Rental Price Ranges in the Area
| Bedroom | Average Rent | Cheapest Rent | Highest Rent |
|---|---|---|---|
| Waukesha Studio Apartments | $1,467 | $750 | $2,838 |
| Waukesha 1 Bedroom Apartments | $1,650 | $546 | $3,085 |
| Waukesha 2 Bedroom Apartments | $1,935 | $950 | $4,981 |
| Waukesha 3 Bedroom Apartments | $2,757 | $1,307 | $6,108 |
| Waukesha 4 Bedroom Apartments | $2,900 | $2,900 | $2,900 |
Browse Top Apartments in Waukesha
By Price
By Community Type
- Waukesha Apartments for Rent by Owner
- Waukesha Apartments with Rent Specials
- Waukesha Top Rated Apartments
- Waukesha Corporate Apartments
- Waukesha Furnished Apartments
- Waukesha Gated Apartments
- Waukesha Loft Apartments
- Waukesha Low Income Apartments
- New Waukesha Apartments
- Waukesha Senior Apartments
- Waukesha Short-term Apartments
- Waukesha Student Apartments
- Waukesha Apartments with Utilities Included