Request Notification
St. James Place
Milwaukee, WI 53224

- 1–2 Bedrooms
- 675–1,060 Square Feet
About St. James Place
St. James Place Apartment Homes offers spacious, pet-friendly apartments in Milwaukee, WI. Live in a 1 or 2-bedroom apartment featuring a large, modern kitchen with updated appliances. Enjoy the convenience of full-size in-unit laundry, a private walk-out balcony, and a cozy wood-burning fireplace in select homes. You'll have access to resort-style amenities, including a resident clubhouse, a complimentary coffee station, and a TV lounge. You can also stay active in our 24-hour fitness center, soothing yoga studio, seasonal pool, and sports courts.Located 25 minutes from downtown Milwaukee and minutes from local dining options and shopping at Bayshore Shopping Center, you'll have everything you need well within reach. With easy access to I-43, you're near Lake Michigan tours, museums, and Milwaukee's universities. For outdoor enthusiasts, nearby trails, dog parks, and waterfront parks like Doctor's Park are minutes away.You belong at St. James Place Apartments in Milwaukee, WI!
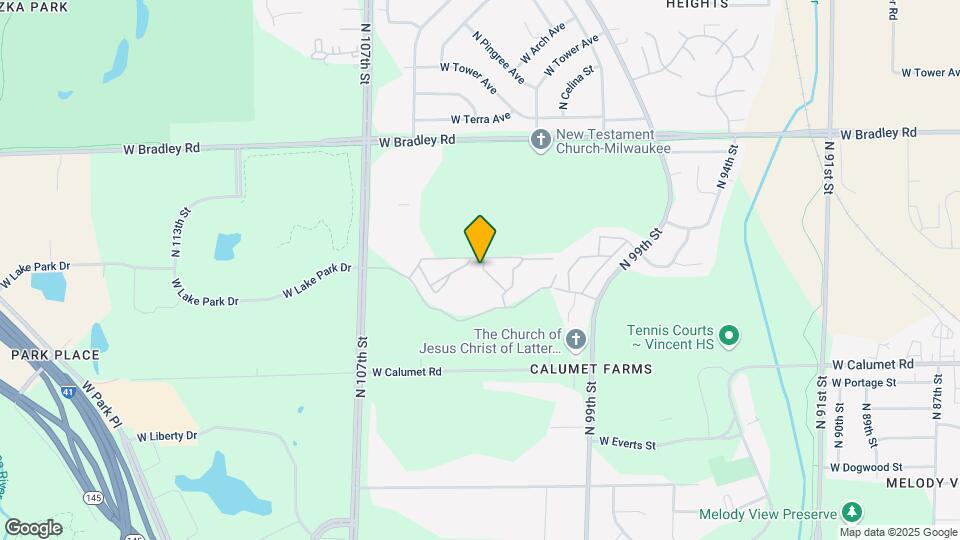
St. James Place is located in the Calumet Farms Neighborhood and 53224 Zip code of Milwaukee, WI.
Unique Features and Amenities
- *In Select Homes
- Barbecue/Grill Area
- Cardio Machines
- Ceiling Fans*
- Central Air Conditioning/Heating
- Coffee Station
- Dining Area*
- Full Size Washer/Dryer
- Garbage Disposal
- Patio/Balcony
- Tanning Bed
- Vaulted Ceiling
- Walk-In Closets*
- Weight Machines
- Wood Burning Fireplace*
- Yoga Studio/Room
Property Contact Info
This property currently does not have availability listed on ApartmentHomeLiving.com. Sign up to get notified when it becomes available.
Office Hours
| Monday | 9:00 am–5:00 pm |
| Tuesday | 9:00 am–5:00 pm |
| Wednesday | 9:00 am–5:00 pm |
| Thursday | 9:00 am–5:00 pm |
| Friday | 9:00 am–5:00 pm |
| Saturday | Closed |
| Sunday | Closed |
Floorplan Pricing and Availability
New! Interactive Property Map
1 Bedroom
Floorplan A2
1 Bed, 1 Bath, 725 sq ftAvailable NowModel Gallery
Floorplans
Availability Details
Availability Date Unit Sq Ft Deposit View Details Available Now 1908 725 $650 September 14, 2026 1004 725 $650 November 3, 2026 1006 725 $650 Model Amenities and Features
Features
- Heating
- Tub/Shower
Kitchen
- Dishwasher
- Kitchen
- Range
Living Space
- Carpet
- Dining Room
- Vinyl Flooring
- Walk-In Closets
Unit 1908 Amenities and Features
Features
- Heating
- Tub/Shower
Kitchen
- Dishwasher
- Kitchen
- Range
Living Space
- Carpet
- Dining Room
- Vinyl Flooring
- Walk-In Closets
Unit 1004 Amenities and Features
Features
- Heating
- Tub/Shower
Kitchen
- Dishwasher
- Kitchen
- Range
Living Space
- Carpet
- Dining Room
- Vinyl Flooring
- Walk-In Closets
Unit 1006 Amenities and Features
Features
- Heating
- Tub/Shower
Kitchen
- Dishwasher
- Kitchen
- Range
Living Space
- Carpet
- Dining Room
- Vinyl Flooring
- Walk-In Closets
Apartment Model: A21 Bedroom, 1 Bath, 725 sq ftAvailable Now![]()
A2 - Floorplan 1 ![]()
A2 - Floorplan 2 Apartment Unit: 1908Apartment Model: A21 Bedroom, 1 Bath, 725 sq ftAvailable NowApartment Unit: 1004Apartment Model: A21 Bedroom, 1 Bath, 725 sq ftAvailable September 14, 2026Apartment Unit: 1006Apartment Model: A21 Bedroom, 1 Bath, 725 sq ftAvailable November 3, 2026Floorplan A3
1 Bed, 1 Bath, 725 sq ftAvailable NowModel Gallery
Floorplans
Availability Details
Availability Date Unit Sq Ft Deposit View Details Available Now 0513 725 $650 September 14, 2026 0511 725 $650 Model Amenities and Features
Features
- Heating
- Tub/Shower
Kitchen
- Dishwasher
- Kitchen
- Range
Living Space
- Carpet
- Dining Room
- Vinyl Flooring
- Walk-In Closets
Unit 0513 Amenities and Features
Features
- Heating
- Tub/Shower
Kitchen
- Dishwasher
- Kitchen
- Range
Living Space
- Carpet
- Dining Room
- Vinyl Flooring
- Walk-In Closets
Unit 0511 Amenities and Features
Features
- Heating
- Tub/Shower
Kitchen
- Dishwasher
- Kitchen
- Range
Living Space
- Carpet
- Dining Room
- Vinyl Flooring
- Walk-In Closets
Apartment Model: A31 Bedroom, 1 Bath, 725 sq ftAvailable Now![]()
A3 - Floorplan 1 ![]()
A3 - Floorplan 2 Apartment Unit: 0513Apartment Model: A31 Bedroom, 1 Bath, 725 sq ftAvailable NowApartment Unit: 0511Apartment Model: A31 Bedroom, 1 Bath, 725 sq ftAvailable September 14, 2026Floorplan A1
1 Bed, 1 Bath, 675 sq ftAvailable NowModel Gallery
Floorplans
Availability Details
Availability Date Unit Sq Ft Deposit View Details Available Now 0410 675 $650 Available Now 0204 675 $650 Available Now 0302 675 $650 Model Amenities and Features
Features
- Heating
- Tub/Shower
Kitchen
- Dishwasher
- Kitchen
- Range
Living Space
- Carpet
- Dining Room
- Vinyl Flooring
- Walk-In Closets
Unit 0410 Amenities and Features
Features
- Heating
- Tub/Shower
Kitchen
- Dishwasher
- Kitchen
- Range
Living Space
- Carpet
- Dining Room
- Vinyl Flooring
- Walk-In Closets
Unit 0204 Amenities and Features
Features
- Heating
- Tub/Shower
Kitchen
- Dishwasher
- Kitchen
- Range
Living Space
- Carpet
- Dining Room
- Vinyl Flooring
- Walk-In Closets
Unit 0302 Amenities and Features
Features
- Heating
- Tub/Shower
Kitchen
- Dishwasher
- Kitchen
- Range
Living Space
- Carpet
- Dining Room
- Vinyl Flooring
- Walk-In Closets
Apartment Model: A11 Bedroom, 1 Bath, 675 sq ftAvailable Now![]()
A1 - Floorplan 1 ![]()
A1 - Floorplan 2 Apartment Unit: 0410Apartment Model: A11 Bedroom, 1 Bath, 675 sq ftAvailable NowApartment Unit: 0204Apartment Model: A11 Bedroom, 1 Bath, 675 sq ftAvailable NowApartment Unit: 0302Apartment Model: A11 Bedroom, 1 Bath, 675 sq ftAvailable NowA2 Remodel
1 Bed, 1 Bath, 725 sq ftAvailable Sep 29Model Gallery
Floorplans
Availability Details
Availability Date Unit Sq Ft Deposit September 29, 2026 1900 725 $650 Apartment Model: A2 Remodel1 Bedroom, 1 Bath, 725 sq ftAvailable September 29, 2026![]()
A2 Remodel - Floorplan Apartment Unit: 1900Apartment Model: A2 Remodel1 Bedroom, 1 Bath, 725 sq ftAvailable September 29, 20262 Bedrooms
Show Unavailable FloorplansFloorplan B1
2 Beds, 1 Bath, 875 sq ftAvailable NowModel Gallery
Floorplans
Availability Details
Availability Date Unit Sq Ft Deposit View Details Available Now 1808 875 $650 Available Now 0908 875 $650 Available Now 1508 875 $650 Model Amenities and Features
Features
- Heating
- Tub/Shower
Kitchen
- Dishwasher
- Kitchen
- Range
Living Space
- Carpet
- Dining Room
- Vinyl Flooring
- Walk-In Closets
Unit 1808 Amenities and Features
Features
- Heating
- Tub/Shower
Kitchen
- Dishwasher
- Kitchen
- Range
Living Space
- Carpet
- Dining Room
- Vinyl Flooring
- Walk-In Closets
Unit 0908 Amenities and Features
Features
- Heating
- Tub/Shower
Kitchen
- Dishwasher
- Kitchen
- Range
Living Space
- Carpet
- Dining Room
- Vinyl Flooring
- Walk-In Closets
Unit 1508 Amenities and Features
Features
- Heating
- Tub/Shower
Kitchen
- Dishwasher
- Kitchen
- Range
Living Space
- Carpet
- Dining Room
- Vinyl Flooring
- Walk-In Closets
Apartment Model: B12 Bedroom, 1 Bath, 875 sq ftAvailable Now![]()
B1 - Floorplan Apartment Unit: 1808Apartment Model: B12 Bedroom, 1 Bath, 875 sq ftAvailable NowApartment Unit: 0908Apartment Model: B12 Bedroom, 1 Bath, 875 sq ftAvailable NowApartment Unit: 1508Apartment Model: B12 Bedroom, 1 Bath, 875 sq ftAvailable NowFloorplan B2
2 Beds, 2 Baths, 1008 sq ftAvailable NowModel Gallery
Floorplans
Photos
Availability Details
Availability Date Unit Sq Ft Deposit View Details Available Now 0501 1008 $650 November 11, 2026 1106 1008 $650 Model Amenities and Features
Features
- Heating
- Tub/Shower
Kitchen
- Kitchen
- Range
Living Space
- Carpet
- Dining Room
- Vinyl Flooring
- Walk-In Closets
Unit 0501 Amenities and Features
Features
- Heating
- Tub/Shower
Kitchen
- Kitchen
- Range
Living Space
- Carpet
- Dining Room
- Vinyl Flooring
- Walk-In Closets
Unit 1106 Amenities and Features
Features
- Heating
- Tub/Shower
Kitchen
- Kitchen
- Range
Living Space
- Carpet
- Dining Room
- Vinyl Flooring
- Walk-In Closets
Apartment Model: B22 Bedroom, 2 Bath, 1008 sq ftAvailable NowFloorplansPhotos![]()
B2 - Image ![]()
B2 - Floorplan Apartment Unit: 0501Apartment Model: B22 Bedroom, 2 Bath, 1008 sq ftAvailable NowApartment Unit: 1106Apartment Model: B22 Bedroom, 2 Bath, 1008 sq ftAvailable November 11, 2026Floorplan B3
2 Beds, 2 Baths, 1060 sq ftAvailable NowModel Gallery
Floorplans
Availability Details
Availability Date Unit Sq Ft Deposit View Details Available Now 1211 1060 $650 September 23, 2026 1203 1060 $650 Model Amenities and Features
Features
- Heating
- Tub/Shower
Kitchen
- Dishwasher
- Kitchen
- Range
Living Space
- Carpet
- Dining Room
- Vinyl Flooring
- Walk-In Closets
Unit 1211 Amenities and Features
Features
- Heating
- Tub/Shower
Kitchen
- Dishwasher
- Kitchen
- Range
Living Space
- Carpet
- Dining Room
- Vinyl Flooring
- Walk-In Closets
Unit 1203 Amenities and Features
Features
- Heating
- Tub/Shower
Kitchen
- Dishwasher
- Kitchen
- Range
Living Space
- Carpet
- Dining Room
- Vinyl Flooring
- Walk-In Closets
Apartment Model: B32 Bedroom, 2 Bath, 1060 sq ftAvailable Now![]()
B3 - Floorplan 1 ![]()
B3 - Floorplan 2 Apartment Unit: 1211Apartment Model: B32 Bedroom, 2 Bath, 1060 sq ftAvailable NowApartment Unit: 1203Apartment Model: B32 Bedroom, 2 Bath, 1060 sq ftAvailable September 23, 2026B3 Remodel
2 Beds, 2 Baths, 1060 sq ftModel Gallery
Floorplans
Availability Details
Availability Date Unit Sq Ft Unavailable B3 Remodel 1060 sq ft Apartment Model: B3 Remodel2 Bedroom, 2 Bath, 1060 sq ftUnavailable![]()
B3 Remodel - Floorplan
Property Information
- 236 Units
- 2 Stories
- Built in 1989
Fees and Policies
The fees listed below are community-provided and may exclude utilities or add-ons. All payments are made directly to the property and are non-refundable unless otherwise specified.
Required Fees
One-Time Basics
- Due at Application
- Application Fee Per ApplicantiCharged per applicant.$25.00
- Due at Move-In
- Administrative FeeiCharged per unit.$100.00
Other Fees and Policies
Pet Fees
- Cat
- Cat DepositiMax of 2. Charged Per Pet.$350.00
- Cat RentiCharged Per Pet.$40.00/mo
- Dog
- Dog DepositiMax of 2. Charged Per Pet.$350.00
- Dog RentiCharged Per Pet.$40.00/mo
None
Breed restrictions apply
Max of 2. Up to 2 pets per home are welcome.
Parking Info and Fees
- Surface Lot
- Other
Property Fee Disclaimer: Based on community-supplied data and independent market research. Subject to change without notice. May exclude fees for mandatory or optional services and usage-based utilities.
Features and Amenities
Living Area Features
- Walk In Closets
Map
- Shopping
- Colleges
- Grocery
- Medical
- Parks
- Nearby Properties

Map
Getting Around
30 / 100 Somewhat walkable
10 / 100 Minimal public transit
50 / 100 Fairly bikeable
100 / 100 Exceptionally car friendly
Getting to Know the Area
40 / 100 Restaurants
20 / 100 Cafes
20 / 100 Nightlife
30 / 100 Shopping
100 / 100 Parks
100 / 100 Noise Level
Renters Reviews and Ratings
Don't Move Here
Property Manager Responded
Poor move out experience
Property Manager Responded
I Expected More
Property Manager Responded
Tire theft
Unhelpful and Overpriced
Best apartment complex, staff and amenities ever!!
Awesome escape from downtown!
Great, Peaceful Apartment. Good for dogs.
I Like This
Good place to live
Nearby Schools
Goodrich School
Craig Montessori School
Milwaukee School of Languages
About GreatSchools Data on ApartmentHomeLiving.com.
Points of Interest
Time and distance from St. James Place.
Arts Museums and Landmarks
Big Box and Retail
Carmax
Menards
Walgreens
Colleges and Universities
Milwaukee Area Technical College - Mequon Campus
Groceries
Sentry Foods
Aldi
Meijer
Hospitals
Milwaukee County Behavioral Health Division
Parks and Recreation
St. James Place has 4 parks within 10.4 miles, including Havenwoods State Forest, Brown Deer Park, Mitchell Park Conservatory, and Lake Park.
Shopping Centers
St. James Place has 5 shopping centers within 1.8 miles.
Nearby Neighborhoods
Rental Price Ranges in the Area
| Bedroom | Average Rent | Cheapest Rent | Highest Rent |
|---|---|---|---|
| Milwaukee Studio Apartments | $1,415 | $675 | $10,000+ |
| Milwaukee 1 Bedroom Apartments | $1,648 | $486 | $10,000+ |
| Milwaukee 2 Bedroom Apartments | $2,085 | $592 | $8,303 |
| Milwaukee 3 Bedroom Apartments | $2,547 | $799 | $10,000+ |
| Milwaukee 4 Bedroom Apartments | $4,118 | $1,095 | $10,000+ |
| Milwaukee 5 Bedroom Apartments | $2,725 | $700 | $5,400 |
Nearby Apartments
Nearby Homes
Did You Know?
The average Apartment shopper researches 4 properties in detail before signing a lease.


Max of 2. Up to 2 pets per home are welcome.