


Request Notification
Starlight Towers
Vancouver, BC V6M 4B6

- Studio–2 Bedrooms
- $2,250-$2,800 Pricing
- 423–1,285 Square Feet
Property Information
- 55 Units
- 11 Stories
- Built in 1963
About Starlight Towers
Starlight Towers is a lovely, pet-free rental apartment building centrally located on Vancouver's west side in the upscale Kerrisdale neighbourhood. This elegant and established 11-storey building offers a selection of spacious studio, one-bedroom and two-bedroom rental apartments. All suites boast generous floor plans, beautiful hardwood floors and large open balconies—and many apartments have stunning views of Vancouver. Starlight renters enjoy the convenience of laundry facilities on every floor, mail delivered directly to their apartment doors and a dishwasher in every two-bedroom suite. This is an extremely well-maintained, quiet and secure building, with on-site Building Managers. Residents also have access to gated underground parking, visitor parking, storage lockers, and bicycle storage. Located on Balsam Street just north of West 41st Avenue, the apartment building's location is just steps to Kerrisdale's main shopping thoroughfare, as well as numerous parks, schools and health services. For Starlight renters looking to go further afield, Kerrisdale provides a prime launching point for cycling, as it's one of the flattest areas in Vancouver. There are also numerous nearby transit options. Whether the destination is the University of British Columbia to the west, downtown Vancouver to the north or Vancouver International Airport to the south, Residents can get to each point on public transit in about 20 minutes.
Property Contact Info
Office Hours
| Monday | 9:00 am–5:00 pm |
| Tuesday | 9:00 am–5:00 pm |
| Wednesday | 9:00 am–5:00 pm |
| Thursday | 9:00 am–5:00 pm |
| Friday | 9:00 am–5:00 pm |
| Saturday | Closed |
| Sunday | Closed |
Floorplan Pricing and Availability
New! Interactive Property Map
 ApartmentHomeLiving.com's new Interactive Property Map allows you to see where every available unit is located at this community.Try It Now >
Studio
Studio
Studio, 1 Bath, 423-450 sq ftAvailability Details
Availability Date Unit Sq Ft Unavailable Studio 423-450 sq ft Model Amenities and Features
Features
- Air Conditioning
- Balcony
- Storage Space
Kitchen
- Dishwasher
- Oven
- Refrigerator
1 Bedroom
Floorplan 1BD
1 Bed, 1 Bath, 651 sq ftModel Gallery
Floorplans
Photos
Availability Details
Price Availability Date Unit Sq Ft From $2,250 Unavailable 1BD 651 sq ft Model Amenities and Features
Features
- Air Conditioning
- Balcony
- Storage Space
Kitchen
- Dishwasher
- Oven
- Refrigerator
Model Rent and Fees
Model Price Range
- $2,250 - $2,800
Apartment Model: 1BD1 Bedroom, 1 Bath, 651 sq ftUnavailableFloorplansPhotos![]()
1BD - Image 1 ![]()
1BD - Image 2 ![]()
1BD - Image 3 ![]()
1BD - Image 4 ![]()
1BD - Floorplan 2 Bedrooms
Floorplan 2BD
2 Beds, 1 Bath, 1073 sq ftAvailability Details
Availability Date Unit Sq Ft Unavailable 2BD 1073 sq ft Model Amenities and Features
Features
- Air Conditioning
- Balcony
- Storage Space
Kitchen
- Dishwasher
- Oven
- Refrigerator
Penthouse
2 Beds, 2 Baths, 1285 sq ftAvailability Details
Availability Date Unit Sq Ft Unavailable Penthouse 1285 sq ft Model Amenities and Features
Features
- Air Conditioning
- Balcony
- Storage Space
Kitchen
- Dishwasher
- Oven
- Refrigerator


Fees and Policies
The fees listed below are community-provided and may exclude utilities or add-ons. All payments are made directly to the property and are non-refundable unless otherwise specified.
Other Fees and Policies
Pet Policy and Fees
No Pets Allowed
Property Fee Disclaimer: Based on community-supplied data and independent market research. Subject to change without notice. May exclude fees for mandatory or optional services and usage-based utilities.
Features and Amenities
On-Site Services
- Property Manager On Site
- Laundry Facilities
Outdoor Features
- Gated
Recreation and Fitness
- Bicycle Storage
- Pool
Interior Features
- Balcony
- Storage Space
- Air Conditioning
Kitchen Amenities
- Dishwasher
- Oven
- Refrigerator
Living Area Features
- Hardwood Floors
Pet Policy
- No Pets Allowed
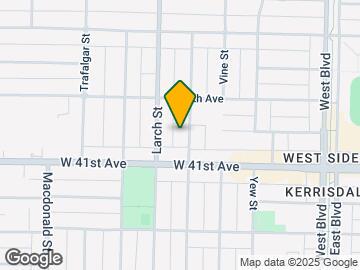
Map
- Shopping
- Colleges
- Grocery
- Nearby Properties
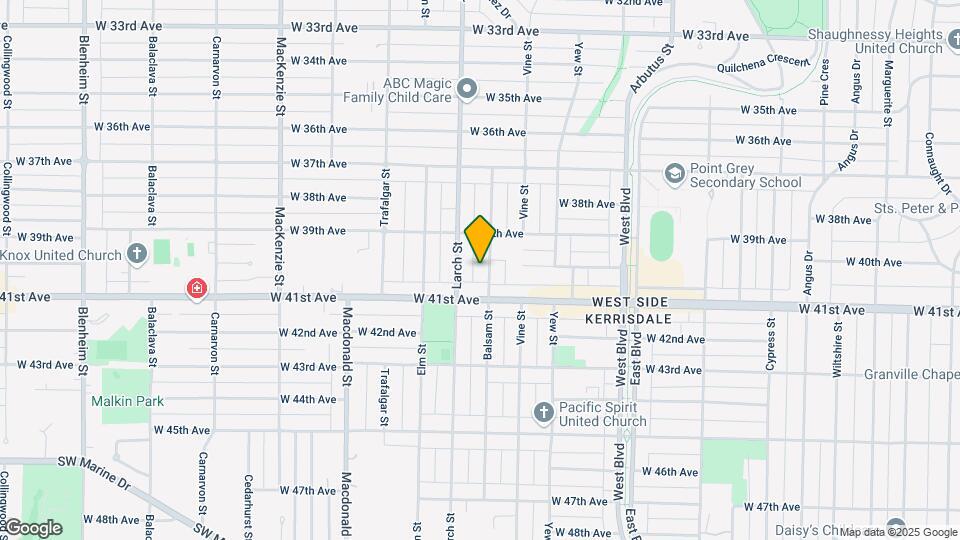
Map
Getting Around
90 / 100 Exceptionally walkable
60 / 100 Good public transit
70 / 100 Moderately bikeable
40 / 100 Fairly car friendly
 details
Getting to Know the Area
90 / 100 Restaurants
100 / 100 Cafes
50 / 100 Nightlife
90 / 100 Shopping
80 / 100 Parks
40 / 100 Noise Level
Nearby Schools
Kerrisdale Elementary
Point Grey Secondary
Quilchena Elementary
. Points of Interest
Time and distance from Starlight Towers.
Big Box and Retail
Safeway
Staples
Colleges and Universities
Groceries
Safeway
Nearby Neighborhoods
Nearby Apartments
Nearby Homes
Official Apartment Search
See Vancouver Apartments for Rent
Did You Know?
The average Vancouver resident moves 34 days after starting their Vancouver rental search.
Browse Top Apartments in Vancouver
By Community Type
- Vancouver Apartments for Rent by Owner
- Vancouver Apartments with Rent Specials
- Vancouver Top Rated Apartments
- Vancouver Corporate Apartments
- Vancouver Furnished Apartments
- Vancouver Loft Apartments
- New Vancouver Apartments
- Vancouver Senior Apartments
- Vancouver Short-term Apartments
- Vancouver Student Apartments
- Vancouver Apartments with Utilities Included
Protect yourself from fraud. Avoid Scams and Fraud
Rental Price Ranges in the Area
| Bedroom | Average Rent | Cheapest Rent | Highest Rent |
|---|---|---|---|
| Vancouver Studio Apartments | $2,284 | $1,375 | $7,101 |
| Vancouver 1 Bedroom Apartments | $2,723 | $1,500 | $10,000+ |
| Vancouver 2 Bedroom Apartments | $3,933 | $1,700 | $10,000+ |
| Vancouver 3 Bedroom Apartments | $7,079 | $2,250 | $10,000+ |
| Vancouver 4 Bedroom Apartments | $16,360 | $4,330 | $10,000+ |
Browse Top Apartments in Vancouver
By Community Type
- Vancouver Apartments for Rent by Owner
- Vancouver Apartments with Rent Specials
- Vancouver Top Rated Apartments
- Vancouver Corporate Apartments
- Vancouver Furnished Apartments
- Vancouver Loft Apartments
- New Vancouver Apartments
- Vancouver Senior Apartments
- Vancouver Short-term Apartments
- Vancouver Student Apartments
- Vancouver Apartments with Utilities Included