

Request Notification
Steel Works
Harrison, NJ 07029

- Studio–2 Bedrooms
- 423–1,042 Square Feet
About Steel Works
Welcome to Steel Works, where imagination meets industrial style. These luxurious apartments are in the budding Riverbend District of New Jersey, a vibrant and developing urban neighborhood of inspiring workspaces, lush parks, and enticing restaurants. Indulge in the best of the all-inclusive lifestyle with indoor-outdoor amenities, large floor plans and masterful modern features. Plus, we're just a few moments away from New York City, making Steel Works the perfect home for anyone who wants to experience the best of both worlds. This information is a general overview of potential costs. For a complete list of fees, visit our property website. Prices are subject to change and may vary based on move-in date and lease term. Some apartment homes may require prequalification if required by any applicable affordability program. Standard security deposit subject to change based on screening results; total security deposit(s) will not exceed any maximum prescribed by applicable law. Resident may be responsible for maintaining insurance or covering related costs. Some fees may not apply to apartment homes receiving subsidies or subject to an affordability program. Resident is responsible for damages that exceed ordinary wear and tear. Some items may be taxed under applicable law. This form does not modify the lease, and all fees are subject to the lease. Additional fees may apply as detailed in the lease. A sample lease may be requested prior to application. Residents may be responsible for utilities and related fees, per the lease. Lease terms and available options are subject to change and may vary based on apartment home availability and any applicable program requirements. In the event of any informational conflict, the lease governs.
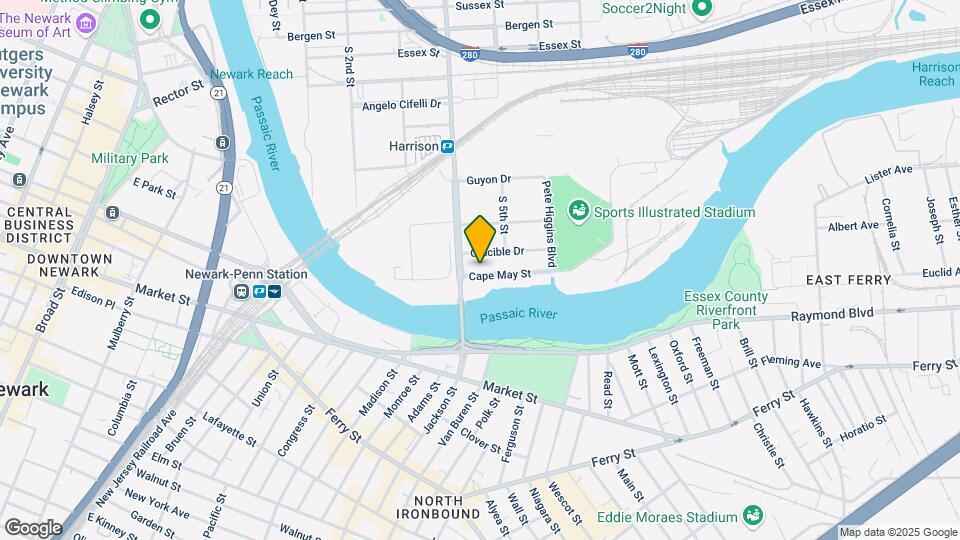
Steel Works is located in the Harrison Neighborhood and 07029 Zip code of Harrison, NJ.
Property Contact Info
Office Hours
| Monday | 9:00 am–6:00 pm |
| Tuesday | 9:00 am–6:00 pm |
| Wednesday | 9:00 am–6:00 pm |
| Thursday | 9:00 am–6:00 pm |
| Friday | 8:00 am–5:00 pm |
| Saturday | 10:00 am–5:00 pm |
| Sunday | 12:00 pm–5:00 pm |
Floorplan Pricing and Availability
New! Interactive Property Map
Studio
Show Unavailable FloorplansStudio-S3
Studio, 1 Bath, 513 sq ftAvailable NowCheapest StudioThis is the cheapest Studio at this PropertyModel Gallery
Floorplans
Availability Details
Availability Date Unit Sq Ft View Details Available Now 4139 513 Available Now 3139 513 August 31, 2026 4114 513 Model Amenities and Features
Features
- Air Conditioning
- Framed Mirrors
- Heating
- Washer/Dryer
Kitchen
- Dishwasher
- Microwave
- Range
- Refrigerator
Living Space
- Vinyl Flooring
Outdoor Space
- Patio
Unique Features
- Amenity Fee-Monthly $50
Unit 4139 Amenities and Features
Features
- Air Conditioning
- Framed Mirrors
- Heating
- Washer/Dryer
Kitchen
- Dishwasher
- Microwave
- Range
- Refrigerator
Living Space
- Vinyl Flooring
Outdoor Space
- Patio
Unique Features
- Amenity Fee-Monthly $50
Unit 3139 Amenities and Features
Features
- Air Conditioning
- Framed Mirrors
- Heating
- Washer/Dryer
Kitchen
- Dishwasher
- Microwave
- Range
- Refrigerator
Living Space
- Vinyl Flooring
Outdoor Space
- Patio
Unique Features
- Amenity Fee-Monthly $50
Unit 4114 Amenities and Features
Features
- Air Conditioning
- Framed Mirrors
- Heating
- Washer/Dryer
Kitchen
- Dishwasher
- Microwave
- Range
- Refrigerator
Living Space
- Vinyl Flooring
Outdoor Space
- Patio
Unique Features
- Amenity Fee-Monthly $50
Apartment Model: Studio-S3Studio, 1 Bath, 513 sq ftAvailable NowFloor plans are artist's rendering. All dimensions are approximate. Actual product and specifications may vary in dimension or detail. Not all features are available in every rental home. Please see a representative for details.
![]()
Studio-S3 - Floorplan Apartment Unit: 4139Apartment Model: Studio-S3Studio, 1 Bath, 513 sq ftAvailable NowApartment Unit: 3139Apartment Model: Studio-S3Studio, 1 Bath, 513 sq ftAvailable NowApartment Unit: 4114Apartment Model: Studio-S3Studio, 1 Bath, 513 sq ftAvailable August 31, 2026Studio-S4
Studio, 1 Bath, 516 sq ftAvailable NowModel Gallery
Floorplans
Availability Details
Availability Date Unit Sq Ft Available Now 5142 516 Unit 5142 Amenities and Features
Features
- Air Conditioning
- Framed Mirrors
- Heating
- Washer/Dryer
Kitchen
- Dishwasher
- Microwave
- Range
- Refrigerator
Living Space
- Vinyl Flooring
Outdoor Space
- Patio
Unique Features
- Amenity Fee-Monthly $50
Apartment Model: Studio-S4Studio, 1 Bath, 516 sq ftAvailable NowFloor plans are artist's rendering. All dimensions are approximate. Actual product and specifications may vary in dimension or detail. Not all features are available in every rental home. Please see a representative for details.
![]()
Studio-S4 - Floorplan Apartment Unit: 5142Apartment Model: Studio-S4Studio, 1 Bath, 516 sq ftAvailable NowStudio-S4.1
Studio, 1 Bath, 577 sq ftAvailable NowLargest StudioThis is the largest Studio at this PropertyModel Gallery
Floorplans
Availability Details
Availability Date Unit Sq Ft Available Now 3116 577 Unit 3116 Amenities and Features
Features
- Air Conditioning
- Framed Mirrors
- Heating
- Washer/Dryer
Kitchen
- Dishwasher
- Microwave
- Range
- Refrigerator
Living Space
- Vinyl Flooring
Outdoor Space
- Patio
Unique Features
- Amenity Fee-Monthly $50
Apartment Model: Studio-S4.1Studio, 1 Bath, 577 sq ftAvailable NowFloor plans are artist's rendering. All dimensions are approximate. Actual product and specifications may vary in dimension or detail. Not all features are available in every rental home. Please see a representative for details.
![]()
Studio-S4.1 - Floorplan Apartment Unit: 3116Apartment Model: Studio-S4.1Studio, 1 Bath, 577 sq ftAvailable NowStudio-S5
Studio, 1 Bath, 543 sq ftAvailable Sep 9Model Gallery
Floorplans
Availability Details
Availability Date Unit Sq Ft September 9, 2026 3158 543 Unit 3158 Amenities and Features
Features
- Air Conditioning
- Framed Mirrors
- Heating
- Washer/Dryer
Kitchen
- Dishwasher
- Microwave
- Range
- Refrigerator
Living Space
- Vinyl Flooring
Outdoor Space
- Patio
Unique Features
- Amenity Fee-Monthly $50
Apartment Model: Studio-S5Studio, 1 Bath, 543 sq ftAvailable September 9, 2026Floor plans are artist's rendering. All dimensions are approximate. Actual product and specifications may vary in dimension or detail. Not all features are available in every rental home. Please see a representative for details.
![]()
Studio-S5 - Floorplan Apartment Unit: 3158Apartment Model: Studio-S5Studio, 1 Bath, 543 sq ftAvailable September 9, 2026Studio-S1
Studio, 1 Bath, 423 sq ftModel Gallery
Floorplans
Availability Details
Availability Date Unit Sq Ft Unavailable Studio-S1 423 sq ft Model Amenities and Features
Features
- Air Conditioning
- Framed Mirrors
- Heating
- Washer/Dryer
Kitchen
- Dishwasher
- Microwave
- Range
- Refrigerator
Living Space
- Vinyl Flooring
Outdoor Space
- Patio
Unique Features
- Amenity Fee-Monthly $50
Apartment Model: Studio-S1Studio, 1 Bath, 423 sq ftUnavailableFloor plans are artist's rendering. All dimensions are approximate. Actual product and specifications may vary in dimension or detail. Not all features are available in every rental home. Please see a representative for details.
![]()
Studio-S1 - Floorplan Studio-S2
Studio, 1 Bath, 486 sq ftAvailability Details
Availability Date Unit Sq Ft Unavailable Studio-S2 486 sq ft Studio-S6
Studio, 1 Bath, 561 sq ftAvailability Details
Availability Date Unit Sq Ft Unavailable Studio-S6 561 sq ft 1 Bedroom
Show Unavailable Floorplans1 Bed/1 Bath-A2
1 Bed, 1 Bath, 714 sq ftAvailable NowCheapest 1 BedroomThis is the cheapest 1 Bedroom at this PropertyModel Gallery
Floorplans
Availability Details
Availability Date Unit Sq Ft View Details Available Now 2138 714 Available Now 5140 714 August 9, 2026 4138 714 Model Amenities and Features
Features
- Air Conditioning
- Framed Mirrors
- Heating
- Washer/Dryer
Kitchen
- Dishwasher
- Microwave
- Range
- Refrigerator
Living Space
- Vinyl Flooring
Outdoor Space
- Patio
Unique Features
- Amenity Fee-Monthly $50
Unit 2138 Amenities and Features
Features
- Air Conditioning
- Framed Mirrors
- Heating
- Washer/Dryer
Kitchen
- Dishwasher
- Microwave
- Range
- Refrigerator
Living Space
- Vinyl Flooring
Outdoor Space
- Patio
Unique Features
- Amenity Fee-Monthly $50
Unit 5140 Amenities and Features
Features
- Air Conditioning
- Framed Mirrors
- Heating
- Washer/Dryer
Kitchen
- Dishwasher
- Microwave
- Range
- Refrigerator
Living Space
- Vinyl Flooring
Outdoor Space
- Patio
Unique Features
- Amenity Fee-Monthly $50
Unit 4138 Amenities and Features
Features
- Air Conditioning
- Framed Mirrors
- Heating
- Washer/Dryer
Kitchen
- Dishwasher
- Microwave
- Range
- Refrigerator
Living Space
- Vinyl Flooring
Outdoor Space
- Patio
Unique Features
- Amenity Fee-Monthly $50
Apartment Model: 1 Bed/1 Bath-A21 Bedroom, 1 Bath, 714 sq ftAvailable NowFloor plans are artist's rendering. All dimensions are approximate. Actual product and specifications may vary in dimension or detail. Not all features are available in every rental home. Please see a representative for details.
![]()
1 Bed/1 Bath-A2 - Floorplan Apartment Unit: 2138Apartment Model: 1 Bed/1 Bath-A21 Bedroom, 1 Bath, 714 sq ftAvailable NowApartment Unit: 5140Apartment Model: 1 Bed/1 Bath-A21 Bedroom, 1 Bath, 714 sq ftAvailable NowApartment Unit: 4138Apartment Model: 1 Bed/1 Bath-A21 Bedroom, 1 Bath, 714 sq ftAvailable August 9, 20261 Bed/1 Bath-A6
1 Bed, 1 Bath, 839 sq ftAvailable Aug 9Largest 1 BedroomThis is the largest 1 Bedroom at this PropertyModel Gallery
Floorplans
Availability Details
Availability Date Unit Sq Ft View Details August 9, 2026 3108 839 October 1, 2026 4106 839 Model Amenities and Features
Features
- Air Conditioning
- Framed Mirrors
- Heating
- Washer/Dryer
Kitchen
- Dishwasher
- Microwave
- Range
- Refrigerator
Living Space
- Vinyl Flooring
Outdoor Space
- Patio
Unique Features
- Amenity Fee-Monthly $50
Unit 3108 Amenities and Features
Features
- Air Conditioning
- Framed Mirrors
- Heating
- Washer/Dryer
Kitchen
- Dishwasher
- Microwave
- Range
- Refrigerator
Living Space
- Vinyl Flooring
Outdoor Space
- Patio
Unique Features
- Amenity Fee-Monthly $50
Unit 4106 Amenities and Features
Features
- Air Conditioning
- Framed Mirrors
- Heating
- Washer/Dryer
Kitchen
- Dishwasher
- Microwave
- Range
- Refrigerator
Living Space
- Vinyl Flooring
Outdoor Space
- Patio
Unique Features
- Amenity Fee-Monthly $50
Apartment Model: 1 Bed/1 Bath-A61 Bedroom, 1 Bath, 839 sq ftAvailable August 9, 2026Floor plans are artist's rendering. All dimensions are approximate. Actual product and specifications may vary in dimension or detail. Not all features are available in every rental home. Please see a representative for details.
![]()
1 Bed/1 Bath-A6 - Floorplan 1 Floor plans are artist's rendering. All dimensions are approximate. Actual product and specifications may vary in dimension or detail. Not all features are available in every rental home. Please see a representative for details.
![]()
1 Bed/1 Bath-A6 - Floorplan 2 Apartment Unit: 3108Apartment Model: 1 Bed/1 Bath-A61 Bedroom, 1 Bath, 839 sq ftAvailable August 9, 2026Apartment Unit: 4106Apartment Model: 1 Bed/1 Bath-A61 Bedroom, 1 Bath, 839 sq ftAvailable October 1, 20261 Bed/1 Bath-A3
1 Bed, 1 Bath, 719 sq ftAvailable Oct 15Model Gallery
Floorplans
Availability Details
Availability Date Unit Sq Ft October 15, 2026 3133 719 Unit 3133 Amenities and Features
Features
- Air Conditioning
- Framed Mirrors
- Heating
- Washer/Dryer
Kitchen
- Dishwasher
- Microwave
- Range
- Refrigerator
Living Space
- Vinyl Flooring
Outdoor Space
- Patio
Unique Features
- Amenity Fee-Monthly $50
Apartment Model: 1 Bed/1 Bath-A31 Bedroom, 1 Bath, 719 sq ftAvailable October 15, 2026Floor plans are artist's rendering. All dimensions are approximate. Actual product and specifications may vary in dimension or detail. Not all features are available in every rental home. Please see a representative for details.
![]()
1 Bed/1 Bath-A3 - Floorplan Apartment Unit: 3133Apartment Model: 1 Bed/1 Bath-A31 Bedroom, 1 Bath, 719 sq ftAvailable October 15, 20261 Bed/1 Bath-A1
1 Bed, 1 Bath, 612 sq ftModel Gallery
Floorplans
Availability Details
Availability Date Unit Sq Ft Unavailable 1 Bed/1 Bath-A1 612 sq ft Model Amenities and Features
Features
- Air Conditioning
- Framed Mirrors
- Heating
- Washer/Dryer
Kitchen
- Dishwasher
- Microwave
- Range
- Refrigerator
Living Space
- Vinyl Flooring
Outdoor Space
- Patio
Unique Features
- Amenity Fee-Monthly $50
Apartment Model: 1 Bed/1 Bath-A11 Bedroom, 1 Bath, 612 sq ftUnavailableFloor plans are artist's rendering. All dimensions are approximate. Actual product and specifications may vary in dimension or detail. Not all features are available in every rental home. Please see a representative for details.
![]()
1 Bed/1 Bath-A1 - Floorplan 1 Bed/1 Bath-A1.1
1 Bed, 1 Bath, 639 sq ftAvailability Details
Availability Date Unit Sq Ft Unavailable 1 Bed/1 Bath-A1.1 639 sq ft 1 Bed/1 Bath-A2a
1 Bed, 1 Bath, 714 sq ftAvailability Details
Availability Date Unit Sq Ft Unavailable 1 Bed/1 Bath-A2a 714 sq ft 1 Bed/1 Bath-A2a
1 Bed, 1 Bath, 714 sq ftAvailability Details
Availability Date Unit Sq Ft Unavailable 1 Bed/1 Bath-A2a 714 sq ft 1 Bed/1 Bath-A4
1 Bed, 1 Bath, 742 sq ftAvailability Details
Availability Date Unit Sq Ft Unavailable 1 Bed/1 Bath-A4 742 sq ft 1 Bed/1 Bath-A5
1 Bed, 1 Bath, 762 sq ftAvailability Details
Availability Date Unit Sq Ft Unavailable 1 Bed/1 Bath-A5 762 sq ft 2 Bedrooms
Show Unavailable Floorplans2 Bed/2 Bath-B2a
2 Beds, 2 Baths, 1042 sq ftAvailable Aug 17Model Gallery
Floorplans
Availability Details
Availability Date Unit Sq Ft August 17, 2026 2105 1042 Unit 2105 Amenities and Features
Features
- Air Conditioning
- Framed Mirrors
- Heating
- Washer/Dryer
Kitchen
- Dishwasher
- Microwave
- Range
- Refrigerator
Living Space
- Vinyl Flooring
Outdoor Space
- Patio
Unique Features
- Amenity Fee-Monthly $50
Apartment Model: 2 Bed/2 Bath-B2a2 Bedroom, 2 Bath, 1042 sq ftAvailable August 17, 2026Floor plans are artist's rendering. All dimensions are approximate. Actual product and specifications may vary in dimension or detail. Not all features are available in every rental home. Please see a representative for details.
![]()
2 Bed/2 Bath-B2a - Floorplan Apartment Unit: 2105Apartment Model: 2 Bed/2 Bath-B2a2 Bedroom, 2 Bath, 1042 sq ftAvailable August 17, 20262 Bed/2 Bath-B1a
2 Beds, 2 Baths, 993 sq ftAvailability Details
Availability Date Unit Sq Ft Unavailable 2 Bed/2 Bath-B1a 993 sq ft 2 Bed/2 Bath-B1a
2 Beds, 2 Baths, 993 sq ftAvailability Details
Availability Date Unit Sq Ft Unavailable 2 Bed/2 Bath-B1a 993 sq ft 2 Bed/2 Bath-B2a
2 Beds, 2 Baths, 1042 sq ftAvailability Details
Availability Date Unit Sq Ft Unavailable 2 Bed/2 Bath-B2a 1042 sq ft
Property Information
- 286 Units
- 5 Stories
- Built in 2017
Fees and Policies
The fees listed below are community-provided and may exclude utilities or add-ons. All payments are made directly to the property and are non-refundable unless otherwise specified.
Required Fees
One-Time Basics
- Due at Application
- Application - FeeiMax of 5. A non-refundable fee due at the time of application. Per applicant. Charged Per Applicant.$50.00
- Application - Reservation/Holding FeeiMax of 1. Where applicable, refundable if canceled within 72 hours of application. Applied towards move-in charges. Contact the Leasing Team for further clarification. Charged per unit.$500.00
- Due at Move-In
- Utility - New Account FeeiMax of 1. One-time fee for setting up utility service at move-in. Charged Per Unit.$12.00
- Security Deposit - StandardiMax of 1. Refundable deposit required at move-in. Applications that are Conditionally Approved (i.e. income and/or credit-related reasons) may require a larger security deposit and/or last month's rent deposit (each not to exceed a full month's base rent). Charged per unit.$1,000.00
- Due at Move-Out
- Utility - Final Bill FeeiMax of 1. One-time fee for processing the final utility bill at move-out. Charged Per Unit.$10.00
Utilities
- Utility - Sewer ServiceiMax of 1. Monthly fee for sewer utility service. Charged Per Unit.Usage-Based/mo
- Utility - Electric ServiceiMax of 1. 3rd Party. Monthly fee for electric utility service. Charged Per Unit. Payable to Third Party.Varies/mo
- Utility - Trash ServiceiMax of 1. Monthly fee for trash and/or recycling collection and waste disposal. Charged per unit.Included in Rent/mo
- Amenity Fee - MonthlyiMax of 1. A one-time or recurring charge for access to amenities. Typically charged per apartment but may be per person. Contact the Leasing Team for further clarification. Charged per unit.$50.00/mo
- Pet Fee - Pet Registration (Third Party)iMax of 2. Required annual fee paid to third party per pet. Service Animals and ESAs are exempt, but profile is still required for every household. Charged per unit. Payable to Third Party.$35.00/yr
- Utility - Water ServiceiMax of 1. Monthly fee for water utility service. Charged per unit.Usage-Based/mo
- Utility - Administrative Billing FeeiMax of 1. Monthly administrative fee for preparing and managing monthly billing statements. Charged per unit.$7.14/mo
Other Fees and Policies
Personal Add-Ons
- Renters Liability Insurance - Property ProgramiMax of 1. Minimum personal liability coverage required by the Property if no Third Party policy is provided. Does not include contents coverage. Charged Per Unit.$12.36/mo
- Utility - Cable TV ServiceiMax of 1. 3rd Party. Monthly fee for cable TV service. Charged per unit. Payable to Third Party.Varies/mo
- Utility - Internet Service (Optional)iMax of 1. 3rd Party. Monthly fee for internet service. Charged per unit. Payable to Third Party.Varies/mo
Pet Fees
- Cat
- Pet Fee (non-refundable)iMax of 2. A one-time non-refundable fee per approved pet or apartment. Maximum two pets per apartment. Service Animals and ESAs are exempt. Contact the Leasing Team for additional details and weight specifications, if applicable. Charged Per Pet.$500.00
- Pet RentiMax of 2. Monthly fee required per approved pet or apartment. Maximum two pets per apartment. Service Animals and ESAs are exempt. Contact the Leasing Team for additional details and weight specifications, if applicable. Charged Per Pet.$50.00/mo
- Dog
- Pet Fee (non-refundable)iMax of 2. A one-time non-refundable fee per approved pet or apartment. Maximum two pets per apartment. Service Animals and ESAs are exempt. Contact the Leasing Team for additional details and weight specifications, if applicable. Charged Per Pet.$500.00
- Pet RentiMax of 2. Monthly fee required per approved pet or apartment. Maximum two pets per apartment. Service Animals and ESAs are exempt. Contact the Leasing Team for additional details and weight specifications, if applicable. Charged Per Pet.$50.00/mo
Max of 2.
Restricted breeds list
Max of 2.
Parking Info and Fees
- Other
Property Fee Disclaimer: Based on community-supplied data and independent market research. Subject to change without notice. May exclude fees for mandatory or optional services and usage-based utilities.
Features and Amenities
Unique Amenities
- Amenity Fee-Monthly $50
Map
- Shopping
- Colleges
- Grocery
- Medical
- Parks
- Transportation
- Nearby Properties

Map
Getting Around
80 / 100 Very Walkable
100 / 100 Exceptional public transit
60 / 100 Moderately bikeable
70 / 100 Moderately car friendly
Getting to Know the Area
90 / 100 Restaurants
90 / 100 Cafes
80 / 100 Nightlife
80 / 100 Shopping
70 / 100 Parks
40 / 100 Noise Level
New Jersey Social Services Information
Statewide service is free, confidential, multilingual and always open. Three easy ways to reach Social Services in NJ: Dial 2-1-1; text your zip code to 898-211; or chat at https://www.nj211.org
Renters Reviews and Ratings
Verified RenterSubmitted by a verified resident of the apartment community. Participating residents may receive reward points in exchange for posting a review during their lease term, regardless of the nature of the review.
Property Manager Responded
Verified RenterSubmitted by a verified resident of the apartment community. Participating residents may receive reward points in exchange for posting a review during their lease term, regardless of the nature of the review.
Property Manager Responded
Verified RenterSubmitted by a verified resident of the apartment community. Participating residents may receive reward points in exchange for posting a review during their lease term, regardless of the nature of the review.
Property Manager Responded
Verified RenterSubmitted by a verified resident of the apartment community. Participating residents may receive reward points in exchange for posting a review during their lease term, regardless of the nature of the review.
Property Manager Responded
Verified RenterSubmitted by a verified resident of the apartment community. Participating residents may receive reward points in exchange for posting a review during their lease term, regardless of the nature of the review.
Property Manager Responded
Verified RenterSubmitted by a verified resident of the apartment community. Participating residents may receive reward points in exchange for posting a review during their lease term, regardless of the nature of the review.
Property Manager Responded
Verified RenterSubmitted by a verified resident of the apartment community. Participating residents may receive reward points in exchange for posting a review during their lease term, regardless of the nature of the review.
Property Manager Responded
Verified RenterSubmitted by a verified resident of the apartment community. Participating residents may receive reward points in exchange for posting a review during their lease term, regardless of the nature of the review.
Property Manager Responded
Verified RenterSubmitted by a verified resident of the apartment community. Participating residents may receive reward points in exchange for posting a review during their lease term, regardless of the nature of the review.
Property Manager Responded
Verified RenterSubmitted by a verified resident of the apartment community. Participating residents may receive reward points in exchange for posting a review during their lease term, regardless of the nature of the review.
Property Manager Responded
Verified RenterSubmitted by a verified resident of the apartment community. Participating residents may receive reward points in exchange for posting a review during their lease term, regardless of the nature of the review.
Property Manager Responded
Verified RenterSubmitted by a verified resident of the apartment community. Participating residents may receive reward points in exchange for posting a review during their lease term, regardless of the nature of the review.
Property Manager Responded
Points of Interest
Time and distance from Steel Works.
Arts Museums and Landmarks
Big Box and Retail
Walgreens
Lowe's
Staples
Colleges and Universities
Rutgers, The State University of New Jersey - Newark Campus
Groceries
Seabra Foods
Shoprite
99 Ranch Market
Hospitals
Saint Michael's Medical Center
The University Hospital
Clara Maass Medical Center
Military Bases
Military Ocean Terminal
Governors Island Support Center
Naval Station NY Stapleton Site
Parks and Recreation
Steel Works has 4 parks within 11.6 miles, including Madison Square Park, Bryant Park, Prospect Park, and Central Park Zoo.
Restaurants and Dining
Shopping Centers
Steel Works has 5 shopping centers within 0.9 miles.
Transit Stations
Harrison-Newark Penn Station-World Trade Center
Nearby Neighborhoods
Rental Price Ranges in the Area
| Bedroom | Average Rent | Cheapest Rent | Highest Rent |
|---|---|---|---|
| Harrison Studio Apartments | $2,174 | $1,200 | $3,700 |
| Harrison 1 Bedroom Apartments | $2,444 | $700 | $6,739 |
| Harrison 2 Bedroom Apartments | $2,964 | $900 | $8,770 |
| Harrison 3 Bedroom Apartments | $2,621 | $800 | $6,017 |
| Harrison 4 Bedroom Apartments | $2,999 | $2,200 | $3,900 |
| Harrison 5 Bedroom Apartments | $3,650 | $2,800 | $4,500 |
Nearby Apartments
Nearby Homes
Did You Know?
The average Harrison 1 Bedroom Apartment is $2,456.


Max of 1.