

Request Notification
Steeplechase
Fort Worth, TX 76112

- Active Adult
- Studio–2 Bedrooms
- 528–1,191 Square Feet
About Steeplechase
Hello FUTURE RESIDENTS ! We are here to help you find your future home, we are having a great special of 2nd month free. Feel free to email us or call with any questions you may have. We are just minutes away from shopping,entertainment,restaurants and more!!! We have great amenities in our units and a POOL to cool off after a hard day at work, all our units come with washer and dryer connections,built in bookcase,spacious closets,you get your own patio/porch,24 hour maintnance and MORE! We are available Monday through Friday 9am-6pm and will be our pleasure to help you.
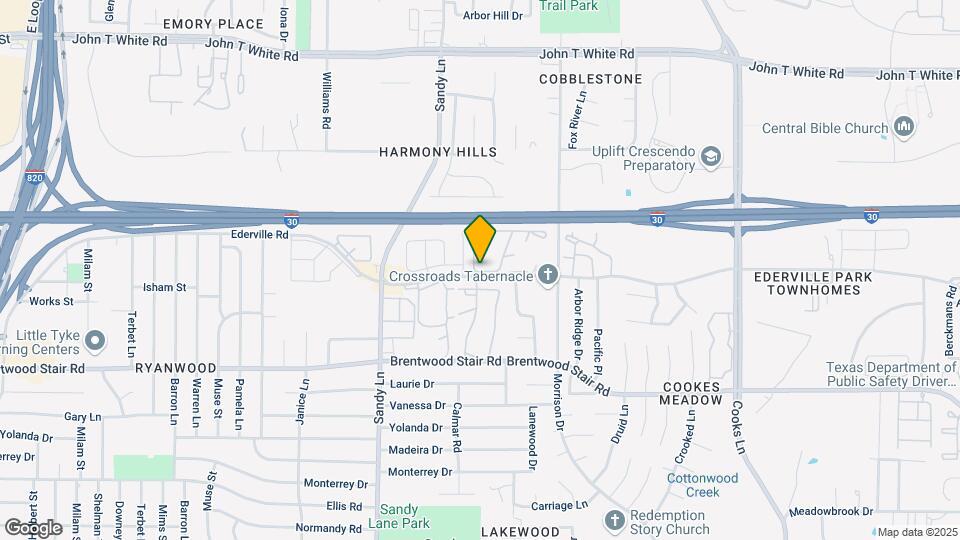
Steeplechase is located in the Outer East Fort Worth Neighborhood and 76112 Zip code of Fort Worth, TX.
Property Contact Info
Office Hours
| Monday | 8:30 am–5:30 pm |
| Tuesday | 8:30 am–5:30 pm |
| Wednesday | 8:30 am–5:30 pm |
| Thursday | 8:30 am–5:30 pm |
| Friday | 8:30 am–5:30 pm |
| Saturday | Closed |
| Sunday | Closed |
Floorplan Pricing and Availability
New! Interactive Property Map
Studio
Floorplan EFF
Studio, 1 Bath, 528 sq ftModel Gallery
Photos
Availability Details
Availability Date Unit Sq Ft Unavailable EFF 528 sq ft Model Amenities and Features
Features
- Air Conditioning
- Cable Ready
- High Speed Internet Access
- Smoke Free
- Washer/Dryer Hookup
Kitchen
- Dishwasher
- Disposal
- Refrigerator
Living Space
- Carpet
- Hardwood Floors
- High Ceilings
- Walk-In Closets
Apartment Model: EFFStudio, 1 Bath, 528 sq ftUnavailable![]()
EFF - Image 1 ![]()
EFF - Image 2 ![]()
EFF - Image 3 ![]()
EFF - Image 4 ![]()
EFF - Image 5 1 Bedroom
Floorplan A1
1 Bed, 1 Bath, 699 sq ftModel Gallery
Floorplans
Photos
Availability Details
Availability Date Unit Sq Ft Unavailable A1 699 sq ft Model Amenities and Features
Features
- Balcony
- Fireplace
- Heating
- High Speed Internet Access
- Smoke Free
- Washer/Dryer Hookup
Kitchen
- Dishwasher
- Disposal
- Kitchen
- Refrigerator
Living Space
- Hardwood Floors
- Walk-In Closets
Apartment Model: A11 Bedroom, 1 Bath, 699 sq ftUnavailableFloorplansPhotos![]()
A1 - Image 1 ![]()
A1 - Image 2 ![]()
A1 - Image 3 ![]()
A1 - Image 4 ![]()
A1 - Image 5 ![]()
A1 - Image 6 ![]()
A1 - Floorplan Floorplan A2
1 Bed, 1 Bath, 810 sq ftModel Gallery
Floorplans
Photos
Availability Details
Availability Date Unit Sq Ft Unavailable A2 810 sq ft Model Amenities and Features
Features
- Air Conditioning
- Balcony
- Fireplace
- Heating
- High Speed Internet Access
- Smoke Free
- Washer/Dryer Hookup
Kitchen
- Dishwasher
- Disposal
- Kitchen
- Refrigerator
Living Space
- Hardwood Floors
- Walk-In Closets
Apartment Model: A21 Bedroom, 1 Bath, 810 sq ftUnavailableFloorplansPhotos![]()
A2 - Image 1 ![]()
A2 - Image 2 ![]()
A2 - Image 3 ![]()
A2 - Image 4 ![]()
A2 - Image 5 ![]()
A2 - Floorplan Floorplan A3
1 Bed, 1 Bath, 1017 sq ftAvailability Details
Availability Date Unit Sq Ft Unavailable A3 1017 sq ft Model Amenities and Features
Features
- Air Conditioning
Floorplan B2
1 Bed, 1 Bath, 1017 sq ftAvailability Details
Availability Date Unit Sq Ft Unavailable B2 1017 sq ft Model Amenities and Features
Features
- Air Conditioning
2 Bedrooms
Floorplan B1
2 Beds, 1 Bath, 984 sq ftModel Gallery
Floorplans
Photos
Availability Details
Availability Date Unit Sq Ft Unavailable B1 984 sq ft Model Amenities and Features
Features
- Air Conditioning
- Balcony
- Fireplace
- Heating
- High Speed Internet Access
- Smoke Free
- Washer/Dryer Hookup
Kitchen
- Dishwasher
- Disposal
- Kitchen
- Refrigerator
Living Space
- Walk-In Closets
Apartment Model: B12 Bedroom, 1 Bath, 984 sq ftUnavailableFloorplansPhotos![]()
B1 - Image 1 ![]()
B1 - Image 2 ![]()
B1 - Image 3 ![]()
B1 - Image 4 ![]()
B1 - Image 5 ![]()
B1 - Floorplan Floorplan B3
2 Beds, 2 Baths, 1191 sq ftModel Gallery
Floorplans
Photos
Availability Details
Availability Date Unit Sq Ft Unavailable B3 1191 sq ft Model Amenities and Features
Features
- Air Conditioning
- Balcony
- Heating
- High Speed Internet Access
- Smoke Free
- Washer/Dryer Hookup
Kitchen
- Dishwasher
- Disposal
- Kitchen
- Refrigerator
Living Space
- Hardwood Floors
- Walk-In Closets
Apartment Model: B32 Bedroom, 2 Bath, 1191 sq ftUnavailableFloorplansPhotos![]()
B3 - Image 1 ![]()
B3 - Image 2 ![]()
B3 - Image 3 ![]()
B3 - Image 4 ![]()
B3 - Image 5 ![]()
B3 - Floorplan
Property Information
- Renovated In 2017
- 200 Units
- 2 Stories
- Built in 1981
Lease Terms
- 7 - 13 mo
Fees and Policies
The fees listed below are community-provided and may exclude utilities or add-ons. All payments are made directly to the property and are non-refundable unless otherwise specified.
Required Fees
One-Time Basics
- Due at Application
- Application Fee Per ApplicantiCharged per applicant.$50.00
- Due at Move-In
- Administrative FeeiCharged per unit.$100.00
Utilities
- Pest ControliCharged per unit.$5.00/mo
- Utility - Gasi1 bedroom $18 2 bedroom $20 Charged per unit.$18.00/mo
- TrashiCharged per unit.$10.00/mo
Other Fees and Policies
Pet Fees
- Cat
- Pet DepositiCharged per Pet.$400.00
- Dog
- Pet DepositiMax of 2. Charged per Pet.$400.00
- One-Time Pet FeeiMax of 2. Charged Per Pet.$0.00
- Monthly Pet FeeiMax of 2. Charged Per Pet.$0.00/mo
No Aggressive Breeds
Parking Fees
- Surface Lot
- Parking FeeiMax of 2. Charged per vehicle.$0.00/mo
Max of 2.
Property Fee Disclaimer: Based on community-supplied data and independent market research. Subject to change without notice. May exclude fees for mandatory or optional services and usage-based utilities.
Features and Amenities
Unique Amenities
- New Dog Park!!
- New Gazebo Areas!!!
Interior Features
- Air Conditioning
Living Area Features
- Walk In Closets
Map
- Shopping
- Colleges
- Grocery
- Medical
- Parks
- Transportation
- Nearby Properties

Map
Getting Around
40 / 100 Fairly walkable
30 / 100 Limited public transit
30 / 100 Somewhat Bikeable
90 / 100 Exceptionally car friendly
Getting to Know the Area
50 / 100 Restaurants
30 / 100 Cafes
20 / 100 Nightlife
40 / 100 Shopping
50 / 100 Parks
90 / 100 Noise Level
Renters Reviews and Ratings
Steeplechase
Professional management
Steeplechase
Friendly
Steeplechase View
Nearby Schools
Eastern Hills High School
Atwood McDonald Elementary School
Jean McClung Middle School
About GreatSchools Data on ApartmentHomeLiving.com.
Points of Interest
Time and distance from Steeplechase.
Arts Museums and Landmarks
Big Box and Retail
Carmax
Target
Aldi
Colleges and Universities
The University of Texas at Arlington - Arlington Campus
Groceries
Aldi
Tom Thumb
Food Lion
Hospitals
Texas Health Arlington Memorial Hospital
Texas Health Heart & Vascular Hospital Arlington
Millwood Hospital
Hotspots
Parks and Recreation
Steeplechase has 3 parks within 6.8 miles, including Hurricane Harbor, Ballpark in Arlington, and Six Flags Over Texas.
Restaurants and Dining
Shopping Centers
Steeplechase has 5 shopping centers within 1.4 miles.
Transit Stations
Fort Worth Intermodal Transportation Center (ITC)-Trinity Railway Express
Nearby Neighborhoods
Rental Price Ranges in the Area
| Bedroom | Average Rent | Cheapest Rent | Highest Rent |
|---|---|---|---|
| Fort Worth Studio Apartments | $1,216 | $699 | $1,954 |
| Fort Worth 1 Bedroom Apartments | $1,347 | $531 | $5,950 |
| Fort Worth 2 Bedroom Apartments | $1,698 | $119 | $9,938 |
| Fort Worth 3 Bedroom Apartments | $2,273 | $743 | $10,000+ |
| Fort Worth 4 Bedroom Apartments | $2,885 | $824 | $10,000+ |
| Fort Worth 5 Bedroom Apartments | $9,827 | $3,050 | $10,000+ |
Nearby Apartments
Nearby Homes
Did You Know?
43% of renters tour a property with an agent before signing a lease.


Max of 2. Breed restrictions apply.