


- Studio–3 Bedrooms
- $1,333-$6,078 Total Monthly Price
Total Monthly Price
Base Rent$1,250 - $5,995Required Monthly Fees$83Total Monthly Price$1,333 - $6,078 - 325–1,688 Square Feet
Rent Specials
NOW OPEN FOR TOURS! Be among the first to call Stella home. Enjoy up to TWO MONTHS FREE and experience elevated living in a beautifully restored historic setting. *Limited time offer. Restrictions may apply. Connect with our leasing team today!
About Stella St. Paul
Stella St. Paul apartments reimagine a celebrated 1960s mid-century landmark at 386 Wabasha Street North, bringing studio, 1-, 2-, and 3-bedroom homes to the heart of downtown St. Paul in a 17-story high-rise originally built as the Ecolab University Center. With floor plans ranging from 325 to 1,688 square feet, including lofted penthouse residences with sweeping views of the Mississippi River and the city skyline, Stella delivers a rare combination of architectural character, modern amenities, and an address at the center of downtown's ongoing revitalization.Every Stella home features floor-to-ceiling windows, hardwood or LVT flooring, quartz countertops, stainless steel appliances, carpeted bedrooms, and in-home laundry. Select residences offer lofted floor plans, French door refrigerators, gas cooktop stoves, pendant kitchen lighting, powered roller shades, and Sonos Bluetooth sound packages. Two kitchen finish options allow residents to personalize their space. Penthouses on the upper floors reach up to 1,688 square feet, with lofted layouts and city and river views that define what it means to live at the top of downtown St. Paul. Contact our leasing team to schedule your personal tour and discover the home that fits your life at Stella St. Paul.
Stella St. Paul is located in the Arts District Neighborhood and 55102 Zip code of St. Paul, MN. This community is professionally managed by Bader Companies
Unique Features and Amenities
- Bicycle Storage & Fix It Station
- Billiards Room
- Breathtaking Views
- Carpeted Bedrooms
- Coffee Lounge
- Fire Pit
- French Door Refrigerators
- Gas Cooktop Stove
- Grilling Stations & Pizza Oven
- Indoor Pet Relief Area
- In-Home Laundry
- Lofted Floor Plans
- LVT Flooring Throughout
- Newly Constructed & Legacy Apartment Homes
- Parking Ramp
- Pendant Kitchen Lighting
- Pet Wash Room
- Powered Roller Shades
- Quartz Counter Tops
- Resident Storage Units
- Skyway Access
- Sonos Bluetooth Sound Package
- Two Kitchen Finish Options
- WiFi Lounge
- Zoom Rooms
Property Contact Info

- Listed by:
- Agency:
- Vendor Logo:
- Website:
- View Property Website
- Call Us:
- (651) 207-1522
- Disclaimer:
Office Hours
| Monday | 9:00 am–5:00 pm |
| Tuesday | 9:00 am–6:00 pm |
| Wednesday | 9:00 am–6:00 pm |
| Thursday | 9:00 am–6:00 pm |
| Friday | 9:00 am–5:00 pm |
| Saturday | 10:00 am–4:00 pm |
| Sunday | Closed |
Floorplan Pricing and Availability
Stella St. Paul offers Studio to 3 Bedroom apartments starting from $1,333 and having 325–1,688 sq ft. Here is the current pricing and availability:
New! Interactive Property Map
 ApartmentHomeLiving.com's new Interactive Property Map allows you to see where every available unit is located at this community.Try It Now >
Studio
Frederick
From $1,333
Studio, 1 Bath, 325 sq ftTotal Monthly PriceAvailable NowTotal Monthly Price
Base Rent$1,250 - $1,350Required Monthly Fees$83Total Monthly Price$1,333 - $1,433Model Gallery
Floorplans
Availability Details
Prices shown for this property are the Total Monthly Price including Fees.Price Availability Date Unit Sq Ft Deposit View Details $1,333 Available Now 0303 325 $500 $1,348 Available Now 0312 325 $500 $1,358 Available Now 0405 325 $500 Model Amenities and Features
Features
- Storage Space
- Wi-Fi
Kitchen
- Kitchen
- Oven
- Refrigerator
- Stainless Steel Appliances
Model Lease Information
Model Price Range
- $1,333 - $1,433Total Monthly PriceBase Rent: $1,250 - $1,350Required Monthly Fees: $83
Current Available Pricing
- $1,333 - $1,358 Total Monthly Price
Unit 0303 Lease Information
Unit Price
- $1,333Total Monthly PriceBase Rent: $1,250Required Monthly Fees: $83
View Details and Rent EstimateDeposit
- $500 deposit
Model Lease Information
Model Price Range
- $1,333 - $1,433Total Monthly Price
Unit 0312 Lease Information
Unit Price
- $1,348Total Monthly PriceBase Rent: $1,265Required Monthly Fees: $83
View Details and Rent EstimateDeposit
- $500 deposit
Model Lease Information
Model Price Range
- $1,333 - $1,433Total Monthly Price
Unit 0405 Lease Information
Unit Price
- $1,358Total Monthly PriceBase Rent: $1,275Required Monthly Fees: $83
View Details and Rent EstimateDeposit
- $500 deposit
Model Lease Information
Model Price Range
- $1,333 - $1,433Total Monthly Price
Apartment Model: FrederickFrom $1,333Studio, 1 Bath, 325 sq ftAvailable NowFloor plans are artist's rendering. All dimensions are approximate. Actual product and specifications may vary in dimension or detail. Not all features are available in every rental home. Please see a representative for details.
![]()
Frederick - Floorplan 1 Floor plans are artist's rendering. All dimensions are approximate. Actual product and specifications may vary in dimension or detail. Not all features are available in every rental home. Please see a representative for details.
![]()
Frederick - Floorplan 2 Apartment Unit: 0303Apartment Model: Frederick$1,333Studio, 1 Bath, 325 sq ftAvailable NowApartment Unit: 0312Apartment Model: Frederick$1,348Studio, 1 Bath, 325 sq ftAvailable NowApartment Unit: 0405Apartment Model: Frederick$1,358Studio, 1 Bath, 325 sq ftAvailable NowRupert
From $1,333
Studio, 1 Bath, 331 sq ftTotal Monthly PriceAvailable NowTotal Monthly Price
Base Rent$1,250 - $1,315Required Monthly Fees$83Total Monthly Price$1,333 - $1,398Model Gallery
Floorplans
Availability Details
Prices shown for this property are the Total Monthly Price including Fees.Price Availability Date Unit Sq Ft Deposit View Details $1,333 Available Now 0307 331 $500 $1,333 Available Now 0308 331 $500 $1,333 Available Now 0315 331 $500 Model Amenities and Features
Features
- Storage Space
- Wi-Fi
Kitchen
- Kitchen
- Oven
- Refrigerator
- Stainless Steel Appliances
Model Lease Information
Model Price Range
- $1,333 - $1,398Total Monthly PriceBase Rent: $1,250 - $1,315Required Monthly Fees: $83
Current Available Pricing
- $1,333Total Monthly Price
Unit 0307 Lease Information
Unit Price
- $1,333Total Monthly PriceBase Rent: $1,250Required Monthly Fees: $83
View Details and Rent EstimateDeposit
- $500 deposit
Model Lease Information
Model Price Range
- $1,333 - $1,398Total Monthly Price
Unit 0308 Lease Information
Unit Price
- $1,333Total Monthly PriceBase Rent: $1,250Required Monthly Fees: $83
View Details and Rent EstimateDeposit
- $500 deposit
Model Lease Information
Model Price Range
- $1,333 - $1,398Total Monthly Price
Unit 0315 Lease Information
Unit Price
- $1,333Total Monthly PriceBase Rent: $1,250Required Monthly Fees: $83
View Details and Rent EstimateDeposit
- $500 deposit
Model Lease Information
Model Price Range
- $1,333 - $1,398Total Monthly Price
Apartment Model: RupertFrom $1,333Studio, 1 Bath, 331 sq ftAvailable NowFloor plans are artist's rendering. All dimensions are approximate. Actual product and specifications may vary in dimension or detail. Not all features are available in every rental home. Please see a representative for details.
![]()
Rupert - Floorplan 1 Floor plans are artist's rendering. All dimensions are approximate. Actual product and specifications may vary in dimension or detail. Not all features are available in every rental home. Please see a representative for details.
![]()
Rupert - Floorplan 2 Apartment Unit: 0307Apartment Model: Rupert$1,333Studio, 1 Bath, 331 sq ftAvailable NowApartment Unit: 0308Apartment Model: Rupert$1,333Studio, 1 Bath, 331 sq ftAvailable NowApartment Unit: 0315Apartment Model: Rupert$1,333Studio, 1 Bath, 331 sq ftAvailable NowMaxwell
$1,333
Studio, 1 Bath, 345 sq ftTotal Monthly PriceAvailable NowTotal Monthly Price
Base Rent$1,250Required Monthly Fees$83Total Monthly Price$1,333Largest StudioThis is the largest Studio at this PropertyModel Gallery
Floorplans
Availability Details
Prices shown for this property are the Total Monthly Price including Fees.Price Availability Date Unit Sq Ft Deposit $1,333 Available Now 0317 345 $500 Model Amenities and Features
Features
- Storage Space
- Wi-Fi
Kitchen
- Kitchen
- Oven
- Refrigerator
- Stainless Steel Appliances
Unit 0317 Lease Information
Unit Price
- $1,333Total Monthly PriceBase Rent: $1,250Required Monthly Fees: $83
View Details and Rent EstimateDeposit
- $500 deposit
Model Lease Information
Price
- $1,333Total Monthly Price
Apartment Model: Maxwell$1,333Studio, 1 Bath, 345 sq ftAvailable NowFloor plans are artist's rendering. All dimensions are approximate. Actual product and specifications may vary in dimension or detail. Not all features are available in every rental home. Please see a representative for details.
![]()
Maxwell - Floorplan 1 Floor plans are artist's rendering. All dimensions are approximate. Actual product and specifications may vary in dimension or detail. Not all features are available in every rental home. Please see a representative for details.
![]()
Maxwell - Floorplan 2 Apartment Unit: 0317Apartment Model: Maxwell$1,333Studio, 1 Bath, 345 sq ftAvailable Now1 Bedroom
See MoreArchibald | Alcove
From $1,433
1 Bed, 1 Bath, 534 sq ftTotal Monthly PriceAvailable NowTotal Monthly Price
Base Rent$1,350 - $1,450Required Monthly Fees$83Total Monthly Price$1,433 - $1,533Cheapest 1 BedroomThis is the cheapest 1 Bedroom at this PropertyModel Gallery
Floorplans
Availability Details
Prices shown for this property are the Total Monthly Price including Fees.Price Availability Date Unit Sq Ft Deposit View Details $1,433 Available Now 0606 534 $500 $1,458 Available Now 0706 534 $500 $1,478 Available Now 0806 534 $500 Model Amenities and Features
Features
- Storage Space
- Wi-Fi
Kitchen
- Kitchen
- Oven
- Refrigerator
- Stainless Steel Appliances
Model Lease Information
Model Price Range
- $1,433 - $1,533Total Monthly PriceBase Rent: $1,350 - $1,450Required Monthly Fees: $83
Current Available Pricing
- $1,433 - $1,478 Total Monthly Price
Unit 0606 Lease Information
Unit Price
- $1,433Total Monthly PriceBase Rent: $1,350Required Monthly Fees: $83
View Details and Rent EstimateDeposit
- $500 deposit
Model Lease Information
Model Price Range
- $1,433 - $1,533Total Monthly Price
Unit 0706 Lease Information
Unit Price
- $1,458Total Monthly PriceBase Rent: $1,375Required Monthly Fees: $83
View Details and Rent EstimateDeposit
- $500 deposit
Model Lease Information
Model Price Range
- $1,433 - $1,533Total Monthly Price
Unit 0806 Lease Information
Unit Price
- $1,478Total Monthly PriceBase Rent: $1,395Required Monthly Fees: $83
View Details and Rent EstimateDeposit
- $500 deposit
Model Lease Information
Model Price Range
- $1,433 - $1,533Total Monthly Price
Apartment Model: Archibald | AlcoveFrom $1,4331 Bedroom, 1 Bath, 534 sq ftAvailable NowFloor plans are artist's rendering. All dimensions are approximate. Actual product and specifications may vary in dimension or detail. Not all features are available in every rental home. Please see a representative for details.
![]()
Archibald | Alcove - Floorplan 1 Floor plans are artist's rendering. All dimensions are approximate. Actual product and specifications may vary in dimension or detail. Not all features are available in every rental home. Please see a representative for details.
![]()
Archibald | Alcove - Floorplan 2 Floor plans are artist's rendering. All dimensions are approximate. Actual product and specifications may vary in dimension or detail. Not all features are available in every rental home. Please see a representative for details.
![]()
Archibald | Alcove - Floorplan 3 Apartment Unit: 0606Apartment Model: Archibald | Alcove$1,4331 Bedroom, 1 Bath, 534 sq ftAvailable NowApartment Unit: 0706Apartment Model: Archibald | Alcove$1,4581 Bedroom, 1 Bath, 534 sq ftAvailable NowApartment Unit: 0806Apartment Model: Archibald | Alcove$1,4781 Bedroom, 1 Bath, 534 sq ftAvailable NowLillian
From $1,478
1 Bed, 1 Bath, 498 sq ftTotal Monthly PriceAvailable NowTotal Monthly Price
Base Rent$1,395 - $1,450Required Monthly Fees$83Total Monthly Price$1,478 - $1,533Model Gallery
Floorplans
Availability Details
Prices shown for this property are the Total Monthly Price including Fees.Price Availability Date Unit Sq Ft Deposit View Details $1,478 Available Now 0304 498 $500 $1,508 Available Now 0404 498 $500 $1,533 Available Now 0504 498 $500 Model Amenities and Features
Features
- Storage Space
- Wi-Fi
Kitchen
- Kitchen
- Oven
- Refrigerator
- Stainless Steel Appliances
Model Lease Information
Model Price Range
- $1,478 - $1,533Total Monthly PriceBase Rent: $1,395 - $1,450Required Monthly Fees: $83
Unit 0304 Lease Information
Unit Price
- $1,478Total Monthly PriceBase Rent: $1,395Required Monthly Fees: $83
View Details and Rent EstimateDeposit
- $500 deposit
Model Lease Information
Model Price Range
- $1,478 - $1,533Total Monthly Price
Unit 0404 Lease Information
Unit Price
- $1,508Total Monthly PriceBase Rent: $1,425Required Monthly Fees: $83
View Details and Rent EstimateDeposit
- $500 deposit
Model Lease Information
Model Price Range
- $1,478 - $1,533Total Monthly Price
Unit 0504 Lease Information
Unit Price
- $1,533Total Monthly PriceBase Rent: $1,450Required Monthly Fees: $83
View Details and Rent EstimateDeposit
- $500 deposit
Model Lease Information
Model Price Range
- $1,478 - $1,533Total Monthly Price
Apartment Model: LillianFrom $1,4781 Bedroom, 1 Bath, 498 sq ftAvailable NowFloor plans are artist's rendering. All dimensions are approximate. Actual product and specifications may vary in dimension or detail. Not all features are available in every rental home. Please see a representative for details.
![]()
Lillian - Floorplan 1 Floor plans are artist's rendering. All dimensions are approximate. Actual product and specifications may vary in dimension or detail. Not all features are available in every rental home. Please see a representative for details.
![]()
Lillian - Floorplan 2 Floor plans are artist's rendering. All dimensions are approximate. Actual product and specifications may vary in dimension or detail. Not all features are available in every rental home. Please see a representative for details.
![]()
Lillian - Floorplan 3 Apartment Unit: 0304Apartment Model: Lillian$1,4781 Bedroom, 1 Bath, 498 sq ftAvailable NowApartment Unit: 0404Apartment Model: Lillian$1,5081 Bedroom, 1 Bath, 498 sq ftAvailable NowApartment Unit: 0504Apartment Model: Lillian$1,5331 Bedroom, 1 Bath, 498 sq ftAvailable NowSylvia
From $1,508
1 Bed, 1 Bath, 544 sq ftTotal Monthly PriceAvailable NowTotal Monthly Price
Base Rent$1,425 - $1,475Required Monthly Fees$83Total Monthly Price$1,508 - $1,558Model Gallery
Floorplans
Availability Details
Prices shown for this property are the Total Monthly Price including Fees.Price Availability Date Unit Sq Ft Deposit View Details $1,508 Available Now 0302 544 $500 $1,533 Available Now 0313 544 $500 $1,513 Available Now 0316 544 $500 Model Amenities and Features
Features
- Storage Space
- Wi-Fi
Kitchen
- Kitchen
- Oven
- Refrigerator
- Stainless Steel Appliances
Model Lease Information
Model Price Range
- $1,508 - $1,558Total Monthly PriceBase Rent: $1,425 - $1,475Required Monthly Fees: $83
Current Available Pricing
- $1,508 - $1,533 Total Monthly Price
Unit 0302 Lease Information
Unit Price
- $1,508Total Monthly PriceBase Rent: $1,425Required Monthly Fees: $83
View Details and Rent EstimateDeposit
- $500 deposit
Model Lease Information
Model Price Range
- $1,508 - $1,558Total Monthly Price
Unit 0313 Lease Information
Unit Price
- $1,533Total Monthly PriceBase Rent: $1,450Required Monthly Fees: $83
View Details and Rent EstimateDeposit
- $500 deposit
Model Lease Information
Model Price Range
- $1,508 - $1,558Total Monthly Price
Unit 0316 Lease Information
Unit Price
- $1,513Total Monthly PriceBase Rent: $1,430Required Monthly Fees: $83
View Details and Rent EstimateDeposit
- $500 deposit
Model Lease Information
Model Price Range
- $1,508 - $1,558Total Monthly Price
Apartment Model: SylviaFrom $1,5081 Bedroom, 1 Bath, 544 sq ftAvailable NowFloor plans are artist's rendering. All dimensions are approximate. Actual product and specifications may vary in dimension or detail. Not all features are available in every rental home. Please see a representative for details.
![]()
Sylvia - Floorplan 1 Floor plans are artist's rendering. All dimensions are approximate. Actual product and specifications may vary in dimension or detail. Not all features are available in every rental home. Please see a representative for details.
![]()
Sylvia - Floorplan 2 Floor plans are artist's rendering. All dimensions are approximate. Actual product and specifications may vary in dimension or detail. Not all features are available in every rental home. Please see a representative for details.
![]()
Sylvia - Floorplan 3 Apartment Unit: 0302Apartment Model: Sylvia$1,5081 Bedroom, 1 Bath, 544 sq ftAvailable NowApartment Unit: 0313Apartment Model: Sylvia$1,5331 Bedroom, 1 Bath, 544 sq ftAvailable NowApartment Unit: 0316Apartment Model: Sylvia$1,5131 Bedroom, 1 Bath, 544 sq ftAvailable NowAdelaide | Alcove
From $1,508
1 Bed, 1 Bath, 550 sq ftTotal Monthly PriceAvailable NowTotal Monthly Price
Base Rent$1,425 - $1,475Required Monthly Fees$83Total Monthly Price$1,508 - $1,558Model Gallery
Floorplans
Availability Details
Prices shown for this property are the Total Monthly Price including Fees.Price Availability Date Unit Sq Ft Deposit View Details $1,508 Available Now 0807 550 $500 $1,533 Available Now 0907 550 $500 $1,558 Available Now 1007 550 $500 Model Amenities and Features
Features
- Storage Space
- Wi-Fi
Kitchen
- Kitchen
- Oven
- Refrigerator
- Stainless Steel Appliances
Model Lease Information
Model Price Range
- $1,508 - $1,558Total Monthly PriceBase Rent: $1,425 - $1,475Required Monthly Fees: $83
Unit 0807 Lease Information
Unit Price
- $1,508Total Monthly PriceBase Rent: $1,425Required Monthly Fees: $83
View Details and Rent EstimateDeposit
- $500 deposit
Model Lease Information
Model Price Range
- $1,508 - $1,558Total Monthly Price
Unit 0907 Lease Information
Unit Price
- $1,533Total Monthly PriceBase Rent: $1,450Required Monthly Fees: $83
View Details and Rent EstimateDeposit
- $500 deposit
Model Lease Information
Model Price Range
- $1,508 - $1,558Total Monthly Price
Unit 1007 Lease Information
Unit Price
- $1,558Total Monthly PriceBase Rent: $1,475Required Monthly Fees: $83
View Details and Rent EstimateDeposit
- $500 deposit
Model Lease Information
Model Price Range
- $1,508 - $1,558Total Monthly Price
Apartment Model: Adelaide | AlcoveFrom $1,5081 Bedroom, 1 Bath, 550 sq ftAvailable NowFloor plans are artist's rendering. All dimensions are approximate. Actual product and specifications may vary in dimension or detail. Not all features are available in every rental home. Please see a representative for details.
![]()
Adelaide | Alcove - Floorplan 1 Floor plans are artist's rendering. All dimensions are approximate. Actual product and specifications may vary in dimension or detail. Not all features are available in every rental home. Please see a representative for details.
![]()
Adelaide | Alcove - Floorplan 2 Floor plans are artist's rendering. All dimensions are approximate. Actual product and specifications may vary in dimension or detail. Not all features are available in every rental home. Please see a representative for details.
![]()
Adelaide | Alcove - Floorplan 3 Apartment Unit: 0807Apartment Model: Adelaide | Alcove$1,5081 Bedroom, 1 Bath, 550 sq ftAvailable NowApartment Unit: 0907Apartment Model: Adelaide | Alcove$1,5331 Bedroom, 1 Bath, 550 sq ftAvailable NowApartment Unit: 1007Apartment Model: Adelaide | Alcove$1,5581 Bedroom, 1 Bath, 550 sq ftAvailable NowHarriet
From $1,633
1 Bed, 1 Bath, 636 sq ftTotal Monthly PriceAvailable NowTotal Monthly Price
Base Rent$1,550 - $1,575Required Monthly Fees$83Total Monthly Price$1,633 - $1,658Model Gallery
Floorplans
Availability Details
Prices shown for this property are the Total Monthly Price including Fees.Price Availability Date Unit Sq Ft Deposit View Details $1,658 Available Now 0401 636 $500 $1,633 Available Now 0301 636 $500 Model Amenities and Features
Features
- Storage Space
- Wi-Fi
Kitchen
- Kitchen
- Oven
- Refrigerator
- Stainless Steel Appliances
Model Lease Information
Model Price Range
- $1,633 - $1,658Total Monthly PriceBase Rent: $1,550 - $1,575Required Monthly Fees: $83
Unit 0401 Lease Information
Unit Price
- $1,658Total Monthly PriceBase Rent: $1,575Required Monthly Fees: $83
View Details and Rent EstimateDeposit
- $500 deposit
Model Lease Information
Model Price Range
- $1,633 - $1,658Total Monthly Price
Unit 0301 Lease Information
Unit Price
- $1,633Total Monthly PriceBase Rent: $1,550Required Monthly Fees: $83
View Details and Rent EstimateDeposit
- $500 deposit
Model Lease Information
Model Price Range
- $1,633 - $1,658Total Monthly Price
Apartment Model: HarrietFrom $1,6331 Bedroom, 1 Bath, 636 sq ftAvailable NowFloor plans are artist's rendering. All dimensions are approximate. Actual product and specifications may vary in dimension or detail. Not all features are available in every rental home. Please see a representative for details.
![]()
Harriet - Floorplan 1 Floor plans are artist's rendering. All dimensions are approximate. Actual product and specifications may vary in dimension or detail. Not all features are available in every rental home. Please see a representative for details.
![]()
Harriet - Floorplan 2 Floor plans are artist's rendering. All dimensions are approximate. Actual product and specifications may vary in dimension or detail. Not all features are available in every rental home. Please see a representative for details.
![]()
Harriet - Floorplan 3 Apartment Unit: 0401Apartment Model: Harriet$1,6581 Bedroom, 1 Bath, 636 sq ftAvailable NowApartment Unit: 0301Apartment Model: Harriet$1,6331 Bedroom, 1 Bath, 636 sq ftAvailable NowMartin
From $1,663
1 Bed, 1 Bath, 614 sq ftTotal Monthly PriceAvailable NowTotal Monthly Price
Base Rent$1,580 - $1,815Required Monthly Fees$83Total Monthly Price$1,663 - $1,898Model Gallery
Floorplans
Availability Details
Prices shown for this property are the Total Monthly Price including Fees.Price Availability Date Unit Sq Ft Deposit View Details $1,663 Available Now 0603 614 $500 $1,678 Available Now 0703 614 $500 $1,778 Available Now 0903 614 $500 Model Amenities and Features
Features
- Storage Space
- Wi-Fi
Kitchen
- Kitchen
- Oven
- Refrigerator
- Stainless Steel Appliances
Model Lease Information
Model Price Range
- $1,663 - $1,898Total Monthly PriceBase Rent: $1,580 - $1,815Required Monthly Fees: $83
Current Available Pricing
- $1,663 - $1,778 Total Monthly Price
Unit 0603 Lease Information
Unit Price
- $1,663Total Monthly PriceBase Rent: $1,580Required Monthly Fees: $83
View Details and Rent EstimateDeposit
- $500 deposit
Model Lease Information
Model Price Range
- $1,663 - $1,898Total Monthly Price
Unit 0703 Lease Information
Unit Price
- $1,678Total Monthly PriceBase Rent: $1,595Required Monthly Fees: $83
View Details and Rent EstimateDeposit
- $500 deposit
Model Lease Information
Model Price Range
- $1,663 - $1,898Total Monthly Price
Unit 0903 Lease Information
Unit Price
- $1,778Total Monthly PriceBase Rent: $1,695Required Monthly Fees: $83
View Details and Rent EstimateDeposit
- $500 deposit
Model Lease Information
Model Price Range
- $1,663 - $1,898Total Monthly Price
Apartment Model: MartinFrom $1,6631 Bedroom, 1 Bath, 614 sq ftAvailable NowFloor plans are artist's rendering. All dimensions are approximate. Actual product and specifications may vary in dimension or detail. Not all features are available in every rental home. Please see a representative for details.
![]()
Martin - Floorplan 1 Floor plans are artist's rendering. All dimensions are approximate. Actual product and specifications may vary in dimension or detail. Not all features are available in every rental home. Please see a representative for details.
![]()
Martin - Floorplan 2 Floor plans are artist's rendering. All dimensions are approximate. Actual product and specifications may vary in dimension or detail. Not all features are available in every rental home. Please see a representative for details.
![]()
Martin - Floorplan 3 Apartment Unit: 0603Apartment Model: Martin$1,6631 Bedroom, 1 Bath, 614 sq ftAvailable NowApartment Unit: 0703Apartment Model: Martin$1,6781 Bedroom, 1 Bath, 614 sq ftAvailable NowApartment Unit: 0903Apartment Model: Martin$1,7781 Bedroom, 1 Bath, 614 sq ftAvailable NowSeraphina
From $1,728
1 Bed, 1 Bath, 613 sq ftTotal Monthly PriceAvailable NowTotal Monthly Price
Base Rent$1,645 - $1,760Required Monthly Fees$83Total Monthly Price$1,728 - $1,843Model Gallery
Floorplans
Availability Details
Prices shown for this property are the Total Monthly Price including Fees.Price Availability Date Unit Sq Ft Deposit View Details $1,728 Available Now 0611 613 $500 $1,763 Available Now 0811 613 $500 $1,793 Available Now 1011 613 $500 Model Amenities and Features
Features
- Storage Space
- Wi-Fi
Kitchen
- Kitchen
- Oven
- Refrigerator
- Stainless Steel Appliances
Model Lease Information
Model Price Range
- $1,728 - $1,843Total Monthly PriceBase Rent: $1,645 - $1,760Required Monthly Fees: $83
Current Available Pricing
- $1,728 - $1,793 Total Monthly Price
Unit 0611 Lease Information
Unit Price
- $1,728Total Monthly PriceBase Rent: $1,645Required Monthly Fees: $83
View Details and Rent EstimateDeposit
- $500 deposit
Model Lease Information
Model Price Range
- $1,728 - $1,843Total Monthly Price
Unit 0811 Lease Information
Unit Price
- $1,763Total Monthly PriceBase Rent: $1,680Required Monthly Fees: $83
View Details and Rent EstimateDeposit
- $500 deposit
Model Lease Information
Model Price Range
- $1,728 - $1,843Total Monthly Price
Unit 1011 Lease Information
Unit Price
- $1,793Total Monthly PriceBase Rent: $1,710Required Monthly Fees: $83
View Details and Rent EstimateDeposit
- $500 deposit
Model Lease Information
Model Price Range
- $1,728 - $1,843Total Monthly Price
Apartment Model: SeraphinaFrom $1,7281 Bedroom, 1 Bath, 613 sq ftAvailable NowFloor plans are artist's rendering. All dimensions are approximate. Actual product and specifications may vary in dimension or detail. Not all features are available in every rental home. Please see a representative for details.
![]()
Seraphina - Floorplan 1 Floor plans are artist's rendering. All dimensions are approximate. Actual product and specifications may vary in dimension or detail. Not all features are available in every rental home. Please see a representative for details.
![]()
Seraphina - Floorplan 2 Floor plans are artist's rendering. All dimensions are approximate. Actual product and specifications may vary in dimension or detail. Not all features are available in every rental home. Please see a representative for details.
![]()
Seraphina - Floorplan 3 Apartment Unit: 0611Apartment Model: Seraphina$1,7281 Bedroom, 1 Bath, 613 sq ftAvailable NowApartment Unit: 0811Apartment Model: Seraphina$1,7631 Bedroom, 1 Bath, 613 sq ftAvailable NowApartment Unit: 1011Apartment Model: Seraphina$1,7931 Bedroom, 1 Bath, 613 sq ftAvailable NowBernard
From $1,728
1 Bed, 1 Bath, 614 sq ftTotal Monthly PriceAvailable NowTotal Monthly Price
Base Rent$1,645 - $1,780Required Monthly Fees$83Total Monthly Price$1,728 - $1,863Model Gallery
Floorplans
Availability Details
Prices shown for this property are the Total Monthly Price including Fees.Price Availability Date Unit Sq Ft Deposit View Details $1,728 Available Now 0803 614 $500 $1,808 Available Now 1003 614 $500 $1,863 Available Now 1203 614 $500 Model Amenities and Features
Features
- Storage Space
- Wi-Fi
Kitchen
- Kitchen
- Oven
- Refrigerator
- Stainless Steel Appliances
Model Lease Information
Model Price Range
- $1,728 - $1,863Total Monthly PriceBase Rent: $1,645 - $1,780Required Monthly Fees: $83
Unit 0803 Lease Information
Unit Price
- $1,728Total Monthly PriceBase Rent: $1,645Required Monthly Fees: $83
View Details and Rent EstimateDeposit
- $500 deposit
Model Lease Information
Model Price Range
- $1,728 - $1,863Total Monthly Price
Unit 1003 Lease Information
Unit Price
- $1,808Total Monthly PriceBase Rent: $1,725Required Monthly Fees: $83
View Details and Rent EstimateDeposit
- $500 deposit
Model Lease Information
Model Price Range
- $1,728 - $1,863Total Monthly Price
Unit 1203 Lease Information
Unit Price
- $1,863Total Monthly PriceBase Rent: $1,780Required Monthly Fees: $83
View Details and Rent EstimateDeposit
- $500 deposit
Model Lease Information
Model Price Range
- $1,728 - $1,863Total Monthly Price
Apartment Model: BernardFrom $1,7281 Bedroom, 1 Bath, 614 sq ftAvailable NowFloor plans are artist's rendering. All dimensions are approximate. Actual product and specifications may vary in dimension or detail. Not all features are available in every rental home. Please see a representative for details.
![]()
Bernard - Floorplan 1 Floor plans are artist's rendering. All dimensions are approximate. Actual product and specifications may vary in dimension or detail. Not all features are available in every rental home. Please see a representative for details.
![]()
Bernard - Floorplan 2 Floor plans are artist's rendering. All dimensions are approximate. Actual product and specifications may vary in dimension or detail. Not all features are available in every rental home. Please see a representative for details.
![]()
Bernard - Floorplan 3 Apartment Unit: 0803Apartment Model: Bernard$1,7281 Bedroom, 1 Bath, 614 sq ftAvailable NowApartment Unit: 1003Apartment Model: Bernard$1,8081 Bedroom, 1 Bath, 614 sq ftAvailable NowApartment Unit: 1203Apartment Model: Bernard$1,8631 Bedroom, 1 Bath, 614 sq ftAvailable NowBeatrice | ACC
$1,758
1 Bed, 1 Bath, 613 sq ftTotal Monthly PriceAvailable NowTotal Monthly Price
Base Rent$1,675Required Monthly Fees$83Total Monthly Price$1,758Model Gallery
Floorplans
Availability Details
Prices shown for this property are the Total Monthly Price including Fees.Price Availability Date Unit Sq Ft Deposit $1,758 Available Now 0909 613 $500 Model Amenities and Features
Features
- Storage Space
- Wi-Fi
Kitchen
- Kitchen
- Oven
- Refrigerator
- Stainless Steel Appliances
Unit 0909 Lease Information
Unit Price
- $1,758Total Monthly PriceBase Rent: $1,675Required Monthly Fees: $83
View Details and Rent EstimateDeposit
- $500 deposit
Model Lease Information
Price
- $1,758Total Monthly Price
Apartment Model: Beatrice | ACC$1,7581 Bedroom, 1 Bath, 613 sq ftAvailable NowFloor plans are artist's rendering. All dimensions are approximate. Actual product and specifications may vary in dimension or detail. Not all features are available in every rental home. Please see a representative for details.
![]()
Beatrice | ACC - Floorplan 1 Floor plans are artist's rendering. All dimensions are approximate. Actual product and specifications may vary in dimension or detail. Not all features are available in every rental home. Please see a representative for details.
![]()
Beatrice | ACC - Floorplan 2 Floor plans are artist's rendering. All dimensions are approximate. Actual product and specifications may vary in dimension or detail. Not all features are available in every rental home. Please see a representative for details.
![]()
Beatrice | ACC - Floorplan 3 Apartment Unit: 0909Apartment Model: Beatrice | ACC$1,7581 Bedroom, 1 Bath, 613 sq ftAvailable NowRose
From $1,758
1 Bed, 1 Bath, 613 sq ftTotal Monthly PriceAvailable NowTotal Monthly Price
Base Rent$1,675 - $1,795Required Monthly Fees$83Total Monthly Price$1,758 - $1,878Model Gallery
Floorplans
Availability Details
Prices shown for this property are the Total Monthly Price including Fees.Price Availability Date Unit Sq Ft Deposit View Details $1,758 Available Now 0710 613 $500 $1,793 Available Now 0910 613 $500 $1,878 Available Now 1310 613 $500 Model Amenities and Features
Features
- Storage Space
- Wi-Fi
Kitchen
- Kitchen
- Oven
- Refrigerator
- Stainless Steel Appliances
Model Lease Information
Model Price Range
- $1,758 - $1,878Total Monthly PriceBase Rent: $1,675 - $1,795Required Monthly Fees: $83
Unit 0710 Lease Information
Unit Price
- $1,758Total Monthly PriceBase Rent: $1,675Required Monthly Fees: $83
View Details and Rent EstimateDeposit
- $500 deposit
Model Lease Information
Model Price Range
- $1,758 - $1,878Total Monthly Price
Unit 0910 Lease Information
Unit Price
- $1,793Total Monthly PriceBase Rent: $1,710Required Monthly Fees: $83
View Details and Rent EstimateDeposit
- $500 deposit
Model Lease Information
Model Price Range
- $1,758 - $1,878Total Monthly Price
Unit 1310 Lease Information
Unit Price
- $1,878Total Monthly PriceBase Rent: $1,795Required Monthly Fees: $83
View Details and Rent EstimateDeposit
- $500 deposit
Model Lease Information
Model Price Range
- $1,758 - $1,878Total Monthly Price
Apartment Model: RoseFrom $1,7581 Bedroom, 1 Bath, 613 sq ftAvailable NowFloor plans are artist's rendering. All dimensions are approximate. Actual product and specifications may vary in dimension or detail. Not all features are available in every rental home. Please see a representative for details.
![]()
Rose - Floorplan 1 Floor plans are artist's rendering. All dimensions are approximate. Actual product and specifications may vary in dimension or detail. Not all features are available in every rental home. Please see a representative for details.
![]()
Rose - Floorplan 2 Floor plans are artist's rendering. All dimensions are approximate. Actual product and specifications may vary in dimension or detail. Not all features are available in every rental home. Please see a representative for details.
![]()
Rose - Floorplan 3 Apartment Unit: 0710Apartment Model: Rose$1,7581 Bedroom, 1 Bath, 613 sq ftAvailable NowApartment Unit: 0910Apartment Model: Rose$1,7931 Bedroom, 1 Bath, 613 sq ftAvailable NowApartment Unit: 1310Apartment Model: Rose$1,8781 Bedroom, 1 Bath, 613 sq ftAvailable NowOphelia
From $1,778
1 Bed, 1 Bath, 613 sq ftTotal Monthly PriceAvailable NowTotal Monthly Price
Base Rent$1,695 - $1,775Required Monthly Fees$83Total Monthly Price$1,778 - $1,858Model Gallery
Floorplans
Availability Details
Prices shown for this property are the Total Monthly Price including Fees.Price Availability Date Unit Sq Ft Deposit View Details $1,778 Available Now 0810 613 $500 $1,808 Available Now 1010 613 $500 $1,858 Available Now 1210 613 $500 Model Amenities and Features
Features
- Storage Space
- Wi-Fi
Kitchen
- Kitchen
- Oven
- Refrigerator
- Stainless Steel Appliances
Model Lease Information
Model Price Range
- $1,778 - $1,858Total Monthly PriceBase Rent: $1,695 - $1,775Required Monthly Fees: $83
Unit 0810 Lease Information
Unit Price
- $1,778Total Monthly PriceBase Rent: $1,695Required Monthly Fees: $83
View Details and Rent EstimateDeposit
- $500 deposit
Model Lease Information
Model Price Range
- $1,778 - $1,858Total Monthly Price
Unit 1010 Lease Information
Unit Price
- $1,808Total Monthly PriceBase Rent: $1,725Required Monthly Fees: $83
View Details and Rent EstimateDeposit
- $500 deposit
Model Lease Information
Model Price Range
- $1,778 - $1,858Total Monthly Price
Unit 1210 Lease Information
Unit Price
- $1,858Total Monthly PriceBase Rent: $1,775Required Monthly Fees: $83
View Details and Rent EstimateDeposit
- $500 deposit
Model Lease Information
Model Price Range
- $1,778 - $1,858Total Monthly Price
Apartment Model: OpheliaFrom $1,7781 Bedroom, 1 Bath, 613 sq ftAvailable NowFloor plans are artist's rendering. All dimensions are approximate. Actual product and specifications may vary in dimension or detail. Not all features are available in every rental home. Please see a representative for details.
![]()
Ophelia - Floorplan 1 Floor plans are artist's rendering. All dimensions are approximate. Actual product and specifications may vary in dimension or detail. Not all features are available in every rental home. Please see a representative for details.
![]()
Ophelia - Floorplan 2 Floor plans are artist's rendering. All dimensions are approximate. Actual product and specifications may vary in dimension or detail. Not all features are available in every rental home. Please see a representative for details.
![]()
Ophelia - Floorplan 3 Apartment Unit: 0810Apartment Model: Ophelia$1,7781 Bedroom, 1 Bath, 613 sq ftAvailable NowApartment Unit: 1010Apartment Model: Ophelia$1,8081 Bedroom, 1 Bath, 613 sq ftAvailable NowApartment Unit: 1210Apartment Model: Ophelia$1,8581 Bedroom, 1 Bath, 613 sq ftAvailable NowVivian
From $1,783
1 Bed, 1 Bath, 610 sq ftTotal Monthly PriceAvailable NowTotal Monthly Price
Base Rent$1,700 - $1,780Required Monthly Fees$83Total Monthly Price$1,783 - $1,863Model Gallery
Floorplans
Availability Details
Prices shown for this property are the Total Monthly Price including Fees.Price Availability Date Unit Sq Ft Deposit View Details $1,863 Available Now 1311 610 $500 $1,783 Available Now 0911 610 $500 Model Amenities and Features
Features
- Storage Space
- Wi-Fi
Kitchen
- Kitchen
- Oven
- Refrigerator
- Stainless Steel Appliances
Model Lease Information
Model Price Range
- $1,783 - $1,863Total Monthly PriceBase Rent: $1,700 - $1,780Required Monthly Fees: $83
Unit 1311 Lease Information
Unit Price
- $1,863Total Monthly PriceBase Rent: $1,780Required Monthly Fees: $83
View Details and Rent EstimateDeposit
- $500 deposit
Model Lease Information
Model Price Range
- $1,783 - $1,863Total Monthly Price
Unit 0911 Lease Information
Unit Price
- $1,783Total Monthly PriceBase Rent: $1,700Required Monthly Fees: $83
View Details and Rent EstimateDeposit
- $500 deposit
Model Lease Information
Model Price Range
- $1,783 - $1,863Total Monthly Price
Apartment Model: VivianFrom $1,7831 Bedroom, 1 Bath, 610 sq ftAvailable NowFloor plans are artist's rendering. All dimensions are approximate. Actual product and specifications may vary in dimension or detail. Not all features are available in every rental home. Please see a representative for details.
![]()
Vivian - Floorplan 1 Floor plans are artist's rendering. All dimensions are approximate. Actual product and specifications may vary in dimension or detail. Not all features are available in every rental home. Please see a representative for details.
![]()
Vivian - Floorplan 2 Floor plans are artist's rendering. All dimensions are approximate. Actual product and specifications may vary in dimension or detail. Not all features are available in every rental home. Please see a representative for details.
![]()
Vivian - Floorplan 3 Apartment Unit: 1311Apartment Model: Vivian$1,8631 Bedroom, 1 Bath, 610 sq ftAvailable NowApartment Unit: 0911Apartment Model: Vivian$1,7831 Bedroom, 1 Bath, 610 sq ftAvailable NowHenrietta
From $1,833
1 Bed, 1 Bath, 717 sq ftTotal Monthly PriceAvailable NowTotal Monthly Price
Base Rent$1,750 - $1,905Required Monthly Fees$83Total Monthly Price$1,833 - $1,988Model Gallery
Floorplans
Availability Details
Prices shown for this property are the Total Monthly Price including Fees.Price Availability Date Unit Sq Ft Deposit View Details $1,833 Available Now 0613 717 $500 $1,933 Available Now 0913 717 $500 $1,958 Available Now 1013 717 $500 Model Amenities and Features
Features
- Storage Space
- Wi-Fi
Kitchen
- Kitchen
- Oven
- Refrigerator
- Stainless Steel Appliances
Model Lease Information
Model Price Range
- $1,833 - $1,988Total Monthly PriceBase Rent: $1,750 - $1,905Required Monthly Fees: $83
Current Available Pricing
- $1,833 - $1,958 Total Monthly Price
Unit 0613 Lease Information
Unit Price
- $1,833Total Monthly PriceBase Rent: $1,750Required Monthly Fees: $83
View Details and Rent EstimateDeposit
- $500 deposit
Model Lease Information
Model Price Range
- $1,833 - $1,988Total Monthly Price
Unit 0913 Lease Information
Unit Price
- $1,933Total Monthly PriceBase Rent: $1,850Required Monthly Fees: $83
View Details and Rent EstimateDeposit
- $500 deposit
Model Lease Information
Model Price Range
- $1,833 - $1,988Total Monthly Price
Unit 1013 Lease Information
Unit Price
- $1,958Total Monthly PriceBase Rent: $1,875Required Monthly Fees: $83
View Details and Rent EstimateDeposit
- $500 deposit
Model Lease Information
Model Price Range
- $1,833 - $1,988Total Monthly Price
Apartment Model: HenriettaFrom $1,8331 Bedroom, 1 Bath, 717 sq ftAvailable NowFloor plans are artist's rendering. All dimensions are approximate. Actual product and specifications may vary in dimension or detail. Not all features are available in every rental home. Please see a representative for details.
![]()
Henrietta - Floorplan 1 Floor plans are artist's rendering. All dimensions are approximate. Actual product and specifications may vary in dimension or detail. Not all features are available in every rental home. Please see a representative for details.
![]()
Henrietta - Floorplan 2 Floor plans are artist's rendering. All dimensions are approximate. Actual product and specifications may vary in dimension or detail. Not all features are available in every rental home. Please see a representative for details.
![]()
Henrietta - Floorplan 3 Apartment Unit: 0613Apartment Model: Henrietta$1,8331 Bedroom, 1 Bath, 717 sq ftAvailable NowApartment Unit: 0913Apartment Model: Henrietta$1,9331 Bedroom, 1 Bath, 717 sq ftAvailable NowApartment Unit: 1013Apartment Model: Henrietta$1,9581 Bedroom, 1 Bath, 717 sq ftAvailable NowPenelope
From $1,833
1 Bed, 1 Bath, 613 sq ftTotal Monthly PriceAvailable NowTotal Monthly Price
Base Rent$1,750 - $1,795Required Monthly Fees$83Total Monthly Price$1,833 - $1,878Model Gallery
Floorplans
Availability Details
Prices shown for this property are the Total Monthly Price including Fees.Price Availability Date Unit Sq Ft Deposit View Details $1,878 Available Now 1309 613 $500 $1,833 Available Now 1109 613 $500 Model Amenities and Features
Features
- Storage Space
- Wi-Fi
Kitchen
- Kitchen
- Oven
- Refrigerator
- Stainless Steel Appliances
Model Lease Information
Model Price Range
- $1,833 - $1,878Total Monthly PriceBase Rent: $1,750 - $1,795Required Monthly Fees: $83
Unit 1309 Lease Information
Unit Price
- $1,878Total Monthly PriceBase Rent: $1,795Required Monthly Fees: $83
View Details and Rent EstimateDeposit
- $500 deposit
Model Lease Information
Model Price Range
- $1,833 - $1,878Total Monthly Price
Unit 1109 Lease Information
Unit Price
- $1,833Total Monthly PriceBase Rent: $1,750Required Monthly Fees: $83
View Details and Rent EstimateDeposit
- $500 deposit
Model Lease Information
Model Price Range
- $1,833 - $1,878Total Monthly Price
Apartment Model: PenelopeFrom $1,8331 Bedroom, 1 Bath, 613 sq ftAvailable NowFloor plans are artist's rendering. All dimensions are approximate. Actual product and specifications may vary in dimension or detail. Not all features are available in every rental home. Please see a representative for details.
![]()
Penelope - Floorplan 1 Floor plans are artist's rendering. All dimensions are approximate. Actual product and specifications may vary in dimension or detail. Not all features are available in every rental home. Please see a representative for details.
![]()
Penelope - Floorplan 2 Floor plans are artist's rendering. All dimensions are approximate. Actual product and specifications may vary in dimension or detail. Not all features are available in every rental home. Please see a representative for details.
![]()
Penelope - Floorplan 3 Apartment Unit: 1309Apartment Model: Penelope$1,8781 Bedroom, 1 Bath, 613 sq ftAvailable NowApartment Unit: 1109Apartment Model: Penelope$1,8331 Bedroom, 1 Bath, 613 sq ftAvailable NowSebastian
From $1,898
1 Bed, 1 Bath, 614 sq ftTotal Monthly PriceAvailable NowTotal Monthly Price
Base Rent$1,815 - $1,850Required Monthly Fees$83Total Monthly Price$1,898 - $1,933Model Gallery
Floorplans
Availability Details
Prices shown for this property are the Total Monthly Price including Fees.Price Availability Date Unit Sq Ft Deposit View Details $1,898 Available Now 1402 614 $500 $1,933 Available Now 1502 614 $500 Model Amenities and Features
Features
- Storage Space
- Wi-Fi
Kitchen
- Kitchen
- Oven
- Refrigerator
- Stainless Steel Appliances
Model Lease Information
Model Price Range
- $1,898 - $1,933Total Monthly PriceBase Rent: $1,815 - $1,850Required Monthly Fees: $83
Unit 1402 Lease Information
Unit Price
- $1,898Total Monthly PriceBase Rent: $1,815Required Monthly Fees: $83
View Details and Rent EstimateDeposit
- $500 deposit
Model Lease Information
Model Price Range
- $1,898 - $1,933Total Monthly Price
Unit 1502 Lease Information
Unit Price
- $1,933Total Monthly PriceBase Rent: $1,850Required Monthly Fees: $83
View Details and Rent EstimateDeposit
- $500 deposit
Model Lease Information
Model Price Range
- $1,898 - $1,933Total Monthly Price
Apartment Model: SebastianFrom $1,8981 Bedroom, 1 Bath, 614 sq ftAvailable NowFloor plans are artist's rendering. All dimensions are approximate. Actual product and specifications may vary in dimension or detail. Not all features are available in every rental home. Please see a representative for details.
![]()
Sebastian - Floorplan 1 Floor plans are artist's rendering. All dimensions are approximate. Actual product and specifications may vary in dimension or detail. Not all features are available in every rental home. Please see a representative for details.
![]()
Sebastian - Floorplan 2 Floor plans are artist's rendering. All dimensions are approximate. Actual product and specifications may vary in dimension or detail. Not all features are available in every rental home. Please see a representative for details.
![]()
Sebastian - Floorplan 3 Apartment Unit: 1402Apartment Model: Sebastian$1,8981 Bedroom, 1 Bath, 614 sq ftAvailable NowApartment Unit: 1502Apartment Model: Sebastian$1,9331 Bedroom, 1 Bath, 614 sq ftAvailable NowHenry
$2,218
1 Bed, 1 Bath, 854 sq ftTotal Monthly PriceAvailable NowTotal Monthly Price
Base Rent$2,135Required Monthly Fees$83Total Monthly Price$2,218Model Gallery
Floorplans
Availability Details
Prices shown for this property are the Total Monthly Price including Fees.Price Availability Date Unit Sq Ft Deposit View Details $2,218 Available Now 1404 854 $500 $2,218 Available Now 1504 854 $500 Model Amenities and Features
Features
- Storage Space
- Wi-Fi
Kitchen
- Kitchen
- Oven
- Refrigerator
- Stainless Steel Appliances
Model Lease Information
Model Price
- $2,218Total Monthly PriceBase Rent: $2,135Required Monthly Fees: $83
Unit 1404 Lease Information
Unit Price
- $2,218Total Monthly PriceBase Rent: $2,135Required Monthly Fees: $83
View Details and Rent EstimateDeposit
- $500 deposit
Model Lease Information
Price
- $2,218Total Monthly Price
Unit 1504 Lease Information
Unit Price
- $2,218Total Monthly PriceBase Rent: $2,135Required Monthly Fees: $83
View Details and Rent EstimateDeposit
- $500 deposit
Model Lease Information
Price
- $2,218Total Monthly Price
Apartment Model: HenryFrom $2,2181 Bedroom, 1 Bath, 854 sq ftAvailable NowFloor plans are artist's rendering. All dimensions are approximate. Actual product and specifications may vary in dimension or detail. Not all features are available in every rental home. Please see a representative for details.
![]()
Henry - Floorplan 1 Floor plans are artist's rendering. All dimensions are approximate. Actual product and specifications may vary in dimension or detail. Not all features are available in every rental home. Please see a representative for details.
![]()
Henry - Floorplan 2 Floor plans are artist's rendering. All dimensions are approximate. Actual product and specifications may vary in dimension or detail. Not all features are available in every rental home. Please see a representative for details.
![]()
Henry - Floorplan 3 Apartment Unit: 1404Apartment Model: Henry$2,2181 Bedroom, 1 Bath, 854 sq ftAvailable NowApartment Unit: 1504Apartment Model: Henry$2,2181 Bedroom, 1 Bath, 854 sq ftAvailable NowLewitt
$2,258
1 Bed, 1 Bath, 863 sq ftTotal Monthly PriceAvailable NowTotal Monthly Price
Base Rent$2,175Required Monthly Fees$83Total Monthly Price$2,258Model Gallery
Floorplans
Availability Details
Prices shown for this property are the Total Monthly Price including Fees.Price Availability Date Unit Sq Ft Deposit View Details $2,258 Available Now 1405 863 $500 $2,258 Available Now 1505 863 $500 Model Amenities and Features
Features
- Storage Space
- Wi-Fi
Kitchen
- Kitchen
- Oven
- Refrigerator
- Stainless Steel Appliances
Model Lease Information
Model Price
- $2,258Total Monthly PriceBase Rent: $2,175Required Monthly Fees: $83
Unit 1405 Lease Information
Unit Price
- $2,258Total Monthly PriceBase Rent: $2,175Required Monthly Fees: $83
View Details and Rent EstimateDeposit
- $500 deposit
Model Lease Information
Price
- $2,258Total Monthly Price
Unit 1505 Lease Information
Unit Price
- $2,258Total Monthly PriceBase Rent: $2,175Required Monthly Fees: $83
View Details and Rent EstimateDeposit
- $500 deposit
Model Lease Information
Price
- $2,258Total Monthly Price
Apartment Model: LewittFrom $2,2581 Bedroom, 1 Bath, 863 sq ftAvailable NowFloor plans are artist's rendering. All dimensions are approximate. Actual product and specifications may vary in dimension or detail. Not all features are available in every rental home. Please see a representative for details.
![]()
Lewitt - Floorplan 1 Floor plans are artist's rendering. All dimensions are approximate. Actual product and specifications may vary in dimension or detail. Not all features are available in every rental home. Please see a representative for details.
![]()
Lewitt - Floorplan 2 Floor plans are artist's rendering. All dimensions are approximate. Actual product and specifications may vary in dimension or detail. Not all features are available in every rental home. Please see a representative for details.
![]()
Lewitt - Floorplan 3 Apartment Unit: 1405Apartment Model: Lewitt$2,2581 Bedroom, 1 Bath, 863 sq ftAvailable NowApartment Unit: 1505Apartment Model: Lewitt$2,2581 Bedroom, 1 Bath, 863 sq ftAvailable NowGenevieve | 1 + Den
From $2,333
1 Bed, 1 Bath, 930-939 sq ftTotal Monthly PriceAvailable NowTotal Monthly Price
Base Rent$2,250 - $2,325Required Monthly Fees$83Total Monthly Price$2,333 - $2,408Model Gallery
Floorplans
Availability Details
Prices shown for this property are the Total Monthly Price including Fees.Price Availability Date Unit Sq Ft Deposit View Details $2,378 Available Now 1012 939 $500 $2,333 Available Now 0812 939 $500 $2,408 Available Now 1112 930 $500 Model Amenities and Features
Features
- Storage Space
- Wi-Fi
Kitchen
- Kitchen
- Oven
- Refrigerator
- Stainless Steel Appliances
Model Lease Information
Model Price Range
- $2,333 - $2,408Total Monthly PriceBase Rent: $2,250 - $2,325Required Monthly Fees: $83
Unit 1012 Lease Information
Unit Price
- $2,378Total Monthly PriceBase Rent: $2,295Required Monthly Fees: $83
View Details and Rent EstimateDeposit
- $500 deposit
Model Lease Information
Model Price Range
- $2,333 - $2,408Total Monthly Price
Unit 0812 Lease Information
Unit Price
- $2,333Total Monthly PriceBase Rent: $2,250Required Monthly Fees: $83
View Details and Rent EstimateDeposit
- $500 deposit
Model Lease Information
Model Price Range
- $2,333 - $2,408Total Monthly Price
Unit 1112 Lease Information
Unit Price
- $2,408Total Monthly PriceBase Rent: $2,325Required Monthly Fees: $83
View Details and Rent EstimateDeposit
- $500 deposit
Model Lease Information
Model Price Range
- $2,333 - $2,408Total Monthly Price
Apartment Model: Genevieve | 1 + DenFrom $2,3331 Bedroom, 1 Bath, 930-939 sq ftAvailable NowFloor plans are artist's rendering. All dimensions are approximate. Actual product and specifications may vary in dimension or detail. Not all features are available in every rental home. Please see a representative for details.
![]()
Genevieve | 1 + Den - Floorplan 1 Floor plans are artist's rendering. All dimensions are approximate. Actual product and specifications may vary in dimension or detail. Not all features are available in every rental home. Please see a representative for details.
![]()
Genevieve | 1 + Den - Floorplan 2 Floor plans are artist's rendering. All dimensions are approximate. Actual product and specifications may vary in dimension or detail. Not all features are available in every rental home. Please see a representative for details.
![]()
Genevieve | 1 + Den - Floorplan 3 Apartment Unit: 1012Apartment Model: Genevieve | 1 + Den$2,3781 Bedroom, 1 Bath, 939 sq ftAvailable NowApartment Unit: 0812Apartment Model: Genevieve | 1 + Den$2,3331 Bedroom, 1 Bath, 939 sq ftAvailable NowApartment Unit: 1112Apartment Model: Genevieve | 1 + Den$2,4081 Bedroom, 1 Bath, 930 sq ftAvailable NowDorian | 1 + Den
$2,433
1 Bed, 1 Bath, 980 sq ftTotal Monthly PriceAvailable NowTotal Monthly Price
Base Rent$2,350Required Monthly Fees$83Total Monthly Price$2,433Model Gallery
Floorplans
Availability Details
Prices shown for this property are the Total Monthly Price including Fees.Price Availability Date Unit Sq Ft Deposit View Details $2,433 Available Now 0605 980 $500 $2,433 Available Now 0608 980 $500 Model Amenities and Features
Features
- Storage Space
- Wi-Fi
Kitchen
- Kitchen
- Oven
- Refrigerator
- Stainless Steel Appliances
Model Lease Information
Model Price
- $2,433Total Monthly PriceBase Rent: $2,350Required Monthly Fees: $83
Unit 0605 Lease Information
Unit Price
- $2,433Total Monthly PriceBase Rent: $2,350Required Monthly Fees: $83
View Details and Rent EstimateDeposit
- $500 deposit
Model Lease Information
Price
- $2,433Total Monthly Price
Unit 0608 Lease Information
Unit Price
- $2,433Total Monthly PriceBase Rent: $2,350Required Monthly Fees: $83
View Details and Rent EstimateDeposit
- $500 deposit
Model Lease Information
Price
- $2,433Total Monthly Price
Apartment Model: Dorian | 1 + DenFrom $2,4331 Bedroom, 1 Bath, 980 sq ftAvailable NowFloor plans are artist's rendering. All dimensions are approximate. Actual product and specifications may vary in dimension or detail. Not all features are available in every rental home. Please see a representative for details.
![]()
Dorian | 1 + Den - Floorplan 1 Floor plans are artist's rendering. All dimensions are approximate. Actual product and specifications may vary in dimension or detail. Not all features are available in every rental home. Please see a representative for details.
![]()
Dorian | 1 + Den - Floorplan 2 Floor plans are artist's rendering. All dimensions are approximate. Actual product and specifications may vary in dimension or detail. Not all features are available in every rental home. Please see a representative for details.
![]()
Dorian | 1 + Den - Floorplan 3 Apartment Unit: 0605Apartment Model: Dorian | 1 + Den$2,4331 Bedroom, 1 Bath, 980 sq ftAvailable NowApartment Unit: 0608Apartment Model: Dorian | 1 + Den$2,4331 Bedroom, 1 Bath, 980 sq ftAvailable NowAgatha | 1 + Den
$2,578
1 Bed, 1 Bath, 1050 sq ftTotal Monthly PriceAvailable NowTotal Monthly Price
Base Rent$2,495Required Monthly Fees$83Total Monthly Price$2,578Model Gallery
Floorplans
Availability Details
Prices shown for this property are the Total Monthly Price including Fees.Price Availability Date Unit Sq Ft Deposit $2,578 Available Now 1409 1050 $500 Model Amenities and Features
Features
- Storage Space
- Wi-Fi
Kitchen
- Kitchen
- Oven
- Refrigerator
- Stainless Steel Appliances
Unit 1409 Lease Information
Unit Price
- $2,578Total Monthly PriceBase Rent: $2,495Required Monthly Fees: $83
View Details and Rent EstimateDeposit
- $500 deposit
Model Lease Information
Price
- $2,578Total Monthly Price
Apartment Model: Agatha | 1 + Den$2,5781 Bedroom, 1 Bath, 1050 sq ftAvailable NowFloor plans are artist's rendering. All dimensions are approximate. Actual product and specifications may vary in dimension or detail. Not all features are available in every rental home. Please see a representative for details.
![]()
Agatha | 1 + Den - Floorplan 1 Floor plans are artist's rendering. All dimensions are approximate. Actual product and specifications may vary in dimension or detail. Not all features are available in every rental home. Please see a representative for details.
![]()
Agatha | 1 + Den - Floorplan 2 Floor plans are artist's rendering. All dimensions are approximate. Actual product and specifications may vary in dimension or detail. Not all features are available in every rental home. Please see a representative for details.
![]()
Agatha | 1 + Den - Floorplan 3 Apartment Unit: 1409Apartment Model: Agatha | 1 + Den$2,5781 Bedroom, 1 Bath, 1050 sq ftAvailable NowAgatha | Penthouse | 1 + Den
$3,478
1 Bed, 1 Bath, 1050 sq ftTotal Monthly PriceAvailable NowTotal Monthly Price
Base Rent$3,395Required Monthly Fees$83Total Monthly Price$3,478Model Gallery
Floorplans
Availability Details
Prices shown for this property are the Total Monthly Price including Fees.Price Availability Date Unit Sq Ft Deposit $3,478 Available Now 1509 1050 $500 Model Amenities and Features
Features
- Storage Space
- Wi-Fi
Kitchen
- Kitchen
- Oven
- Refrigerator
- Stainless Steel Appliances
Unit 1509 Lease Information
Unit Price
- $3,478Total Monthly PriceBase Rent: $3,395Required Monthly Fees: $83
View Details and Rent EstimateDeposit
- $500 deposit
Model Lease Information
Price
- $3,478Total Monthly Price
Apartment Model: Agatha | Penthouse | 1 + Den$3,4781 Bedroom, 1 Bath, 1050 sq ftAvailable NowFloor plans are artist's rendering. All dimensions are approximate. Actual product and specifications may vary in dimension or detail. Not all features are available in every rental home. Please see a representative for details.
![]()
Agatha | Penthouse | 1 + Den - Floorplan 1 Floor plans are artist's rendering. All dimensions are approximate. Actual product and specifications may vary in dimension or detail. Not all features are available in every rental home. Please see a representative for details.
![]()
Agatha | Penthouse | 1 + Den - Floorplan 2 Apartment Unit: 1509Apartment Model: Agatha | Penthouse | 1 + Den$3,4781 Bedroom, 1 Bath, 1050 sq ftAvailable NowEloise | Penthouse Loft
From $3,878
1 Bed, 1.5 Baths, 1057-1062 sq ftTotal Monthly PriceAvailable NowTotal Monthly Price
Base Rent$3,795 - $3,895Required Monthly Fees$83Total Monthly Price$3,878 - $3,978Largest 1 BedroomThis is the largest 1 Bedroom at this PropertyModel Gallery
Floorplans
Availability Details
Prices shown for this property are the Total Monthly Price including Fees.Price Availability Date Unit Sq Ft Deposit View Details $3,878 Available Now 1604 1058 $500 $3,878 Available Now 1605 1057 $500 $3,978 Available Now 1606 1062 $500 Model Amenities and Features
Features
- Storage Space
- Wi-Fi
Kitchen
- Kitchen
- Oven
- Refrigerator
- Stainless Steel Appliances
Model Lease Information
Model Price Range
- $3,878 - $3,978Total Monthly PriceBase Rent: $3,795 - $3,895Required Monthly Fees: $83
Unit 1604 Lease Information
Unit Price
- $3,878Total Monthly PriceBase Rent: $3,795Required Monthly Fees: $83
View Details and Rent EstimateDeposit
- $500 deposit
Model Lease Information
Model Price Range
- $3,878 - $3,978Total Monthly Price
Unit 1605 Lease Information
Unit Price
- $3,878Total Monthly PriceBase Rent: $3,795Required Monthly Fees: $83
View Details and Rent EstimateDeposit
- $500 deposit
Model Lease Information
Model Price Range
- $3,878 - $3,978Total Monthly Price
Unit 1606 Lease Information
Unit Price
- $3,978Total Monthly PriceBase Rent: $3,895Required Monthly Fees: $83
View Details and Rent EstimateDeposit
- $500 deposit
Model Lease Information
Model Price Range
- $3,878 - $3,978Total Monthly Price
Apartment Model: Eloise | Penthouse LoftFrom $3,8781 Bedroom, 1.5 Bath, 1057-1062 sq ftAvailable NowFloor plans are artist's rendering. All dimensions are approximate. Actual product and specifications may vary in dimension or detail. Not all features are available in every rental home. Please see a representative for details.
![]()
Eloise | Penthouse Loft - Floorplan 1 Floor plans are artist's rendering. All dimensions are approximate. Actual product and specifications may vary in dimension or detail. Not all features are available in every rental home. Please see a representative for details.
![]()
Eloise | Penthouse Loft - Floorplan 2 Apartment Unit: 1604Apartment Model: Eloise | Penthouse Loft$3,8781 Bedroom, 1.5 Bath, 1058 sq ftAvailable NowApartment Unit: 1605Apartment Model: Eloise | Penthouse Loft$3,8781 Bedroom, 1.5 Bath, 1057 sq ftAvailable NowApartment Unit: 1606Apartment Model: Eloise | Penthouse Loft$3,9781 Bedroom, 1.5 Bath, 1062 sq ftAvailable NowViolet | Penthouse Loft
$4,078
1 Bed, 1.5 Baths, 1001 sq ftTotal Monthly PriceAvailable NowTotal Monthly Price
Base Rent$3,995Required Monthly Fees$83Total Monthly Price$4,078Model Gallery
Floorplans
Availability Details
Prices shown for this property are the Total Monthly Price including Fees.Price Availability Date Unit Sq Ft Deposit $4,078 Available Now 1607 1001 $500 Model Amenities and Features
Features
- Storage Space
- Wi-Fi
Kitchen
- Kitchen
- Oven
- Refrigerator
- Stainless Steel Appliances
Unit 1607 Lease Information
Unit Price
- $4,078Total Monthly PriceBase Rent: $3,995Required Monthly Fees: $83
View Details and Rent EstimateDeposit
- $500 deposit
Model Lease Information
Price
- $4,078Total Monthly Price
Apartment Model: Violet | Penthouse Loft$4,0781 Bedroom, 1.5 Bath, 1001 sq ftAvailable NowFloor plans are artist's rendering. All dimensions are approximate. Actual product and specifications may vary in dimension or detail. Not all features are available in every rental home. Please see a representative for details.
![]()
Violet | Penthouse Loft - Floorplan 1 Floor plans are artist's rendering. All dimensions are approximate. Actual product and specifications may vary in dimension or detail. Not all features are available in every rental home. Please see a representative for details.
![]()
Violet | Penthouse Loft - Floorplan 2 Apartment Unit: 1607Apartment Model: Violet | Penthouse Loft$4,0781 Bedroom, 1.5 Bath, 1001 sq ftAvailable NowTruitt
1 Bed, 1 Bath, 612 sq ftModel Gallery
Floorplans
Availability Details
Prices shown for this property are the Total Monthly Price including Fees.Availability Date Unit Sq Ft Call for Availability Truitt 612 sq ft Model Amenities and Features
Features
- Storage Space
- Wi-Fi
Kitchen
- Kitchen
- Oven
- Refrigerator
- Stainless Steel Appliances
Apartment Model: TruittCall For Rates1 Bedroom, 1 Bath, 612 sq ftUnavailableFloor plans are artist's rendering. All dimensions are approximate. Actual product and specifications may vary in dimension or detail. Not all features are available in every rental home. Please see a representative for details.
![]()
Truitt - Floorplan 1 Floor plans are artist's rendering. All dimensions are approximate. Actual product and specifications may vary in dimension or detail. Not all features are available in every rental home. Please see a representative for details.
![]()
Truitt - Floorplan 2 Floor plans are artist's rendering. All dimensions are approximate. Actual product and specifications may vary in dimension or detail. Not all features are available in every rental home. Please see a representative for details.
![]()
Truitt - Floorplan 3 Beatrice
1 Bed, 1 Bath, 613 sq ftModel Gallery
Floorplans
Availability Details
Prices shown for this property are the Total Monthly Price including Fees.Availability Date Unit Sq Ft Call for Availability Beatrice 613 sq ft Model Amenities and Features
Features
- Storage Space
- Wi-Fi
Kitchen
- Kitchen
- Oven
- Refrigerator
- Stainless Steel Appliances
Apartment Model: BeatriceCall For Rates1 Bedroom, 1 Bath, 613 sq ftUnavailableFloor plans are artist's rendering. All dimensions are approximate. Actual product and specifications may vary in dimension or detail. Not all features are available in every rental home. Please see a representative for details.
![]()
Beatrice - Floorplan 1 Floor plans are artist's rendering. All dimensions are approximate. Actual product and specifications may vary in dimension or detail. Not all features are available in every rental home. Please see a representative for details.
![]()
Beatrice - Floorplan 2 Floor plans are artist's rendering. All dimensions are approximate. Actual product and specifications may vary in dimension or detail. Not all features are available in every rental home. Please see a representative for details.
![]()
Beatrice - Floorplan 3 Winston
1 Bed, 1 Bath, 614 sq ftModel Gallery
Floorplans
Availability Details
Prices shown for this property are the Total Monthly Price including Fees.Availability Date Unit Sq Ft Call for Availability Winston 614 sq ft Model Amenities and Features
Features
- Storage Space
- Wi-Fi
Kitchen
- Kitchen
- Oven
- Refrigerator
- Stainless Steel Appliances
Apartment Model: WinstonCall For Rates1 Bedroom, 1 Bath, 614 sq ftUnavailableFloor plans are artist's rendering. All dimensions are approximate. Actual product and specifications may vary in dimension or detail. Not all features are available in every rental home. Please see a representative for details.
![]()
Winston - Floorplan 1 Floor plans are artist's rendering. All dimensions are approximate. Actual product and specifications may vary in dimension or detail. Not all features are available in every rental home. Please see a representative for details.
![]()
Winston - Floorplan 2 Floor plans are artist's rendering. All dimensions are approximate. Actual product and specifications may vary in dimension or detail. Not all features are available in every rental home. Please see a representative for details.
![]()
Winston - Floorplan 3 Marion
1 Bed, 1 Bath, 614 sq ftModel Gallery
Floorplans
Availability Details
Prices shown for this property are the Total Monthly Price including Fees.Availability Date Unit Sq Ft Call for Availability Marion 614 sq ft Model Amenities and Features
Features
- Storage Space
- Wi-Fi
Kitchen
- Kitchen
- Oven
- Refrigerator
- Stainless Steel Appliances
Apartment Model: MarionCall For Rates1 Bedroom, 1 Bath, 614 sq ftUnavailableFloor plans are artist's rendering. All dimensions are approximate. Actual product and specifications may vary in dimension or detail. Not all features are available in every rental home. Please see a representative for details.
![]()
Marion - Floorplan 1 Floor plans are artist's rendering. All dimensions are approximate. Actual product and specifications may vary in dimension or detail. Not all features are available in every rental home. Please see a representative for details.
![]()
Marion - Floorplan 2 Floor plans are artist's rendering. All dimensions are approximate. Actual product and specifications may vary in dimension or detail. Not all features are available in every rental home. Please see a representative for details.
![]()
Marion - Floorplan 3 2 Bedrooms
Show Unavailable FloorplansCecil
From $2,278
2 Beds, 1 Bath, 913 sq ftTotal Monthly PriceAvailable NowTotal Monthly Price
Base Rent$2,195 - $2,275Required Monthly Fees$83Total Monthly Price$2,278 - $2,358Cheapest 2 BedroomThis is the cheapest 2 Bedroom at this PropertyModel Gallery
Floorplans
Availability Details
Prices shown for this property are the Total Monthly Price including Fees.Price Availability Date Unit Sq Ft Deposit View Details $2,358 Available Now 0506 913 $500 $2,278 Available Now 0306 913 $500 $2,278 Available Now 0309 913 $500 Model Amenities and Features
Features
- Storage Space
- Wi-Fi
Kitchen
- Kitchen
- Oven
- Refrigerator
- Stainless Steel Appliances
Model Lease Information
Model Price Range
- $2,278 - $2,358Total Monthly PriceBase Rent: $2,195 - $2,275Required Monthly Fees: $83
Unit 0506 Lease Information
Unit Price
- $2,358Total Monthly PriceBase Rent: $2,275Required Monthly Fees: $83
View Details and Rent EstimateDeposit
- $500 deposit
Model Lease Information
Model Price Range
- $2,278 - $2,358Total Monthly Price
Unit 0306 Lease Information
Unit Price
- $2,278Total Monthly PriceBase Rent: $2,195Required Monthly Fees: $83
View Details and Rent EstimateDeposit
- $500 deposit
Model Lease Information
Model Price Range
- $2,278 - $2,358Total Monthly Price
Unit 0309 Lease Information
Unit Price
- $2,278Total Monthly PriceBase Rent: $2,195Required Monthly Fees: $83
View Details and Rent EstimateDeposit
- $500 deposit
Model Lease Information
Model Price Range
- $2,278 - $2,358Total Monthly Price
Apartment Model: CecilFrom $2,2782 Bedroom, 1 Bath, 913 sq ftAvailable NowFloor plans are artist's rendering. All dimensions are approximate. Actual product and specifications may vary in dimension or detail. Not all features are available in every rental home. Please see a representative for details.
![]()
Cecil - Floorplan 1 Floor plans are artist's rendering. All dimensions are approximate. Actual product and specifications may vary in dimension or detail. Not all features are available in every rental home. Please see a representative for details.
![]()
Cecil - Floorplan 2 Floor plans are artist's rendering. All dimensions are approximate. Actual product and specifications may vary in dimension or detail. Not all features are available in every rental home. Please see a representative for details.
![]()
Cecil - Floorplan 3 Apartment Unit: 0506Apartment Model: Cecil$2,3582 Bedroom, 1 Bath, 913 sq ftAvailable NowApartment Unit: 0306Apartment Model: Cecil$2,2782 Bedroom, 1 Bath, 913 sq ftAvailable NowApartment Unit: 0309Apartment Model: Cecil$2,2782 Bedroom, 1 Bath, 913 sq ftAvailable NowLawerence
$2,378
2 Beds, 1 Bath, 983 sq ftTotal Monthly PriceAvailable NowTotal Monthly Price
Base Rent$2,295Required Monthly Fees$83Total Monthly Price$2,378Model Gallery
Floorplans
Availability Details
Prices shown for this property are the Total Monthly Price including Fees.Price Availability Date Unit Sq Ft Deposit $2,378 Available Now 0601 983 $500 Model Amenities and Features
Features
- Storage Space
- Wi-Fi
Kitchen
- Kitchen
- Oven
- Refrigerator
- Stainless Steel Appliances
Unit 0601 Lease Information
Unit Price
- $2,378Total Monthly PriceBase Rent: $2,295Required Monthly Fees: $83
View Details and Rent EstimateDeposit
- $500 deposit
Model Lease Information
Price
- $2,378Total Monthly Price
Apartment Model: Lawerence$2,3782 Bedroom, 1 Bath, 983 sq ftAvailable NowFloor plans are artist's rendering. All dimensions are approximate. Actual product and specifications may vary in dimension or detail. Not all features are available in every rental home. Please see a representative for details.
![]()
Lawerence - Floorplan 1 Floor plans are artist's rendering. All dimensions are approximate. Actual product and specifications may vary in dimension or detail. Not all features are available in every rental home. Please see a representative for details.
![]()
Lawerence - Floorplan 2 Floor plans are artist's rendering. All dimensions are approximate. Actual product and specifications may vary in dimension or detail. Not all features are available in every rental home. Please see a representative for details.
![]()
Lawerence - Floorplan 3 Apartment Unit: 0601Apartment Model: Lawerence$2,3782 Bedroom, 1 Bath, 983 sq ftAvailable NowTheodore
From $2,478
2 Beds, 2 Baths, 981 sq ftTotal Monthly PriceAvailable NowTotal Monthly Price
Base Rent$2,395 - $2,650Required Monthly Fees$83Total Monthly Price$2,478 - $2,733Model Gallery
Floorplans
Availability Details
Prices shown for this property are the Total Monthly Price including Fees.Price Availability Date Unit Sq Ft Deposit View Details $2,478 Available Now 0705 981 $500 $2,478 Available Now 0708 981 $500 $2,533 Available Now 0801 981 $500 Model Amenities and Features
Features
- Storage Space
- Wi-Fi
Kitchen
- Kitchen
- Oven
- Refrigerator
- Stainless Steel Appliances
Model Lease Information
Model Price Range
- $2,478 - $2,733Total Monthly PriceBase Rent: $2,395 - $2,650Required Monthly Fees: $83
Current Available Pricing
- $2,478 - $2,533 Total Monthly Price
Unit 0705 Lease Information
Unit Price
- $2,478Total Monthly PriceBase Rent: $2,395Required Monthly Fees: $83
View Details and Rent EstimateDeposit
- $500 deposit
Model Lease Information
Model Price Range
- $2,478 - $2,733Total Monthly Price
Unit 0708 Lease Information
Unit Price
- $2,478Total Monthly PriceBase Rent: $2,395Required Monthly Fees: $83
View Details and Rent EstimateDeposit
- $500 deposit
Model Lease Information
Model Price Range
- $2,478 - $2,733Total Monthly Price
Unit 0801 Lease Information
Unit Price
- $2,533Total Monthly PriceBase Rent: $2,450Required Monthly Fees: $83
View Details and Rent EstimateDeposit
- $500 deposit
Model Lease Information
Model Price Range
- $2,478 - $2,733Total Monthly Price
Apartment Model: TheodoreFrom $2,4782 Bedroom, 2 Bath, 981 sq ftAvailable NowFloor plans are artist's rendering. All dimensions are approximate. Actual product and specifications may vary in dimension or detail. Not all features are available in every rental home. Please see a representative for details.
![]()
Theodore - Floorplan 1 Floor plans are artist's rendering. All dimensions are approximate. Actual product and specifications may vary in dimension or detail. Not all features are available in every rental home. Please see a representative for details.
![]()
Theodore - Floorplan 2 Floor plans are artist's rendering. All dimensions are approximate. Actual product and specifications may vary in dimension or detail. Not all features are available in every rental home. Please see a representative for details.
![]()
Theodore - Floorplan 3 Apartment Unit: 0705Apartment Model: Theodore$2,4782 Bedroom, 2 Bath, 981 sq ftAvailable NowApartment Unit: 0708Apartment Model: Theodore$2,4782 Bedroom, 2 Bath, 981 sq ftAvailable NowApartment Unit: 0801Apartment Model: Theodore$2,5332 Bedroom, 2 Bath, 981 sq ftAvailable NowGerald
From $2,608
2 Beds, 2 Baths, 1077 sq ftTotal Monthly PriceAvailable NowTotal Monthly Price
Base Rent$2,525 - $2,625Required Monthly Fees$83Total Monthly Price$2,608 - $2,708Model Gallery
Floorplans
Availability Details
Prices shown for this property are the Total Monthly Price including Fees.Price Availability Date Unit Sq Ft Deposit View Details $2,608 Available Now 1407 1077 $500 $2,708 Available Now 1507 1077 $500 Model Amenities and Features
Features
- Storage Space
- Wi-Fi
Kitchen
- Kitchen
- Oven
- Refrigerator
- Stainless Steel Appliances
Model Lease Information
Model Price Range
- $2,608 - $2,708Total Monthly PriceBase Rent: $2,525 - $2,625Required Monthly Fees: $83
Unit 1407 Lease Information
Unit Price
- $2,608Total Monthly PriceBase Rent: $2,525Required Monthly Fees: $83
View Details and Rent EstimateDeposit
- $500 deposit
Model Lease Information
Model Price Range
- $2,608 - $2,708Total Monthly Price
Unit 1507 Lease Information
Unit Price
- $2,708Total Monthly PriceBase Rent: $2,625Required Monthly Fees: $83
View Details and Rent EstimateDeposit
- $500 deposit
Model Lease Information
Model Price Range
- $2,608 - $2,708Total Monthly Price
Apartment Model: GeraldFrom $2,6082 Bedroom, 2 Bath, 1077 sq ftAvailable NowFloor plans are artist's rendering. All dimensions are approximate. Actual product and specifications may vary in dimension or detail. Not all features are available in every rental home. Please see a representative for details.
![]()
Gerald - Floorplan 1 Floor plans are artist's rendering. All dimensions are approximate. Actual product and specifications may vary in dimension or detail. Not all features are available in every rental home. Please see a representative for details.
![]()
Gerald - Floorplan 2 Floor plans are artist's rendering. All dimensions are approximate. Actual product and specifications may vary in dimension or detail. Not all features are available in every rental home. Please see a representative for details.
![]()
Gerald - Floorplan 3 Apartment Unit: 1407Apartment Model: Gerald$2,6082 Bedroom, 2 Bath, 1077 sq ftAvailable NowApartment Unit: 1507Apartment Model: Gerald$2,7082 Bedroom, 2 Bath, 1077 sq ftAvailable NowCecilia | ACC
$2,778
2 Beds, 2 Baths, 1267 sq ftTotal Monthly PriceAvailable NowTotal Monthly Price
Base Rent$2,695Required Monthly Fees$83Total Monthly Price$2,778Model Gallery
Floorplans
Availability Details
Prices shown for this property are the Total Monthly Price including Fees.Price Availability Date Unit Sq Ft Deposit $2,778 Available Now 1506 1267 $500 Model Amenities and Features
Features
- Storage Space
- Wi-Fi
Kitchen
- Kitchen
- Oven
- Refrigerator
- Stainless Steel Appliances
Unit 1506 Lease Information
Unit Price
- $2,778Total Monthly PriceBase Rent: $2,695Required Monthly Fees: $83
View Details and Rent EstimateDeposit
- $500 deposit
Model Lease Information
Price
- $2,778Total Monthly Price
Apartment Model: Cecilia | ACC$2,7782 Bedroom, 2 Bath, 1267 sq ftAvailable NowFloor plans are artist's rendering. All dimensions are approximate. Actual product and specifications may vary in dimension or detail. Not all features are available in every rental home. Please see a representative for details.
![]()
Cecilia | ACC - Floorplan 1 Floor plans are artist's rendering. All dimensions are approximate. Actual product and specifications may vary in dimension or detail. Not all features are available in every rental home. Please see a representative for details.
![]()
Cecilia | ACC - Floorplan 2 Floor plans are artist's rendering. All dimensions are approximate. Actual product and specifications may vary in dimension or detail. Not all features are available in every rental home. Please see a representative for details.
![]()
Cecilia | ACC - Floorplan 3 Apartment Unit: 1506Apartment Model: Cecilia | ACC$2,7782 Bedroom, 2 Bath, 1267 sq ftAvailable NowCecilia
$2,878
2 Beds, 2 Baths, 1270 sq ftTotal Monthly PriceAvailable NowTotal Monthly Price
Base Rent$2,795Required Monthly Fees$83Total Monthly Price$2,878Model Gallery
Floorplans
Availability Details
Prices shown for this property are the Total Monthly Price including Fees.Price Availability Date Unit Sq Ft Deposit View Details $2,878 Available Now 1503 1270 $500 $2,878 Available Now 1403 1270 $500 Model Amenities and Features
Features
- Storage Space
- Wi-Fi
Kitchen
- Kitchen
- Oven
- Refrigerator
- Stainless Steel Appliances
Model Lease Information
Model Price
- $2,878Total Monthly PriceBase Rent: $2,795Required Monthly Fees: $83
Unit 1503 Lease Information
Unit Price
- $2,878Total Monthly PriceBase Rent: $2,795Required Monthly Fees: $83
View Details and Rent EstimateDeposit
- $500 deposit
Model Lease Information
Price
- $2,878Total Monthly Price
Unit 1403 Lease Information
Unit Price
- $2,878Total Monthly PriceBase Rent: $2,795Required Monthly Fees: $83
View Details and Rent EstimateDeposit
- $500 deposit
Model Lease Information
Price
- $2,878Total Monthly Price
Apartment Model: CeciliaFrom $2,8782 Bedroom, 2 Bath, 1270 sq ftAvailable NowFloor plans are artist's rendering. All dimensions are approximate. Actual product and specifications may vary in dimension or detail. Not all features are available in every rental home. Please see a representative for details.
![]()
Cecilia - Floorplan 1 Floor plans are artist's rendering. All dimensions are approximate. Actual product and specifications may vary in dimension or detail. Not all features are available in every rental home. Please see a representative for details.
![]()
Cecilia - Floorplan 2 Floor plans are artist's rendering. All dimensions are approximate. Actual product and specifications may vary in dimension or detail. Not all features are available in every rental home. Please see a representative for details.
![]()
Cecilia - Floorplan 3 Apartment Unit: 1503Apartment Model: Cecilia$2,8782 Bedroom, 2 Bath, 1270 sq ftAvailable NowApartment Unit: 1403Apartment Model: Cecilia$2,8782 Bedroom, 2 Bath, 1270 sq ftAvailable NowGwendolyn | Penthouse
$3,978
2 Beds, 2 Baths, 1095 sq ftTotal Monthly PriceAvailable NowTotal Monthly Price
Base Rent$3,895Required Monthly Fees$83Total Monthly Price$3,978Model Gallery
Floorplans
Availability Details
Prices shown for this property are the Total Monthly Price including Fees.Price Availability Date Unit Sq Ft Deposit $3,978 Available Now 1508 1095 $500 Model Amenities and Features
Features
- Storage Space
- Wi-Fi
Kitchen
- Kitchen
- Oven
- Refrigerator
- Stainless Steel Appliances
Unit 1508 Lease Information
Unit Price
- $3,978Total Monthly PriceBase Rent: $3,895Required Monthly Fees: $83
View Details and Rent EstimateDeposit
- $500 deposit
Model Lease Information
Price
- $3,978Total Monthly Price
Apartment Model: Gwendolyn | Penthouse$3,9782 Bedroom, 2 Bath, 1095 sq ftAvailable NowFloor plans are artist's rendering. All dimensions are approximate. Actual product and specifications may vary in dimension or detail. Not all features are available in every rental home. Please see a representative for details.
![]()
Gwendolyn | Penthouse - Floorplan 1 Floor plans are artist's rendering. All dimensions are approximate. Actual product and specifications may vary in dimension or detail. Not all features are available in every rental home. Please see a representative for details.
![]()
Gwendolyn | Penthouse - Floorplan 2 Apartment Unit: 1508Apartment Model: Gwendolyn | Penthouse$3,9782 Bedroom, 2 Bath, 1095 sq ftAvailable NowCecilia | Penthouse
$4,878
2 Beds, 2 Baths, 1274 sq ftTotal Monthly PriceAvailable NowTotal Monthly Price
Base Rent$4,795Required Monthly Fees$83Total Monthly Price$4,878Model Gallery
Floorplans
Availability Details
Prices shown for this property are the Total Monthly Price including Fees.Price Availability Date Unit Sq Ft Deposit $4,878 Available Now 1501 1274 $500 Model Amenities and Features
Features
- Storage Space
- Wi-Fi
Kitchen
- Kitchen
- Oven
- Refrigerator
- Stainless Steel Appliances
Unit 1501 Lease Information
Unit Price
- $4,878Total Monthly PriceBase Rent: $4,795Required Monthly Fees: $83
View Details and Rent EstimateDeposit
- $500 deposit
Model Lease Information
Price
- $4,878Total Monthly Price
Apartment Model: Cecilia | Penthouse$4,8782 Bedroom, 2 Bath, 1274 sq ftAvailable NowFloor plans are artist's rendering. All dimensions are approximate. Actual product and specifications may vary in dimension or detail. Not all features are available in every rental home. Please see a representative for details.
![]()
Cecilia | Penthouse - Floorplan 1 Floor plans are artist's rendering. All dimensions are approximate. Actual product and specifications may vary in dimension or detail. Not all features are available in every rental home. Please see a representative for details.
![]()
Cecilia | Penthouse - Floorplan 2 Apartment Unit: 1501Apartment Model: Cecilia | Penthouse$4,8782 Bedroom, 2 Bath, 1274 sq ftAvailable NowIrving | Penthouse Loft
$5,578
2 Beds, 2 Baths, 1462 sq ftTotal Monthly PriceAvailable NowTotal Monthly Price
Base Rent$5,495Required Monthly Fees$83Total Monthly Price$5,578Model Gallery
Floorplans
Availability Details
Prices shown for this property are the Total Monthly Price including Fees.Price Availability Date Unit Sq Ft Deposit $5,578 Available Now 1601 1462 $500 Model Amenities and Features
Features
- Storage Space
- Wi-Fi
Kitchen
- Kitchen
- Oven
- Refrigerator
- Stainless Steel Appliances
Unit 1601 Lease Information
Unit Price
- $5,578Total Monthly PriceBase Rent: $5,495Required Monthly Fees: $83
View Details and Rent EstimateDeposit
- $500 deposit
Model Lease Information
Price
- $5,578Total Monthly Price
Apartment Model: Irving | Penthouse Loft$5,5782 Bedroom, 2 Bath, 1462 sq ftAvailable NowFloor plans are artist's rendering. All dimensions are approximate. Actual product and specifications may vary in dimension or detail. Not all features are available in every rental home. Please see a representative for details.
![]()
Irving | Penthouse Loft - Floorplan 1 Floor plans are artist's rendering. All dimensions are approximate. Actual product and specifications may vary in dimension or detail. Not all features are available in every rental home. Please see a representative for details.
![]()
Irving | Penthouse Loft - Floorplan 2 Apartment Unit: 1601Apartment Model: Irving | Penthouse Loft$5,5782 Bedroom, 2 Bath, 1462 sq ftAvailable NowJulian | Penthouse Loft
From $5,878
2 Beds, 2 Baths, 1583-1597 sq ftTotal Monthly PriceAvailable NowTotal Monthly Price
Base Rent$5,795 - $5,995Required Monthly Fees$83Total Monthly Price$5,878 - $6,078Largest 2 BedroomThis is the largest 2 Bedroom at this PropertyModel Gallery
Floorplans
Availability Details
Prices shown for this property are the Total Monthly Price including Fees.Price Availability Date Unit Sq Ft Deposit View Details $6,078 Available Now 1602 1597 $500 $5,878 Available Now 1603 1583 $500 Model Amenities and Features
Features
- Storage Space
- Wi-Fi
Kitchen
- Kitchen
- Oven
- Refrigerator
- Stainless Steel Appliances
Model Lease Information
Model Price Range
- $5,878 - $6,078Total Monthly PriceBase Rent: $5,795 - $5,995Required Monthly Fees: $83
Unit 1602 Lease Information
Unit Price
- $6,078Total Monthly PriceBase Rent: $5,995Required Monthly Fees: $83
View Details and Rent EstimateDeposit
- $500 deposit
Model Lease Information
Model Price Range
- $5,878 - $6,078Total Monthly Price
Unit 1603 Lease Information
Unit Price
- $5,878Total Monthly PriceBase Rent: $5,795Required Monthly Fees: $83
View Details and Rent EstimateDeposit
- $500 deposit
Model Lease Information
Model Price Range
- $5,878 - $6,078Total Monthly Price
Apartment Model: Julian | Penthouse LoftFrom $5,8782 Bedroom, 2 Bath, 1583-1597 sq ftAvailable NowFloor plans are artist's rendering. All dimensions are approximate. Actual product and specifications may vary in dimension or detail. Not all features are available in every rental home. Please see a representative for details.
![]()
Julian | Penthouse Loft - Floorplan 1 Floor plans are artist's rendering. All dimensions are approximate. Actual product and specifications may vary in dimension or detail. Not all features are available in every rental home. Please see a representative for details.
![]()
Julian | Penthouse Loft - Floorplan 2 Apartment Unit: 1602Apartment Model: Julian | Penthouse Loft$6,0782 Bedroom, 2 Bath, 1597 sq ftAvailable NowApartment Unit: 1603Apartment Model: Julian | Penthouse Loft$5,8782 Bedroom, 2 Bath, 1583 sq ftAvailable NowGwendolyn
2 Beds, 2 Baths, 1095 sq ftModel Gallery
Floorplans
Availability Details
Prices shown for this property are the Total Monthly Price including Fees.Availability Date Unit Sq Ft Call for Availability Gwendolyn 1095 sq ft Model Amenities and Features
Features
- Storage Space
- Wi-Fi
Kitchen
- Kitchen
- Oven
- Refrigerator
- Stainless Steel Appliances
Apartment Model: GwendolynCall For Rates2 Bedroom, 2 Bath, 1095 sq ftUnavailableFloor plans are artist's rendering. All dimensions are approximate. Actual product and specifications may vary in dimension or detail. Not all features are available in every rental home. Please see a representative for details.
![]()
Gwendolyn - Floorplan 1 Floor plans are artist's rendering. All dimensions are approximate. Actual product and specifications may vary in dimension or detail. Not all features are available in every rental home. Please see a representative for details.
![]()
Gwendolyn - Floorplan 2 Floor plans are artist's rendering. All dimensions are approximate. Actual product and specifications may vary in dimension or detail. Not all features are available in every rental home. Please see a representative for details.
![]()
Gwendolyn - Floorplan 3 3 Bedrooms
Show Unavailable FloorplansIvy | ACC
$3,678
3 Beds, 2 Baths, 1688 sq ftTotal Monthly PriceAvailable NowTotal Monthly Price
Base Rent$3,595Required Monthly Fees$83Total Monthly Price$3,678Model Gallery
Floorplans
Availability Details
Prices shown for this property are the Total Monthly Price including Fees.Price Availability Date Unit Sq Ft Deposit $3,678 Available Now 1212 1688 $500 Model Amenities and Features
Features
- Storage Space
- Wi-Fi
Kitchen
- Kitchen
- Oven
- Refrigerator
- Stainless Steel Appliances
Unit 1212 Lease Information
Unit Price
- $3,678Total Monthly PriceBase Rent: $3,595Required Monthly Fees: $83
View Details and Rent EstimateDeposit
- $500 deposit
Model Lease Information
Price
- $3,678Total Monthly Price
Apartment Model: Ivy | ACC$3,6783 Bedroom, 2 Bath, 1688 sq ftAvailable NowFloor plans are artist's rendering. All dimensions are approximate. Actual product and specifications may vary in dimension or detail. Not all features are available in every rental home. Please see a representative for details.
![]()
Ivy | ACC - Floorplan 1 Floor plans are artist's rendering. All dimensions are approximate. Actual product and specifications may vary in dimension or detail. Not all features are available in every rental home. Please see a representative for details.
![]()
Ivy | ACC - Floorplan 2 Floor plans are artist's rendering. All dimensions are approximate. Actual product and specifications may vary in dimension or detail. Not all features are available in every rental home. Please see a representative for details.
![]()
Ivy | ACC - Floorplan 3 Floor plans are artist's rendering. All dimensions are approximate. Actual product and specifications may vary in dimension or detail. Not all features are available in every rental home. Please see a representative for details.
![]()
Ivy | ACC - Floorplan 4 Apartment Unit: 1212Apartment Model: Ivy | ACC$3,6783 Bedroom, 2 Bath, 1688 sq ftAvailable NowFloorplan Ivy
3 Beds, 2 Baths, 1688 sq ftModel Gallery
Floorplans
Availability Details
Prices shown for this property are the Total Monthly Price including Fees.Availability Date Unit Sq Ft Call for Availability Ivy 1688 sq ft Model Amenities and Features
Features
- Storage Space
- Wi-Fi
Kitchen
- Kitchen
- Oven
- Refrigerator
- Stainless Steel Appliances
Apartment Model: IvyCall For Rates3 Bedroom, 2 Bath, 1688 sq ftUnavailableFloor plans are artist's rendering. All dimensions are approximate. Actual product and specifications may vary in dimension or detail. Not all features are available in every rental home. Please see a representative for details.
![]()
Ivy - Floorplan 1 Floor plans are artist's rendering. All dimensions are approximate. Actual product and specifications may vary in dimension or detail. Not all features are available in every rental home. Please see a representative for details.
![]()
Ivy - Floorplan 2 Floor plans are artist's rendering. All dimensions are approximate. Actual product and specifications may vary in dimension or detail. Not all features are available in every rental home. Please see a representative for details.
![]()
Ivy - Floorplan 3 Floor plans are artist's rendering. All dimensions are approximate. Actual product and specifications may vary in dimension or detail. Not all features are available in every rental home. Please see a representative for details.
![]()
Ivy - Floorplan 4


Schedule a Tour
Property Information
- 178 Units
- 17 Stories
- Built in 2026
Lease Terms
- 12 - 15 mo
Fees and Policies
The fees listed below are community-provided and may exclude utilities or add-ons. All payments are made directly to the property and are non-refundable unless otherwise specified. Use the Cost Calculator to determine costs based on your needs.
Required Fees
One-Time Basics
- Due at Move-In
- Administration FeeiAdministration Fee Charged per unit.$150.00
Utilities
- Utility Administration FeeiUtility Administration Fee Charged per unit.$8.00/mo
- Internet/Connectivity FeeiInternet/Connectivity Fee Charged per unit.$75.00/mo
Other Fees and Policies
Situational Fees
- NSF Tenant FeeiNSF Tenant Fee Charged Per Unit.$30.00/per occurrence
- Master Insurance Policy - NoncomplianceiMaster Insurance Policy - Noncompliance Charged Per Unit.$40.00/mo
- Late Fee (8% of Past Due Rent)iLate Fee (8% of Past Due Rent) Charged Per Unit.8.0% of base rent/mo
- Utility Recovery Admin FeeiUtility Recovery Admin Fee Charged per unit.$15.00/per occurrence
Personal Add-Ons
- Cat Fee (Monthly)iMax of 2. Max 2 pets allowed per apartment Charged per unit.$25.00/mo
- Dog Fee (Monthly)iMax of 2. Max 2 pets allowed per apartment Charged per unit.$50.00/mo
Pet Fees
- Cat
- Cat FeeiMax of 2. Charged Per Pet.$300.00
- Cat RentiCharged Per Pet.$25.00/mo
- Dog
- Dog FeeiMax of 2. Charged Per Pet.$350.00
- Dog RentiCharged Per Pet.$50.00/mo
- Other Pet
- One Time Pet Fee (nonrefundable)iMax of 2. Max 2 pets allowed per apartment Charged Per Pet.$300.00
None
Max of 2.
Breed restrictions apply.
Max of 2.
Max of 2.
Parking Fees
- Other
- Garage RentiGarage Rent Charged Per Vehicle.$150-$250/mo
- Surface Lot
- Other
Additional Parking Options
Storage Fees
- Storage Unit
- Storage SpaceiStorage Space Charged Per Rentable Item.$25.00/mo
Property Fee Disclaimer: Based on community-supplied data and independent market research. Subject to change without notice. May exclude fees for mandatory or optional services and usage-based utilities.
Features and Amenities
On-Site Services
- Package Service
- Pet Washing Station
Community Features
- Business Center
- Clubhouse
- Lounge
Outdoor Features
- Sundeck
Recreation and Fitness
- Fitness Center
- Spa
- Sauna
- Bicycle Storage
Interior Features
- Storage Space
- Wi Fi
Kitchen Amenities
- Oven
- Stainless Steel Appliances
- Refrigerator
- Kitchen
Living Area Features
- Floor To Ceiling Windows
- Hardwood Floors
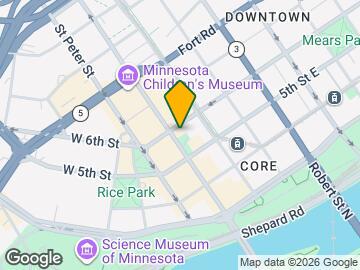
Map
- Shopping
- Colleges
- Grocery
- Medical
- Parks
- Transportation
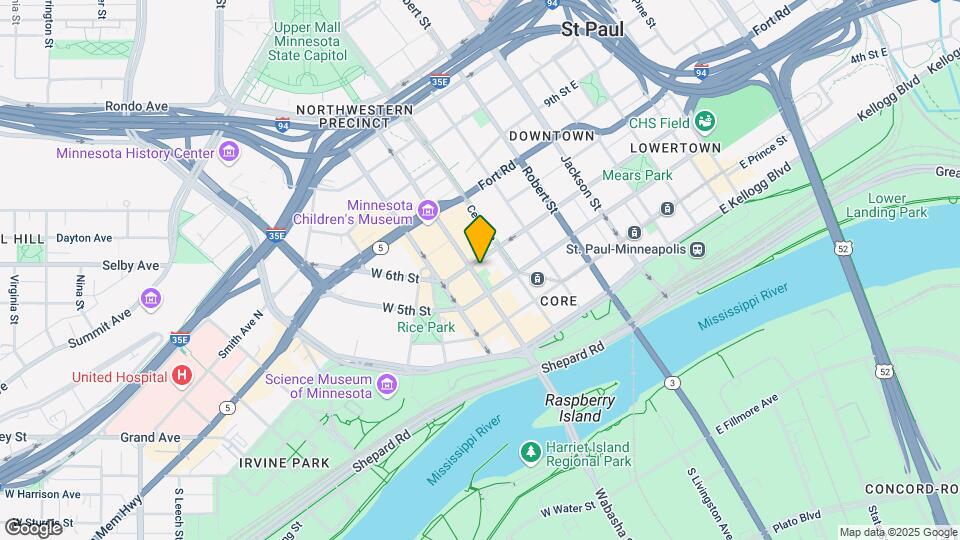
Map
Getting Around
80 / 100 Very Walkable
100 / 100 Exceptional public transit
70 / 100 Moderately bikeable
80 / 100 Very car friendly
 details
Getting to Know the Area
90 / 100 Restaurants
90 / 100 Cafes
90 / 100 Nightlife
80 / 100 Shopping
100 / 100 Parks
30 / 100 Noise Level
Frequently Asked Questions about Stella St. Paul
Where is Stella St. Paul located?
Stella St. Paul is located at 386 Wabasha St N near the Arts District area of St. Paul, MN
What is the current rent range at Stella St. Paul?
Studio to 3 Bedroom Apartments at Stella St. Paul currently range from $1,333 to $6,078
When is the leasing office open?
- The office Hours for Stella St. Paul are
- Monday 9:00 am–5:00 pm
- Tuesday 9:00 am–6:00 pm
- Wednesday 9:00 am–6:00 pm
- Thursday 9:00 am–6:00 pm
- Friday 9:00 am–5:00 pm
- Saturday 10:00 am–4:00 pm
- Sunday Closed
Are pets allowed?
Call us today to find out our pet policy and if we allow pets
Are there any rent specials?
The current rent special at Stella St. Paul is: NOW OPEN FOR TOURS! Be among the first to call Stella home. Enjoy up to TWO MONTHS FREE and experience elevated living in a beautifully restored historic setting. *Limited time offer. Restrictions may apply. Connect with our leasing team today!.
Nearby Schools
Bruce F Vento Elementary School
Washington Tech Secondary Magnet
About GreatSchools Data on ApartmentHomeLiving.com.
Points of Interest
Time and distance from Stella St. Paul.
Arts Museums and Landmarks
Big Box and Retail
Walgreens
Target
Goodwill
Colleges and Universities
Groceries
Cub Foods
Aldi
Hospitals
Regions Hospital
St. Joseph's Hospital
Gillette Children's Specialty Hospital
Military Bases
Fort Snelling Military Reservation
Parks and Recreation
Stella St. Paul has 4 parks within 9.8 miles, including Como Zoo, Powderhorn Park, Loring Park, and The Grand Rounds.
Shopping Centers
Stella St. Paul has 5 shopping centers within 1.8 miles.
Transit Stations
Nearby Neighborhoods
Rental Price Ranges in the Area
| Bedroom | Average Rent | Cheapest Rent | Highest Rent |
|---|---|---|---|
| St. Paul Studio Apartments | $1,249 | $629 | $2,048 |
| St. Paul 1 Bedroom Apartments | $1,506 | $500 | $4,078 |
| St. Paul 2 Bedroom Apartments | $1,828 | $414 | $6,078 |
| St. Paul 3 Bedroom Apartments | $2,183 | $739 | $6,459 |
| St. Paul 4 Bedroom Apartments | $1,978 | $649 | $5,016 |
| St. Paul 5 Bedroom Apartments | $2,769 | $650 | $3,500 |
Browse Top Apartments in St. Paul
By Price
- Cheap St. Paul Apartments
- St. Paul Apartments Under $500
- St. Paul Apartments Under $600
- St. Paul Apartments Under $700
- St. Paul Apartments Under $800
- St. Paul Apartments Under $900
- St. Paul Apartments Under $1000
- St. Paul Apartments Under $1200
- St. Paul Apartments Under $1500
- St. Paul Apartments Under $2000
- St. Paul Luxury Apartments
By Community Type
- St. Paul Apartments for Rent by Owner
- St. Paul Apartments with Rent Specials
- St. Paul Top Rated Apartments
- St. Paul Corporate Apartments
- St. Paul Furnished Apartments
- St. Paul Gated Apartments
- St. Paul Loft Apartments
- St. Paul Low Income Apartments
- St. Paul Military Apartments
- New St. Paul Apartments
- St. Paul Senior Apartments
- St. Paul Short-term Apartments
- St. Paul Student Apartments
- St. Paul Apartments with Utilities Included
Max of 2.