Your message has been sent! Thank you!

Sterling Glen Apartments

Verified
This is a CoStar Verified® Listing

Sterling Glen Apartments in Chesterfield, VA is verified by CoStar’s® proprietary screening and fraud detection process, so you can shop and rent with confidence on ApartmentHomeLiving.com. Always protect yourself when shopping online.

(804) 374-9086
Check Availability
7300 Southwind Dr, Chesterfield, VA 23832

Contact

Sterling Glen Apartments

7300 Southwind Dr
Chesterfield, VA 23832
(804) 374-9086
Sterling Glen Apartments in Chesterfield, VA - Building Photo
  • 1–3 Bedrooms
  • $1,440-$2,130 Total Monthly Price
    6 Month Lease Term

    Total Monthly Price

    Base Rent
    $1,440 - $2,130

    Total Monthly Price
    $1,440 - $2,130
  • 616–1,385 Square Feet

About Sterling Glen Apartments

Come visit Sterling Glen today! Best location, beautiful community and ask about what is new! Please call for availability. Prices are subject to change.

Sterling Glen Apartments is located in the Chesterfield County Neighborhood and 23832 Zip code of Chesterfield, VA. This community is professionally managed by Sterling Glen at Hampton Park

Property Contact Info

Office Hours

Monday8:00 am–5:00 pm
Tuesday8:00 am–5:00 pm
Wednesday8:00 am–5:00 pm
Thursday8:00 am–5:00 pm
Friday8:00 am–5:00 pm
Saturday10:00 am–5:00 pm
SundayClosed

Floorplan Pricing and Availability

Sterling Glen Apartments offers 1 to 3 Bedroom apartments starting from $1,440 and having 616–1,385 sq ft. Here is the current pricing and availability:

  • 1 Bedroom

    The Ludlow

    From $1,440

    1 Bed, 1 Bath, 616 sq ft
    Total Monthly Price

    Total Monthly Price

    Base Rent
    $1,440 - $1,540

    Total Monthly Price
    $1,440 - $1,540
    Available Now

    Availability Details

    PriceAvailability DateUnitSq Ft
    From $1,440Available NowThe Ludlow616 sq ft
    Prices shown for this property are the Total Monthly Price including Fees.

    Model Amenities and Features

    Features

    • High Speed Internet Access

    Model Lease Information

    Model Price Range

    • $1,440 - $1,540Total Monthly Price
      Base Rent: $1,440 - $1,540
      Required Monthly Fees: None

    The Richmond

    From $1,540

    1 Bed, 1 Bath, 696 sq ft
    Total Monthly Price

    Total Monthly Price

    Base Rent
    $1,540 - $1,640

    Total Monthly Price
    $1,540 - $1,640
    Available Now

    Availability Details

    PriceAvailability DateUnitSq Ft
    From $1,540Available NowThe Richmond696 sq ft
    Prices shown for this property are the Total Monthly Price including Fees.

    Model Amenities and Features

    Features

    • High Speed Internet Access

    Model Lease Information

    Model Price Range

    • $1,540 - $1,640Total Monthly Price
      Base Rent: $1,540 - $1,640
      Required Monthly Fees: None
  • 2 Bedrooms

    The Porchester

    From $1,650

    2 Beds, 1 Bath, 825 sq ft
    Total Monthly Price

    Total Monthly Price

    Base Rent
    $1,650 - $1,750

    Total Monthly Price
    $1,650 - $1,750
    Available Now

    Availability Details

    PriceAvailability DateUnitSq Ft
    From $1,650Available NowThe Porchester825 sq ft
    Prices shown for this property are the Total Monthly Price including Fees.

    Model Amenities and Features

    Features

    • High Speed Internet Access

    Model Lease Information

    Model Price Range

    • $1,650 - $1,750Total Monthly Price
      Base Rent: $1,650 - $1,750
      Required Monthly Fees: None

    The Launceston

    From $1,730

    2 Beds, 2 Baths, 992 sq ft
    Total Monthly Price

    Total Monthly Price

    Base Rent
    $1,730 - $1,830

    Total Monthly Price
    $1,730 - $1,830
    Available Now

    Availability Details

    PriceAvailability DateUnitSq Ft
    From $1,730Available NowThe Launceston992 sq ft
    Prices shown for this property are the Total Monthly Price including Fees.

    Model Amenities and Features

    Features

    • High Speed Internet Access

    Model Lease Information

    Model Price Range

    • $1,730 - $1,830Total Monthly Price
      Base Rent: $1,730 - $1,830
      Required Monthly Fees: None
  • 3 Bedrooms

    Windsor

    From $1,880

    3 Beds, 2 Baths, 1158 sq ft
    Total Monthly Price

    Total Monthly Price

    Base Rent
    $1,880 - $1,980

    Total Monthly Price
    $1,880 - $1,980
    Available Now

    Availability Details

    PriceAvailability DateUnitSq Ft
    From $1,880Available NowWindsor1158 sq ft
    Prices shown for this property are the Total Monthly Price including Fees.

    Model Amenities and Features

    Features

    • Air Conditioning
    • High Speed Internet Access
    • Washer/Dryer Hookup

    Kitchen

    • Dishwasher
    • Disposal
    • Ice Maker
    • Pantry

    Living Space

    • Dining Room
    • Vinyl Flooring

    Model Lease Information

    Model Price Range

    • $1,880 - $1,980Total Monthly Price
      Base Rent: $1,880 - $1,980
      Required Monthly Fees: None

    Arundel

    From $2,030

    3 Beds, 2 Baths, 1385 sq ft
    Total Monthly Price

    Total Monthly Price

    Base Rent
    $2,030 - $2,130

    Total Monthly Price
    $2,030 - $2,130
    Available Now

    Availability Details

    PriceAvailability DateUnitSq Ft
    From $2,030Available NowArundel1385 sq ft
    Prices shown for this property are the Total Monthly Price including Fees.

    Model Amenities and Features

    Features

    • Air Conditioning
    • Ceiling Fans
    • High Speed Internet Access

    Kitchen

    • Dishwasher
    • Ice Maker
    • Kitchen
    • Pantry

    Living Space

    • Dining Room
    • Vinyl Flooring

    Model Lease Information

    Model Price Range

    • $2,030 - $2,130Total Monthly Price
      Base Rent: $2,030 - $2,130
      Required Monthly Fees: None
Price shown is total price based on community-supplied monthly required fees. Excludes user-selected optional fees and variable or usage-based fees and required charges due at or prior to move-in or at move-out. View Fees and Policies for details. Price, availability, fees, and any applicable rent special are subject to change without notice.

Schedule a Tour

Schedule a Tour
Call us at: (804) 374-9086 to schedule a tour.

Videos

3D Tours

Property Information

  • 300 Units
  • 3 Stories
  • Built in 1999

Lease Terms

  • 6 - 18 mo
  • Short Term Lease Options

Fees and Policies

The fees listed below are community-provided and may exclude utilities or add-ons. All payments are made directly to the property and are non-refundable unless otherwise specified.

Required Fees

One-Time Basics

Due at Application
Application Fee Per ApplicantiCharged per applicant.$50.00
Due at Move-In
Reservation FeeiA Reservation Fee is due at the time of application to secure your home. Charged Per Unit.$175.00

Utilities

Utility - Water/SeweriWater is not included in rent and is billed separately. Charges are based on the total water bill for the community over a two-month period, which is averaged monthly and allocated among residents based on the number of apartments and occupants in each unit. Charged Per Unit.Usage-Based/mo

Other Fees and Policies

Personal Add-Ons

PetScreeningiThis is a yearly fee and applies to only residents with a pet. Annual Fee is $30 if paid by credit card and $25 if paid by ACH. Charged per unit.$30.00

Pet Fees

Cat
One-Time Pet FeeiCharged Per Pet.$400.00
Monthly Pet FeeiCharged Per Pet.$20.00/mo
Pet interview, Spayed/Neutered
Comments:

All applicants are required to complete a PetScreening profile as part of the application process. There is no charge for applicants with service animals or ESAs, or for those without pets. Applicants with pets will be subject to an annual PetScreening fee of $25–$30 per pet, based on the selected plan. MAX of 2 pets per apartment.

Dog
One-Time Pet FeeiMax of 2. Charged Per Pet.$400.00
Monthly Pet FeeiMax of 2. Charged Per Pet.$20.00/mo
Pet interview, Spayed/Neutered, 90 lbs. Weight Limit
Restrictions:

Breed restrictions may apply

Comments:

Max of 2. $400 for 1st pet and $100 for the second. All applicants are required to complete a PetScreening profile as part of the application process. There is no charge for applicants with service animals or ESAs, or for those without pets. Applicants with pets will be subject to an annual PetScreening fee of $25–$30 per pet, based on the selected plan. MAX of 2 pets per apartment.

Parking Fees

Garage
Parking FeeiCharged per vehicle.$150.00/mo
Surface Lot
Parking FeeiMax of 1. Charged per vehicle.$0.00/mo
Comments:

Max of 1.

Property Fee Disclaimer: Based on community-supplied data and independent market research. Subject to change without notice. May exclude fees for mandatory or optional services and usage-based utilities.

Features and Amenities

Unique Amenities

  • 2 Bay Car Wash Area
  • Salt Water Pool

On-Site Services

  • Car Wash Area
  • Maintenance On Site
  • Property Manager On Site
  • Laundry Service
  • 24 Hour Access
  • Laundry Facilities

Community Features

  • Multi Use Room

Outdoor Features

  • Grill
  • Patio
  • Deck

Recreation and Fitness

  • Fitness Center
  • Basketball Court
  • Volleyball Court
  • Walking/Biking Trails
  • Playground
  • Pool

Interior Features

  • Balcony
  • Storage Space
  • Ceiling Fans
  • High Speed Internet Access
  • Tub/Shower
  • Cable Ready
  • Washer/Dryer Hookup
  • Washer/Dryer
  • Air Conditioning
  • Wheelchair Accessible (Rooms)

Kitchen Amenities

  • Microwave
  • Pantry
  • Refrigerator
  • Disposal
  • Dishwasher
  • Ice Maker
  • Kitchen

Living Area Features

  • Vaulted Ceiling
  • Dining Room
  • Vinyl Flooring
  • Carpet
  • Loft Layout

Unique Amenities

  • Garage Available
Google Map

Map

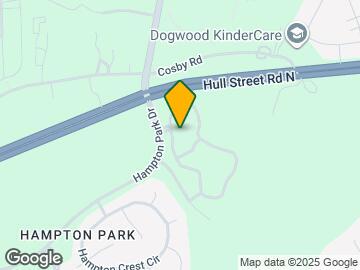
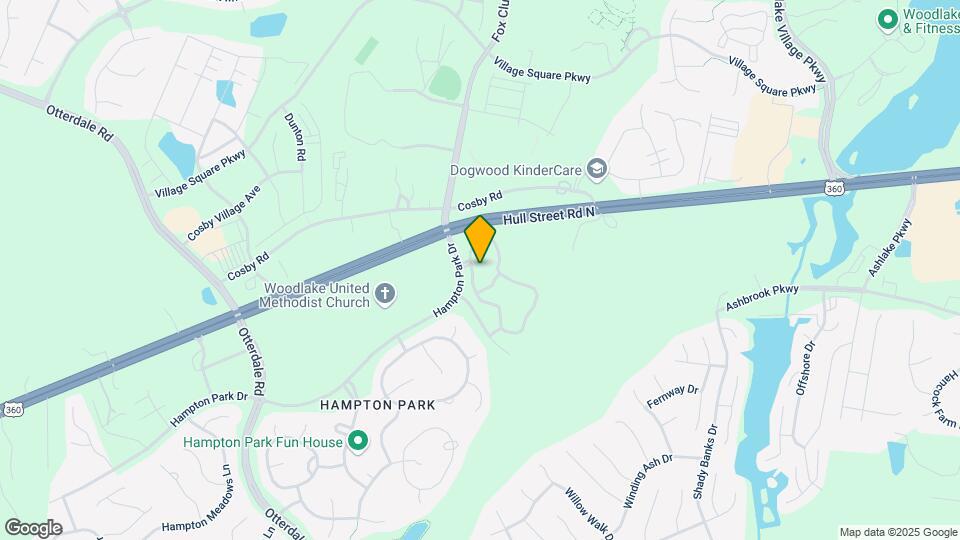
7300 Southwind Dr, Chesterfield, VA 23832

Frequently Asked Questions about Sterling Glen Apartments

Where is Sterling Glen Apartments located?

Sterling Glen Apartments is located at 7300 Southwind Dr near the Chesterfield County area of Chesterfield, VA

What is the current rent range at Sterling Glen Apartments?

1 Bedroom to 3 Bedroom Apartments at Sterling Glen Apartments currently range from $1,440 to $2,130

When is the leasing office open?

  • The office Hours for Sterling Glen Apartments are
  • Monday 8:00 am–5:00 pm
  • Tuesday 8:00 am–5:00 pm
  • Wednesday 8:00 am–5:00 pm
  • Thursday 8:00 am–5:00 pm
  • Friday 8:00 am–5:00 pm
  • Saturday 10:00 am–5:00 pm
  • Sunday Closed

Are pets allowed?

Call us today to find out our pet policy and if we allow pets

Renters Reviews and Ratings

5.0
3 Renters Reviews

I love this place

October 22, 2024 - Review from Apartments.com
Staff is very helpful the move in process is hassle free the living environment is great nobody bothers you everyone is friendly. Nice and quiet area.

Property Manager Responded

November 8, 2024
Thank you for taking the time to share your positive experience at Sterling Glen Apartments. It's great to hear that your move-in process went smoothly and that you're enjoying our community. Maintaining a top-tier community is our priority and your feedback reassures us that we’re on the right track. -The Sterling Glen Apartments Team

Very pleased tenant!

March 28, 2024 - Review from Apartments.com
I adore the office staff and maintenance team. It’s bitter sweet leaving this community because I grew a lot professionally in this apartment! I would recommend actually viewing and talking with the people at the office. The low rated reviews are inaccurate based off my experience with Sterling Glen. My one bedroom was spacious enough for me the neighbors are nice and stay to themselves. The pool and amenities are a bonus to the place. I would recommend!

Very Pleased

July 27, 2021 - Review from Apartments.com
We moved into Sterling Glen in June 2021 and have been very pleased with my experience so far. The maintenance team did a great job turning the apartment and getting it ready. I have worked in the industry and can spot issues from a mile away... but I couldn't find anything wrong during our move in inspection. I have a 3 bedroom and the living space and bedrooms are surprisingly large for an apartment (one of our children's rooms is so big that I use half of it as my home office and he still ...
has plenty of room for all of his furniture and toys). The appliances are newer and much more efficient than the ones in the house that we recently sold and the washer and dryer that we requested to add onto the lease appear to be brand new. They're also constructed well - we hardly hear our neighbors at all. We're on the 3rd floor and I've checked in with the people next to us and below us several times to make sure our young children aren't disturbing them, and our neighbors have reported that they haven't heard any of their crying, tantrums, jumping, throwing toys, bouncing balls, etc. It's quiet all day (my husband and I are both working from home) and it's quiet all night. Parking hasn't been an issue at all, regardless of the time of day or night. The leasing office is quick to reply to emails and work order requests. We're staying here temporarily while we build a house and I was dreading being in an apartment with 2 young children, but it's been so much better than I could have hoped.
Read More

Points of Interest

Time and distance from Sterling Glen Apartments.

Big Box and Retail

Publix

7200 Cosby Village Rd
1 minute drive / 0.5 miles away

Aldi

7500 Harpers Green Way
1 minute drive / 0.62 miles away

Lowe's

7001 Winterpock Rd
5 minute drive / 1.7 miles away

Colleges and Universities

John Tyler Community College - Midlothian Campus

800 Charter Colony Parkway
13 minute drive / 6.49 miles away

Groceries

Publix

7200 Cosby Village Rd
1 minute drive / 0.5 miles away

Aldi

7500 Harpers Green Way
1 minute drive / 0.62 miles away

Wegmans

12501 Midlothian Tpke
17 minute drive / 8.24 miles away

Hospitals

Bon Secours St. Francis Medical Center

13710 St Francis Boulevard
10 minute drive / 5.11 miles away

Cjw Medical Center

7101 Jahnke Road
26 minute drive / 12.5 miles away

Parks and Recreation

The Metro Richmond Zoo

8300 Beaver Bridge Rd
7 minute drive / 3.57 miles away

Sterling Glen Apartments has 1 park within 3.6 miles, including The Metro Richmond Zoo.

Shopping Centers

Cosby Corner

15516 Hull Street Rd
1 minute drive / 0.14 miles away

Cosby Village Square

15701-15901 Cosby Rd
1 minute drive / 0.28 miles away

Cosby Village Shopping Center

Hull Street Road & Otterdale Rd
1 minute drive / 0.53 miles away

Sterling Glen Apartments has 5 shopping centers within 0.8 miles.

Nearby Neighborhoods

Cascade Creek

1 to 5 Bedroom Apartments from $1,160
View Rentals

Mabry at Watermill

Studio to 4 Bedroom Apartments from $1,383
View Rentals

Charter Colony- Hartley Village

Studio to 5 Bedroom Apartments from $1,232
View Rentals

Rental Price Ranges in the Area

BedroomAverage RentCheapest RentHighest Rent
Chesterfield 1 Bedroom Apartments $1,548$511$1,924
Chesterfield 2 Bedroom Apartments $1,772$1,160$3,020
Chesterfield 3 Bedroom Apartments $2,041$1,240$3,740
Chesterfield 4 Bedroom Apartments $1,350$1,350$1,350
2 Bedroom Homes$1,700$1,700$1,700
3 Bedroom Homes$2,353$1,595$3,200
4 Bedroom Homes$2,783$2,225$3,495
5 Bedroom Homes$2,400$2,300$2,500

Browse Top Apartments in Chesterfield

Viewing: Sterling Glen Apartments | Desktop Version | Listing Updated: 07/12/2026 | AHLDIA