

Request Notification
Sterling Lakes
Mason, OH 45040

- 1–2 Bedrooms
- 722–1,473 Square Feet
About Sterling Lakes
Mason, Ohio is a great place to live and the best place to experience it all is at Sterling Lakes. Our commuity was built in 1998 and recently renovated in 2019. This beautiful apartment community is located in the middle of fantastic shopping, dining, arts, and highly rated Mason schools but is tucked away on a quiet residential street amid beautiful landscaping and peaceful lakes. And you really don't have to leave the neighborhood to have a good time – Sterling Lakes has its own resort-style pool with a spacious sundeck and tennis, basketball and sand volleyball courts. The resident clubhouse has free WiFi for residents, a big-screen TV, a coffee bar and a state-of-the-art fitness center. The apartments themselves give you even more reason to stay in. Sterling Lakes offers nine different floor plans, ranging from 1 bedroom layouts to spacious 2 bedroom plans with bonus rooms. Each plan is designed with you in mind and features great flow from the kitchen to the dining area, a spacious patio or balcony in each home and oversized closets. The larger homes feature split bedroom designs for added privacy and convenience.
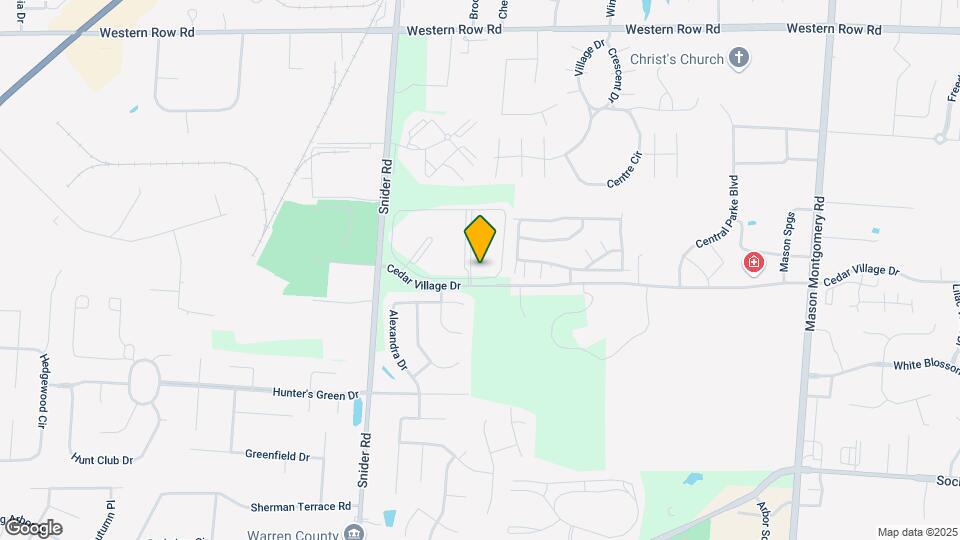
Sterling Lakes is located in the Outer Warren County Neighborhood and 45040 Zip code of Mason, OH.
Unique Features and Amenities
- 9' Ceilings and Oversized Windows
- Air Conditioner
- Cable Ready
- Carpeting
- Ceiling Fan Outlets In Living Room and Bedroom
- Ceramic Tile Tub Surround
- Clubhouse Rental Options
- Dishwasher
- Disposal
- Fireplace Available In Select Homes
- Large Closets
- Microwave
- Name Brand Appliances
- Off Street Parking
- Online Payment Options
- Patio/Balcony
- Quartz Counter tops throughout
- Rent/Service Request Drop Box
- Resident Activities
- Resident Referral Program
- Stainless Appliances
- VITALITY - Resident Loyalty Discount Program
- Window Coverings
Property Contact Info
Office Hours
| Monday | 10:00 am–6:00 pm |
| Tuesday | 10:00 am–6:00 pm |
| Wednesday | 10:00 am–6:00 pm |
| Thursday | 10:00 am–6:00 pm |
| Friday | 10:00 am–6:00 pm |
| Saturday | 10:00 am–5:00 pm |
| Sunday | Closed |
Floorplan Pricing and Availability
New! Interactive Property Map
1 Bedroom
Nantucket
1 Bed, 1 Bath, 722 sq ftModel Gallery
Floorplans
Availability Details
Availability Date Unit Sq Ft Unavailable Nantucket 722 sq ft Model Amenities and Features
Features
- Tub/Shower
Kitchen
- Range
Apartment Model: Nantucket1 Bedroom, 1 Bath, 722 sq ftUnavailable![]()
Nantucket - Floorplan Camden
1 Bed, 1 Bath, 745 sq ftModel Gallery
Floorplans
Availability Details
Availability Date Unit Sq Ft Unavailable Camden 745 sq ft Model Amenities and Features
Features
- Tub/Shower
Kitchen
- Range
Apartment Model: Camden1 Bedroom, 1 Bath, 745 sq ftUnavailable![]()
Camden - Floorplan Harbour
1 Bed, 1 Bath, 890 sq ftLargest 1 BedroomThis is the largest 1 Bedroom at this PropertyModel Gallery
Floorplans
Photos
Availability Details
Availability Date Unit Sq Ft Unavailable Harbour 890 sq ft Model Amenities and Features
Features
- Tub/Shower
Kitchen
- Range
Apartment Model: Harbour1 Bedroom, 1 Bath, 890 sq ftUnavailableFloorplansPhotos![]()
Harbour - Image 1 ![]()
Harbour - Image 2 ![]()
Harbour - Image 3 ![]()
Harbour - Image 4 ![]()
Harbour - Image 5 ![]()
Harbour - Image 6 ![]()
Harbour - Image 7 ![]()
Harbour - Floorplan 2 Bedrooms
Chesapeake
2 Beds, 2 Baths, 1092 sq ftModel Gallery
Floorplans
Availability Details
Availability Date Unit Sq Ft Unavailable Chesapeake 1092 sq ft Model Amenities and Features
Features
- Tub/Shower
Kitchen
- Range
Apartment Model: Chesapeake2 Bedroom, 2 Bath, 1092 sq ftUnavailable![]()
Chesapeake - Floorplan Spinnaker
2 Beds, 2 Baths, 1187 sq ftModel Gallery
Floorplans
Availability Details
Availability Date Unit Sq Ft Unavailable Spinnaker 1187 sq ft Apartment Model: Spinnaker2 Bedroom, 2 Bath, 1187 sq ftUnavailable![]()
Spinnaker - Floorplan Monterey
2 Beds, 2 Baths, 1219 sq ftModel Gallery
Floorplans
Photos
Availability Details
Availability Date Unit Sq Ft Unavailable Monterey 1219 sq ft Model Amenities and Features
Features
- Tub/Shower
Kitchen
- Range
Apartment Model: Monterey2 Bedroom, 2 Bath, 1219 sq ftUnavailableFloorplansPhotos![]()
Monterey - Image 1 ![]()
Monterey - Image 2 ![]()
Monterey - Image 3 ![]()
Monterey - Image 4 ![]()
Monterey - Image 5 ![]()
Monterey - Image 6 ![]()
Monterey - Image 7 ![]()
Monterey - Floorplan The McKenzie
2 Beds, 2 Baths, 1249 sq ftAvailability Details
Availability Date Unit Sq Ft Unavailable The McKenzie 1249 sq ft Remington
2 Beds, 2 Baths, 1358 sq ftModel Gallery
Floorplans
Availability Details
Availability Date Unit Sq Ft Unavailable Remington 1358 sq ft Apartment Model: Remington2 Bedroom, 2 Bath, 1358 sq ftUnavailable![]()
Remington - Floorplan Sterling
2 Beds, 2 Baths, 1473 sq ftLargest 2 BedroomThis is the largest 2 Bedroom at this PropertyModel Gallery
Floorplans
Availability Details
Availability Date Unit Sq Ft Unavailable Sterling 1473 sq ft Apartment Model: Sterling2 Bedroom, 2 Bath, 1473 sq ftUnavailable![]()
Sterling - Floorplan
Property Information
- 284 Units
- 3 Stories
- Built in 1999
Lease Terms
- 9 - 12 mo
- Short Term Lease Options
Fees and Policies
Pet Policy and Fees
Cats
- 1 Pet Limit
- 75 Lb Weight Limit
Comments: Cats & dogs allowed, breed restrictions apply
Dogs
- 1 Pet Limit
- 75 Lb Weight Limit
Comments: Cats & dogs allowed, breed restrictions apply
Parking Info and Fees
- Surface Lot
- Garage Parking
Property Fee Disclaimer: Based on community-supplied data and independent market research. Subject to change without notice. May exclude fees for mandatory or optional services and usage-based utilities.
Features and Amenities
Living Area Features
- Walk In Closets
Map
- Shopping
- Colleges
- Grocery
- Medical
- Parks
- Nearby Properties

Map
Getting Around
40 / 100 Fairly walkable
50 / 100 Fairly bikeable
80 / 100 Very car friendly
Getting to Know the Area
50 / 100 Restaurants
40 / 100 Cafes
40 / 100 Nightlife
50 / 100 Shopping
50 / 100 Parks
90 / 100 Noise Level
Renters Reviews and Ratings
Ridiculous Move Out Charges
Bad Customer Service
Overpriced and poorly managed
Sterling Lakes - The Only Thing MIssing Is You.
Nearby Schools
Mason Middle School
Western Row Elementary School
William Mason High School
Mason Intermediate Elementary School
About GreatSchools Data on ApartmentHomeLiving.com.
Points of Interest
Time and distance from Sterling Lakes.
Big Box and Retail
Walgreens
Lowe's
Kohl's
Colleges and Universities
University of Cincinnati, Raymond Walters College
Cincinnati State Technical and Community College - Workforce Development Center
Groceries
Dorothy Lane Market
Kroger
Meijer
Hospitals
Parks and Recreation
Sterling Lakes has 1 park within 12.4 miles, including Caldwell Nature Preserve.
Restaurants and Dining
Shopping Centers
Sterling Lakes has 5 shopping centers within 1.1 miles.
Nearby Neighborhoods
Rental Price Ranges in the Area
| Bedroom | Average Rent | Cheapest Rent | Highest Rent |
|---|---|---|---|
| Mason 1 Bedroom Apartments | $1,696 | $1,090 | $3,264 |
| Mason 2 Bedroom Apartments | $2,135 | $1,190 | $3,832 |
| Mason 3 Bedroom Apartments | $2,480 | $1,810 | $4,200 |
| 2 Bedroom Homes | $2,108 | $1,090 | $4,500 |
| 3 Bedroom Homes | $2,856 | $1,600 | $5,995 |
| 4 Bedroom Homes | $3,422 | $2,250 | $6,500 |
| 5 Bedroom Homes | $10,747 | $2,995 | $10,000+ |
| 6 Bedroom Homes | $4,500 | $4,500 | $4,500 |
Nearby Apartments
Nearby Homes
Did You Know?
28% of apartment shoppers plan to spend at least 1-2 months in their apartment search.


