
Your message has been sent! Thank you!

Sterling Ponds Apartments

Verified
This is a CoStar Verified® Listing

Sterling Ponds Apartments in Eden Prairie, MN is verified by CoStar’s® proprietary screening and fraud detection process, so you can shop and rent with confidence on ApartmentHomeLiving.com. Always protect yourself when shopping online.

(952) 230-3943
Check Availability
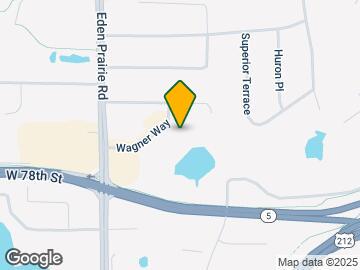
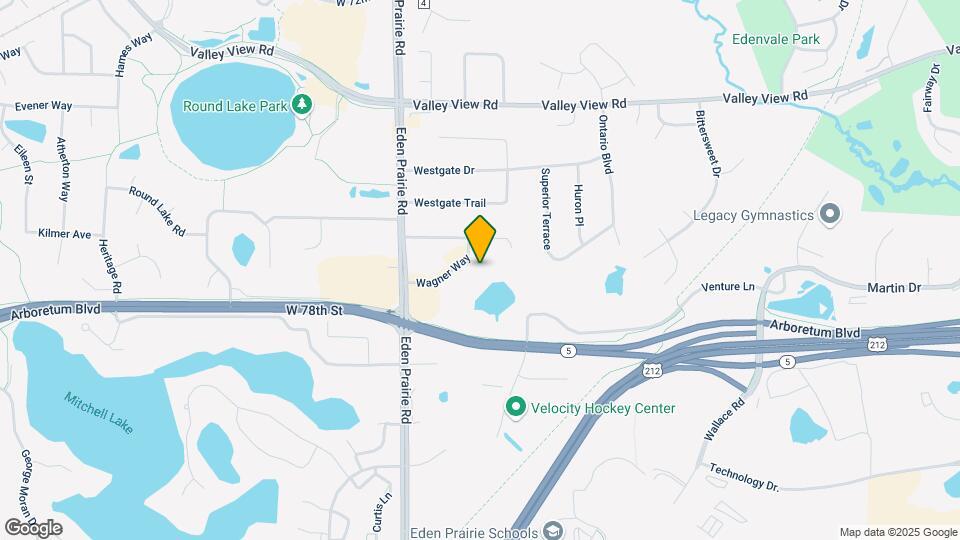
16315 Wagner Way, Eden Prairie, MN 55344

Contact

Sterling Ponds Apartments

16315 Wagner Way
Eden Prairie, MN 55344
(952) 230-3943
Sterling Ponds Apartments in Eden Prairie, MN - Building Photo
  • 1–2 Bedrooms
  • $1,320-$1,885 Total Monthly Price

    Total Monthly Price

    Base Rent
    $1,320 - $1,885

    Total Monthly Price
    $1,320 - $1,885
  • 634–1,015 Square Feet

Rent Specials

First month FREE

About Sterling Ponds Apartments

Sterling Ponds Apartments in Eden Prairie, Minnesota is a remarkably unique community that features both a traditional apartment community and a 55 senior apartment community.  Located in the desirable Eden Prairie neighborhood, Sterling Ponds Apartments is within walking distance to restaurants and shopping. Both communities feature 1, 1 den and 2 bedroom apartment homes with generous closet space, spacious kitchens, heated underground parking included in the rent, outdoor pool, and picnic areas!  Our 55 senior apartment community features a private party area, exercise room, library, community gardens and complementary laundry facilities.  Sterling Ponds Apartments also offers amazing views of the protected wetland area located behind the community with plenty of space to get outside and enjoy the outdoors.  With nearby access to both Hwy 5 and Hwy 212 it will make it easy to get to a variety of nearby shopping and dining locations.  What a find!  Call us today for more information or to schedule a tour!

Sterling Ponds Apartments is located in the Eden Prairie Neighborhood and 55344 Zip code of Eden Prairie, MN. This community is professionally managed by Thies & Talle Management, Inc.

Unique Features and Amenities

  • 24hr. Emergency maintenance
  • A/C - Window/Wall unit(s)
  • Bike rack or bike storage
  • Bike trail
  • Community gas grill/BBQ area
  • Controlled building access
  • Excellent access
  • Fire sprinkler system
  • Full-size washer/dryer
  • Gas (owner pays)
  • Green and flowered areas
  • Heated pool
  • Intercom entry system
  • New Carpet
  • Off Street Parking
  • Organized activities
  • Patios/Balconies
  • Separate party room
  • Underground Heated Parking
  • Walk to bus line
  • Water/Sewer
  • Well maintained grounds

See All Amenities

Property Contact Info

Office Hours

Monday9:00 am–5:00 pm
Tuesday9:00 am–5:00 pm
Wednesday9:00 am–5:00 pm
Thursday9:00 am–5:00 pm
Friday9:00 am–5:00 pm
SaturdayClosed
SundayClosed

Floorplan Pricing and Availability

Sterling Ponds Apartments offers 1 to 2 Bedroom apartments starting from $1,460 and having 634–1,015 sq ft. Here is the current pricing and availability:

  • 1 Bedroom

    Floorplan 1A

    $1,705

    1 Bed, 1 Bath, 781 sq ft
    Total Monthly Price

    Total Monthly Price

    Base Rent
    $1,705

    Total Monthly Price
    $1,705
    Available Nov 1

    Availability Details

    PriceAvailability DateUnitSq Ft
    $1,705 November 1, 2026210781
    Prices shown for this property are the Total Monthly Price including Fees.

    Unit 210 Amenities and Features

    Features

    • High Speed Internet Access

    Unit 210 Lease Information

    Unit Price

    • $1,705Total Monthly Price
      Base Rent: $1,705
      Required Monthly Fees: None

    Deposit

    • $500 deposit

    Model Lease Information

    Price

    • $1,705Total Monthly Price

    Senior 1A

    1 Bed, 1 Bath, 634 sq ft
     

    Availability Details

    PriceAvailability DateUnitSq FtDeposit
    From $1,320Call for AvailabilitySenior 1A634 sq ft$500
    Prices shown for this property are the Total Monthly Price including Fees.

    Model Amenities and Features

    Features

    • Heating
    • High Speed Internet Access
    • Tub/Shower
    • Washer/Dryer

    Kitchen

    • Dishwasher
    • Kitchen
    • Range

    Living Space

    • Carpet
    • Dining Room
    • Walk-In Closets

    Unique Features

    • New Carpet

    Model Lease Information

    Model Price Range

    • $1,320 - $1,435Total Monthly Price
      Base Rent: $1,320 - $1,435
      Required Monthly Fees: None

    Deposit

    • $500 deposit

    Floorplan 1B

    1 Bed, 1 Bath, 873 sq ft
     

    Availability Details

    PriceAvailability DateUnitSq FtDeposit
    From $1,540Call for Availability1B873 sq ft$500
    Prices shown for this property are the Total Monthly Price including Fees.

    Model Amenities and Features

    Features

    • Air Conditioning
    • Cable Ready
    • Heating
    • High Speed Internet Access
    • Tub/Shower
    • Washer/Dryer

    Kitchen

    • Dishwasher
    • Kitchen
    • Range

    Living Space

    • Carpet
    • Dining Room
    • Walk-In Closets

    Unique Features

    • Full-size washer/dryer
    • New Carpet

    Model Lease Information

    Model Price Range

    • $1,540 - $1,680Total Monthly Price
      Base Rent: $1,540 - $1,680
      Required Monthly Fees: None

    Deposit

    • $500 deposit

    Senior 1C+

    1 Bed, 1 Bath, 918 sq ft
     

    Availability Details

    PriceAvailability DateUnitSq FtDeposit
    From $1,440Call for AvailabilitySenior 1C+918 sq ft$500
    Prices shown for this property are the Total Monthly Price including Fees.

    Model Amenities and Features

    Features

    • High Speed Internet Access

    Unique Features

    • New Carpet

    Model Lease Information

    Model Price Range

    • $1,440 - $1,595Total Monthly Price
      Base Rent: $1,440 - $1,595
      Required Monthly Fees: None

    Deposit

    • $500 deposit

    1 Bedroom+Den

    1 Bed, 1 Bath, 972 sq ft
     
    Largest 1 BedroomThis is the largest 1 Bedroom at this Property

    Availability Details

    PriceAvailability DateUnitSq FtDeposit
    From $1,660Call for Availability1 Bedroom+Den972 sq ft$500
    Prices shown for this property are the Total Monthly Price including Fees.

    Model Amenities and Features

    Features

    • Air Conditioning
    • Cable Ready
    • Heating
    • High Speed Internet Access
    • Tub/Shower
    • Washer/Dryer

    Kitchen

    • Dishwasher
    • Kitchen
    • Range

    Living Space

    • Carpet
    • Den
    • Dining Room
    • Walk-In Closets

    Unique Features

    • New Carpet

    Model Lease Information

    Model Price Range

    • $1,660 - $1,865Total Monthly Price
      Base Rent: $1,660 - $1,865
      Required Monthly Fees: None

    Deposit

    • $500 deposit
    Show Unavailable Floorplans
  • 2 Bedrooms

    Senior 2B

    $1,600

    2 Beds, 1 Bath, 925 sq ft
    Total Monthly Price

    Total Monthly Price

    Base Rent
    $1,600

    Total Monthly Price
    $1,600
    Available Now

    Availability Details

    PriceAvailability DateUnitSq FtView Details
    $1,600Available Now119925
    $1,600Available Now318925
    Prices shown for this property are the Total Monthly Price including Fees.

    Model Amenities and Features

    Features

    • High Speed Internet Access

    Unique Features

    • New Carpet

    Model Lease Information

    Model Price

    • $1,600Total Monthly Price
      Base Rent: $1,600
      Required Monthly Fees: None

    Deposit

    • $500 deposit

    Unit 119 Amenities and Features

    Features

    • High Speed Internet Access

    Unique Features

    • New Carpet

    Unit 119 Lease Information

    Unit Price

    • $1,600Total Monthly Price
      Base Rent: $1,600
      Required Monthly Fees: None

    Deposit

    • $500 deposit

    Model Lease Information

    Price

    • $1,600Total Monthly Price

    Unit 318 Amenities and Features

    Features

    • High Speed Internet Access

    Unique Features

    • New Carpet

    Unit 318 Lease Information

    Unit Price

    • $1,600Total Monthly Price
      Base Rent: $1,600
      Required Monthly Fees: None

    Deposit

    • $500 deposit

    Model Lease Information

    Price

    • $1,600Total Monthly Price

    Floorplan 2C

    $1,975

    2 Beds, 2 Baths, 1015 sq ft
    Total Monthly Price

    Total Monthly Price

    Base Rent
    $1,975

    Total Monthly Price
    $1,975
    Available Now
    Largest 2 BedroomThis is the largest 2 Bedroom at this Property

    Availability Details

    PriceAvailability DateUnitSq FtView Details
    $1,975Available Now1141015
    $1,975Available Now2201015
    $1,975Available Now3191015
    Prices shown for this property are the Total Monthly Price including Fees.

    Model Amenities and Features

    Features

    • Air Conditioning
    • Cable Ready
    • Heating
    • High Speed Internet Access
    • Tub/Shower
    • Washer/Dryer

    Kitchen

    • Dishwasher
    • Kitchen
    • Range

    Living Space

    • Carpet
    • Dining Room
    • Walk-In Closets

    Unique Features

    • New Carpet

    Model Lease Information

    Model Price

    • $1,975Total Monthly Price
      Base Rent: $1,975
      Required Monthly Fees: None

    Deposit

    • $500 deposit

    Unit 114 Amenities and Features

    Features

    • High Speed Internet Access

    Unique Features

    • New Carpet

    Unit 114 Lease Information

    Unit Price

    • $1,975Total Monthly Price
      Base Rent: $1,975
      Required Monthly Fees: None

    Deposit

    • $500 deposit

    Model Lease Information

    Price

    • $1,975Total Monthly Price

    Unit 220 Amenities and Features

    Features

    • High Speed Internet Access

    Unique Features

    • New Carpet

    Unit 220 Lease Information

    Unit Price

    • $1,975Total Monthly Price
      Base Rent: $1,975
      Required Monthly Fees: None

    Deposit

    • $500 deposit

    Model Lease Information

    Price

    • $1,975Total Monthly Price

    Unit 319 Amenities and Features

    Features

    • High Speed Internet Access

    Unique Features

    • New Carpet

    Unit 319 Lease Information

    Unit Price

    • $1,975Total Monthly Price
      Base Rent: $1,975
      Required Monthly Fees: None

    Deposit

    • $500 deposit

    Model Lease Information

    Price

    • $1,975Total Monthly Price

    Senior 2C

    From $1,460

    2 Beds, 1 Bath, 918 sq ft
    Total Monthly Price

    Total Monthly Price

    Base Rent
    $1,460 - $1,615

    Total Monthly Price
    $1,460 - $1,615
    Available Aug 1
    Cheapest 2 BedroomThis is the cheapest 2 Bedroom at this Property

    Availability Details

    PriceAvailability DateUnitSq FtView Details
    $1,615 August 1, 2026312918
    $1,460 October 1, 2026102918
    Prices shown for this property are the Total Monthly Price including Fees.

    Model Amenities and Features

    Features

    • High Speed Internet Access

    Model Lease Information

    Model Price Range

    • $1,460 - $1,615Total Monthly Price
      Base Rent: $1,460 - $1,615
      Required Monthly Fees: None

    Deposit

    • $500 deposit

    Unit 312 Amenities and Features

    Features

    • High Speed Internet Access

    Unit 312 Lease Information

    Unit Price

    • $1,615Total Monthly Price
      Base Rent: $1,615
      Required Monthly Fees: None

    Deposit

    • $500 deposit

    Model Lease Information

    Model Price Range

    • $1,460 - $1,615Total Monthly Price

    Unit 102 Amenities and Features

    Features

    • High Speed Internet Access

    Unit 102 Lease Information

    Unit Price

    • $1,460Total Monthly Price
      Base Rent: $1,460
      Required Monthly Fees: None

    Deposit

    • $500 deposit

    Model Lease Information

    Model Price Range

    • $1,460 - $1,615Total Monthly Price

    Senior 2D

    2 Beds, 1 Bath, 935 sq ft
     

    Availability Details

    PriceAvailability DateUnitSq FtDeposit
    From $1,465Call for AvailabilitySenior 2D935 sq ft$500
    Prices shown for this property are the Total Monthly Price including Fees.

    Model Amenities and Features

    Features

    • High Speed Internet Access

    Model Lease Information

    Model Price Range

    • $1,465 - $1,620Total Monthly Price
      Base Rent: $1,465 - $1,620
      Required Monthly Fees: None

    Deposit

    • $500 deposit

    Floorplan 2A

    2 Beds, 1 Bath, 972 sq ft
     

    Availability Details

    PriceAvailability DateUnitSq FtDeposit
    From $1,680Call for Availability2A972 sq ft$500
    Prices shown for this property are the Total Monthly Price including Fees.

    Model Amenities and Features

    Features

    • High Speed Internet Access

    Model Lease Information

    Model Price Range

    • $1,680 - $1,825Total Monthly Price
      Base Rent: $1,680 - $1,825
      Required Monthly Fees: None

    Deposit

    • $500 deposit

    Floorplan 2B

    2 Beds, 1 Bath, 972 sq ft
     

    Availability Details

    PriceAvailability DateUnitSq FtDeposit
    $1,885Call for Availability2B972 sq ft$500
    Prices shown for this property are the Total Monthly Price including Fees.

    Model Amenities and Features

    Features

    • High Speed Internet Access

    Unique Features

    • New Carpet

    Model Lease Information

    Model Price

    • $1,885Total Monthly Price
      Base Rent: $1,885
      Required Monthly Fees: None

    Deposit

    • $500 deposit
    Show Unavailable Floorplans
Price shown is total price based on community-supplied monthly required fees. Excludes user-selected optional fees and variable or usage-based fees and required charges due at or prior to move-in or at move-out. View Fees and Policies for details. Price, availability, fees, and any applicable rent special are subject to change without notice.

Schedule a Tour

Schedule a Tour
Call us at: (952) 230-3943 to schedule a tour.

3D Tours

Property Information

  • 112 Units
  • 3 Stories
  • Built in 1990

Lease Terms

  • 3, 6, 9, 12, 13 mo
  • Short Term Lease Options

Fees and Policies

The fees listed below are community-provided and may exclude utilities or add-ons. All payments are made directly to the property and are non-refundable unless otherwise specified.

Required Fees

One-Time Basics

Due at Application
Application Fee Per ApplicantiCharged per applicant.$40.00

Other Fees and Policies

Pet Fees

Cat
Pet DepositiMax of 2. Charged Per Pet.$350.00
One-Time Pet FeeiMax of 2. Charged Per Pet.$150.00
Monthly Pet FeeiMax of 2. Charged Per Pet.$25.00
Monthly Pet FeeiMax of 2. Charged Per Pet.$25.00/mo
Spayed/Neutered, 75 lbs. Weight Limit
Restrictions:

Call for details.

Comments:

Max of 2. Pets Welcome!  Restrictions Apply.  Please contact the property for more information.

Dog
Pet DepositiMax of 2. Charged Per Pet.$350.00
One-Time Pet FeeiMax of 2. Charged Per Pet.$150.00
Monthly Pet FeeiMax of 2. Charged Per Pet.$25.00
Monthly Pet FeeiMax of 2. Charged Per Pet.$25.00/mo
Pet interview, Spayed/Neutered, 75 lbs. Weight Limit
Restrictions:

Call for details.

Comments:

Max of 2. Pets Welcome!  Restrictions Apply.  Please contact the property for more information.

Parking Fees

Surface Lot
Parking DepositiCharged per vehicle.$0.00
Comments:

Heated underground garage is included in the rent.

Property Fee Disclaimer: Based on community-supplied data and independent market research. Subject to change without notice. May exclude fees for mandatory or optional services and usage-based utilities.

Features and Amenities

On-Site Services

  • Car Wash Area
  • Maintenance On Site
  • Planned Social Activities
  • Property Manager On Site
  • Online Services
  • 24 Hour Access
  • Laundry Facilities
  • Garden

Community Features

  • Walk Up
  • Elevator

Outdoor Features

  • Grill
  • Pond
  • Picnic Area
  • Controlled Access
  • Patio
  • Lawn

Recreation and Fitness

  • Fitness Center
  • Bicycle Storage
  • Walking/Biking Trails
  • Pool

Interior Features

  • Balcony
  • Sprinkler System
  • Tub/Shower
  • Heating
  • Ceiling Fans
  • High Speed Internet Access
  • Satellite Tv
  • Intercom
  • Cable Ready
  • Washer/Dryer
  • Air Conditioning

Kitchen Amenities

  • Dishwasher
  • Microwave
  • Oven
  • Island Kitchen
  • Range
  • Refrigerator
  • Disposal
  • Freezer
  • Kitchen
  • Granite Countertops

Living Area Features

  • Walk In Closets
  • Bay Window
  • Den
  • Dining Room
  • Double Pane Windows
  • Vinyl Flooring
  • Carpet
  • Family Room
  • Tile Floors
  • Views
  • Window Coverings
  • Hardwood Floors
Google Map

Map

16315 Wagner Way, Eden Prairie, MN 55344

Frequently Asked Questions about Sterling Ponds Apartments

Where is Sterling Ponds Apartments located?

Sterling Ponds Apartments is located at 16315 Wagner Way near the Eden Prairie area of Eden Prairie, MN

What is the current rent range at Sterling Ponds Apartments?

1 Bedroom to 2 Bedroom Apartments at Sterling Ponds Apartments currently range from $1,460 to $1,975

When is the leasing office open?

  • The office Hours for Sterling Ponds Apartments are
  • Monday 9:00 am–5:00 pm
  • Tuesday 9:00 am–5:00 pm
  • Wednesday 9:00 am–5:00 pm
  • Thursday 9:00 am–5:00 pm
  • Friday 9:00 am–5:00 pm
  • Saturday Closed
  • Sunday Closed

Are pets allowed?

Call us today to find out our pet policy and if we allow pets

Are there any rent specials?

The current rent special at Sterling Ponds Apartments is: First month FREE.

Lifestyle Ratings

  • Active Lifestyle 3.2

    From fitness centers to pools to putting greens, Active Lifestyle apartments feature local listings with the most amenities that support an always active lifestyle.

    Rating Factors

    This 3.2-star Active Lifestyle rating is based on the following features:

    • Walking/Biking Trails
    • Bicycle Storage
    • Swimming Pool(s)
    • Fitness Center
    • Planned Social Activities
    • Garden Style
    • Picnic Area
    • Patios
  • Pet Friendly 3.8

    Top Pet Friendly apartments have specified that they accept pets and feature a number pet friendly amenities for renters with furry friends.

    Rating Factors

    This 3.8-star Pet Friendly rating is based on the following features:

    • Hardwood Floors
    • Elevator(s)
    • Balconies
    • Tile Floors
    • Heating
    • Air Conditioning
    • Patios
    • Lawns
    • Walking/Biking Trails
  • Family Friendly 3.6

    Family Friendly apartments feature the best community amenities for larger families like larger floorplans, playgrounds and day care options.

    Rating Factors

    This 3.6-star Family Friendly rating is based on the following features:

    • Hardwood Floors
    • Walking/Biking Trails
    • Fitness Center
    • Washer/Dryer In Unit
    • Controlled Gate Access
    • High Speed Internet Access
    • Swimming Pool(s)
    • Bicycle Storage
    • Family Rooms
    • Tile Floors
    • Elevator(s)
    • Garden Style
    • Dishwashers
    • Patios
    • Maintenance on site
    • Disposals
    • Freezers
    • Kitchens
    • Granite Countertops
    • Car Wash Area
    • Bay Windows
    • Dens
    • Dining Rooms
    • Double Pane Windows
    • Vinyl Flooring
    • Views
    • Window Coverings
    • Lawns
    • Planned Social Activities
    • Property Manager on Site
    • 24 Hour Access
    • Laundry Facilities
    • Grill(s)
    • Picnic Area
    • Balconies
    • Sprinkler System
    • Tub/Showers
    • Heating
    • Ceiling Fans
    • Satellite TVs
    • Intercoms
    • Air Conditioning
    • Island Kitchens
    • Cable Ready
    See more
    See less
  • Outdoors 4.0

    The Outdoors rating shows the apartment listings on ApartmentHomeLiving.com with the top amenities and features for renters who love the outdoor lifestyle.

    Rating Factors

    This 4.0-star Outdoors rating is based on the following features:

    • Walking/Biking Trails
    • Garden Style
    • Balconies
    • Patios
    • Pond(s)
    • Picnic Area
    • Bicycle Storage
    • Lawns
    • Grill(s)
    • Swimming Pool(s)
    • Bay Windows
    See more
    See less
  • 55+ Active Adult 3.6

    The Active Adult Lifestyle rating details how an apartment or home rental ranks in terms of amenities and community features that support the 55+ Active Adult Lifestyle.

    Rating Factors

    This 3.6-star 55+ Active Adult rating is based on the following features:

    • Planned Social Activities
    • Maintenance on site
    • Double Pane Windows
    • Elevator(s)
    • Views
    • Controlled Gate Access
    • Property Manager on Site
    • Washer/Dryer In Unit
    • Tub/Showers
    • Picnic Area
    • Fitness Center
    • Walking/Biking Trails
    • Dining Rooms
    • Dens
    • Granite Countertops
    • Kitchens
    • Freezers
    • Disposals
    • Family Rooms
    • Tile Floors
    • Window Coverings
    • Hardwood Floors
    • Patios
    • Lawns
    • Refrigerators
    • Dishwashers
    • Air Conditioning
    • Intercoms
    • Satellite TVs
    • High Speed Internet Access
    • Sprinkler System
    • Swimming Pool(s)
    • Pond(s)
    • Grill(s)
    • Garden Style
    • Laundry Facilities
    • Car Wash Area
    See more
    See less
Learn more about Lifestyle Search

Renters Reviews and Ratings

3.9
8 Renters Reviews

Verified RenterSubmitted by a verified resident of the apartment community. Participating residents may receive reward points in exchange for posting a review during their lease term, regardless of the nature of the review.

July 29, 2026 - Review from Apartments.com
I have lived in this apartment building for 12 years, and I have been very happy here. Everything I need is just a few minutes' walk away, including grocery stores, pharmacies, restaurants, parks, and gas stations. The leasing office staff is always helpful, and any maintenance requests or repairs are handled promptly and efficiently. My neighbors are quiet and friendly, and the building is in a peaceful location with no traffic noise. The garage parking is a great convenience, and one of the ...
most valuable features of the apartment is the in-unit laundry, which makes everyday living even more comfortable. Overall, this has been a wonderful place to live, and I highly recommend it.
Read More

Verified RenterSubmitted by a verified resident of the apartment community. Participating residents may receive reward points in exchange for posting a review during their lease term, regardless of the nature of the review.

May 2, 2026 - Review from Apartments.com
I like it here for the most part. What I don't like is the laundry room floor in the senior building on the 3rd floor. The flooring is so awful that it is taped and looks filthy, even though it is cleaned weekly. Especially for a senior building it is a terrible hazard. Also, it is unusual that we have the water turned off so often. Thirdly, I really don't like the dark berry accent color that is being painted in our hallways. Why didn't you go with a tan shade that would have lightened things ...
up?
Read More

Verified RenterSubmitted by a verified resident of the apartment community. Participating residents may receive reward points in exchange for posting a review during their lease term, regardless of the nature of the review.

April 1, 2026 - Review from Apartments.com
Very great community super nice neighbors good management !the building is always very clean. The location is perfect along with stores in walking distance and beautiful view in the back of the pond!

2 stars

July 5, 2023 - Review from Apartments.com
Manager Patrice is EXCELLENT in all regards, the thing that made us walk away was not her, it was the 1,000.00 deposit for 2 cats/the apt carpet was old and the cabinets needed work, we felt we were being very up front to our needs. The management company was not letting us know in a timely matter if we were approved or not so we could get on with it one way or another. There are just too many nice apt bldgs out there to have to put up with this that will work with you.

Wonderful place except bugs

June 30, 2019 - Review from Apartments.com
This is a quiet and well kept place to live. The management and maintenance are great! The apartments interiors have been remodeled and look very nice. The only downside is that there is indeed a bug problem. They are easily able to get into the apartments due to windows, sliding glass doors, and outside AC covers that desperately need to be replaced. If these were replaced it would also help a great deal with the humidity that builds up in apartments.

Good for 55

October 11, 2015 - Review from Apartments.com
A nice place for 55 . Clean, quiet, well-maintained

I Love Living Here

September 26, 2015 - Review from Apartments.com
Sterling Ponds has been home to me for the last two years. They kept the property very well cared for. I feel very safe here and if there is a problem, they are always there. Very friendly staff and living here helps me to meet new friends. Area is very important to me and there is a grocery store near by and a church that I go to. Walgreen for my Med. is very close. I love it here.

Peace & quiet are the orders for my Life!

July 21, 2015 - Review from Apartments.com
Have you ever wanted to live somewhere where there were no kids, no wild parties, a lovely pool, gardens, grills and a handyman named John? Well guess what, folks! I do!! Sterling Ponds is a lovely choice for those of us over age 52. Absolutely love it, love my neighbors, the free laundry and all the amenities! Did I mention that I love it here?

Nearby Schools

Central Middle School

Eden Prairie Public School District
8025 School Road
Public School - Grades 6-8 (1860 Students)
In Attendance Zone1 minute drive / 0.5 miles away
7/10

Eden Prairie High School

Eden Prairie Public School District
17185 Valley View Road
Public School - Grades 9-12 (2844 Students)
In Attendance Zone2 minute drive / 0.8 miles away
10/10
School data provided by GreatSchools.
details
The GreatSchools Rating helps parents compare schools within a state based on a variety of school quality indicators and provides a helpful picture of how effectively each school serves all of its students. Ratings are on scale of 1 (below average) and to 10 (above average) and can include test scores, college readiness, academic progress, advanced courses, equity, discipline and attendance data. We also advise parents to visit schools, consider other information on school performance and programs, and consider needs as part of the school selection process.

About GreatSchools Data on ApartmentHomeLiving.com.

Points of Interest

Time and distance from Sterling Ponds Apartments.

Arts Museums and Landmarks

Lake Harriet

Lake Harriet
25 minute drive / 11.83 miles away

Big Box and Retail

Aldi

8595 Columbine Rd
4 minute drive / 2.16 miles away

Costco

12011 Technology Dr
4 minute drive / 2.18 miles away

Michael's

8565 Columbine Dr
4 minute drive / 2.22 miles away

Colleges and Universities

Normandale Community College

9700 France Avenue
16 minute drive / 7.47 miles away

Minneapolis Community and Technical College

1501 Hennipen Avenue
26 minute drive / 12.39 miles away

University of St. Thomas - Minneapolis Campus

1000 Lasalle Ave
27 minute drive / 12.65 miles away

Groceries

Aldi

8595 Columbine Rd
4 minute drive / 2.16 miles away

Cub Foods

8421 Garfield St
20 minute drive / 9.54 miles away

Hospitals

St. Francis Regional Medical Center

1455 St Francis Avenue
13 minute drive / 6.32 miles away

Park Nicollet Methodist Hospital

6500 Excelsior Blvd
15 minute drive / 7.39 miles away

M Health Fairview Southdale Hospital

6401 France Avenue South
16 minute drive / 7.62 miles away

Parks and Recreation

Cedar Lake

Cedar Lake Parkway and Basswood Road
21 minute drive / 10.13 miles away

Lake of the Isles

2500 Lake Isles Pkwy. E
23 minute drive / 11.02 miles away

Loring Park

1382 Willow St.
26 minute drive / 12.28 miles away

Sterling Ponds Apartments has 4 parks within 13.9 miles, including Cedar Lake, Lake of the Isles, Loring Park, and The Grand Rounds.

Shopping Centers

Prairie Court

16352-16396 Wagner Way
1 minute drive / 0.36 miles away

Eden Prairie Village

16490-16570 78th St W
1 minute drive / 0.44 miles away

Lone Oak Center

7942 Mitchell Rd
2 minute drive / 0.94 miles away

Sterling Ponds Apartments has 5 shopping centers within 1.8 miles.

Transit Stations

Target Field Station-Hiawatha Line

27 minute drive / 13.06 miles away

Target Field Station-Northstar Corridor

28 minute drive / 13.1 miles away

Nearby Neighborhoods

Eden Heights Estates

Studio to 4 Bedroom Apartments from $1,277
View Rentals

Oak Terrace

Studio to 4 Bedroom Apartments from $1,053
View Rentals

Rental Price Ranges in the Area

BedroomAverage RentCheapest RentHighest Rent
Eden Prairie Studio Apartments $1,534$974$2,378
Eden Prairie 1 Bedroom Apartments $1,832$995$5,633
Eden Prairie 2 Bedroom Apartments $2,294$1,277$9,218
Eden Prairie 3 Bedroom Apartments $2,910$1,575$4,316
Eden Prairie 4 Bedroom Apartments $2,300$2,300$2,300
2 Bedroom Homes$1,835$1,375$2,500
3 Bedroom Homes$2,587$1,995$4,295
4 Bedroom Homes$2,975$2,490$3,597
5 Bedroom Homes$2,895$2,895$2,895

Browse Top Apartments in Eden Prairie

Viewing: Sterling Ponds Apartments | Desktop Version | Listing Updated: 07/29/2026 | AHLPLA