


- 1–3 Bedrooms
- $1,603-$8,023 Total Monthly Price
Total Monthly Price
Base Rent$1,600 - $8,020Required Monthly Fees$3Total Monthly Price$1,603 - $8,023 - 740–1,323 Square Feet
Rent Specials
Apply Today and get $1000.00 OFF MOVE IN!
About Stetson Ridge Apartments
Upscale and classically designed, Stetson Ridge captures the spirit of Colorado Springs. We now offer newly renovated homes featuring granite countertops, stainless steel appliances, and hardwood plank flooring...there is no need to settle anywhere else. Located on the Powers corridor and only steps from shops, cafes, and entertainment of every kind Stetson Ridge has all of the recreational and professional amenities you need. Features available exclusively for our residents include an Internet cafe, Starbucks famous gourmet coffee and tea bar, an executive business center with a private conference room, and fully equipped fitness center to keep you moving. Step outside to our stunning heated pool, spa and sundeck, get energized on our multi-use sport court, or enjoy some play time on our fun-filled playground. Stay tuned for brand new features and amenities including a gated animal agility park, outdoor kitchen, pergola, and more! Color your life with style at Stetson Ridge, home of the "Yes I Can" service guarantee.

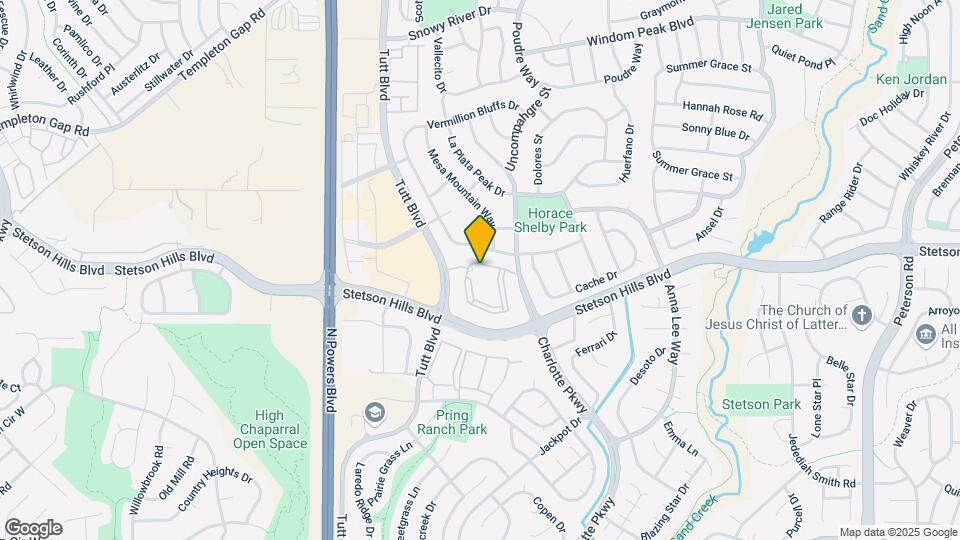
Stetson Ridge Apartments is located in the Ridgeview Neighborhood and 80923 Zip code of Colorado Springs, CO. This community is professionally managed by RAM Partners, LLC
Unique Features and Amenities
- 9 Foot Ceilings
- Additional Storage
- Bike Racks
- Ceiling Fan
- Children's playroom
- Covered carports
- Electronic package lockers
- Full-capacity washer and dryer
- Grey Two Tone Paint
- Hardwood Plank Floors
- Indoor kitchenette with serving bar
- Lofty 9 ft. ceilings
- Multi-use sports court
- Nest Thermostats
- Open-air balcony with extra storage
- Outdoor Kitchen And Pergola
- Pet agility park
- Plantation-style window treatments
- Smart thermostats
- Spacious walk-in closets with shelving
- Stainless Appliances
- Statement kitchen with breakfast bar
- Tiled kitchen backsplashes
- Upgraded Lighting
- White Cabinets
- Wi-Fi hotspots at the clubhouse and pool
Property Contact Info

- Listed by:
- Agency:
- Vendor Logo:
- Website:
- View Property Website
- Call Us:
- (719) 249-5809
- Disclaimer:
Office Hours
| Monday | 9:00 am–6:00 pm |
| Tuesday | 9:00 am–6:00 pm |
| Wednesday | 9:00 am–6:00 pm |
| Thursday | 9:00 am–6:00 pm |
| Friday | 9:00 am–6:00 pm |
| Saturday | 10:00 am–5:00 pm |
| Sunday | 10:00 am–5:00 pm |
Floorplan Pricing and Availability
Stetson Ridge Apartments offers 1 to 3 Bedroom apartments starting from $1,603 and having 740–1,323 sq ft. Here is the current pricing and availability:
New! Interactive Property Map
1 Bedroom
Carson
From $1,603
1 Bed, 1 Bath, 740 sq ftTotal Monthly PriceAvailable NowTotal Monthly Price
Base Rent$1,600 - $5,030Required Monthly Fees$3Total Monthly Price$1,603 - $5,033Model Gallery
Floorplans
Availability Details
Prices shown for this property are the Total Monthly Price including Fees.Price Availability Date Unit Sq Ft Deposit View Details $1,603 Available Now 40-201 740 $350 $1,603 August 25, 2026 70-201 740 $350 Model Amenities and Features
Features
- Air Conditioning
Kitchen
- Dishwasher
Model Lease Information
Model Price Range
- $1,603 - $5,033Total Monthly PriceBase Rent: $1,600 - $5,030Required Monthly Fees: $3
Current Available Pricing
- $1,603Total Monthly Price
Unit 40-201 Amenities and Features
Features
- Air Conditioning
Kitchen
- Dishwasher
Unit 40-201 Lease Information
Unit Price
- $1,603Total Monthly PriceBase Rent: $1,600Required Monthly Fees: $3
View Details and Rent EstimateDeposit
- $350 deposit
Model Lease Information
Model Price Range
- $1,603 - $5,033Total Monthly Price
Unit 70-201 Amenities and Features
Features
- Air Conditioning
Kitchen
- Dishwasher
Unit 70-201 Lease Information
Unit Price
- $1,603Total Monthly PriceBase Rent: $1,600Required Monthly Fees: $3
View Details and Rent EstimateDeposit
- $350 deposit
Model Lease Information
Model Price Range
- $1,603 - $5,033Total Monthly Price
Apartment Model: CarsonFrom $1,6031 Bedroom, 1 Bath, 740 sq ftAvailable NowFloor plans are artist's rendering. All dimensions are approximate. Actual product and specifications may vary in dimension or detail. Not all features are available in every rental home. Please see a representative for details.
![]()
Carson - Floorplan 1 Floor plans are artist's rendering. All dimensions are approximate. Actual product and specifications may vary in dimension or detail. Not all features are available in every rental home. Please see a representative for details.
![]()
Carson - Floorplan 2 Apartment Unit: 40-201Apartment Model: Carson$1,6031 Bedroom, 1 Bath, 740 sq ftAvailable NowApartment Unit: 70-201Apartment Model: Carson$1,6031 Bedroom, 1 Bath, 740 sq ftAvailable August 25, 2026Rancher
From $1,627
1 Bed, 1 Bath, 847 sq ftTotal Monthly PriceAvailable Aug 26Total Monthly Price
Base Rent$1,624 - $5,315Required Monthly Fees$3Total Monthly Price$1,627 - $5,318Model Gallery
Floorplans
Availability Details
Prices shown for this property are the Total Monthly Price including Fees.Price Availability Date Unit Sq Ft Deposit View Details $1,702 August 26, 2026 15-105 847 $350 $1,627 October 9, 2026 70-204 847 $350 $1,627 October 28, 2026 15-203 847 $350 Model Amenities and Features
Features
- Air Conditioning
Kitchen
- Dishwasher
Model Lease Information
Model Price Range
- $1,627 - $5,318Total Monthly PriceBase Rent: $1,624 - $5,315Required Monthly Fees: $3
Current Available Pricing
- $1,627 - $1,702 Total Monthly Price
Unit 15-105 Amenities and Features
Features
- Air Conditioning
Kitchen
- Dishwasher
Unit 15-105 Lease Information
Unit Price
- $1,702Total Monthly PriceBase Rent: $1,699Required Monthly Fees: $3
View Details and Rent EstimateDeposit
- $350 deposit
Model Lease Information
Model Price Range
- $1,627 - $5,318Total Monthly Price
Unit 70-204 Amenities and Features
Features
- Air Conditioning
Kitchen
- Dishwasher
Unit 70-204 Lease Information
Unit Price
- $1,627Total Monthly PriceBase Rent: $1,624Required Monthly Fees: $3
View Details and Rent EstimateDeposit
- $350 deposit
Model Lease Information
Model Price Range
- $1,627 - $5,318Total Monthly Price
Unit 15-203 Amenities and Features
Features
- Air Conditioning
Kitchen
- Dishwasher
Unit 15-203 Lease Information
Unit Price
- $1,627Total Monthly PriceBase Rent: $1,624Required Monthly Fees: $3
View Details and Rent EstimateDeposit
- $350 deposit
Model Lease Information
Model Price Range
- $1,627 - $5,318Total Monthly Price
Apartment Model: RancherFrom $1,6271 Bedroom, 1 Bath, 847 sq ftAvailable August 26, 2026Floor plans are artist's rendering. All dimensions are approximate. Actual product and specifications may vary in dimension or detail. Not all features are available in every rental home. Please see a representative for details.
![]()
Rancher - Floorplan 1 Floor plans are artist's rendering. All dimensions are approximate. Actual product and specifications may vary in dimension or detail. Not all features are available in every rental home. Please see a representative for details.
![]()
Rancher - Floorplan 2 Apartment Unit: 15-105Apartment Model: Rancher$1,7021 Bedroom, 1 Bath, 847 sq ftAvailable August 26, 2026Apartment Unit: 70-204Apartment Model: Rancher$1,6271 Bedroom, 1 Bath, 847 sq ftAvailable October 9, 2026Apartment Unit: 15-203Apartment Model: Rancher$1,6271 Bedroom, 1 Bath, 847 sq ftAvailable October 28, 20262 Bedrooms
Show Unavailable FloorplansCavalry
From $1,885
2 Beds, 2 Baths, 1112 sq ftTotal Monthly PriceAvailable NowTotal Monthly Price
Base Rent$1,857 - $5,943Required Monthly Fees$3Total Monthly Price$1,860 - $5,946Model Gallery
Floorplans
Availability Details
Prices shown for this property are the Total Monthly Price including Fees.Price Availability Date Unit Sq Ft Deposit View Details $1,920 Available Now 25-305 1112 $350 $1,885 Available Now 55-205 1112 $350 $1,920 Available Now 50-304 1112 $350 Model Amenities and Features
Features
- Air Conditioning
Kitchen
- Dishwasher
Model Lease Information
Model Price Range
- $1,860 - $5,946Total Monthly PriceBase Rent: $1,857 - $5,943Required Monthly Fees: $3
Current Available Pricing
- $1,885 - $1,920 Total Monthly Price
Unit 25-305 Amenities and Features
Features
- Air Conditioning
Kitchen
- Dishwasher
Unit 25-305 Lease Information
Unit Price
- $1,920Total Monthly PriceBase Rent: $1,917Required Monthly Fees: $3
View Details and Rent EstimateDeposit
- $350 deposit
Model Lease Information
Model Price Range
- $1,860 - $5,946Total Monthly Price
Unit 55-205 Amenities and Features
Features
- Air Conditioning
Kitchen
- Dishwasher
Unit 55-205 Lease Information
Unit Price
- $1,885Total Monthly PriceBase Rent: $1,882Required Monthly Fees: $3
View Details and Rent EstimateDeposit
- $350 deposit
Model Lease Information
Model Price Range
- $1,860 - $5,946Total Monthly Price
Unit 50-304 Amenities and Features
Features
- Air Conditioning
Kitchen
- Dishwasher
Unit 50-304 Lease Information
Unit Price
- $1,920Total Monthly PriceBase Rent: $1,917Required Monthly Fees: $3
View Details and Rent EstimateDeposit
- $350 deposit
Model Lease Information
Model Price Range
- $1,860 - $5,946Total Monthly Price
Apartment Model: CavalryFrom $1,8602 Bedroom, 2 Bath, 1112 sq ftAvailable NowFloor plans are artist's rendering. All dimensions are approximate. Actual product and specifications may vary in dimension or detail. Not all features are available in every rental home. Please see a representative for details.
![]()
Cavalry - Floorplan 1 Floor plans are artist's rendering. All dimensions are approximate. Actual product and specifications may vary in dimension or detail. Not all features are available in every rental home. Please see a representative for details.
![]()
Cavalry - Floorplan 2 Apartment Unit: 25-305Apartment Model: Cavalry$1,9202 Bedroom, 2 Bath, 1112 sq ftAvailable NowApartment Unit: 55-205Apartment Model: Cavalry$1,8852 Bedroom, 2 Bath, 1112 sq ftAvailable NowApartment Unit: 50-304Apartment Model: Cavalry$1,9202 Bedroom, 2 Bath, 1112 sq ftAvailable NowSilverton
2 Beds, 2 Baths, 1020 sq ftModel Gallery
Floorplans
Availability Details
Prices shown for this property are the Total Monthly Price including Fees.Availability Date Unit Sq Ft Call for Availability Silverton 1020 sq ft Model Amenities and Features
Features
- Air Conditioning
Kitchen
- Dishwasher
Apartment Model: SilvertonCall For Rates2 Bedroom, 2 Bath, 1020 sq ftUnavailableFloor plans are artist's rendering. All dimensions are approximate. Actual product and specifications may vary in dimension or detail. Not all features are available in every rental home. Please see a representative for details.
![]()
Silverton - Floorplan 1 Floor plans are artist's rendering. All dimensions are approximate. Actual product and specifications may vary in dimension or detail. Not all features are available in every rental home. Please see a representative for details.
![]()
Silverton - Floorplan 2 3 Bedrooms
Stetson
From $2,112
3 Beds, 2 Baths, 1323 sq ftTotal Monthly PriceAvailable NowTotal Monthly Price
Base Rent$2,109 - $8,020Required Monthly Fees$3Total Monthly Price$2,112 - $8,023Model Gallery
Floorplans
Availability Details
Prices shown for this property are the Total Monthly Price including Fees.Price Availability Date Unit Sq Ft Deposit View Details $2,112 Available Now 35-203 1323 $350 $2,112 Available Now 35-204 1323 $350 $2,127 Available Now 95-101 1323 $350 Model Amenities and Features
Features
- Air Conditioning
Kitchen
- Dishwasher
Model Lease Information
Model Price Range
- $2,112 - $8,023Total Monthly PriceBase Rent: $2,109 - $8,020Required Monthly Fees: $3
Current Available Pricing
- $2,112 - $2,127 Total Monthly Price
Unit 35-203 Amenities and Features
Features
- Air Conditioning
Kitchen
- Dishwasher
Unit 35-203 Lease Information
Unit Price
- $2,112Total Monthly PriceBase Rent: $2,109Required Monthly Fees: $3
View Details and Rent EstimateDeposit
- $350 deposit
Model Lease Information
Model Price Range
- $2,112 - $8,023Total Monthly Price
Unit 35-204 Amenities and Features
Features
- Air Conditioning
Kitchen
- Dishwasher
Unit 35-204 Lease Information
Unit Price
- $2,112Total Monthly PriceBase Rent: $2,109Required Monthly Fees: $3
View Details and Rent EstimateDeposit
- $350 deposit
Model Lease Information
Model Price Range
- $2,112 - $8,023Total Monthly Price
Unit 95-101 Amenities and Features
Features
- Air Conditioning
Kitchen
- Dishwasher
Unit 95-101 Lease Information
Unit Price
- $2,127Total Monthly PriceBase Rent: $2,124Required Monthly Fees: $3
View Details and Rent EstimateDeposit
- $350 deposit
Model Lease Information
Model Price Range
- $2,112 - $8,023Total Monthly Price
Apartment Model: StetsonFrom $2,1123 Bedroom, 2 Bath, 1323 sq ftAvailable NowFloor plans are artist's rendering. All dimensions are approximate. Actual product and specifications may vary in dimension or detail. Not all features are available in every rental home. Please see a representative for details.
![]()
Stetson - Floorplan Apartment Unit: 35-203Apartment Model: Stetson$2,1123 Bedroom, 2 Bath, 1323 sq ftAvailable NowApartment Unit: 35-204Apartment Model: Stetson$2,1123 Bedroom, 2 Bath, 1323 sq ftAvailable NowApartment Unit: 95-101Apartment Model: Stetson$2,1273 Bedroom, 2 Bath, 1323 sq ftAvailable Now
Schedule a Tour
3D Tours
Property Information
- 252 Units
- 3 Stories
- Built in 2003
Lease Terms
- 3 - 14 mo
- Short Term Lease Options
Fees and Policies
The fees listed below are community-provided and may exclude utilities or add-ons. All payments are made directly to the property and are non-refundable unless otherwise specified. Use the Cost Calculator to determine costs based on your needs.
Required Fees
Utilities
- Utility Billing FeeiUtility Billing Fee Charged per unit.$3.15/mo
Other Fees and Policies
Personal Add-Ons
- CarportiCarport Charged Per Unit.$60.00/mo
- GarageiGarage Charged Per Unit.$110.00/mo
- Garage RemoteiGarage Remote Charged Per Unit.$50.00
- Pet Management - Third PartyiPet Management - Third Party Charged Per Pet.$30.00/yr
Situational Fees
- Transfer FeeiTransfer Fee Charged Per Unit.$450.00/per occurrence
- Late FeeiLate Fee Charged Per Unit.5.0% of base rent/per occurrence
- NSF Tenant FeeiNSF Tenant Fee Charged Per Unit.$20.00/per occurrence
- Pet DNA RegistrationiPet DNA Registration Charged per unit.$55.00
- Key / Fob / Card ReplacementiKey / Fob / Card Replacement Charged per unit.$5-$15/per occurrence
- Rent PlusiRental Payment Credit Reporting Charged per unit.$10-$15/mo
Pet Fees
- Cat
- Cat DepositiMax of 2. Charged Per Pet.$300.00
- Cat RentiCharged Per Pet.$35.00/mo
- Dog
- Dog DepositiMax of 2. Charged Per Pet.$300.00
- Dog RentiCharged Per Pet.$35.00/mo
Contact community for details.
Max of 2. Dogs and Cats Welcome! $35 for pet rent monthly and a $300 deposit.
Parking Fees
- Covered
- Parking FeeiCharged per vehicle.$60.00/mo
- Garage Parking
- Other
Carports available.
Additional Parking Options
Property Fee Disclaimer: Based on community-supplied data and independent market research. Subject to change without notice. May exclude fees for mandatory or optional services and usage-based utilities.
Features and Amenities
On-Site Services
- Maintenance On Site
- Package Service
- Car Charging Station
- Concierge
- Pet Play Area
- Renters Insurance Program
- Key Fob Entry
Community Features
- Conference Rooms
- Walk Up
- Business Center
- Clubhouse
- Corporate Housing
- Breakfast/Coffee Concierge
Outdoor Features
- Grill
- Picnic Area
- Courtyard
- Sundeck
- Gated
Recreation and Fitness
- Fitness Center
- Spa
- Playground
- Pool
Interior Features
- Balcony
- View
- Storage Space
- Ceiling Fans
- Fireplace
- Sprinkler System
- Tub/Shower
- Heating
- Washer/Dryer
- Air Conditioning
- Wi Fi
Kitchen Amenities
- Microwave
- Dishwasher
- Range
- Refrigerator
- Pantry
- Oven
- Disposal
- Freezer
- Ice Maker
- Kitchen
- Stainless Steel Appliances
- Granite Countertops
Living Area Features
- Walk In Closets
- Dining Room
- Vinyl Flooring
- Carpet
- Views
- Hardwood Floors

Map
- Shopping
- Colleges
- Grocery
- Medical
- Parks

Map
Getting Around
50 / 100 Fairly walkable
20 / 100 Limited public transit
60 / 100 Moderately bikeable
70 / 100 Moderately car friendly
Getting to Know the Area
70 / 100 Restaurants
60 / 100 Cafes
50 / 100 Nightlife
50 / 100 Shopping
100 / 100 Noise Level
Frequently Asked Questions about Stetson Ridge Apartments
Where is Stetson Ridge Apartments located?
Stetson Ridge Apartments is located at 6010 Prairie Hills Vw near the Ridgeview area of Colorado Springs, CO
What is the current rent range at Stetson Ridge Apartments?
1 Bedroom to 3 Bedroom Apartments at Stetson Ridge Apartments currently range from $1,603 to $8,023
When is the leasing office open?
- The office Hours for Stetson Ridge Apartments are
- Monday 9:00 am–6:00 pm
- Tuesday 9:00 am–6:00 pm
- Wednesday 9:00 am–6:00 pm
- Thursday 9:00 am–6:00 pm
- Friday 9:00 am–6:00 pm
- Saturday 10:00 am–5:00 pm
- Sunday 10:00 am–5:00 pm
Are pets allowed?
Call us today to find out our pet policy and if we allow pets
Are there any rent specials?
The current rent special at Stetson Ridge Apartments is: Apply Today and get $1000.00 OFF MOVE IN!.
About Portable Tenant Screening Reports:
Applicant has the right to provide the property manager or owner with a Portable Tenant Screening Report (PTSR) that is not more than 30 days old, as defined in § 38-12-902(2.5), Colorado Revised Statutes; and 2) if Applicant provides the property manager or owner with a PTSR, the property manager or owner is prohibited from: a) charging Applicant a rental application fee; or b) charging Applicant a fee for the property manager or owner to access or use the PTSR.
Renters Reviews and Ratings
Maintenance Staff
Verified RenterSubmitted by a verified resident of the apartment community. Participating residents may receive reward points in exchange for posting a review during their lease term, regardless of the nature of the review.
Peaceful New Home!
Verified RenterSubmitted by a verified resident of the apartment community. Participating residents may receive reward points in exchange for posting a review during their lease term, regardless of the nature of the review.
Property Manager Responded
Verified RenterSubmitted by a verified resident of the apartment community. Participating residents may receive reward points in exchange for posting a review during their lease term, regardless of the nature of the review.
Property Manager Responded
Verified RenterSubmitted by a verified resident of the apartment community. Participating residents may receive reward points in exchange for posting a review during their lease term, regardless of the nature of the review.
Property Manager Responded
Verified RenterSubmitted by a verified resident of the apartment community. Participating residents may receive reward points in exchange for posting a review during their lease term, regardless of the nature of the review.
Property Manager Responded
Verified RenterSubmitted by a verified resident of the apartment community. Participating residents may receive reward points in exchange for posting a review during their lease term, regardless of the nature of the review.
Property Manager Responded
Verified RenterSubmitted by a verified resident of the apartment community. Participating residents may receive reward points in exchange for posting a review during their lease term, regardless of the nature of the review.
Property Manager Responded
Nearby Schools
Vista Ridge High School
Skyview Middle School
Ridgeview Elementary School
About GreatSchools Data on ApartmentHomeLiving.com.
Points of Interest
Time and distance from Stetson Ridge Apartments.
Arts Museums and Landmarks
Big Box and Retail
Walgreen's
Jcpenney
Kohl's
Colleges and Universities
Colorado Technical University - Colorado Springs
Pikes Peak Community College - Rampart Range Campus
Groceries
King Soopers
Safeway
Trader Joe's
Hospitals
Military Bases
Peterson Space Force Base
US Air Force Academy
Parks and Recreation
Stetson Ridge Apartments has 5 parks within 9.7 miles, including Palmer Park, Garden of the Gods, Glen Eyrie, Rock Ledge Ranch, and Red Rock Canyon.
Shopping Centers
Stetson Ridge Apartments has 5 shopping centers within 1.1 miles.
Nearby Neighborhoods
Rental Price Ranges in the Area
| Bedroom | Average Rent | Cheapest Rent | Highest Rent |
|---|---|---|---|
| Colorado Springs Studio Apartments | $1,269 | $700 | $2,800 |
| Colorado Springs 1 Bedroom Apartments | $1,485 | $575 | $3,798 |
| Colorado Springs 2 Bedroom Apartments | $1,765 | $588 | $6,703 |
| Colorado Springs 3 Bedroom Apartments | $2,212 | $525 | $7,932 |
| Colorado Springs 4 Bedroom Apartments | $2,880 | $499 | $3,455 |
| Colorado Springs 5 Bedroom Apartments | $2,844 | $2,196 | $3,250 |
| Colorado Springs 6 Bedroom Apartments | $2,943 | $2,846 | $3,041 |
Browse Top Apartments in Colorado Springs
By Price
- Cheap Colorado Springs Apartments
- Colorado Springs Apartments Under $500
- Colorado Springs Apartments Under $700
- Colorado Springs Apartments Under $800
- Colorado Springs Apartments Under $900
- Colorado Springs Apartments Under $1000
- Colorado Springs Apartments Under $1200
- Colorado Springs Apartments Under $1500
- Colorado Springs Apartments Under $2000
- Colorado Springs Luxury Apartments
By Community Type
- Colorado Springs Apartments for Rent by Owner
- Colorado Springs Apartments with Rent Specials
- Colorado Springs Top Rated Apartments
- Colorado Springs Corporate Apartments
- Colorado Springs Furnished Apartments
- Colorado Springs Gated Apartments
- Colorado Springs Loft Apartments
- Colorado Springs Low Income Apartments
- Colorado Springs Military Apartments
- New Colorado Springs Apartments
- Colorado Springs Senior Apartments
- Colorado Springs Short-term Apartments
- Colorado Springs Student Apartments
- Colorado Springs Apartments with Utilities Included
By Amenities
- Colorado Springs Apartments with Hardwood Floors
- Colorado Springs Apartments with Laundry Rooms
- Colorado Springs Apartments with Parking
- Colorado Springs Pet Friendly Apartments
- Colorado Springs Apartments with Swimming Pool
- Colorado Springs Apartments with Washer/Dryer
- Colorado Springs Apartments with EV Charging


Max of 2. Dogs and Cats Welcome! $35 for pet rent monthly and a $300 deposit.