Request Notification
Stonebriar Woods Apartment Homes
Overland Park, KS 66213

- 1–3 Bedrooms
- 732–1,260 Square Feet
About Stonebriar Woods Apartment Homes
Tour Today! Call, Text, or Schedule Your Visit On Our Website.
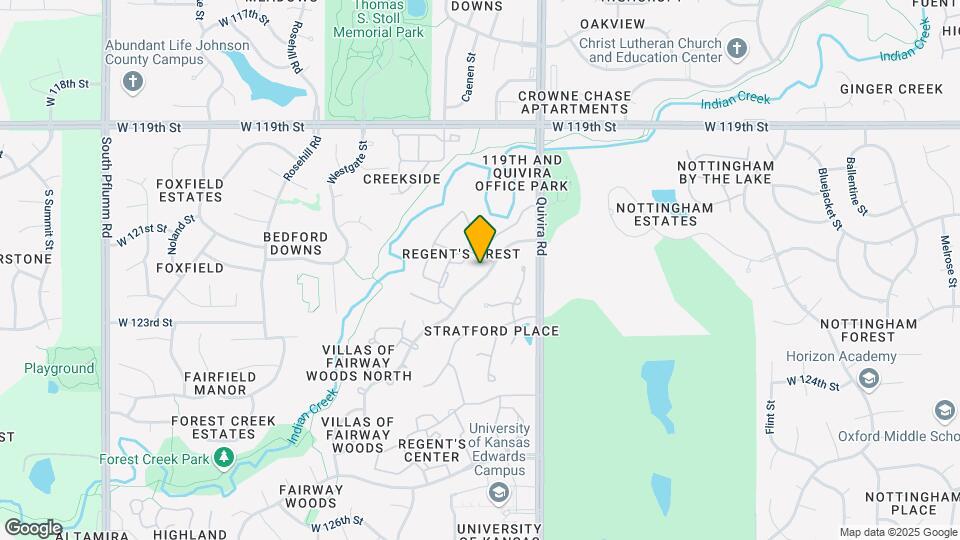
Stonebriar Woods Apartment Homes is located in the Outlying Johnson County KS Neighborhood and 66213 Zip code of Overland Park, KS.
Unique Features and Amenities
- Access to Indian Creek Trail
- Air Conditioner
- Balcony/Patio
- BBQ/Picnic Area
- Beautiful Landscaping
- Built-In Desk*
- Carports Available
- Ceiling Fan(s)*
- Copy & Fax Service
- Courtyard Views
- Courtyards
- Disability Access
- Dryer
- Easy Access to Shopping & Freeways
- Extra Storage
- Flexible Rent Payment Options Available
- Gourmet Kitchen*
- Grilling Area
- Individual Climate Control
- Microwave*
- Nearby Dog Park
- Nearby Golf Course
- OnSiteManagement
- Running Trail
- Simulated Wood Floors*
- Stainless Steel Appliances*
- Study*
- Sun Deck
- Upgraded Blinds and Finishes*
- Vaulted Ceilings*
- Washer/Dryer In-Unit
- Wheelchair accessible apartments
- WiFi at Pool
- Wood Burning Fireplace*
- Wooded View*
- Wooded Views
Property Contact Info
Office Hours
| Monday | 9:30 am–5:30 pm |
| Tuesday | 9:30 am–5:30 pm |
| Wednesday | 9:30 am–5:30 pm |
| Thursday | 9:30 am–5:30 pm |
| Friday | 9:30 am–5:30 pm |
| Saturday | 10:00 am–5:00 pm |
| Sunday | Closed |
Floorplan Pricing and Availability
New! Interactive Property Map
1 Bedroom
Show Unavailable FloorplansBroadmoor
1 Bed, 1 Bath, 732 sq ftAvailable NowModel Gallery
Floorplans
Availability Details
Availability Date Unit Sq Ft Deposit View Details Available Now 2214 732 $175 Available Now 0316 732 $175 Available Now 0413 732 $175 Model Amenities and Features
Features
- Air Conditioning
- Balcony
- Cable Ready
- Ceiling Fans
- Heating
- Storage Space
- Tub/Shower
- Washer/Dryer
Kitchen
- Dishwasher
- Disposal
- Ice Maker
- Kitchen
- Microwave
- Refrigerator
Living Space
- Walk-In Closets
Outdoor Space
- Grill
Unit 2214 Amenities and Features
Features
- Air Conditioning
- Balcony
- Cable Ready
- Ceiling Fans
- Heating
- Storage Space
- Tub/Shower
- Washer/Dryer
Kitchen
- Dishwasher
- Disposal
- Ice Maker
- Kitchen
- Microwave
- Refrigerator
Living Space
- Walk-In Closets
Outdoor Space
- Grill
Unique Features
- Stainless Steel Appliances*
Unit 0316 Amenities and Features
Features
- Air Conditioning
- Balcony
- Cable Ready
- Ceiling Fans
- Heating
- Storage Space
- Tub/Shower
- Washer/Dryer
Kitchen
- Dishwasher
- Disposal
- Ice Maker
- Kitchen
- Microwave
- Refrigerator
Living Space
- Walk-In Closets
Outdoor Space
- Grill
Unique Features
- Stainless Steel Appliances*
Unit 0413 Amenities and Features
Features
- Air Conditioning
- Balcony
- Cable Ready
- Ceiling Fans
- Heating
- Storage Space
- Tub/Shower
- Washer/Dryer
Kitchen
- Dishwasher
- Disposal
- Ice Maker
- Kitchen
- Microwave
- Refrigerator
Living Space
- Walk-In Closets
Outdoor Space
- Grill
Unique Features
- Stainless Steel Appliances*
Apartment Model: Broadmoor1 Bedroom, 1 Bath, 732 sq ftAvailable Now![]()
Broadmoor - Floorplan 1 ![]()
Broadmoor - Floorplan 2 ![]()
Broadmoor - Floorplan 3 ![]()
Broadmoor - Floorplan 4 ![]()
Broadmoor - Floorplan 5 ![]()
Broadmoor - Floorplan 6 ![]()
Broadmoor - Floorplan 7 ![]()
Broadmoor - Floorplan 8 ![]()
Broadmoor - Floorplan 9 Apartment Unit: 2214Apartment Model: Broadmoor1 Bedroom, 1 Bath, 732 sq ftAvailable NowApartment Unit: 0316Apartment Model: Broadmoor1 Bedroom, 1 Bath, 732 sq ftAvailable NowApartment Unit: 0413Apartment Model: Broadmoor1 Bedroom, 1 Bath, 732 sq ftAvailable NowWaldorf
1 Bed, 1 Bath, 811 sq ftAvailable NowCheapest 1 BedroomThis is the cheapest 1 Bedroom at this PropertyModel Gallery
Floorplans
Availability Details
Availability Date Unit Sq Ft Deposit View Details Available Now 1026 811 $175 October 23, 2026 1825 811 $175 Model Amenities and Features
Features
- Air Conditioning
- Balcony
- Cable Ready
- Ceiling Fans
- Heating
- Storage Space
- Tub/Shower
- Washer/Dryer
Kitchen
- Dishwasher
- Disposal
- Ice Maker
- Kitchen
- Refrigerator
Living Space
- Walk-In Closets
Outdoor Space
- Grill
Unit 1026 Amenities and Features
Features
- Air Conditioning
- Balcony
- Cable Ready
- Ceiling Fans
- Heating
- Storage Space
- Tub/Shower
- Washer/Dryer
Kitchen
- Dishwasher
- Disposal
- Ice Maker
- Kitchen
- Refrigerator
Living Space
- Walk-In Closets
Outdoor Space
- Grill
Unique Features
- Stainless Steel Appliances*
Unit 1825 Amenities and Features
Features
- Air Conditioning
- Balcony
- Cable Ready
- Ceiling Fans
- Heating
- Storage Space
- Tub/Shower
- Washer/Dryer
Kitchen
- Dishwasher
- Disposal
- Ice Maker
- Kitchen
- Refrigerator
Living Space
- Walk-In Closets
Outdoor Space
- Grill
Apartment Model: Waldorf1 Bedroom, 1 Bath, 811 sq ftAvailable Now![]()
Waldorf - Floorplan Apartment Unit: 1026Apartment Model: Waldorf1 Bedroom, 1 Bath, 811 sq ftAvailable NowApartment Unit: 1825Apartment Model: Waldorf1 Bedroom, 1 Bath, 811 sq ftAvailable October 23, 2026Tremont
1 Bed, 1 Bath, 1087 sq ftLargest 1 BedroomThis is the largest 1 Bedroom at this PropertyModel Gallery
Floorplans
Availability Details
Availability Date Unit Sq Ft Unavailable Tremont 1087 sq ft Apartment Model: Tremont1 Bedroom, 1 Bath, 1087 sq ftUnavailable![]()
Tremont - Floorplan 2 Bedrooms
Raphael
2 Beds, 2 Baths, 1017 sq ftAvailable NowLargest 2 BedroomThis is the largest 2 Bedroom at this PropertyModel Gallery
Floorplans
Availability Details
Availability Date Unit Sq Ft Deposit View Details Available Now 1322 1017 $275 Available Now 1728 1017 $275 August 14, 2026 2927 1017 $275 Model Amenities and Features
Features
- Balcony
- Cable Ready
- Ceiling Fans
- Heating
- Tub/Shower
- Washer/Dryer
Kitchen
- Dishwasher
- Disposal
- Ice Maker
- Kitchen
- Microwave
- Refrigerator
Living Space
- Walk-In Closets
Outdoor Space
- Grill
Unit 1322 Amenities and Features
Features
- Balcony
- Cable Ready
- Ceiling Fans
- Heating
- Tub/Shower
- Washer/Dryer
Kitchen
- Dishwasher
- Disposal
- Ice Maker
- Kitchen
- Microwave
- Refrigerator
Living Space
- Walk-In Closets
Outdoor Space
- Grill
Unique Features
- Stainless Steel Appliances*
- Wooded View*
Unit 1728 Amenities and Features
Features
- Balcony
- Cable Ready
- Ceiling Fans
- Heating
- Tub/Shower
- Washer/Dryer
Kitchen
- Dishwasher
- Disposal
- Ice Maker
- Kitchen
- Microwave
- Refrigerator
Living Space
- Walk-In Closets
Outdoor Space
- Grill
Unique Features
- Stainless Steel Appliances*
Unit 2927 Amenities and Features
Features
- Balcony
- Cable Ready
- Ceiling Fans
- Heating
- Tub/Shower
- Washer/Dryer
Kitchen
- Dishwasher
- Disposal
- Ice Maker
- Kitchen
- Microwave
- Refrigerator
Living Space
- Walk-In Closets
Outdoor Space
- Grill
Unique Features
- Stainless Steel Appliances*
Apartment Model: Raphael2 Bedroom, 2 Bath, 1017 sq ftAvailable Now![]()
Raphael - Floorplan Apartment Unit: 1322Apartment Model: Raphael2 Bedroom, 2 Bath, 1017 sq ftAvailable NowApartment Unit: 1728Apartment Model: Raphael2 Bedroom, 2 Bath, 1017 sq ftAvailable NowApartment Unit: 2927Apartment Model: Raphael2 Bedroom, 2 Bath, 1017 sq ftAvailable August 14, 2026Peabody
2 Beds, 2 Baths, 980 sq ftAvailable NowModel Gallery
Floorplans
Availability Details
Availability Date Unit Sq Ft Deposit View Details Available Now 1613 980 $275 Available Now 1614 980 $275 November 5, 2026 0226 980 $275 Model Amenities and Features
Features
- Air Conditioning
- Balcony
- Cable Ready
- Ceiling Fans
- Heating
- Tub/Shower
- Washer/Dryer
Kitchen
- Dishwasher
- Disposal
- Ice Maker
- Kitchen
- Microwave
- Refrigerator
Living Space
- Walk-In Closets
Outdoor Space
- Grill
Unit 1613 Amenities and Features
Features
- Air Conditioning
- Balcony
- Cable Ready
- Ceiling Fans
- Heating
- Tub/Shower
- Washer/Dryer
Kitchen
- Dishwasher
- Disposal
- Ice Maker
- Kitchen
- Microwave
- Refrigerator
Living Space
- Walk-In Closets
Outdoor Space
- Grill
Unique Features
- Stainless Steel Appliances*
Unit 1614 Amenities and Features
Features
- Air Conditioning
- Balcony
- Cable Ready
- Ceiling Fans
- Heating
- Tub/Shower
- Washer/Dryer
Kitchen
- Dishwasher
- Disposal
- Ice Maker
- Kitchen
- Microwave
- Refrigerator
Living Space
- Walk-In Closets
Outdoor Space
- Grill
Unique Features
- Stainless Steel Appliances*
Unit 0226 Amenities and Features
Features
- Air Conditioning
- Balcony
- Cable Ready
- Ceiling Fans
- Heating
- Tub/Shower
- Washer/Dryer
Kitchen
- Dishwasher
- Disposal
- Ice Maker
- Kitchen
- Microwave
- Refrigerator
Living Space
- Walk-In Closets
Outdoor Space
- Grill
Unique Features
- Stainless Steel Appliances*
Apartment Model: Peabody2 Bedroom, 2 Bath, 980 sq ftAvailable Now![]()
Peabody - Floorplan Apartment Unit: 1613Apartment Model: Peabody2 Bedroom, 2 Bath, 980 sq ftAvailable NowApartment Unit: 1614Apartment Model: Peabody2 Bedroom, 2 Bath, 980 sq ftAvailable NowApartment Unit: 0226Apartment Model: Peabody2 Bedroom, 2 Bath, 980 sq ftAvailable November 5, 2026Wilmington
2 Beds, 1 Bath, 905 sq ftAvailable Sep 18Cheapest 2 BedroomThis is the cheapest 2 Bedroom at this PropertyModel Gallery
Floorplans
Availability Details
Availability Date Unit Sq Ft Deposit View Details September 18, 2026 2806 905 $275 September 21, 2026 2504 905 $275 September 30, 2026 2824 905 $275 Model Amenities and Features
Features
- Air Conditioning
- Balcony
- Cable Ready
- Ceiling Fans
- Heating
- Storage Space
- Tub/Shower
- Washer/Dryer
Kitchen
- Dishwasher
- Disposal
- Ice Maker
- Kitchen
- Microwave
- Refrigerator
Living Space
- Walk-In Closets
Outdoor Space
- Grill
Unit 2806 Amenities and Features
Features
- Air Conditioning
- Balcony
- Cable Ready
- Ceiling Fans
- Heating
- Storage Space
- Tub/Shower
- Washer/Dryer
Kitchen
- Dishwasher
- Disposal
- Ice Maker
- Kitchen
- Microwave
- Refrigerator
Living Space
- Walk-In Closets
Outdoor Space
- Grill
Unique Features
- Wooded View*
Unit 2504 Amenities and Features
Features
- Air Conditioning
- Balcony
- Cable Ready
- Ceiling Fans
- Heating
- Storage Space
- Tub/Shower
- Washer/Dryer
Kitchen
- Dishwasher
- Disposal
- Ice Maker
- Kitchen
- Microwave
- Refrigerator
Living Space
- Walk-In Closets
Outdoor Space
- Grill
Unique Features
- Wooded View*
Unit 2824 Amenities and Features
Features
- Air Conditioning
- Balcony
- Cable Ready
- Ceiling Fans
- Heating
- Storage Space
- Tub/Shower
- Washer/Dryer
Kitchen
- Dishwasher
- Disposal
- Ice Maker
- Kitchen
- Microwave
- Refrigerator
Living Space
- Walk-In Closets
Outdoor Space
- Grill
Unique Features
- Wooded View*
Apartment Model: Wilmington2 Bedroom, 1 Bath, 905 sq ftAvailable September 18, 2026![]()
Wilmington - Floorplan Apartment Unit: 2806Apartment Model: Wilmington2 Bedroom, 1 Bath, 905 sq ftAvailable September 18, 2026Apartment Unit: 2504Apartment Model: Wilmington2 Bedroom, 1 Bath, 905 sq ftAvailable September 21, 2026Apartment Unit: 2824Apartment Model: Wilmington2 Bedroom, 1 Bath, 905 sq ftAvailable September 30, 2026Drake
2 Beds, 1 Bath, 964 sq ftAvailable Sep 28Model Gallery
Floorplans
Availability Details
Availability Date Unit Sq Ft Deposit September 28, 2026 1622 964 $275 Unit 1622 Amenities and Features
Features
- Air Conditioning
- Balcony
- Cable Ready
- Ceiling Fans
- Heating
- Storage Space
- Tub/Shower
- Washer/Dryer
Kitchen
- Dishwasher
- Disposal
- Ice Maker
- Kitchen
- Microwave
- Refrigerator
Living Space
- Walk-In Closets
Outdoor Space
- Grill
Apartment Model: Drake2 Bedroom, 1 Bath, 964 sq ftAvailable September 28, 2026![]()
Drake - Floorplan Apartment Unit: 1622Apartment Model: Drake2 Bedroom, 1 Bath, 964 sq ftAvailable September 28, 20263 Bedrooms
Fairmont
3 Beds, 2 Baths, 1260 sq ftAvailable NowModel Gallery
Floorplans
Photos
Availability Details
Availability Date Unit Sq Ft Deposit View Details Available Now 2421 1260 $375 Available Now 0522 1260 $375 Available Now 1828 1260 $375 Unit 2421 Amenities and Features
Unique Features
- Stainless Steel Appliances*
Unit 0522 Amenities and Features
Unique Features
- Stainless Steel Appliances*
Unit 1828 Amenities and Features
Unique Features
- Stainless Steel Appliances*
Apartment Model: Fairmont3 Bedroom, 2 Bath, 1260 sq ftAvailable NowFloorplansPhotos![]()
Fairmont - Image 1 ![]()
Fairmont - Image 2 ![]()
Fairmont - Image 3 ![]()
Fairmont - Image 4 ![]()
Fairmont - Image 5 ![]()
Fairmont - Image 6 ![]()
Fairmont - Image 7 ![]()
Fairmont - Floorplan 1 ![]()
Fairmont - Floorplan 2 Apartment Unit: 2421Apartment Model: Fairmont3 Bedroom, 2 Bath, 1260 sq ftAvailable NowApartment Unit: 0522Apartment Model: Fairmont3 Bedroom, 2 Bath, 1260 sq ftAvailable NowApartment Unit: 1828Apartment Model: Fairmont3 Bedroom, 2 Bath, 1260 sq ftAvailable Now
Property Information
- 476 Units
- 2 Stories
- Built in 1996
Fees and Policies
The fees listed below are community-provided and may exclude utilities or add-ons. All payments are made directly to the property and are non-refundable unless otherwise specified.
Required Fees
One-Time Basics
- Due at Application
- Application Fee Per ApplicantiCharged per applicant.$50.00
- Due at Move-In
- Administrative FeeiCharged per unit.$125.00
Other Fees and Policies
Pet Fees
- Cat
- Cat FeeiMax of 2. Charged Per Pet.$300.00
- Cat RentiCharged Per Pet.$25.00/mo
- Dog
- Dog FeeiMax of 2. Charged Per Pet.$300.00
- Dog RentiCharged Per Pet.$25.00/mo
Restrictions: Aggressive dog breeds including, but not limited to, Pit Bull, American Staffordshire Terrier, Rottweiler, German Shepherd, Malamute, Doberman Pinscher, Chow, Great Dane, Saint Bernard, Akita, Wolf Hybrid, and any mixed breed that includes the aforementioned, are specifically prohibited and Landlord has discretion to limit other breeds. Inherently dangerous or exotic, feral or wild animals are prohibited.
Max of 2. The non-refundable fee is $300 for 1 pet, and $500 for 2 pets.
Parking Info and Fees
- Covered
- Garage ParkingiGarage, remotes available with a $50 deposit.
- 1 Max
- Other
Property Fee Disclaimer: Based on community-supplied data and independent market research. Subject to change without notice. May exclude fees for mandatory or optional services and usage-based utilities.
Features and Amenities
Living Area Features
- Walk In Closets
Unique Amenities
- Garage Available
Map
- Shopping
- Colleges
- Grocery
- Medical
- Parks
- Nearby Properties

Map
Getting Around
50 / 100 Fairly walkable
30 / 100 Limited public transit
50 / 100 Fairly bikeable
90 / 100 Exceptionally car friendly
Getting to Know the Area
60 / 100 Restaurants
40 / 100 Cafes
50 / 100 Nightlife
50 / 100 Shopping
80 / 100 Parks
90 / 100 Noise Level
Renters Reviews and Ratings
Great Staff and building
Property Manager Responded
Really poor maintenance service and hard to deal with office staff people
Property Manager Responded
Good place, but very poor energy efficiency
Property Manager Responded
Excellent
Property Manager Responded
Handyman help
Property Manager Responded
Recommend!
Property Manager Responded
Rude and Liers
Absolutely terrible.
You can find better
NEVER RENT FROM PRICE BROTHERS!
Not recommended
Where to start
Nearby Schools
California Trail Middle School
Olathe East Sr High School
Pleasant Ridge Elementary School
About GreatSchools Data on ApartmentHomeLiving.com.
Points of Interest
Time and distance from Stonebriar Woods Apartment Homes.
Arts Museums and Landmarks
Big Box and Retail
Walgreens
Menard's
Target
Colleges and Universities
Groceries
Whole Foods
Hy-Vee
The Fresh Market
Hospitals
Parks and Recreation
Stonebriar Woods Apartment Homes has 1 park within 11.3 miles, including Theis Park.
Restaurants and Dining
Shopping Centers
Stonebriar Woods Apartment Homes has 5 shopping centers within 1.4 miles.
Nearby Neighborhoods
Rental Price Ranges in the Area
| Bedroom | Average Rent | Cheapest Rent | Highest Rent |
|---|---|---|---|
| Overland Park Studio Apartments | $1,590 | $709 | $10,000+ |
| Overland Park 1 Bedroom Apartments | $1,499 | $750 | $3,175 |
| Overland Park 2 Bedroom Apartments | $1,964 | $910 | $5,331 |
| Overland Park 3 Bedroom Apartments | $2,424 | $1,125 | $6,874 |
| 2 Bedroom Homes | $1,710 | $895 | $3,250 |
| 3 Bedroom Homes | $2,367 | $1,695 | $4,750 |
| 4 Bedroom Homes | $3,135 | $2,035 | $5,000 |
| 5 Bedroom Homes | $5,015 | $2,799 | $10,000+ |
Nearby Apartments
Nearby Homes
Did You Know?
The average 2 Bedroom Homes is $1,710.


Max of 2. The non-refundable fee is $300 for 1 pet, and $500 for 2 pets.