Request Notification
Stonepost Crossing Apartments
Overland Park, KS 66213

- 1–3 Bedrooms
- 675–1,570 Square Feet
About Stonepost Crossing Apartments
Welcome to Stonepost Crossing Apartment Homes, where modern living meets suburban comfort in the heart of Kansas. This pet-friendly community offers thoughtfully designed residences, exceptional amenities, and a location that puts everything within easy reach. Whether you're looking to simplify your routine or upgrade your surroundings, you'll get an elevated rental experience tailored to your lifestyle at these luxury apartments in Overland Park. Join now!
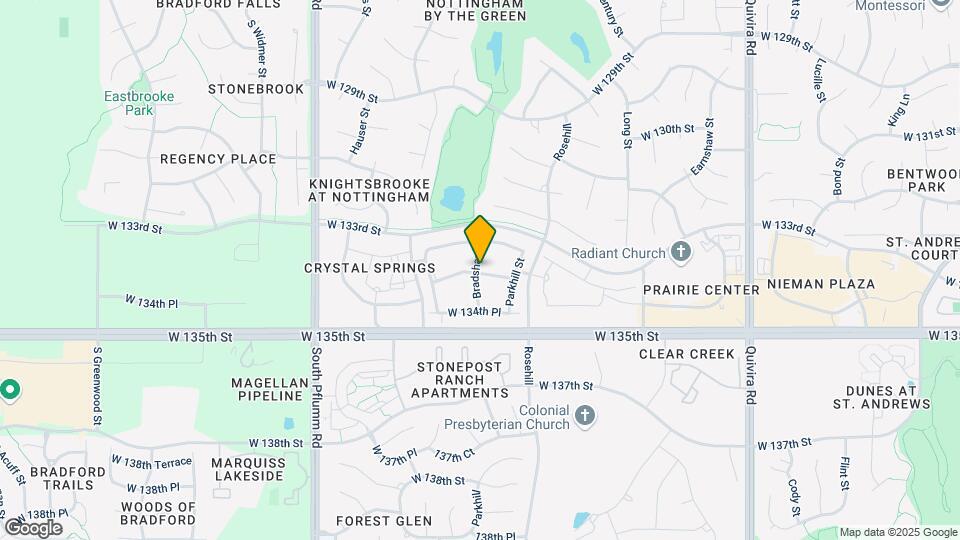
Stonepost Crossing Apartments is located in the Outlying Johnson County KS Neighborhood and 66213 Zip code of Overland Park, KS.
Unique Features and Amenities
- All-Electric Stainless Steel Appliances
- Assigned Parking
- Attached 1 or 2-Car Garage*
- Bay Windows*
- Breakfast Bar*
- Built-In Desk*
- Flexible Rent Payment Options Available
- Large Closets & Storage
- Outdoor Grill Kitchen & Fireplace
- Pool Table
- Private Patio or Balcony
- Relaxing Courtyard
- Security Alarms Optional
- Smoke-Free Community
- Washer & Dryer Included
- Wood/Vinyl Flooring*
Property Contact Info
Office Hours
| Monday | 9:30 am–5:30 pm |
| Tuesday | 9:30 am–5:30 pm |
| Wednesday | 9:30 am–5:30 pm |
| Thursday | 9:30 am–5:30 pm |
| Friday | 9:30 am–5:30 pm |
| Saturday | 10:00 am–5:00 pm |
| Sunday | Closed |
Floorplan Pricing and Availability
New! Interactive Property Map
1 Bedroom
Show Unavailable FloorplansThe Timberlake - A2L
1 Bed, 1 Bath, 822 sq ftAvailable NowModel Gallery
Floorplans
Availability Details
Availability Date Unit Sq Ft Deposit Available Now 33110 822 $175 Apartment Model: The Timberlake - A2L1 Bedroom, 1 Bath, 822 sq ftAvailable Now![]()
The Timberlake - A2L - Floorplan Apartment Unit: 33110Apartment Model: The Timberlake - A2L1 Bedroom, 1 Bath, 822 sq ftAvailable NowThe Timberlake - A2UG
1 Bed, 1 Bath, 936 sq ftAvailable NowLargest 1 BedroomThis is the largest 1 Bedroom at this PropertyModel Gallery
Floorplans
Availability Details
Availability Date Unit Sq Ft Deposit Available Now 36108 936 $175 Available Now 30110 936 $175 August 18, 2026 27108 936 $175 Apartment Model: The Timberlake - A2UG1 Bedroom, 1 Bath, 936 sq ftAvailable Now![]()
The Timberlake - A2UG - Floorplan Apartment Unit: 36108Apartment Model: The Timberlake - A2UG1 Bedroom, 1 Bath, 936 sq ftAvailable NowApartment Unit: 30110Apartment Model: The Timberlake - A2UG1 Bedroom, 1 Bath, 936 sq ftAvailable NowApartment Unit: 27108Apartment Model: The Timberlake - A2UG1 Bedroom, 1 Bath, 936 sq ftAvailable August 18, 2026The Ridgecrest A1LG
1 Bed, 1 Bath, 675 sq ftAvailable NowModel Gallery
Floorplans
Availability Details
Availability Date Unit Sq Ft Deposit Available Now 20104 675 $175 Available Now 09104 675 $175 Available Now 35104 675 $175 Apartment Model: The Ridgecrest A1LG1 Bedroom, 1 Bath, 675 sq ftAvailable Now![]()
The Ridgecrest A1LG - Floorplan Apartment Unit: 20104Apartment Model: The Ridgecrest A1LG1 Bedroom, 1 Bath, 675 sq ftAvailable NowApartment Unit: 09104Apartment Model: The Ridgecrest A1LG1 Bedroom, 1 Bath, 675 sq ftAvailable NowApartment Unit: 35104Apartment Model: The Ridgecrest A1LG1 Bedroom, 1 Bath, 675 sq ftAvailable NowThe Ridgecrest - A1UG
1 Bed, 1 Bath, 822 sq ftAvailable Aug 14Cheapest 1 BedroomThis is the cheapest 1 Bedroom at this PropertyModel Gallery
Floorplans
Availability Details
Availability Date Unit Sq Ft Deposit August 14, 2026 09109 822 $175 Apartment Model: The Ridgecrest - A1UG1 Bedroom, 1 Bath, 822 sq ftAvailable August 14, 2026![]()
The Ridgecrest - A1UG - Floorplan Apartment Unit: 09109Apartment Model: The Ridgecrest - A1UG1 Bedroom, 1 Bath, 822 sq ftAvailable August 14, 2026The Timberlake - A2U
1 Bed, 1 Bath, 911 sq ftModel Gallery
Floorplans
Availability Details
Availability Date Unit Sq Ft Unavailable The Timberlake - A2U 911 sq ft Apartment Model: The Timberlake - A2U1 Bedroom, 1 Bath, 911 sq ftUnavailable![]()
The Timberlake - A2U - Floorplan 2 Bedrooms
Show Unavailable FloorplansThe Oakwood - B1UGA
2 Beds, 2 Baths, 1243 sq ftAvailable NowModel Gallery
Floorplans
Availability Details
Availability Date Unit Sq Ft Deposit Available Now 15101 1243 $275 Available Now 37101 1243 $275 Apartment Model: The Oakwood - B1UGA2 Bedroom, 2 Bath, 1243 sq ftAvailable Now![]()
The Oakwood - B1UGA - Floorplan Apartment Unit: 15101Apartment Model: The Oakwood - B1UGA2 Bedroom, 2 Bath, 1243 sq ftAvailable NowApartment Unit: 37101Apartment Model: The Oakwood - B1UGA2 Bedroom, 2 Bath, 1243 sq ftAvailable NowThe Estelle - B2U
2 Beds, 2 Baths, 1402 sq ftAvailable NowModel Gallery
Floorplans
Availability Details
Availability Date Unit Sq Ft Deposit Available Now 33102 1402 $275 Apartment Model: The Estelle - B2U2 Bedroom, 2 Bath, 1402 sq ftAvailable Now![]()
The Estelle - B2U - Floorplan Apartment Unit: 33102Apartment Model: The Estelle - B2U2 Bedroom, 2 Bath, 1402 sq ftAvailable NowThe Estelle - B2UG
2 Beds, 2 Baths, 1402 sq ftAvailable NowModel Gallery
Floorplans
Availability Details
Availability Date Unit Sq Ft Deposit Available Now 02102 1402 $275 Available Now 29106 1402 $275 Available Now 18106 1402 $275 Apartment Model: The Estelle - B2UG2 Bedroom, 2 Bath, 1402 sq ftAvailable Now![]()
The Estelle - B2UG - Floorplan Apartment Unit: 02102Apartment Model: The Estelle - B2UG2 Bedroom, 2 Bath, 1402 sq ftAvailable NowApartment Unit: 29106Apartment Model: The Estelle - B2UG2 Bedroom, 2 Bath, 1402 sq ftAvailable NowApartment Unit: 18106Apartment Model: The Estelle - B2UG2 Bedroom, 2 Bath, 1402 sq ftAvailable NowThe Estelle - B2LG
2 Beds, 2 Baths, 1328 sq ftAvailable Aug 14Model Gallery
Floorplans
Availability Details
Availability Date Unit Sq Ft Deposit August 14, 2026 26105 1328 $275 October 7, 2026 18105 1328 $275 Apartment Model: The Estelle - B2LG2 Bedroom, 2 Bath, 1328 sq ftAvailable August 14, 2026![]()
The Estelle - B2LG - Floorplan 1 ![]()
The Estelle - B2LG - Floorplan 2 ![]()
The Estelle - B2LG - Floorplan 3 ![]()
The Estelle - B2LG - Floorplan 4 ![]()
The Estelle - B2LG - Floorplan 5 ![]()
The Estelle - B2LG - Floorplan 6 ![]()
The Estelle - B2LG - Floorplan 7 ![]()
The Estelle - B2LG - Floorplan 8 ![]()
The Estelle - B2LG - Floorplan 9 ![]()
The Estelle - B2LG - Floorplan 10 Apartment Unit: 26105Apartment Model: The Estelle - B2LG2 Bedroom, 2 Bath, 1328 sq ftAvailable August 14, 2026Apartment Unit: 18105Apartment Model: The Estelle - B2LG2 Bedroom, 2 Bath, 1328 sq ftAvailable October 7, 2026The Oakwood - B1UG
2 Beds, 2 Baths, 1149 sq ftAvailable Aug 28Cheapest 2 BedroomThis is the cheapest 2 Bedroom at this PropertyModel Gallery
Floorplans
Availability Details
Availability Date Unit Sq Ft Deposit August 28, 2026 10107 1149 $275 September 18, 2026 20101 1149 $275 October 12, 2026 28107 1149 $275 Apartment Model: The Oakwood - B1UG2 Bedroom, 2 Bath, 1149 sq ftAvailable August 28, 2026![]()
The Oakwood - B1UG - Floorplan Apartment Unit: 10107Apartment Model: The Oakwood - B1UG2 Bedroom, 2 Bath, 1149 sq ftAvailable August 28, 2026Apartment Unit: 20101Apartment Model: The Oakwood - B1UG2 Bedroom, 2 Bath, 1149 sq ftAvailable September 18, 2026Apartment Unit: 28107Apartment Model: The Oakwood - B1UG2 Bedroom, 2 Bath, 1149 sq ftAvailable October 12, 2026The Brookstone - B3L
2 Beds, 2 Baths, 997 sq ftModel Gallery
Floorplans
Availability Details
Availability Date Unit Sq Ft Unavailable The Brookstone - B3L 997 sq ft Apartment Model: The Brookstone - B3L2 Bedroom, 2 Bath, 997 sq ftUnavailable![]()
The Brookstone - B3L - Floorplan The Brookstone - B3U
2 Beds, 2 Baths, 1075 sq ftModel Gallery
Floorplans
Availability Details
Availability Date Unit Sq Ft Unavailable The Brookstone - B3U 1075 sq ft Apartment Model: The Brookstone - B3U2 Bedroom, 2 Bath, 1075 sq ftUnavailable![]()
The Brookstone - B3U - Floorplan The Oakwood - B1L
2 Beds, 2 Baths, 1096 sq ftModel Gallery
Floorplans
Availability Details
Availability Date Unit Sq Ft Unavailable The Oakwood - B1L 1096 sq ft Apartment Model: The Oakwood - B1L2 Bedroom, 2 Bath, 1096 sq ftUnavailable![]()
The Oakwood - B1L - Floorplan The Oakwood - B1U
2 Beds, 2 Baths, 1149 sq ftModel Gallery
Floorplans
Availability Details
Availability Date Unit Sq Ft Unavailable The Oakwood - B1U 1149 sq ft Apartment Model: The Oakwood - B1U2 Bedroom, 2 Bath, 1149 sq ftUnavailable![]()
The Oakwood - B1U - Floorplan The Estelle - B2L
2 Beds, 2 Baths, 1328 sq ftModel Gallery
Floorplans
Availability Details
Availability Date Unit Sq Ft Unavailable The Estelle - B2L 1328 sq ft Apartment Model: The Estelle - B2L2 Bedroom, 2 Bath, 1328 sq ftUnavailable![]()
The Estelle - B2L - Floorplan 3 Bedrooms
Show Unavailable FloorplansThe Durham - C1U
3 Beds, 2 Baths, 1570 sq ftAvailable NowCheapest 3 BedroomThis is the cheapest 3 Bedroom at this PropertyModel Gallery
Floorplans
Availability Details
Availability Date Unit Sq Ft Deposit Available Now 33106 1570 $375 Apartment Model: The Durham - C1U3 Bedroom, 2 Bath, 1570 sq ftAvailable Now![]()
The Durham - C1U - Floorplan Apartment Unit: 33106Apartment Model: The Durham - C1U3 Bedroom, 2 Bath, 1570 sq ftAvailable NowThe Durham - C1UG
3 Beds, 2 Baths, 1570 sq ftAvailable NowModel Gallery
Floorplans
Availability Details
Availability Date Unit Sq Ft Deposit Available Now 32102 1570 $375 Available Now 25106 1570 $375 August 20, 2026 08106 1570 $375 Apartment Model: The Durham - C1UG3 Bedroom, 2 Bath, 1570 sq ftAvailable Now![]()
The Durham - C1UG - Floorplan Apartment Unit: 32102Apartment Model: The Durham - C1UG3 Bedroom, 2 Bath, 1570 sq ftAvailable NowApartment Unit: 25106Apartment Model: The Durham - C1UG3 Bedroom, 2 Bath, 1570 sq ftAvailable NowApartment Unit: 08106Apartment Model: The Durham - C1UG3 Bedroom, 2 Bath, 1570 sq ftAvailable August 20, 2026The Durham - C1LG
3 Beds, 2 Baths, 1507 sq ftAvailable NowModel Gallery
Floorplans
Availability Details
Availability Date Unit Sq Ft Deposit Available Now 40105 1507 $375 August 6, 2026 38103 1507 $375 September 14, 2026 12105 1507 $375 Apartment Model: The Durham - C1LG3 Bedroom, 2 Bath, 1507 sq ftAvailable Now![]()
The Durham - C1LG - Floorplan Apartment Unit: 40105Apartment Model: The Durham - C1LG3 Bedroom, 2 Bath, 1507 sq ftAvailable NowApartment Unit: 38103Apartment Model: The Durham - C1LG3 Bedroom, 2 Bath, 1507 sq ftAvailable August 6, 2026Apartment Unit: 12105Apartment Model: The Durham - C1LG3 Bedroom, 2 Bath, 1507 sq ftAvailable September 14, 2026The Durham - C1L
3 Beds, 2 Baths, 1507 sq ftModel Gallery
Floorplans
Availability Details
Availability Date Unit Sq Ft Unavailable The Durham - C1L 1507 sq ft Apartment Model: The Durham - C1L3 Bedroom, 2 Bath, 1507 sq ftUnavailable![]()
The Durham - C1L - Floorplan
Property Information
- 402 Units
- 2 Stories
- Built in 2015
Fees and Policies
The fees listed below are community-provided and may exclude utilities or add-ons. All payments are made directly to the property and are non-refundable unless otherwise specified.
Required Fees
One-Time Basics
- Due at Application
- Application Fee Per ApplicantiCharged per applicant.$50.00
- Due at Move-In
- Administrative FeeiCharged per unit.$100.00
Other Fees and Policies
Pet Fees
- Cat
- Cat FeeiMax of 2. Charged Per Pet.$300.00
- Cat RentiCharged Per Pet.$25.00/mo
- Dog
- Dog FeeiMax of 2. Charged Per Pet.$300.00
- Dog RentiCharged Per Pet.$25.00/mo
Restrictions: Aggressive dog breeds including, but not limited to, Pit Bull, American Staffordshire Terrier, Rottweiler, German Shepherd, Malamute, Doberman Pinscher, Chow, Great Dane, Saint Bernard, Akita, Wolf Hybrid, and any mixed breed that includes the aforementioned, are specifically prohibited and Landlord has discretion to limit other breeds. Inherently dangerous or exotic, feral or wild animals are prohibited.
Max of 2. The non-refundable fee is $300 for 1 pet, and $500 for 2 pets.
Parking Info and Fees
- Other
Property Fee Disclaimer: Based on community-supplied data and independent market research. Subject to change without notice. May exclude fees for mandatory or optional services and usage-based utilities.
Features and Amenities
Map
- Shopping
- Colleges
- Grocery
- Medical
- Nearby Properties

Map
Getting Around
40 / 100 Fairly walkable
50 / 100 Fairly bikeable
80 / 100 Very car friendly
Getting to Know the Area
60 / 100 Restaurants
50 / 100 Cafes
30 / 100 Nightlife
40 / 100 Shopping
60 / 100 Parks
100 / 100 Noise Level
Renters Reviews and Ratings
Noisy. You’re just a figure in a spreadsheet
Much Better Options Than This!
We love it! Thank you Dalton
Feeling bad for whoever gets our apartment!
Nickel and Dimed and Don't Care About Residents
5 star resort style complex !
DONT MOVE HERE.
Modern and young!
Thumbs down
Arium ruined this place
I love my apartment
The Avenues of Overland Park
Nearby Schools
Bentwood Elementary School
California Trail Middle School
Olathe East Sr High School
About GreatSchools Data on ApartmentHomeLiving.com.
Points of Interest
Time and distance from Stonepost Crossing Apartments.
Arts Museums and Landmarks
Big Box and Retail
Walgreens
Menard's
Kohl's
Colleges and Universities
Groceries
Hy-Vee
Whole Foods
The Fresh Market
Hospitals
Shopping Centers
Stonepost Crossing Apartments has 5 shopping centers within 1.0 miles.
Nearby Neighborhoods
Rental Price Ranges in the Area
| Bedroom | Average Rent | Cheapest Rent | Highest Rent |
|---|---|---|---|
| Overland Park Studio Apartments | $1,592 | $709 | $10,000+ |
| Overland Park 1 Bedroom Apartments | $1,496 | $750 | $3,058 |
| Overland Park 2 Bedroom Apartments | $1,979 | $910 | $5,331 |
| Overland Park 3 Bedroom Apartments | $2,453 | $1,100 | $6,874 |
| 2 Bedroom Homes | $1,721 | $950 | $3,250 |
| 3 Bedroom Homes | $2,364 | $1,300 | $4,750 |
| 4 Bedroom Homes | $3,025 | $1,850 | $5,000 |
| 5 Bedroom Homes | $4,629 | $2,550 | $10,000+ |
Nearby Apartments
Nearby Homes
Did You Know?
22% of apartment shoppers plan to spend 4-6 months in their apartment search.


Max of 2. The non-refundable fee is $300 for 1 pet, and $500 for 2 pets.