Request Notification
Stoneridge
Roseville, CA 95661

- 1–3 Bedrooms
- 750–1,276 Square Feet
About Stoneridge
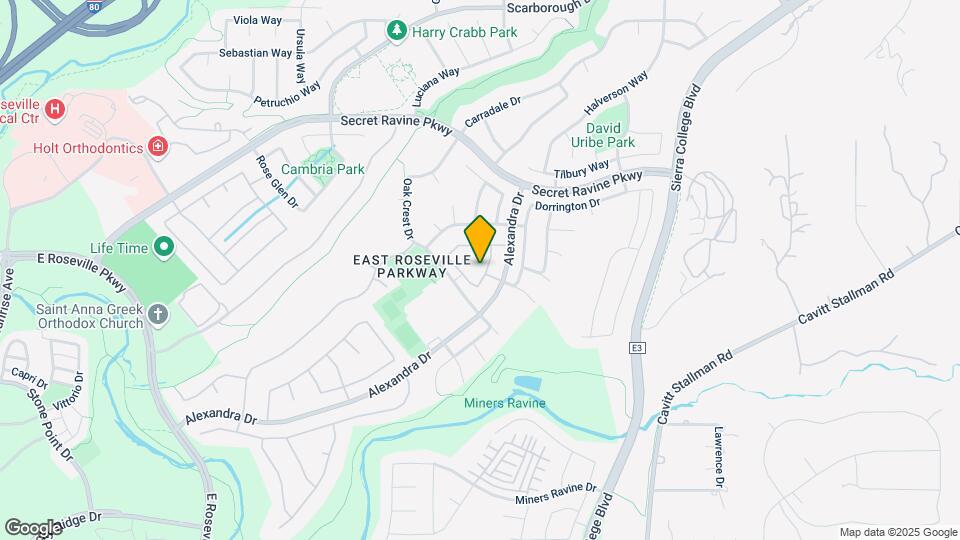
Welcome to Stoneridge, where elevated living and convenience come together. Positioned in a prime location next to Secret Ravine Parkway and Sierra College Boulevard, our thoughtfully designed Roseville apartments offer an unparalleled blend of refined comfort and modern amenities. Here, every detail has been curated to complement the way you live, creating not just a residence, but a sanctuary you'll be proud to call home. When it's time to unwind, indulge in our resort-inspired amenities, take a refreshing dip in our lap-size swimming pool, invigorate your wellness routine in our 24-hour fitness center, or soak away the day's stress in our soothing jacuzzi spa. Discover why Stoneridge stands apart among luxury apartments in Roseville. Managed by CTL Management, Inc. License # 01090130.
Stoneridge is located in the East Roseville Parkway Neighborhood and 95661 Zip code of Roseville, CA.
Unique Features and Amenities
- 24 hour State of the Art Fitness Center
- 24-Hour Package Lockers
- 9 Foot Ceilings
- Attached 1 or 2 Car Garage - In Select Homes*
- Attached Storage - In Select Homes*
- Beautiful Playground & Picnic Area
- Built-In Computer Station In Select Homes*
- Built-In Microwave
- Carport
- Ceiling Fan
- Centralized Heating And Air
- Close By Recreational Parks & Trails
- Curved Shower Rod - In Select Homes*
- Custom Maple Cabinets
- Dual Primary Suites In Select Floor Plans *
- Flexible Lease Terms
- Gas Fireplace - In Select Homes*
- Granite Counter Tops - In Select Homes*
- In-Unit Washer & Dryer
- Kitchen Pantry - In Select Homes*
- Online Rent Payments
- Online Service Requests
- Patio or Deck
- Private 1 & 2 Car Garages
- Resident Activity Program
- Scenic View*
- Smoke Free Housing
- Sparkling Pool and Spa
- Stainless Steel Appliances - In Select Homes*
- Tile Entry
- Vinyl Plank Flooring - In Select Homes*
Property Contact Info
Office Hours
| Monday | 10:00 am–5:30 pm |
| Tuesday | 9:00 am–5:30 pm |
| Wednesday | 9:00 am–5:30 pm |
| Thursday | 9:00 am–5:30 pm |
| Friday | 9:00 am–5:30 pm |
| Saturday | 10:00 am–5:30 pm |
| Sunday | Closed |
Floorplan Pricing and Availability
New! Interactive Property Map
1 Bedroom
Onyx
1 Bed, 1 Bath, 750 sq ftAvailable NowModel Gallery
Floorplans
Photos
Availability Details
Availability Date Unit Sq Ft Deposit View Details Available Now 3021 750 $500 September 15, 2026 2314 750 $500 Model Amenities and Features
Features
- High Speed Internet Access
- Smoke Free
Unit 3021 Amenities and Features
Features
- High Speed Internet Access
- Smoke Free
Unit 2314 Amenities and Features
Features
- High Speed Internet Access
- Smoke Free
Apartment Model: Onyx1 Bedroom, 1 Bath, 750 sq ftAvailable NowFloorplansPhotos![]()
Onyx - Image 1 ![]()
Onyx - Image 2 ![]()
Onyx - Image 3 ![]()
Onyx - Image 4 ![]()
Onyx - Image 5 ![]()
Onyx - Image 6 ![]()
Onyx - Floorplan Apartment Unit: 3021Apartment Model: Onyx1 Bedroom, 1 Bath, 750 sq ftAvailable NowApartment Unit: 2314Apartment Model: Onyx1 Bedroom, 1 Bath, 750 sq ftAvailable September 15, 20262 Bedrooms
Limestone
2 Beds, 2 Baths, 1077 sq ftAvailable NowCheapest 2 BedroomThis is the cheapest 2 Bedroom at this PropertyModel Gallery
Floorplans
Photos
Availability Details
Availability Date Unit Sq Ft Deposit View Details Available Now 2514 1077 $600 September 19, 2026 1921 1077 $600 October 24, 2026 0822 1077 $600 Model Amenities and Features
Features
- High Speed Internet Access
- Smoke Free
Unit 2514 Amenities and Features
Features
- High Speed Internet Access
- Smoke Free
Unit 1921 Amenities and Features
Features
- High Speed Internet Access
- Smoke Free
Unit 0822 Amenities and Features
Features
- High Speed Internet Access
- Smoke Free
Apartment Model: Limestone2 Bedroom, 2 Bath, 1077 sq ftAvailable NowFloorplansPhotos![]()
Limestone - Image 1 ![]()
Limestone - Image 2 ![]()
Limestone - Image 3 ![]()
Limestone - Image 4 ![]()
Limestone - Image 5 ![]()
Limestone - Floorplan Apartment Unit: 2514Apartment Model: Limestone2 Bedroom, 2 Bath, 1077 sq ftAvailable NowApartment Unit: 1921Apartment Model: Limestone2 Bedroom, 2 Bath, 1077 sq ftAvailable September 19, 2026Apartment Unit: 0822Apartment Model: Limestone2 Bedroom, 2 Bath, 1077 sq ftAvailable October 24, 2026Sandstone
2 Beds, 2 Baths, 993 sq ftAvailable NowModel Gallery
Floorplans
Photos
Availability Details
Availability Date Unit Sq Ft Deposit Available Now 2723 993 $600 Unit 2723 Amenities and Features
Features
- High Speed Internet Access
- Smoke Free
Apartment Model: Sandstone2 Bedroom, 2 Bath, 993 sq ftAvailable NowFloorplansPhotos![]()
Sandstone - Image 1 ![]()
Sandstone - Image 2 ![]()
Sandstone - Image 3 ![]()
Sandstone - Image 4 ![]()
Sandstone - Image 5 ![]()
Sandstone - Floorplan Apartment Unit: 2723Apartment Model: Sandstone2 Bedroom, 2 Bath, 993 sq ftAvailable NowBluestone
2 Beds, 2 Baths, 994 sq ftAvailable Oct 1Model Gallery
Floorplans
Photos
Availability Details
Availability Date Unit Sq Ft Deposit October 1, 2026 2721 994 $600 Unit 2721 Amenities and Features
Features
- High Speed Internet Access
- Smoke Free
Apartment Model: Bluestone2 Bedroom, 2 Bath, 994 sq ftAvailable October 1, 2026FloorplansPhotos![]()
Bluestone - Image 1 ![]()
Bluestone - Image 2 ![]()
Bluestone - Image 3 ![]()
Bluestone - Image 4 ![]()
Bluestone - Image 5 ![]()
Bluestone - Floorplan Apartment Unit: 2721Apartment Model: Bluestone2 Bedroom, 2 Bath, 994 sq ftAvailable October 1, 20263 Bedrooms
Alabaster
3 Beds, 2 Baths, 1276 sq ftAvailable Oct 13Model Gallery
Floorplans
Photos
Availability Details
Availability Date Unit Sq Ft Deposit October 13, 2026 3112 1276 $600 Unit 3112 Amenities and Features
Features
- High Speed Internet Access
- Smoke Free
Apartment Model: Alabaster3 Bedroom, 2 Bath, 1276 sq ftAvailable October 13, 2026FloorplansPhotos![]()
Alabaster - Image 1 ![]()
Alabaster - Image 2 ![]()
Alabaster - Image 3 ![]()
Alabaster - Image 4 ![]()
Alabaster - Image 5 ![]()
Alabaster - Floorplan 1 ![]()
Alabaster - Floorplan 2 Apartment Unit: 3112Apartment Model: Alabaster3 Bedroom, 2 Bath, 1276 sq ftAvailable October 13, 2026
Property Information
- 230 Units
- 2 Stories
- Built in 2004
Fees and Policies
The fees listed below are community-provided and may exclude utilities or add-ons. All payments are made directly to the property and are non-refundable unless otherwise specified.
Required Fees
One-Time Basics
- Due at Application
- Application Fee Per ApplicantiCharged per applicant.$50.00
Other Fees and Policies
Pet Fees
- Cat
- Cat RentiCharged Per Pet.$30.00/mo
- Dog
- Dog RentiCharged Per Pet.$30.00/mo
- 2 Pet Limit
- 2 Pet Limit
- 2 Pet Limit
None
None
Only indoor adult cats and indoor adult dogs are allowed; adult is defined as at least one year old. Monthly pet rent is per pet. Small caged animals are allowed without pet rent. Small caged animals that are allowed are common domesticated house...
Birds
Comments: Examples: small mammals, domesticated household birds, and aquarium animals such as fish and turtles. No animals are allowed that are venomous, biting, stinging, constricting, or pose a threat of infestation.
Reptiles
Comments: Examples: small mammals, domesticated household birds, and aquarium animals such as fish and turtles. No animals are allowed that are venomous, biting, stinging, constricting, or pose a threat of infestation.
Others
Comments: Examples: small mammals, domesticated household birds, and aquarium animals such as fish and turtles. No animals are allowed that are venomous, biting, stinging, constricting, or pose a threat of infestation.
Parking Info and Fees
- CoverediSome units come with a garage while others come with a carport.
- 1 Max
- Garage ParkingiSome units come with a garage while others come with a carport.
- 1 Max
- Other
Property Fee Disclaimer: Based on community-supplied data and independent market research. Subject to change without notice. May exclude fees for mandatory or optional services and usage-based utilities.
Features and Amenities
Living Area Features
- Walk In Closets
Unique Amenities
- Garage Available
Map
- Shopping
- Colleges
- Grocery
- Medical
- Parks
- Transportation
- Nearby Properties

Map
Getting Around
40 / 100 Fairly walkable
40 / 100 Fairly bikeable
80 / 100 Very car friendly
Getting to Know the Area
60 / 100 Restaurants
40 / 100 Cafes
40 / 100 Nightlife
60 / 100 Shopping
50 / 100 Parks
100 / 100 Noise Level
Renters Reviews and Ratings
Great living
Stone Ridge Apartments
StoneRidge - A Stone's Throw Away From Paradise
Nearby Schools
Oakmont High
Warren T. Eich Middle School
Stoneridge Elementary School
About GreatSchools Data on ApartmentHomeLiving.com.
Points of Interest
Time and distance from Stoneridge.
Big Box and Retail
Target
Dsw
Jcpenney
Colleges and Universities
Groceries
Raley's
Winco Foods
Safeway
Hospitals
Sutter Roseville Medical Center
Kaiser Foundation Hospital - Roseville
Mercy Hospital Of Folsom
Military Bases
McClellan Air Force Base
Parks and Recreation
Stoneridge has 1 park within 7.7 miles, including Sunrise Recreation Areas.
Shopping Centers
Stoneridge has 5 shopping centers within 1.2 miles.
Nearby Neighborhoods
Rental Price Ranges in the Area
| Bedroom | Average Rent | Cheapest Rent | Highest Rent |
|---|---|---|---|
| Roseville Studio Apartments | $1,943 | $1,500 | $2,399 |
| Roseville 1 Bedroom Apartments | $2,011 | $650 | $2,775 |
| Roseville 2 Bedroom Apartments | $2,325 | $792 | $3,500 |
| Roseville 3 Bedroom Apartments | $2,938 | $912 | $4,279 |
| Roseville 4 Bedroom Apartments | $3,745 | $2,025 | $4,200 |
| 2 Bedroom Homes | $2,275 | $1,495 | $2,895 |
| 3 Bedroom Homes | $2,781 | $1,995 | $3,995 |
| 4 Bedroom Homes | $3,106 | $2,395 | $4,995 |
| 5 Bedroom Homes | $3,752 | $3,295 | $4,500 |
Nearby Apartments
Nearby Homes
Did You Know?
The average Apartment shopper researches 4 properties in detail before signing a lease.


Only indoor adult cats and indoor adult dogs are allowed; adult is defined as at least one year old. Monthly pet rent is per pet. Small caged animals are allowed without pet rent. Small caged animals that are allowed are common domesticated house...