- 1–3 Bedrooms
- $1,232-$4,326 Total Monthly Price
Total Monthly Price
Base Rent$1,166 - $4,260Required Monthly Fees$66Total Monthly Price$1,232 - $4,326 - 890–1,190 Square Feet
Rent Specials
Renovated Apartments starting at $1,212!! Move in by August 30th and receive up to ONE AND A HALF MONTHS FREE on select homes, as well as Waived Application and Administrative Fees!!! *Terms Apply Contact Us Today For More Details And To Schedule Your Community Tour!
About Stratford Hills Apartment and Townhomes
Welcome to Stratford Hills Apartment and Townhouses!Want to know a secret? Now you can have the convenience of Richmond, VA, living while experiencing the serenity of the Forest Hills neighborhood. You've got it all with Stratford Hills Apartments in an ideally located apartment community hidden in plain sight. Spacious and comfortable apartments in a friendly community offer an unbeatable location just minutes from Bon Air, Downtown Richmond, VA, the James River Park System, Chesterfield Town Center, and Stony Point Fashion Park. Contact us today for your tour.
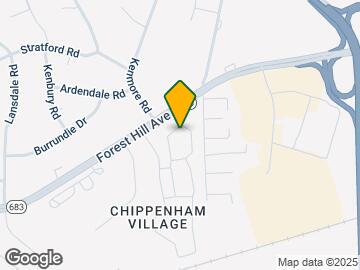
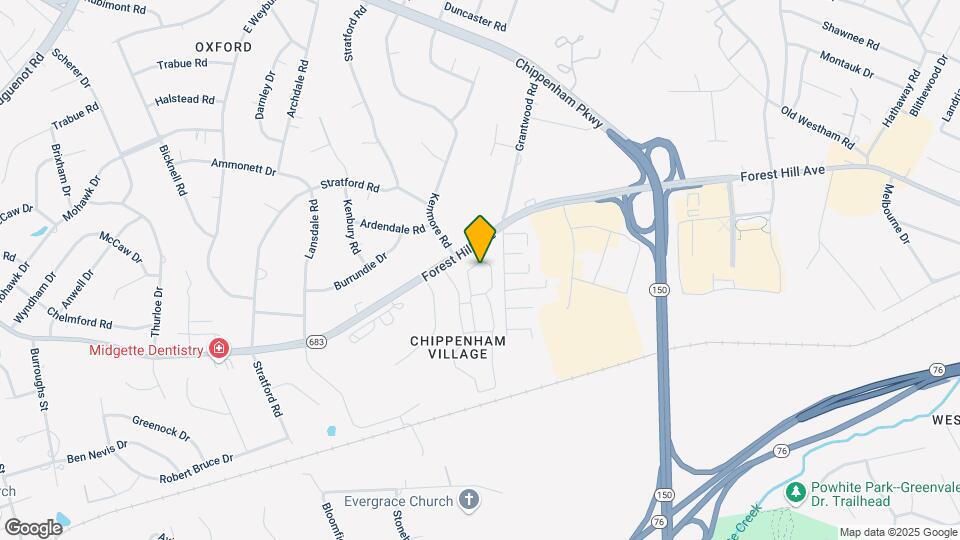
Stratford Hills Apartment and Townhomes is located in the Chippenham Village Neighborhood and 23225 Zip code of Richmond, VA. This community is professionally managed by DF MULTIFAMILY BY DRUCKER & FALK
Unique Features and Amenities
- Carpeting
- Central Air Conditioning/Heat
- Convenient to Shopping
- Easy Access to Powhite & Chippenham Parkways
- Electronic Payments
- Enclosed Patios
- Gas Cooking, Hot Water and Heat
- High Speed Internet Available
- On-Site Laundry Rooms
- Pet Friendly
- Private Entrances
- Spacious Floor Plans
- Spacious Patio or Outdoor Living Space
- Townhomes Available
- Wood Plank Flooring
Property Contact Info

- Listed by:
- Agency:
- Vendor Logo:
- Website:
- View Property Website
- Call Us:
- (804) 395-6150
- Disclaimer:
Office Hours
| Monday | 9:00 am–5:00 pm |
| Tuesday | 9:00 am–5:00 pm |
| Wednesday | 9:00 am–5:00 pm |
| Thursday | 9:00 am–5:00 pm |
| Friday | 9:00 am–5:00 pm |
| Saturday | 9:30 am–3:30 pm |
| Sunday | Closed |
Floorplan Pricing and Availability
Stratford Hills Apartment and Townhomes offers 1 to 3 Bedroom apartments starting from $1,232 and having 890–1,190 sq ft. Here is the current pricing and availability:
New! Interactive Property Map
1 Bedroom
1 Bed 1.5 Bath
From $1,232
1 Bed, 1.5 Baths, 890 sq ftTotal Monthly PriceAvailable Aug 31Total Monthly Price
Base Rent$1,166 - $2,742Required Monthly Fees$66Total Monthly Price$1,232 - $2,808Model Gallery
Floorplans
Availability Details
Prices shown for this property are the Total Monthly Price including Fees.Price Availability Date Unit Sq Ft View Details $1,312 August 31, 2026 2159E 890 $1,362 September 2, 2026 2141E 890 $1,287 September 10, 2026 2154E 890 Model Amenities and Features
Features
- Smoke Free
Model Lease Information
Model Price Range
- $1,232 - $2,808Total Monthly PriceBase Rent: $1,166 - $2,742Required Monthly Fees: $66
Current Available Pricing
- $1,287 - $1,362 Total Monthly Price
Unit 2159E Amenities and Features
Kitchen
- Stainless Steel Appliances
Unit 2159E Lease Information
Unit Price
- $1,312Total Monthly PriceBase Rent: $1,246Required Monthly Fees: $66
View Details and Rent EstimateModel Lease Information
Model Price Range
- $1,232 - $2,808Total Monthly Price
Unit 2141E Amenities and Features
Kitchen
- Stainless Steel Appliances
Unique Features
- Enclosed Patios
Unit 2141E Lease Information
Unit Price
- $1,362Total Monthly PriceBase Rent: $1,296Required Monthly Fees: $66
View Details and Rent EstimateModel Lease Information
Model Price Range
- $1,232 - $2,808Total Monthly Price
Unit 2154E Amenities and Features
Kitchen
- Stainless Steel Appliances
Unit 2154E Lease Information
Unit Price
- $1,287Total Monthly PriceBase Rent: $1,221Required Monthly Fees: $66
View Details and Rent EstimateModel Lease Information
Model Price Range
- $1,232 - $2,808Total Monthly Price
Apartment Model: 1 Bed 1.5 BathFrom $1,2321 Bedroom, 1.5 Bath, 890 sq ftAvailable August 31, 2026Floor plans are artist's rendering. All dimensions are approximate. Actual product and specifications may vary in dimension or detail. Not all features are available in every rental home. Please see a representative for details.
![]()
1 Bed 1.5 Bath - Floorplan 1 Floor plans are artist's rendering. All dimensions are approximate. Actual product and specifications may vary in dimension or detail. Not all features are available in every rental home. Please see a representative for details.
![]()
1 Bed 1.5 Bath - Floorplan 2 Floor plans are artist's rendering. All dimensions are approximate. Actual product and specifications may vary in dimension or detail. Not all features are available in every rental home. Please see a representative for details.
![]()
1 Bed 1.5 Bath - Floorplan 3 Apartment Unit: 2159EApartment Model: 1 Bed 1.5 Bath$1,3121 Bedroom, 1.5 Bath, 890 sq ftAvailable August 31, 2026Apartment Unit: 2141EApartment Model: 1 Bed 1.5 Bath$1,3621 Bedroom, 1.5 Bath, 890 sq ftAvailable September 2, 2026Apartment Unit: 2154EApartment Model: 1 Bed 1.5 Bath$1,2871 Bedroom, 1.5 Bath, 890 sq ftAvailable September 10, 20262 Bedrooms
2 Bed 1 Bath
From $1,454
2 Beds, 1 Bath, 968 sq ftTotal Monthly PriceAvailable NowTotal Monthly Price
Base Rent$1,388 - $2,306Required Monthly Fees$66Total Monthly Price$1,454 - $2,372Model Gallery
Floorplans
3D Tours
Availability Details
Prices shown for this property are the Total Monthly Price including Fees.Price Availability Date Unit Sq Ft View Details $1,505 Available Now 2222G 968 $1,630 Available Now 2344G 968 $1,616 Available Now 2504G 968 Model Amenities and Features
Features
- Smoke Free
Model Lease Information
Model Price Range
- $1,454 - $2,372Total Monthly PriceBase Rent: $1,388 - $2,306Required Monthly Fees: $66
Current Available Pricing
- $1,505 - $1,630 Total Monthly Price
Unit 2222G Lease Information
Unit Price
- $1,505Total Monthly PriceBase Rent: $1,439Required Monthly Fees: $66
View Details and Rent EstimateModel Lease Information
Model Price Range
- $1,454 - $2,372Total Monthly Price
Unit 2344G Amenities and Features
Kitchen
- Stainless Steel Appliances
Unit 2344G Lease Information
Unit Price
- $1,630Total Monthly PriceBase Rent: $1,564Required Monthly Fees: $66
View Details and Rent EstimateModel Lease Information
Model Price Range
- $1,454 - $2,372Total Monthly Price
Unit 2504G Amenities and Features
Kitchen
- Stainless Steel Appliances
Unit 2504G Lease Information
Unit Price
- $1,616Total Monthly PriceBase Rent: $1,550Required Monthly Fees: $66
View Details and Rent EstimateModel Lease Information
Model Price Range
- $1,454 - $2,372Total Monthly Price
Apartment Model: 2 Bed 1 BathFrom $1,4542 Bedroom, 1 Bath, 968 sq ftAvailable NowFloorplans3D ToursFloor plans are artist's rendering. All dimensions are approximate. Actual product and specifications may vary in dimension or detail. Not all features are available in every rental home. Please see a representative for details.
![]()
2 Bed 1 Bath - Floorplan 1 Floor plans are artist's rendering. All dimensions are approximate. Actual product and specifications may vary in dimension or detail. Not all features are available in every rental home. Please see a representative for details.
![]()
2 Bed 1 Bath - Floorplan 2 Floor plans are artist's rendering. All dimensions are approximate. Actual product and specifications may vary in dimension or detail. Not all features are available in every rental home. Please see a representative for details.
![]()
2 Bed 1 Bath - Floorplan 3 2 Bed 1 Bath - 3D Tour 2 Bed 1 Bath - 3D Tour Apartment Unit: 2222GApartment Model: 2 Bed 1 Bath$1,5052 Bedroom, 1 Bath, 968 sq ftAvailable NowApartment Unit: 2344GApartment Model: 2 Bed 1 Bath$1,6302 Bedroom, 1 Bath, 968 sq ftAvailable NowApartment Unit: 2504GApartment Model: 2 Bed 1 Bath$1,6162 Bedroom, 1 Bath, 968 sq ftAvailable Now2 Bed 1.5 Bath
From $1,550
2 Beds, 1.5 Baths, 960 sq ftTotal Monthly PriceAvailable Aug 27Total Monthly Price
Base Rent$1,484 - $2,408Required Monthly Fees$66Total Monthly Price$1,550 - $2,474Model Gallery
Floorplans
3D Tours
Availability Details
Prices shown for this property are the Total Monthly Price including Fees.Price Availability Date Unit Sq Ft View Details $1,652 August 27, 2026 2535E 960 $1,662 September 3, 2026 2156E 960 $1,712 September 14, 2026 2242E 960 Model Amenities and Features
Kitchen
- Dishwasher
- Disposal
Living Space
- Walk-In Closets
Model Lease Information
Model Price Range
- $1,550 - $2,474Total Monthly PriceBase Rent: $1,484 - $2,408Required Monthly Fees: $66
Current Available Pricing
- $1,652 - $1,712 Total Monthly Price
Unit 2535E Amenities and Features
Kitchen
- Stainless Steel Appliances
Unit 2535E Lease Information
Unit Price
- $1,652Total Monthly PriceBase Rent: $1,586Required Monthly Fees: $66
View Details and Rent EstimateModel Lease Information
Model Price Range
- $1,550 - $2,474Total Monthly Price
Unit 2156E Amenities and Features
Kitchen
- Stainless Steel Appliances
Unit 2156E Lease Information
Unit Price
- $1,662Total Monthly PriceBase Rent: $1,596Required Monthly Fees: $66
View Details and Rent EstimateModel Lease Information
Model Price Range
- $1,550 - $2,474Total Monthly Price
Unit 2242E Amenities and Features
Kitchen
- Stainless Steel Appliances
Unique Features
- Enclosed Patios
Unit 2242E Lease Information
Unit Price
- $1,712Total Monthly PriceBase Rent: $1,646Required Monthly Fees: $66
View Details and Rent EstimateModel Lease Information
Model Price Range
- $1,550 - $2,474Total Monthly Price
Apartment Model: 2 Bed 1.5 BathFrom $1,5502 Bedroom, 1.5 Bath, 960 sq ftAvailable August 27, 2026Floorplans3D ToursFloor plans are artist's rendering. All dimensions are approximate. Actual product and specifications may vary in dimension or detail. Not all features are available in every rental home. Please see a representative for details.
![]()
2 Bed 1.5 Bath - Floorplan 2 Bed 1.5 Bath - 3D Tour Apartment Unit: 2535EApartment Model: 2 Bed 1.5 Bath$1,6522 Bedroom, 1.5 Bath, 960 sq ftAvailable August 27, 2026Apartment Unit: 2156EApartment Model: 2 Bed 1.5 Bath$1,6622 Bedroom, 1.5 Bath, 960 sq ftAvailable September 3, 2026Apartment Unit: 2242EApartment Model: 2 Bed 1.5 Bath$1,7122 Bedroom, 1.5 Bath, 960 sq ftAvailable September 14, 20263 Bedrooms
3 Bed 2 Bath
From $2,117
3 Beds, 2 Baths, 1174 sq ftTotal Monthly PriceAvailable NowTotal Monthly Price
Base Rent$2,051 - $4,227Required Monthly Fees$66Total Monthly Price$2,117 - $4,293Model Gallery
Floorplans
Availability Details
Prices shown for this property are the Total Monthly Price including Fees.Price Availability Date Unit Sq Ft View Details $2,117 Available Now 2525G 1174 $2,142 September 15, 2026 2200G 1174 Model Amenities and Features
Features
- Smoke Free
Model Lease Information
Model Price Range
- $2,117 - $4,293Total Monthly PriceBase Rent: $2,051 - $4,227Required Monthly Fees: $66
Current Available Pricing
- $2,117 - $2,142 Total Monthly Price
Unit 2525G Amenities and Features
Kitchen
- Stainless Steel Appliances
Unit 2525G Lease Information
Unit Price
- $2,117Total Monthly PriceBase Rent: $2,051Required Monthly Fees: $66
View Details and Rent EstimateModel Lease Information
Model Price Range
- $2,117 - $4,293Total Monthly Price
Unit 2200G Amenities and Features
Kitchen
- Stainless Steel Appliances
Unit 2200G Lease Information
Unit Price
- $2,142Total Monthly PriceBase Rent: $2,076Required Monthly Fees: $66
View Details and Rent EstimateModel Lease Information
Model Price Range
- $2,117 - $4,293Total Monthly Price
Apartment Model: 3 Bed 2 BathFrom $2,1173 Bedroom, 2 Bath, 1174 sq ftAvailable NowFloor plans are artist's rendering. All dimensions are approximate. Actual product and specifications may vary in dimension or detail. Not all features are available in every rental home. Please see a representative for details.
![]()
3 Bed 2 Bath - Floorplan 1 Floor plans are artist's rendering. All dimensions are approximate. Actual product and specifications may vary in dimension or detail. Not all features are available in every rental home. Please see a representative for details.
![]()
3 Bed 2 Bath - Floorplan 2 Floor plans are artist's rendering. All dimensions are approximate. Actual product and specifications may vary in dimension or detail. Not all features are available in every rental home. Please see a representative for details.
![]()
3 Bed 2 Bath - Floorplan 3 Apartment Unit: 2525GApartment Model: 3 Bed 2 Bath$2,1173 Bedroom, 2 Bath, 1174 sq ftAvailable NowApartment Unit: 2200GApartment Model: 3 Bed 2 Bath$2,1423 Bedroom, 2 Bath, 1174 sq ftAvailable September 15, 20263 Bed 1.5 Bath
From $1,937
3 Beds, 1.5 Baths, 1190 sq ftTotal Monthly PriceAvailable Sep 3Total Monthly Price
Base Rent$1,871 - $4,260Required Monthly Fees$66Total Monthly Price$1,937 - $4,326Model Gallery
Floorplans
Availability Details
Prices shown for this property are the Total Monthly Price including Fees.Price Availability Date Unit Sq Ft View Details $2,162 September 3, 2026 2343E 1190 $1,937 October 4, 2026 2152E 1190 Model Amenities and Features
Kitchen
- Dishwasher
- Disposal
Living Space
- Walk-In Closets
Model Lease Information
Model Price Range
- $1,937 - $4,326Total Monthly PriceBase Rent: $1,871 - $4,260Required Monthly Fees: $66
Current Available Pricing
- $1,937 - $2,162 Total Monthly Price
Unit 2343E Amenities and Features
Kitchen
- Stainless Steel Appliances
Unit 2343E Lease Information
Unit Price
- $2,162Total Monthly PriceBase Rent: $2,096Required Monthly Fees: $66
View Details and Rent EstimateModel Lease Information
Model Price Range
- $1,937 - $4,326Total Monthly Price
Unit 2152E Amenities and Features
Kitchen
- Stainless Steel Appliances
Unit 2152E Lease Information
Unit Price
- $1,937Total Monthly PriceBase Rent: $1,871Required Monthly Fees: $66
View Details and Rent EstimateModel Lease Information
Model Price Range
- $1,937 - $4,326Total Monthly Price
Apartment Model: 3 Bed 1.5 BathFrom $1,9373 Bedroom, 1.5 Bath, 1190 sq ftAvailable September 3, 2026Floor plans are artist's rendering. All dimensions are approximate. Actual product and specifications may vary in dimension or detail. Not all features are available in every rental home. Please see a representative for details.
![]()
3 Bed 1.5 Bath - Floorplan 1 Floor plans are artist's rendering. All dimensions are approximate. Actual product and specifications may vary in dimension or detail. Not all features are available in every rental home. Please see a representative for details.
![]()
3 Bed 1.5 Bath - Floorplan 2 Floor plans are artist's rendering. All dimensions are approximate. Actual product and specifications may vary in dimension or detail. Not all features are available in every rental home. Please see a representative for details.
![]()
3 Bed 1.5 Bath - Floorplan 3 Apartment Unit: 2343EApartment Model: 3 Bed 1.5 Bath$2,1623 Bedroom, 1.5 Bath, 1190 sq ftAvailable September 3, 2026Apartment Unit: 2152EApartment Model: 3 Bed 1.5 Bath$1,9373 Bedroom, 1.5 Bath, 1190 sq ftAvailable October 4, 2026
Schedule a Tour
3D Tours
Property Information
- 430 Units
- 2 Stories
- Built in 1966
Lease Terms
- 6 - 15 mo
- Short Term Lease Options
Fees and Policies
The fees listed below are community-provided and may exclude utilities or add-ons. All payments are made directly to the property and are non-refundable unless otherwise specified. Use the Cost Calculator to determine costs based on your needs.
Required Fees
One-Time Basics
- Due at Application
- Application Fee Per ApplicantiCharged per applicant.$50.00
- Application FeeiMax of 6. Application Fee Charged Per Applicant.$50.00
- Administrative F0eeiAdministrative Fee Charged per unit.$150.00
- Due at Move-In
- Security Deposits *Up to 1 Month's RentiSecurity Deposits *Up to 1 Month's Rent Charged per unit.$500.00
Utilities
- Utility - Billing Administrative FeeiUtility - Billing Administrative Fee Charged Per Unit.$5.50/mo
- Internet & WirelessiInternet & Wireless Charged per unit.$60.00/mo
Other Fees and Policies
Personal Add-Ons
- Washer/Dryer RentaliWasher/Dryer Rental Charged Per Unit.$40.00/mo
- Pet Fees - MonthlyiMax of 2. Pet Fees - Monthly Charged per unit.$25.00/mo
Situational Fees
- NSF Tenant FeeiNSF Tenant Fee Charged Per Unit.$50.00/per occurrence
- Late FeeiLate Fee Charged Per Unit.10.0% of base rent/per occurrence
- Early Termination FeeiEarly Termination Fee Charged Per Unit.200.0% of base rent
- Resident Liability CoverageiResident Liability Coverage Charged per unit.$15.00/mo
Pet Fees
Pet Policies are Negotiable
- Other Pet
- Non-Refundable Pet FeeiMax of 2. Non-Refundable Pet Fee Charged Per Pet.$250.00
- Pet Management - Third PartyiMax of 2. Pet Management - Third Party Charged Per Pet.$25-$30
Max of 2.
Cats
None
Comments: | Restrictions: None
Dogs
None
Comments: | Restrictions: None
Property Fee Disclaimer: Based on community-supplied data and independent market research. Subject to change without notice. May exclude fees for mandatory or optional services and usage-based utilities.
Features and Amenities
On-Site Services
- Maintenance On Site
- Property Manager On Site
- Laundry Facilities
Community Features
- Corporate Housing
Recreation and Fitness
- Playground
- Pool
Interior Features
- Fireplace
- High Speed Internet Access
- Cable Ready
- Washer/Dryer
- Air Conditioning
Kitchen Amenities
- Refrigerator
- Stainless Steel Appliances
- Instant Hot Water
Outdoor Features
- Patio

Map
- Shopping
- Colleges
- Grocery
- Medical
- Parks

Map
Getting Around
50 / 100 Fairly walkable
30 / 100 Limited public transit
50 / 100 Fairly bikeable
80 / 100 Very car friendly
Getting to Know the Area
50 / 100 Restaurants
30 / 100 Cafes
20 / 100 Nightlife
40 / 100 Shopping
40 / 100 Parks
80 / 100 Noise Level
Frequently Asked Questions about Stratford Hills Apartment and Townhomes
Where is Stratford Hills Apartment and Townhomes located?
Stratford Hills Apartment and Townhomes is located at 2517 W Tremont Ct near the Chippenham Village area of Richmond, VA
What is the current rent range at Stratford Hills Apartment and Townhomes?
1 Bedroom to 3 Bedroom Apartments at Stratford Hills Apartment and Townhomes currently range from $1,232 to $4,326
When is the leasing office open?
- The office Hours for Stratford Hills Apartment and Townhomes are
- Monday 9:00 am–5:00 pm
- Tuesday 9:00 am–5:00 pm
- Wednesday 9:00 am–5:00 pm
- Thursday 9:00 am–5:00 pm
- Friday 9:00 am–5:00 pm
- Saturday 9:30 am–3:30 pm
- Sunday Closed
Are pets allowed?
Call us today to find out our pet policy and if we allow pets
Are there any rent specials?
The current rent special at Stratford Hills Apartment and Townhomes is: Renovated Apartments starting at $1,212!! Move in by August 30th and receive up to ONE AND A HALF MONTHS FREE on select homes, as well as Waived Application and Administrative Fees!!! *Terms Apply Contact Us Today For More Details And To Schedule Your Community Tour!.
Renters Reviews and Ratings
JUST DON’T
Alex James Alexander
Property Manager Responded
DONT MOVE HERE!
Not the best place to live
Honest Review after three years of observation
Townhouse
Stratford Hills Apt
Livable
Stratford hills apt. Richmond Va
Lots of room for the price!
Tremendous value for the money
Nearby Schools
J.B. Fisher Elementary School
Lucille M. Brown Middle School
About GreatSchools Data on ApartmentHomeLiving.com.
Points of Interest
Time and distance from Stratford Hills Apartment and Townhomes.
Arts Museums and Landmarks
Big Box and Retail
Aldi
Walgreens
Publix
Colleges and Universities
Groceries
Aldi
Publix
Kroger
Hospitals
Cjw Medical Center
Bon Secours St. Mary's Hospital
Henrico Doctors' Hospital
Military Bases
US Defense General Supply Center
Parks and Recreation
Stratford Hills Apartment and Townhomes has 1 park within 4.8 miles, including Hollywood Cemetary.
Shopping Centers
Stratford Hills Apartment and Townhomes has 5 shopping centers within 1.2 miles.
Nearby Neighborhoods
Rental Price Ranges in the Area
| Bedroom | Average Rent | Cheapest Rent | Highest Rent |
|---|---|---|---|
| Richmond Studio Apartments | $1,503 | $715 | $2,783 |
| Richmond 1 Bedroom Apartments | $1,631 | $566 | $9,129 |
| Richmond 2 Bedroom Apartments | $1,926 | $939 | $10,000+ |
| Richmond 3 Bedroom Apartments | $2,197 | $819 | $10,000+ |
| Richmond 4 Bedroom Apartments | $1,901 | $729 | $5,659 |
Browse Top Apartments in Richmond
By Price
By Community Type
- Richmond Apartments for Rent by Owner
- Richmond Apartments with Rent Specials
- Richmond Top Rated Apartments
- Richmond Corporate Apartments
- Richmond Furnished Apartments
- Richmond Gated Apartments
- Richmond Loft Apartments
- Richmond Low Income Apartments
- New Richmond Apartments
- Richmond Senior Apartments
- Richmond Short-term Apartments
- Richmond Student Apartments
- Richmond Apartments with Utilities Included


Max of 2.