Your message has been sent! Thank you!

Sugarbush Apartments

3601 N Chadam Ln, Muncie, IN 47304

Request Notification

Sugarbush Apartments

3601 N Chadam Ln
Muncie, IN 47304
Sugarbush Apartments in Muncie, IN - Building Photo
This property is currently unavailable on ApartmentHomeLiving.com.

Sign up to be notified if it becomes available.
  • 1–2 Bedrooms
  • 671–974 Square Feet

About Sugarbush Apartments

You can be close to campus and still enjoy a wonderful outdoors lifestyle at Sugar Bush. We offer spacious one and 2 bedrooms apartments, both furnished as well as unfurnished. We also offer fully renovated units for those looking for a modern living lifestyle. We’ve designed our one and two bedroom apartment homes to provide our residents with private, peaceful views of rolling green lawns, charming courtyards and mature shade trees from spacious patios and balconies. Residents enjoy downtime at our Clubhouse, Fitness Center, swimming pool, tennis and basketball court, picnic area, and playground. You can even bring your pet and enjoy our Dog Park!

Sugarbush Apartments is located in the North Muncie Neighborhood and 47304 Zip code of Muncie, IN.

Property Contact Info

This property currently does not have availability listed on ApartmentHomeLiving.com. Sign up to get notified when it becomes available.Request Availability Alert

Office Hours

Monday9:00 am–5:00 pm
Tuesday9:00 am–5:00 pm
Wednesday9:00 am–5:00 pm
Thursday9:00 am–5:00 pm
Friday9:00 am–5:00 pm
SaturdayBy Appointment
SundayClosed

Floorplan Pricing and Availability

  • 1 Bedroom

    1 BR Furnished

    1 Bed, 1 Bath, 671 sq ft
     

    Availability Details

    Availability DateUnitSq FtDeposit
    Unavailable1 BR Furnished671 sq ft$250

    Model Amenities and Features

    Features

    • Air Conditioning
    • Cable Ready
    • Framed Mirrors
    • Heating
    • High Speed Internet Access
    • Smoke Free
    • Tub/Shower
    • Wi-Fi

    Kitchen

    • Coffee System
    • Dishwasher
    • Disposal
    • Freezer
    • Kitchen
    • Microwave
    • Oven
    • Pantry
    • Range
    • Refrigerator
    • Stainless Steel Appliances

    Living Space

    • Dining Room
    • Double Pane Windows
    • Linen Closet
    • Vinyl Flooring
    • Window Coverings

    Outdoor Space

    • Patio

    Services

    • Furnished

    1 BR/ 1 BA

    1 Bed, 1 Bath, 671 sq ft
     

    Availability Details

    Availability DateUnitSq FtDeposit
    Unavailable1 BR/ 1 BA671 sq ft$250

    Model Amenities and Features

    Features

    • Air Conditioning
    • Balcony
    • Heating

    Kitchen

    • Dishwasher
    • Disposal
    • Freezer
    • Kitchen
    • Oven
    • Range
    • Refrigerator

    Living Space

    • Double Pane Windows
    • Walk-In Closets
    • Window Coverings

    Outdoor Space

    • Patio

    1 BR/1BA Upgraded

    1 Bed, 1 Bath, 671 sq ft
     

    Availability Details

    Availability DateUnitSq FtDeposit
    Unavailable1 BR/1BA Upgraded671 sq ft$250

    Model Amenities and Features

    Features

    • Air Conditioning
    • Cable Ready
    • Framed Mirrors
    • Heating
    • Storage Space
    • Tub/Shower

    Kitchen

    • Dishwasher

    Living Space

    • Dining Room
    • Double Pane Windows
    • Linen Closet
    • Vinyl Flooring
    • Walk-In Closets
    • Window Coverings

    Outdoor Space

    • Patio
  • 2 Bedrooms

    2 BR Furnished

    2 Beds, 1 Bath, 956 sq ft
     

    Availability Details

    Availability DateUnitSq FtDeposit
    Unavailable2 BR Furnished956 sq ft$250

    Model Amenities and Features

    Features

    • Air Conditioning
    • Balcony
    • Cable Ready
    • Framed Mirrors
    • Heating
    • High Speed Internet Access
    • Smoke Free
    • Storage Space
    • Tub/Shower
    • Washer/Dryer
    • Wi-Fi

    Kitchen

    • Coffee System
    • Dishwasher
    • Disposal
    • Freezer
    • Granite Countertops
    • Kitchen
    • Microwave
    • Oven
    • Pantry
    • Range
    • Refrigerator
    • Stainless Steel Appliances

    Living Space

    • Dining Room
    • Double Pane Windows
    • Linen Closet
    • Vinyl Flooring
    • Window Coverings

    Outdoor Space

    • Patio

    2 BR/ 1 BA

    2 Beds, 1 Bath, 956 sq ft
     

    Availability Details

    Availability DateUnitSq FtDeposit
    Unavailable2 BR/ 1 BA956 sq ft$250

    Model Amenities and Features

    Features

    • Air Conditioning
    • Heating
    • Tub/Shower
    • Washer/Dryer Hookup

    Kitchen

    • Dishwasher
    • Disposal
    • Kitchen
    • Oven
    • Range

    Living Space

    • Carpet
    • Double Pane Windows
    • Tile Floors
    • Window Coverings

    Outdoor Space

    • Patio

    2 BR/ 1 BA Upgraded

    2 Beds, 1 Bath, 956 sq ft
     

    Availability Details

    Availability DateUnitSq FtDeposit
    Unavailable2 BR/ 1 BA Upgraded956 sq ft$250

    Model Amenities and Features

    Features

    • Air Conditioning
    • Balcony
    • Fireplace
    • Framed Mirrors
    • Tub/Shower
    • Washer/Dryer Hookup

    Kitchen

    • Dishwasher
    • Disposal
    • Granite Countertops
    • Kitchen
    • Oven
    • Range

    Living Space

    • Dining Room
    • Double Pane Windows
    • Linen Closet
    • Vinyl Flooring

    Outdoor Space

    • Patio

    2 BR/ 2 BA

    2 Beds, 2 Baths, 974 sq ft
     

    Availability Details

    Availability DateUnitSq FtDeposit
    Unavailable2 BR/ 2 BA974 sq ft$250

    Model Amenities and Features

    Features

    • Air Conditioning
    • Balcony
    • Heating
    • Storage Space
    • Tub/Shower
    • Washer/Dryer Hookup

    Kitchen

    • Dishwasher
    • Disposal
    • Freezer
    • Oven
    • Pantry
    • Range
    • Refrigerator

    Living Space

    • Carpet
    • Double Pane Windows
    • Tile Floors
    • Walk-In Closets

    Outdoor Space

    • Patio

    2 BR/ 2 BA Upgraded

    2 Beds, 2 Baths, 974 sq ft
     

    Availability Details

    Availability DateUnitSq FtDeposit
    Unavailable2 BR/ 2 BA Upgraded974 sq ft$250

    Model Amenities and Features

    Features

    • Air Conditioning
    • Balcony
    • Cable Ready
    • Fireplace
    • Framed Mirrors
    • Heating
    • Storage Space
    • Tub/Shower
    • Washer/Dryer Hookup

    Kitchen

    • Dishwasher
    • Disposal
    • Freezer
    • Granite Countertops
    • Kitchen
    • Microwave
    • Oven
    • Range
    • Refrigerator
    • Stainless Steel Appliances

    Living Space

    • Double Pane Windows
    • Vinyl Flooring
    • Walk-In Closets
    • Window Coverings

    Outdoor Space

    • Patio
Price shown is base rent. Excludes user-selected optional fees and variable or usage-based fees and required charges due at or prior to move-in or at move-out. View Fees and Policies for details. Price, availability, fees, and any applicable rent special are subject to change without notice.

Property Information

  • 240 Units
  • 3 Stories
  • Built in 1980

Lease Terms

  • 12 mo
  • Short Term Lease Options

Fees and Policies

The fees listed below are community-provided and may exclude utilities or add-ons. All payments are made directly to the property and are non-refundable unless otherwise specified.

Required Fees

One-Time Basics

Administrative Fee$150.00
Application Fee Per Applicant$35.00

Other Fees and Policies

Pet Fees

Cat
Pet DepositiMax of 2. Charged per Pet.$300.00
One-Time Pet FeeiMax of 2. Charged Per Pet.$200.00
Monthly Pet FeeiMax of 2. Charged Per Pet.$25.00/mo
Comments:

Max of 2. $300 deposit is required on upgraded apartments and apartments with new carpet.

Dog
Pet DepositiMax of 2. Charged per Pet.$300.00
One-Time Pet FeeiMax of 2. Charged Per Pet.$200.00
Monthly Pet FeeiMax of 2. Charged Per Pet.$25.00/mo
Restrictions:

Breed restrictions may apply

Comments:

Max of 2. $300 deposit is required on upgraded apartments and apartments with new carpet.

Birds
Allowed
Fish
Allowed

Parking Fees

Covered
Parking FeeiCharged per vehicle.$25.00/mo
Surface Lot
Parking FeeiMax of 1. Charged per vehicle.$0.00/mo
Comments:

Max of 1.

Property Fee Disclaimer: Based on community-supplied data and independent market research. Subject to change without notice. May exclude fees for mandatory or optional services and usage-based utilities.

Features and Amenities

Unique Amenities

  • Dog Park

Living Area Features

  • Walk In Closets

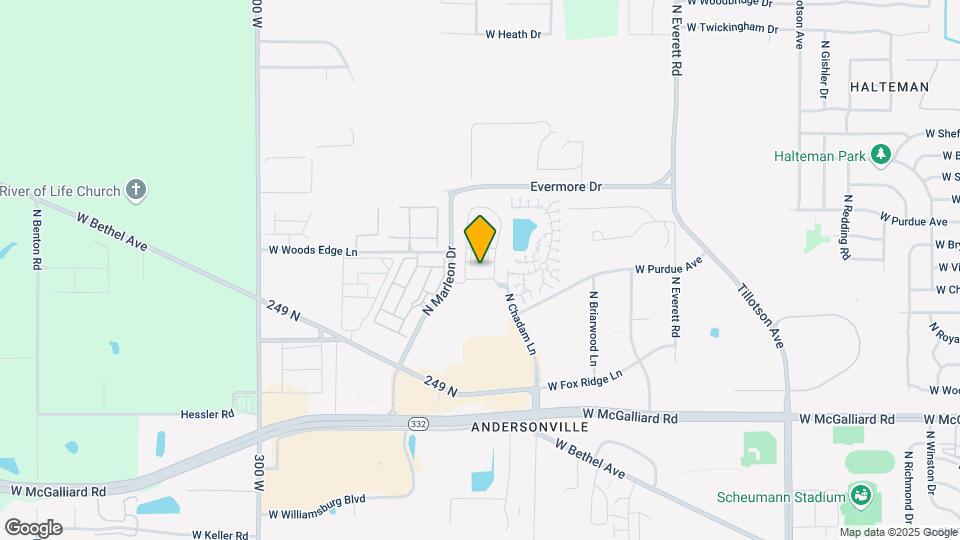
Map

3601 N Chadam Ln, Muncie, IN 47304

Getting Around

  • 50 / 100 Fairly walkable

    Some day-to-day needs are within walking distance

  • 30 / 100 Limited public transit

    Transit is available for some trips

  • 40 / 100 Fairly bikeable

    Somewhat suitable for bicycle commuting and/or recreation

  • 80 / 100 Very car friendly

    Excellent access to freeways and/or major arteries, with a very low chance of parking problems

Scores provided by Local Logic details

Getting to Know the Area

  • 60 / 100 Restaurants

    Variety of restaurants within a few minutes

  • 30 / 100 Cafes

    Some cafés within walking distance

  • 30 / 100 Nightlife

    Some bars within walking distance

  • 40 / 100 Shopping

    Several shops within walking distance

  • 100 / 100 Noise Level

    Virtually no sources of noise nearby

Scores provided by Local Logic

Renters Reviews and Ratings

4.0
4 Renters Reviews

Nice Apartment

February 15, 2024 - Review from Apartments.com
My apartment is nice and there is a lot of parking.

Quiet & Nice

November 4, 2018 - Review from Apartments.com
I like living here. It's nice an quiet and my dog has an area to hang out with the dog park. The hallways are a little bit old looking but my apartment had a new vinyl floor so I cant complain

Not worth it:

February 28, 2016 - Review from Apartments.com
I hate it here and can't wait to leave. My window keeps leaking water into my room and I've asked for it to be fixed several times, nothing has been done. The washer and dryer are temperamental, the stove never heats up right and the dishwasher doesn't work. The office people are lazy and aren't helpful. They come off as if helping me is a huge hassle. I have also called a noise complaint on my neighbors 3 times and nothing has been done. I can't wait to move.

SugarBush Apartments

August 5, 2015 - Review from Apartments.com
Great looking apartments inside and out. The grounds are meticulously maintained, and are very well kept. Trimmed trees, and beautiful flowers aplenty. The maintainence crew has no problems with a speedy and well done job at fixing any issues you might have. Rent is fairly priced, and is a great value considering it is on the nicer side of town.

Nearby Schools

Wes-Del Middle/Senior High School

Wes-Del Community Schools
10000 North 600 West
Public School - Grades 6-12 (430 Students)
Located Nearby11 minute drive / 5.3 miles away
Property Identified
6/10

Muncie Central High School

Muncie Community Schools
801 North Walnut Street
Public School - Grades PK-12 (1337 Students)
Located Nearby6 minute drive / 2.9 miles away
Property Identified
3/10

North View Elementary School

Muncie Community Schools
807 West Yale Avenue
Public School - Grades PK-5 (384 Students)
Located Nearby4 minute drive / 2.0 miles away
Property Identified
7/10
School data provided by GreatSchools.
details
The GreatSchools Rating helps parents compare schools within a state based on a variety of school quality indicators and provides a helpful picture of how effectively each school serves all of its students. Ratings are on scale of 1 (below average) and to 10 (above average) and can include test scores, college readiness, academic progress, advanced courses, equity, discipline and attendance data. We also advise parents to visit schools, consider other information on school performance and programs, and consider needs as part of the school selection process.

About GreatSchools Data on ApartmentHomeLiving.com.

Points of Interest

Time and distance from Sugarbush Apartments.

Big Box and Retail

Lowe's

4401 W Clara Ln
1 minute drive / 0.47 miles away

Petsmart

3450 N Morrison Rd
1 minute drive / 0.58 miles away

Meijer

6260 W McGalliard Rd
4 minute drive / 1.53 miles away

Colleges and Universities

Ball State University

2000 University Ave
3 minute drive / 1.17 miles away

Groceries

Meijer

6260 W McGalliard Rd
4 minute drive / 1.53 miles away

Aldi

108 W Mcgalliard Rd
4 minute drive / 2.24 miles away

Hospitals

Indiana University Health Ball Memorial Hospital

2401 University Ave
5 minute drive / 1.75 miles away

Meridian Services Corporation

2401 W University Ave
5 minute drive / 1.75 miles away

Shopping Centers

Rural King Center

3900-4000 W Fox Ridge Ln
1 minute drive / 0.14 miles away

Lyndenbrook Plaza Shopping Center

3301 N Everbrook Ln
1 minute drive / 0.19 miles away

Bethel Pike Shopping Center

4100 W Bethel Ave
1 minute drive / 0.28 miles away

Sugarbush Apartments has 5 shopping centers within 0.7 miles.

Nearby Neighborhoods

Westacres

Studio to 6 Bedroom Apartments from $550
View Rentals

North Muncie

Studio to 6 Bedroom Apartments from $340
View Rentals

Rental Price Ranges in the Area

BedroomAverage RentCheapest RentHighest Rent
Muncie Studio Apartments $1,005$630$1,288
Muncie 1 Bedroom Apartments $990$352$1,800
Muncie 2 Bedroom Apartments $1,198$426$1,875
Muncie 3 Bedroom Apartments $1,013$340$1,542
Muncie 4 Bedroom Apartments $767$449$1,713
2 Bedroom Homes$1,052$700$1,400
3 Bedroom Homes$1,248$405$1,725
4 Bedroom Homes$1,642$1,100$2,100
5 Bedroom Homes$2,019$1,874$2,125
6 Bedroom Homes$2,500$2,500$2,500

Nearby Apartments

Nearby Homes

Protect yourself from fraud. Avoid Scams and Fraud

Viewing: Sugarbush Apartments | Desktop Version | Listing Updated: 11/10/2025