

Request Notification
Summer Oaks
Oklahoma City, OK 73127

- 1–3 Bedrooms
- 836–1,445 Square Feet
About Summer Oaks
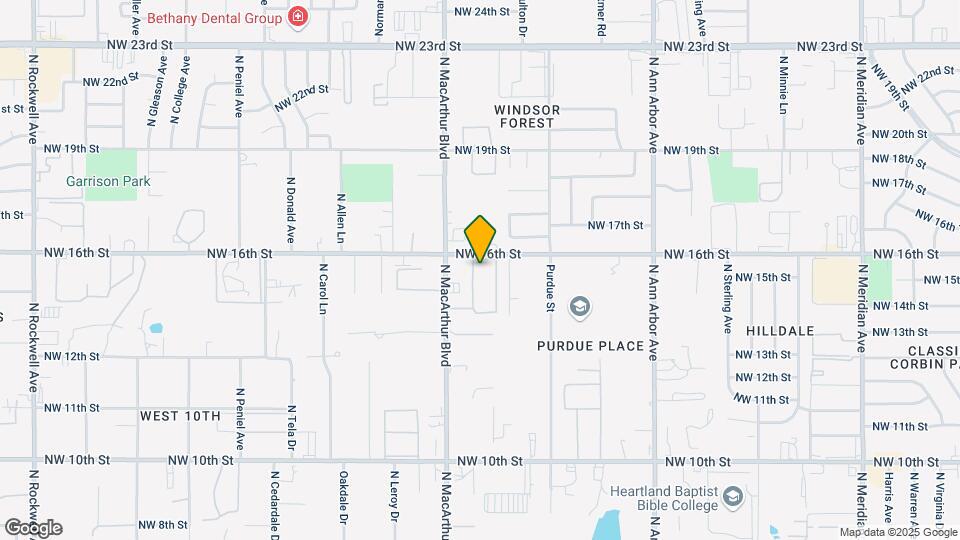
Welcome Home to beautiful Summer Oaks Apartments in OKC. We have spacious and stylish units you'll fall in love with! Our community features twi sparkling swimming pools, on-site maintenance and private patios. We're located on NW 16th st & N Macarthur Blvd. We're minutes away from Lake Overholser and just north of the 50 freeway to get around Oklahoma City with ease. We're excited to share that Summer Oaks is now proudly accepting Section 8 vouchers, further enhancing our ability to provide inclusive and accessible housing options for all members of our community! Enjoy affordable housing choices, community amenities, a convenient location, and a professional management team, all here at Summer Oaks! Give us a call or visit our leasing office today to discover why Summer Oaks is the perfect place for you to call home!
Summer Oaks is located in the West Oklahoma City Neighborhood and 73127 Zip code of Oklahoma City, OK.
Unique Features and Amenities
- Fully-Equipped Kitchens
- Pets Allowed
- Property Website
- Renovated Units
- Resident Portal
- Section 8 Friendly
Property Contact Info
Office Hours
| Monday | 9:00 am–6:00 pm |
| Tuesday | 9:00 am–6:00 pm |
| Wednesday | 9:00 am–6:00 pm |
| Thursday | 9:00 am–6:00 pm |
| Friday | 9:00 am–6:00 pm |
| Saturday | 10:00 am–4:00 pm |
| Sunday | Closed |
Floorplan Pricing and Availability
New! Interactive Property Map
1 Bedroom
A1 R
1 Bed, 1 Bath, 836 sq ftAvailable NowModel Gallery
Floorplans
Photos
Availability Details
Availability Date Unit Sq Ft Available Now A1 R 836 sq ft Model Amenities and Features
Features
- Washer/Dryer Hookup
Living Space
- Walk-In Closets
Outdoor Space
- Patio
Unique Features
- Fully-Equipped Kitchens
Apartment Model: A1 R1 Bedroom, 1 Bath, 836 sq ftAvailable NowFloorplansPhotos![]()
A1 R - Image 1 ![]()
A1 R - Image 2 ![]()
A1 R - Image 3 ![]()
A1 R - Image 4 ![]()
A1 R - Image 5 ![]()
A1 R - Image 6 ![]()
A1 R - Image 7 ![]()
A1 R - Image 8 ![]()
A1 R - Image 9 ![]()
A1 R - Floorplan 1 ![]()
A1 R - Floorplan 2 2 Bedrooms
B2 R
2 Beds, 2 Baths, 1081 sq ftAvailable NowModel Gallery
Floorplans
Photos
Availability Details
Availability Date Unit Sq Ft Available Now B2 R 1081 sq ft Model Amenities and Features
Features
- Washer/Dryer Hookup
Living Space
- Walk-In Closets
Outdoor Space
- Patio
Unique Features
- Fully-Equipped Kitchens
Apartment Model: B2 R2 Bedroom, 2 Bath, 1081 sq ftAvailable NowFloorplansPhotos![]()
B2 R - Image 1 ![]()
B2 R - Image 2 ![]()
B2 R - Image 3 ![]()
B2 R - Image 4 ![]()
B2 R - Image 5 ![]()
B2 R - Floorplan 1 ![]()
B2 R - Floorplan 2 B3 (W/D Connections)
2 Beds, 1.5 Baths, 1154 sq ftAvailable NowModel Gallery
Floorplans
Availability Details
Availability Date Unit Sq Ft Available Now B3 (W/D Connections) 1154 sq ft Model Amenities and Features
Features
- Washer/Dryer Hookup
Living Space
- Walk-In Closets
Outdoor Space
- Patio
Unique Features
- Fully-Equipped Kitchens
Apartment Model: B3 (W/D Connections)2 Bedroom, 1.5 Bath, 1154 sq ftAvailable Now![]()
B3 (W/D Connections) - Floorplan 1 ![]()
B3 (W/D Connections) - Floorplan 2 3 Bedrooms
C1 R W
3 Beds, 2.5 Baths, 1445 sq ftAvailable NowModel Gallery
Floorplans
Availability Details
Availability Date Unit Sq Ft Available Now C1 R W 1445 sq ft Model Amenities and Features
Features
- Washer/Dryer Hookup
Living Space
- Walk-In Closets
Outdoor Space
- Patio
Unique Features
- Fully-Equipped Kitchens
Apartment Model: C1 R W3 Bedroom, 2.5 Bath, 1445 sq ftAvailable Now![]()
C1 R W - Floorplan 1 ![]()
C1 R W - Floorplan 2
Property Information
- 197 Units
- 2 Stories
- Built in 1972
Lease Terms
- 12 - 20 mo
Fees and Policies
The fees listed below are community-provided and may exclude utilities or add-ons. All payments are made directly to the property and are non-refundable unless otherwise specified.
Required Fees
One-Time Basics
- Due at Application
- Application Fee Per ApplicantiCharged per applicant.$50.00
- Due at Move-In
- Administrative FeeiCharged per unit.$100.00
Utilities
- Renters Liability Insurance FeeiCharged per unit.$15.00/mo
- Trash RecoveryiCharged per unit.$10.00/mo
Pet Policy and Fees
Cats
- 2 Pet Limit
- 25 Lb Weight Limit
Comments: Service Animals are not considered pets. Pet fees and pet rent are not applicable for these service animals. Additional documentation may be requested.
Dogs
- 2 Pet Limit
- 75 Lb Weight Limit
Pit Bull Terriers, Rottweilers, German Shepherds, Doberman Pinschers, Akitas, Chow chows, Mastiffs, Bull Terriers
Comments: Service Animals are not considered pets. Pet fees and pet rent are not applicable for these service animals. Additional documentation may be requested.
Others
AllowedProperty Fee Disclaimer: Based on community-supplied data and independent market research. Subject to change without notice. May exclude fees for mandatory or optional services and usage-based utilities.
Features and Amenities
Unique Amenities
- Fully-Equipped Kitchens
- Pets Allowed
- Property Website
- Renovated Units
- Resident Portal
- Section 8 Friendly
Living Area Features
- Walk In Closets
Map
- Shopping
- Colleges
- Grocery
- Medical
- Nearby Properties

Map
Renters Reviews and Ratings
This place looks bad when you pull up
No second bathroom foe over a year
Bug infested
Hate it here
Honestly the Worst apartments.
Summer oaks apartments
Nice
Very Nice!!
Comfortable
Roaches
Nearby Schools
Hilldale Elementary School
Mayfield Middle School
Bethany High School
About GreatSchools Data on ApartmentHomeLiving.com.
Points of Interest
Time and distance from Summer Oaks.
Big Box and Retail
Walgreens
Autozone
Walgreen's
Colleges and Universities
Groceries
Winco Foods
Aldi
Trader Joes
Hospitals
Ssm Health St. Anthony Hospital - Oklahoma City
Shopping Centers
Summer Oaks has 5 shopping centers within 0.8 miles.
Nearby Neighborhoods
Rental Price Ranges in the Area
| Bedroom | Average Rent | Cheapest Rent | Highest Rent |
|---|---|---|---|
| Oklahoma City Studio Apartments | $1,094 | $500 | $3,294 |
| Oklahoma City 1 Bedroom Apartments | $1,143 | $550 | $10,000+ |
| Oklahoma City 2 Bedroom Apartments | $1,360 | $537 | $9,451 |
| Oklahoma City 3 Bedroom Apartments | $1,849 | $789 | $4,995 |
| Oklahoma City 4 Bedroom Apartments | $1,706 | $615 | $4,000 |
Nearby Apartments
Nearby Homes
Did You Know?
43% of renters tour a property with an agent before signing a lease.


