Floor plans are artist's rendering. All dimensions are approximate. Actual product and specifications may vary in dimension or detail. Not all features are available in every rental home. Please see a representative for details.
Floor plans are artist's rendering. All dimensions are approximate. Actual product and specifications may vary in dimension or detail. Not all features are available in every rental home. Please see a representative for details.
Request Notification
Summerfield
11175 SW Meadowbrook Dr Tigard, OR 97224
Active Adult
1–2Bedrooms
704–1,050Square Feet
About Summerfield
Discover your future home at Summerfield Apartments, where
convenience and comfort come together to create the ideal experience. Modern
interiors, beautiful outdoor spaces, and easy access to Portland's shopping are
just a few of the things that make us stand out among 55+ communities in
Tigard, Oregon. Choose from spacious one or two-bedroom floor plans, each
designed with your lifestyle in mind. And whether you prefer to relax by the
pool, indulge in a round of golf, or pick up new hobbies, rest assured that you
will find everything you need outside your doorstep. Learn more below!At Summerfield, we focus on providing you with more than
just a place to live – we offer a place to thrive. Enjoy all the benefits of this
55+ apartment community in Tigard, Oregon, from exclusive access
to the clubhouse where billiards and resident activities are always on the
agenda, all the way to the fitness studio where exercise is welcome. Speaking
of staying active, we also provide a tennis court, and for those who want to
spend their free time gardening or learning dance moves, our dedicated clubs
are ideal. To top things off, we're pet-friendly and smoke-free. Your new chapter is better at our apartments in Tigard,
Oregon, with gourmet kitchens, private patios or balconies, and 704 to
1,050 square feet. In other words, our residences invite you to live boldly and
relax deeply. Our location is just as
enticing, given that you can shop at Washington Square Mall and Bridgeport
Village, admire the scenic views at Cook Park, or drive to Downtown Portland
for vibrant museums, theaters, and cultural events year-round.
Ready to experience Summerfield for yourself? Contact us
today to schedule a tour!
This property currently does not have availability listed on ApartmentHomeLiving.com. Sign up to get notified when it becomes available.Request Availability Alert
Office Hours
Monday
9:00 am–5:00 pm
Tuesday
9:00 am–5:00 pm
Wednesday
9:00 am–5:00 pm
Thursday
9:00 am–5:00 pm
Friday
9:00 am–5:00 pm
Saturday
10:00 am–5:00 pm
Sunday
Closed
Floorplan Pricing and Availability
New! Interactive Property Map
ApartmentHomeLiving.com's new Interactive Property Map allows you to see where every available unit is located at this community.Try It Now >
Floor plans are artist's rendering. All dimensions are approximate. Actual product and specifications may vary in dimension or detail. Not all features are available in every rental home. Please see a representative for details.
Floor plans are artist's rendering. All dimensions are approximate. Actual product and specifications may vary in dimension or detail. Not all features are available in every rental home. Please see a representative for details.
Floor plans are artist's rendering. All dimensions are approximate. Actual product and specifications may vary in dimension or detail. Not all features are available in every rental home. Please see a representative for details.
Floor plans are artist's rendering. All dimensions are approximate. Actual product and specifications may vary in dimension or detail. Not all features are available in every rental home. Please see a representative for details.
Floor plans are artist's rendering. All dimensions are approximate. Actual product and specifications may vary in dimension or detail. Not all features are available in every rental home. Please see a representative for details.
Floor plans are artist's rendering. All dimensions are approximate. Actual product and specifications may vary in dimension or detail. Not all features are available in every rental home. Please see a representative for details.
Floor plans are artist's rendering. All dimensions are approximate. Actual product and specifications may vary in dimension or detail. Not all features are available in every rental home. Please see a representative for details.
2x1.5 Cottage - Floorplan
2x2 Summerfield
2 Beds, 2 Baths, 1050 sq ft
Largest 2 BedroomThis is the largest 2 Bedroom at this Property
Floor plans are artist's rendering. All dimensions are approximate. Actual product and specifications may vary in dimension or detail. Not all features are available in every rental home. Please see a representative for details.
2x2 Summerfield - Floorplan
Price shown is total price based on community-supplied monthly required fees. Excludes user-selected optional fees and variable or usage-based fees and required charges due at or prior to move-in or at move-out. View Fees and Policies for details. Price, availability, fees, and any applicable rent special are subject to change without notice.
Property Information
175 Units
2 Stories
Built in 1979
Lease Terms
12 - 14 mo
Fees and Policies
The fees listed below are community-provided and may exclude utilities or add-ons. All payments are made directly to the property and are non-refundable unless otherwise specified.
Required Fees
Utilities
Cable TV and Internet ServicesiMax of 1. Amount for cable and internet services in rental home.$55/mo
Utility - SeweriMax of 1. Usage-Based (Utilities). Amount for provision of sewer services.Varies/mo
Disclaimer: Utility apportionment is allocation: number of occupants in unit.
Trash Services - HaulingiMax of 1. Amount for shared trash/waste services.Varies/mo
Disclaimer: Price varies based on utility cost. 56 Utility apportionment is allocation: divided eq per unit.
Utility - WateriMax of 1. Usage-Based (Utilities). Amount for provision and consumption of water.Varies/mo
Disclaimer: Utility apportionment is allocation: number of occupants in unit.
Utility - Electric - Third PartyiMax of 1. Usage-Based (Utilities). Amount for provision and consumption of electric paid to a third party.Varies/mo
One-Time Basics
Due at Application
Application FeeiMax of 1. Amount to process application, initiate screening, and take a rental home off the market.$42
Due at Move-In
Security Deposit (Refundable)iMax of 1. Amount intended to be held through residency that may be applied toward amounts owed at move-out. Refunds processed per application and lease terms.$500
Other Fees and Policies
Situational Fees
Appliance-Related ChargeiMax of 1. Amount related to rental home appliance upgrades, rental, or replacements/parts.$50/mo
Late FeeiMax of 1. Amount for paying after rent due date; per terms of lease.$100/per occurrence
Returned Payment Fee (NSF)iMax of 1. Amount for returned payment.$35/per occurrence
Comments:
Max of 1.
Personal Add-Ons
Renters Liability/Content - Property ProgramiMax of 1. Amount to participate in the property Renters Liability Program.$14.5/mo
Comments:
Max of 1.
Pet Fees
Pet Deposit (Refundable)iMax of 1. Amount for pet living in rental home. May be assessed per pet or per rental home, based on lease requirements. Refunds processed per lease terms.$300
Pet RentiMax of 1. Monthly amount for authorized pet.$30/mo
Parking FeeiMax of 1. Amount for covered parking space/services. May be subject to availability.$35/mo
Comments:
Max of 1.
Additional Parking Options
Covered
Covered
Storage Fees
Storage Unit
Storage FeeiMax of 1. Amount for usage of optional storage space. May be subject to availability.$50/mo
Comments:
Max of 1.
Storage
Storage Unit
Property Fee Disclaimer: Total Monthly Leasing Price includes base rent, all monthly mandatory and any user-selected optional fees. Excludes variable, usage-based, and required charges due at or prior to move-in or at move-out. Security Deposit may change based on screening results, but total will not exceed legal maximums. Some items may be taxed under applicable law. Some fees may not apply to rental homes subject to an affordable program. All fees are subject to application and/or lease terms. Prices and availability subject to change. Resident is responsible for damages beyond ordinary wear and tear. Resident may need to maintain insurance and to activate and maintain utility services, including but not limited to electricity, water, gas, and internet, per the lease. Additional fees may apply as detailed in the application and/or lease agreement, which can be requested prior to applying.
Pets: Pet breed and other pet restrictions apply.
Rentable Items: All Parking, storage, and other rentable items are subject to availability. Final pricing and availability will be determined during lease agreement.
See Leasing Agent for details.
Features and Amenities
Unique Amenities
55+ Community
Additional storage available
Air conditioning in select homes
Beautiful, mature landscaping
Community Golf Course
Dance Club
Fitness studio
Garden Club
Gourmet kitchen
Linen closet in select homes
Pantry closet in select homes
Private patio or balcony
Seasonal swimming pool
Smoke-Free community
Tennis Courts
Walk-in closet in select homes
Washer and dryer in select homes
Living Area Features
Walk In Closets
Map
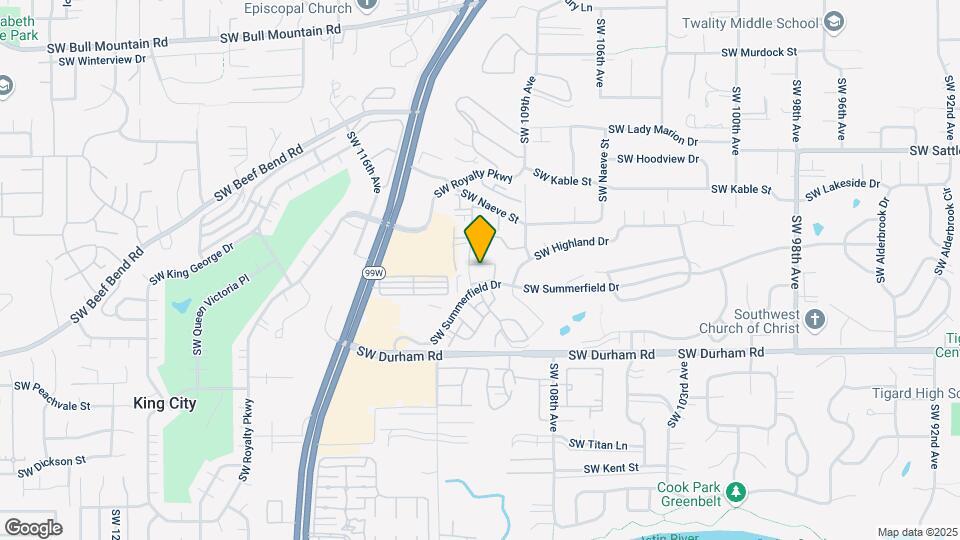
11175 SW Meadowbrook Dr, Tigard, OR 97224
Shopping
Colleges
Grocery
Medical
Parks
Transportation
Nearby Properties
Map
Getting Around
60 / 100Moderately walkable
Most day-to-day needs are within walking distance
20 / 100Limited public transit
Transit is available for some trips
40 / 100Fairly bikeable
Somewhat suitable for bicycle commuting and/or recreation
80 / 100Very car friendly
Excellent access to freeways and/or major arteries, with a very low chance of parking problems
I have had a very positive experience living here at Summerfield. I walk a lot and have always met friendly people, lots of times with their dogs. Love the ponds at the club house with all the ducks and some with babies. It’s peaceful here , that means so much to me.
Property Manager Responded
July 18, 2023
Thank you so much for the 5 star review! We always love to hear how our residents are enjoying the community.
Verified Renter
May 29, 2023 - Review from Apartments.com
Very nice community to live in!! Safe, quiet and lovely grounds!!
Property Manager Responded
June 2, 2023
The team here at Summerfield would like to thank you for your recent 5 star review of our community. The grounds are great as they are in full bloom. Thanks again!
Verified Renter
May 23, 2023 - Review from Apartments.com
My experience has always been very good living here and I’ve just signed up for a 4th year. Lots of wonderful wild life, beautiful areas to walk in.
Property Manager Responded
May 24, 2023
Thanks so much for your recent 5 star review of Summerfield. We are extremely happy you are enjoying your home here at Summerfield!
Verified Renter
February 9, 2023 - Review from Apartments.com
Has been a good experience for me. Close to family and shopping. Easy to get to the airport. Overall it appears to be a "safe" community.
Property Manager Responded
February 10, 2023
Thank you again for taking the time to let us know how we did. We hope you have a great day!
Verified Renter
February 3, 2023 - Review from Apartments.com
Our experience at Summerfield has been our first at living in a community of 55 and over that is well maintained for cleanliness, and providing activities that you can partipate in if able to add experiences to your life that bring enjoyment. I am grateful for knowing help is just a phone call away if repairs are needed and people respond quickly to your needs. The apartments are clean,quiet, and well maintained. We have found they meet our needs very well.
Property Manager Responded
February 4, 2023
Thank you for your review and positive words! We are glad to hear that maintenance and our team have meet your needs and have made your first time living in a 55 community wonderful! We hope it keeps being a great experience for you!
Verified Renter
February 3, 2023 - Review from Apartments.com
It’s a great community to live in. People are allowed to live independently, go about their everyday lives as they wish. A geat area for walks and meeting others.
Property Manager Responded
February 4, 2023
Thank you for your positive review and five star rating! We are so glad that you enjoy this great community here at Summerfield Apartments!
Verified Renter
December 29, 2022 - Review from Apartments.com
Lovely community, spacious apartment, nice neighbors, amenities and close to shops..of course I'm really happy living here.
Property Manager Responded
January 1, 2023
The summerfield team is extremely happy to hear you are enjoying your home here at Summerfield. Thank you so much for the 5 star review.
Verified Renter
December 26, 2022 - Review from Apartments.com
We have lived in Summerfield for eight and a half years and hope to be able to live here for many more years to come. We love our apartment and the entire Summerfield community. If anyone is thinking of moving to the Portland area, Summerfield should be at the top of their "must see" list.
Property Manager Responded
January 11, 2023
Thank you again for taking the time to let us know how we did. We hope you have a great day!
Verified Renter
December 19, 2022 - Review from Apartments.com
A well kept older community. Beautiful grounds and wonderful golf course.
Property Manager Responded
December 26, 2022
Thank you so much for your recent review of our community. We also love our beautiful grounds.
Verified Renter
December 9, 2022 - Review from Apartments.com
The total management of property and maintenance staff are best in industry and a total asset and compliment to summerfield
Property Manager Responded
December 26, 2022
We really appreciate your recent review and kind comments about Summerfield.
Verified Renter
December 5, 2022 - Review from Apartments.com
I am enjoying living here. Everyone is very friendly. The apartments are very quiet, clean, and well maintained.
Property Manager Responded
December 6, 2022
The Summerfield team is so happy to hear you are enjoying your home here at Summerfield. Thank you so much for your review. We always love hearing from our residents.
Verified Renter
November 25, 2022 - Review from Apartments.com
Beautiful, updated apartment, great amenities, super maintenance, nice neighbors, and scenic neighborhood.
Property Manager Responded
November 29, 2022
Thank you for the kind words about out community and the 5 star review.
The GreatSchools Rating helps parents compare schools within a state based on a variety of school quality indicators and provides a helpful picture of how effectively each school serves all of its students. Ratings are on scale of 1 (below average) and to 10 (above average) and can include test scores, college readiness, academic progress, advanced courses, equity, discipline and attendance data. We also advise parents to visit schools, consider other information on school performance and programs, and consider needs as part of the school selection process.




Max of 1.