

Request Notification
Summerhill Apartments
Las Vegas, NV 89110

- 2–4 Bedrooms
- 816–1,183 Square Feet
About Summerhill Apartments
Summerhill Apartments built in 1998 and located in the heart of Las Vegas offers 2, 3, and 4 bedroom units at an affordable price. Spacious units, controlled entry, Clubhouse, Swimming Pool, and Washer/Dryer hook ups in unit are just a few of the benefits of living here. Income Restrictions Apply.
Summerhill Apartments is located in the Sunrise Manor Neighborhood and 89110 Zip code of Las Vegas, NV.
Property Contact Info
This property currently does not have availability listed on ApartmentHomeLiving.com. Sign up to get notified when it becomes available.
Office Hours
| Monday | 9:00 am–5:00 pm |
| Tuesday | 9:00 am–5:00 pm |
| Wednesday | 9:00 am–5:00 pm |
| Thursday | 9:00 am–5:00 pm |
| Friday | 9:00 am–4:00 pm |
| Saturday | 10:00 am–4:00 pm |
| Sunday | Closed |
Floorplan Pricing and Availability
New! Interactive Property Map
2 Bedrooms
Show Unavailable Floorplans2 BR 60%
2 Beds, 1 Bath, 816 sq ftAvailable NowModel Gallery
Floorplans
Availability Details
Availability Date Unit Sq Ft Deposit View Details Available Now 5-2047 816 $500 Available Now 8-2059 816 $500 Available Now 9-1067 816 $500 Model Amenities and Features
Features
- Air Conditioning
Unit 5-2047 Amenities and Features
Unique Features
- Pricing Reduction
Unit 8-2059 Amenities and Features
Unique Features
- Pricing Reduction
Unit 9-1067 Amenities and Features
Unique Features
- Pricing Reduction
Apartment Model: 2 BR 60%2 Bedroom, 1 Bath, 816 sq ftAvailable NowFloor plans are artist's rendering. All dimensions are approximate. Actual product and specifications may vary in dimension or detail. Not all features are available in every rental home. Please see a representative for details.
![]()
2 BR 60% - Floorplan Apartment Unit: 5-2047Apartment Model: 2 BR 60%2 Bedroom, 1 Bath, 816 sq ftAvailable NowApartment Unit: 8-2059Apartment Model: 2 BR 60%2 Bedroom, 1 Bath, 816 sq ftAvailable NowApartment Unit: 9-1067Apartment Model: 2 BR 60%2 Bedroom, 1 Bath, 816 sq ftAvailable Now2 BR 50% H
2 Beds, 1 Bath, 816 sq ftModel Gallery
Floorplans
Availability Details
Availability Date Unit Sq Ft Deposit Unavailable 2 BR 50% H 816 sq ft $500 Model Amenities and Features
Features
- Air Conditioning
Apartment Model: 2 BR 50% H2 Bedroom, 1 Bath, 816 sq ftUnavailableFloor plans are artist's rendering. All dimensions are approximate. Actual product and specifications may vary in dimension or detail. Not all features are available in every rental home. Please see a representative for details.
![]()
2 BR 50% H - Floorplan 3 Bedrooms
Show Unavailable Floorplans3 BR 60%
3 Beds, 1 Bath, 1032 sq ftAvailable NowModel Gallery
Floorplans
Availability Details
Availability Date Unit Sq Ft Deposit View Details Available Now 2-2009 1032 $500 Available Now 10-1090 1032 $500 Available Now 13-1098 1032 $500 Model Amenities and Features
Features
- Air Conditioning
Unit 2-2009 Amenities and Features
Unique Features
- Pricing Reduction
Apartment Model: 3 BR 60%3 Bedroom, 1 Bath, 1032 sq ftAvailable NowFloor plans are artist's rendering. All dimensions are approximate. Actual product and specifications may vary in dimension or detail. Not all features are available in every rental home. Please see a representative for details.
![]()
3 BR 60% - Floorplan Apartment Unit: 2-2009Apartment Model: 3 BR 60%3 Bedroom, 2 Bath, 1032 sq ftAvailable NowApartment Unit: 10-1090Apartment Model: 3 BR 60%3 Bedroom, 2 Bath, 1032 sq ftAvailable NowApartment Unit: 13-1098Apartment Model: 3 BR 60%3 Bedroom, 2 Bath, 1032 sq ftAvailable Now3 BR 50% H
3 Beds, 1 Bath, 1032 sq ftModel Gallery
Floorplans
Availability Details
Availability Date Unit Sq Ft Deposit Unavailable 3 BR 50% H 1032 sq ft $500 Model Amenities and Features
Features
- Air Conditioning
Apartment Model: 3 BR 50% H3 Bedroom, 1 Bath, 1032 sq ftUnavailableFloor plans are artist's rendering. All dimensions are approximate. Actual product and specifications may vary in dimension or detail. Not all features are available in every rental home. Please see a representative for details.
![]()
3 BR 50% H - Floorplan 4 Bedrooms
Show Unavailable Floorplans4 BR 60%
4 Beds, 1 Bath, 1183 sq ftAvailable NowModel Gallery
Floorplans
Availability Details
Availability Date Unit Sq Ft Deposit View Details Available Now 10-1093 1183 $500 Available Now 10-2092 1183 $500 Available Now 9-2072 1183 $500 Model Amenities and Features
Features
- Air Conditioning
Unit 9-2072 Amenities and Features
Unique Features
- 2bdrm Pricing
Apartment Model: 4 BR 60%4 Bedroom, 1 Bath, 1183 sq ftAvailable NowFloor plans are artist's rendering. All dimensions are approximate. Actual product and specifications may vary in dimension or detail. Not all features are available in every rental home. Please see a representative for details.
![]()
4 BR 60% - Floorplan Apartment Unit: 10-1093Apartment Model: 4 BR 60%4 Bedroom, 2 Bath, 1183 sq ftAvailable NowApartment Unit: 10-2092Apartment Model: 4 BR 60%4 Bedroom, 2 Bath, 1183 sq ftAvailable NowApartment Unit: 9-2072Apartment Model: 4 BR 60%4 Bedroom, 2 Bath, 1183 sq ftAvailable Now4 BR 50% H
4 Beds, 1 Bath, 1183 sq ftModel Gallery
Floorplans
Availability Details
Availability Date Unit Sq Ft Deposit Unavailable 4 BR 50% H 1183 sq ft $500 Model Amenities and Features
Features
- Air Conditioning
Apartment Model: 4 BR 50% H4 Bedroom, 1 Bath, 1183 sq ftUnavailableFloor plans are artist's rendering. All dimensions are approximate. Actual product and specifications may vary in dimension or detail. Not all features are available in every rental home. Please see a representative for details.
![]()
4 BR 50% H - Floorplan
Property Information
- 221 Units
- 2 Stories
- Built in 1999
Lease Terms
- 12 mo
Fees and Policies
The fees listed below are community-provided and may exclude utilities or add-ons. All payments are made directly to the property and are non-refundable unless otherwise specified.
Required Fees
One-Time Basics
- Due at Application
- Application Fee Per ApplicantiCharged per applicant.$50.00
- Due at Move-In
- Administrative FeeiCharged per unit.$0.00
Other Fees and Policies
Pet Fees
Pet Policies are Negotiable
- Bird
- One-Time Pet FeeiMax of 2. Charged Per Pet.$300-$600
- Monthly Pet FeeiMax of 2. Charged Per Pet.$35.00
- Cat
- Monthly Pet FeeiMax of 2. Charged Per Pet.$35.00
- One-Time Pet FeeiMax of 2. Charged Per Pet.$300-$600
- Dog
- One-Time Pet FeeiMax of 2. Charged Per Pet.$300-$600
- Monthly Pet FeeiMax of 2. Charged Per Pet.$35.00
- Fish
- Monthly Pet FeeiMax of 2. Charged Per Pet.$35.00
- One-Time Pet FeeiMax of 2. Charged Per Pet.$300-$600
Breed Restrictions Apply
Max of 2.
Breed Restrictions Apply
Max of 2.
Breed Restrictions Apply
Max of 2.
Property Fee Disclaimer: Based on community-supplied data and independent market research. Subject to change without notice. May exclude fees for mandatory or optional services and usage-based utilities.
Features and Amenities
Interior Features
- Air Conditioning
Income Restrictions At Summerhill Apartments
Income restrictions apply to some or all residents. Contact the community for more information.
| # Persons | Annual Income |
|---|---|
| 1 | $33,060 |
| 2 | $37,800 |
| 3 | $42,540 |
| 4 | $47,220 |
| 5 | $51,000 |
| 6 | $54,780 |
To qualify, you must be equal to or below those in the chart, based on the number of persons living in the dwelling.
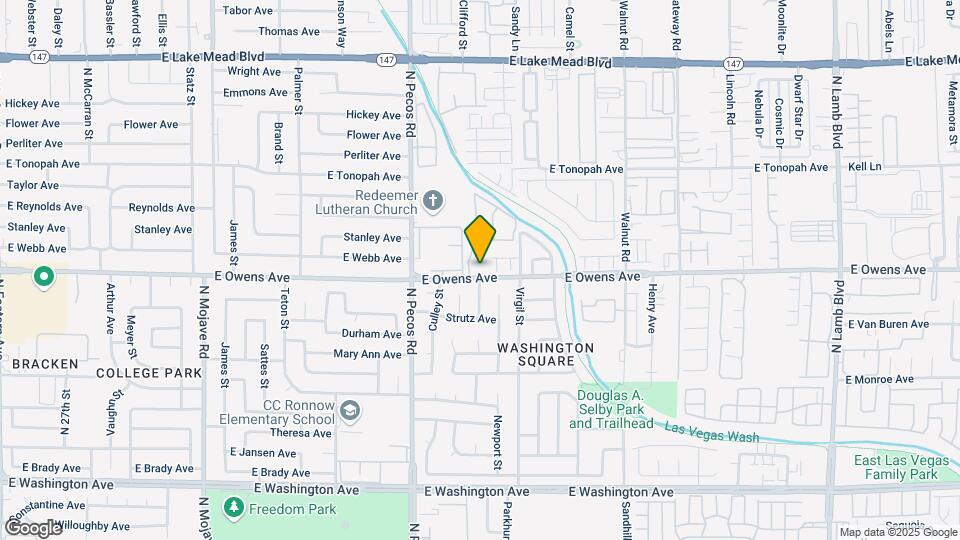
Map
- Shopping
- Colleges
- Grocery
- Medical
- Parks
- Transportation
- Nearby Properties

Map
Getting Around
60 / 100 Moderately walkable
30 / 100 Limited public transit
50 / 100 Fairly bikeable
90 / 100 Exceptionally car friendly
Getting to Know the Area
70 / 100 Restaurants
30 / 100 Cafes
70 / 100 Nightlife
60 / 100 Shopping
60 / 100 Parks
40 / 100 Noise Level
Renters Reviews and Ratings
Love the transition
Property Manager Responded
Summer
Convenient and Affordable
Nearby Schools
Desert Pines High School
Mario C & Joanne Monaco Middle School
Manuel J Cortez Elementary School
About GreatSchools Data on ApartmentHomeLiving.com.
Points of Interest
Time and distance from Summerhill Apartments.
Arts Museums and Landmarks
Big Box and Retail
Autozone
Walgreens
Walmart
Colleges and Universities
College of Southern Nevada - Cheyenne Campus
Groceries
La Bonita
Albertsons
Vons
Hospitals
North Vista Hospital
Valley Hospital Medical Center
University Medical Center
Parks and Recreation
Summerhill Apartments has 5 parks within 7.8 miles, including The Old Mormon Fort State Historical Park , Mystic Falls Park, Bellagio Conservatory Botanical Gardens, Flamingo Wildlife Habitat, and Spring Mountain Ranch.
Restaurants and Dining
Cravings Buffet at the Mirage
The Chocolate Swan
The Burger Bar
Shopping Centers
Summerhill Apartments has 5 shopping centers within 0.4 miles.
Transit Stations
Las Vegas Convention Center Station-Las Vegas Monorail
Nearby Neighborhoods
Rental Price Ranges in the Area
| Bedroom | Average Rent | Cheapest Rent | Highest Rent |
|---|---|---|---|
| Las Vegas Studio Apartments | $1,384 | $650 | $10,000+ |
| Las Vegas 1 Bedroom Apartments | $1,581 | $593 | $10,000+ |
| Las Vegas 2 Bedroom Apartments | $1,777 | $712 | $10,000+ |
| Las Vegas 3 Bedroom Apartments | $2,010 | $900 | $9,330 |
| Las Vegas 4 Bedroom Apartments | $2,573 | $858 | $7,391 |
| Las Vegas 5 Bedroom Apartments | $5,147 | $3,015 | $7,451 |
Nearby Apartments
Nearby Homes
Did You Know?
43% of renters tour a property with an agent before signing a lease.


Max of 2.