



Poor management
July 14, 2019 - Review from Apartments.com
Don't expect calls to be returned or appointments to be kept. Don't expect your lease to be renewed if you complain about calls not being returned and appointments not being kept


- (RLNE2427795)
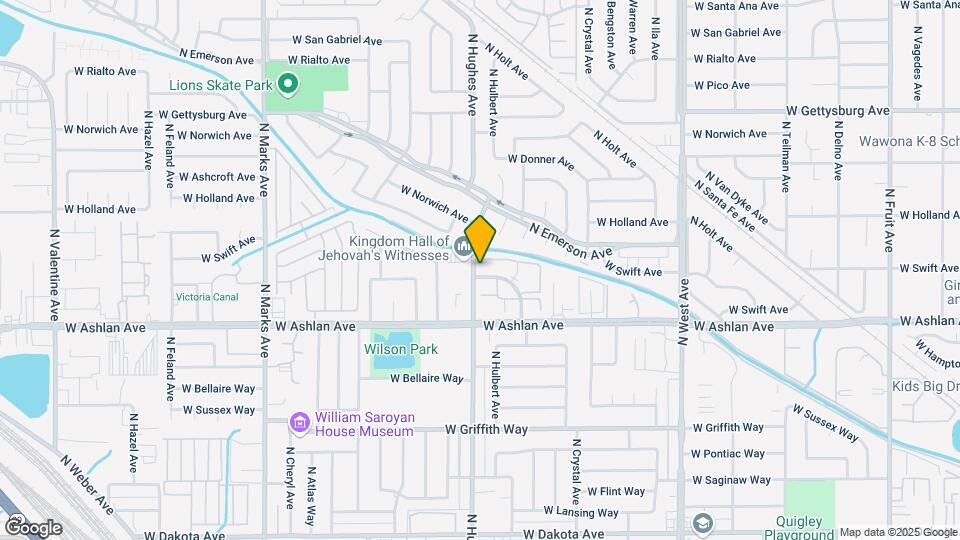
Sunburst Apartments is located in the Bullard Neighborhood and 93705 Zip code of Fresno, CA.
This property currently does not have availability listed on ApartmentHomeLiving.com. Sign up to get notified when it becomes available.
| Availability Date | Unit | Sq Ft | |
|---|---|---|---|
| Unavailable | 4294 N Hughes Ave. - 177 | 450 sq ft |
| Availability Date | Unit | Sq Ft | Deposit | |
|---|---|---|---|---|
| Available Now | 170 | 725 | $800 |
| Availability Date | Unit | Sq Ft | Deposit | Photos | View Details | |
|---|---|---|---|---|---|---|
| Available Now | 114 | 725 | $800 | |||
| Available Now | 120 | 725 | $800 | |||
| October 10, 2026 | 121 | 725 | $800 |
This single level 1 bed 1 bath has been upgraded, just for you! The cabinets in the kitchen are a soft white with an installed microwave, the floors a sandy wood color and plush carpets in the bedroom. You’ll have your very own walk in closet as well as other storage spaces in the living room and a hall. This unit has a private patio and is conveniently located near one of our on-site laundry rooms, one of our sparkling pools and is very close to our state-of-the-art gym! Don’t wait, apply today!
| Availability Date | Unit | Sq Ft | Deposit | |
|---|---|---|---|---|
| Available Soon | 141 | 699 | $800 |
– Don’t delay and claim one of our highly sought after lofts as your own! This unit is unique and adorable with rustic wood finished cabinets, dark wooden colored flooring, and plush carpet in the bedroom upstairs. These units have the kitchen, dining room and living room downstairs, with the bedroom, closet and bathroom upstairs! Black banisters allow you to look down into your living room from your bedroom and will give you a feeling of much needed individuality! This unit is located near a spacious grassy area with towering trees, and is very near one of our on-site laundry rooms, one of our sparkling pools and is very close to our state-of-the-art gym! Don’t wait, apply today!
| Availability Date | Unit | Sq Ft | Deposit | View Details | |
|---|---|---|---|---|---|
| October 10, 2026 | 229 | 725 | $800 | ||
| October 20, 2026 | 267 | 725 | $800 |
Are you searching for a great apartment in Fresno? Look no further because Sunburst Apartments is just minutes from shopping and public parks, which will make your life comfortable and convenient. Sunburst Apartments have spacious floor plans that include studios, lofts, and 1 bedroom and 2 bedroom apartment homes to fit a variety of lifestyles. With standard amenities such as ceiling fans, vaulted ceilings, and walk-in closets in each apartment home. Take a dip in one of our two shimmering swimming pools, state of the art mail center, enjoy the convenience of our laundry facilities, on-site maintenance, and gated access. Our warm and inviting community welcomes you! Visit Sunburst Apartments to see why it's the ideal place to call home!
This 1 Bedroom 1 Bathroom unit is upstairs and located near one of our pools and is also very close to one of our laundry room, as well as our mail center! It has Vinyl floors everywhere but the bedroom, where you'll find carpet. The kitchen cabinets are a fresh white color with silver handles. You'll also have a dishwasher, stove and refrigerator waiting for you!
| Availability Date | Unit | Sq Ft | Deposit | |
|---|---|---|---|---|
| Available Now | 286 | 975 | $800 |
| Availability Date | Unit | Sq Ft | Deposit | Photos | |
|---|---|---|---|---|---|
| Available Now | 191 | 975 | $800 |
The fees listed below are community-provided and may exclude utilities or add-ons. All payments are made directly to the property and are non-refundable unless otherwise specified.
No Pets Allowed
Property Fee Disclaimer: Based on community-supplied data and independent market research. Subject to change without notice. May exclude fees for mandatory or optional services and usage-based utilities.
 details
Time and distance from Sunburst Apartments.
Sunburst Apartments has 5 parks within 8.6 miles, including Quigley Neighborhood Center, The Woodward Regional Park, Roeding Regional Park, Romain Neighborhood Center, and Melody Neighborhood Center .
Sunburst Apartments has 5 shopping centers within 0.7 miles.
| Bedroom | Average Rent | Cheapest Rent | Highest Rent |
|---|---|---|---|
| Fresno Studio Apartments | $1,169 | $850 | $1,460 |
| Fresno 1 Bedroom Apartments | $1,574 | $965 | $2,467 |
| Fresno 2 Bedroom Apartments | $1,836 | $500 | $3,806 |
| Fresno 3 Bedroom Apartments | $2,184 | $825 | $3,220 |
| Fresno 4 Bedroom Apartments | $1,336 | $750 | $3,195 |
43% of renters tour a property with an agent before signing a lease.
We'll collect some preliminary contact information. You will then be directed to this property's website to complete the application.