

Request Notification
Sundance Apartments
Bismarck, ND 58503

- 1–3 Bedrooms
- 663–1,332 Square Feet
About Sundance Apartments
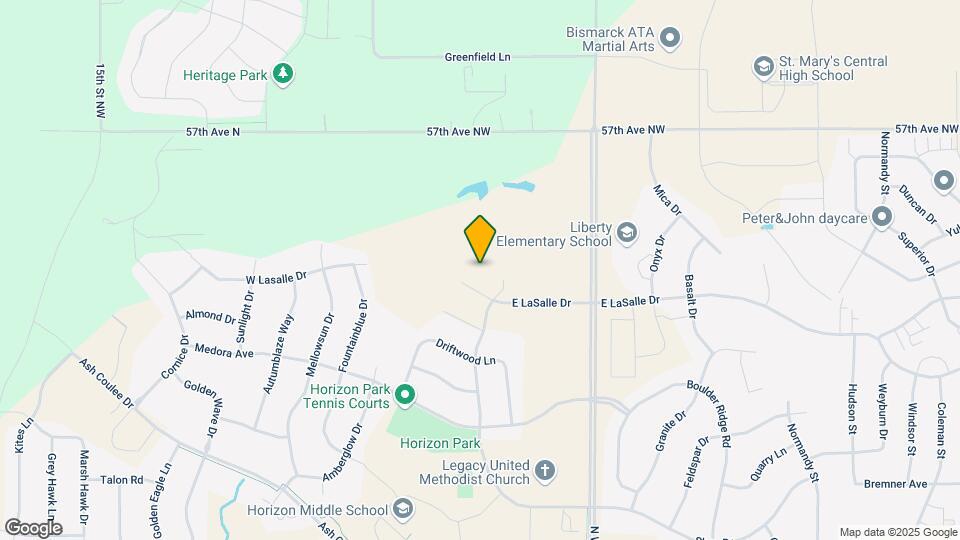
Situated in North Bismarck near Hwy 83 with quick access to I-94, Sundance Apartments is a pet-friendly community with one, two and three-bedrooms. This ideal location is close to nearby schools, shopping, dining and entertainment. Head outdoors and refine your golf swing at one of the nearby courses, explore the many regional parks, hop on the trails and head over to the Missouri River or get some hiking in at Fort Abraham Lincoln State Park. You're just minutes from downtown, Bismarck State College, Bismarck Airport and the North Dakota State Capitol. Experience the Sundance lifestyle.
Sundance Apartments is located in the North Bismarck Neighborhood and 58503 Zip code of Bismarck, ND.
Unique Features and Amenities
- 24-Hour Fitness Center
- 9' Ceilings
- Black Appliances
- Built-In Cabinets/Storage
- Central Heat and Air Conditioning
- Coffee Bar
- Common Area Wi-Fi Access
- Community Room
- Counter Seating Overhang
- Dog Waste Stations
- Energy-Efficient Appliances
- Extra Storage Available
- Fire Pit
- Flexible Rent Payments
- Fully-Equipped Kitchen
- Game Room
- Granite Bathroom Vanities
- Heated Underground Parking
- High-Speed Internet Available
- In-Wall USB Charging Ports
- Kitchen Island
- Kitchen Pantry
- Outdoor Kitchen with Grill
- Patio/Balcony
- Pet Friendly
- Pet Wash Station
- Plush Carpeting
- Pool House
- Premium Fixtures and Finishes
- Recycling Services
- Snow Removal
- Specialty Lighting
- Trash Chutes
- Wood-Style Flooring
Property Contact Info
Office Hours
| Monday | 9:00 am–6:00 pm |
| Tuesday | 9:00 am–6:00 pm |
| Wednesday | 9:00 am–6:00 pm |
| Thursday | 9:00 am–6:00 pm |
| Friday | 9:00 am–6:00 pm |
| Saturday | Closed |
| Sunday | Closed |
Floorplan Pricing and Availability
New! Interactive Property Map
1 Bedroom
Show Unavailable FloorplansHillcrest
1 Bed, 1 Bath, 665 sq ftAvailable NowCheapest 1 BedroomThis is the cheapest 1 Bedroom at this PropertyModel Gallery
Floorplans
Availability Details
Availability Date Unit Sq Ft Deposit Available Now 431 665 $300 Apartment Model: Hillcrest1 Bedroom, 1 Bath, 665 sq ftAvailable Now![]()
Hillcrest - Floorplan Apartment Unit: 431Apartment Model: Hillcrest1 Bedroom, 1 Bath, 665 sq ftAvailable NowCottonwood
1 Bed, 1 Bath, 729 sq ftAvailable NowModel Gallery
Floorplans
Photos
Availability Details
Availability Date Unit Sq Ft Deposit Available Now 330 729 $300 Available Now 133 729 $300 Available Now 423 729 $300 Apartment Model: Cottonwood1 Bedroom, 1 Bath, 729 sq ftAvailable NowFloorplansPhotos![]()
Cottonwood - Image 1 ![]()
Cottonwood - Image 2 ![]()
Cottonwood - Floorplan Apartment Unit: 330Apartment Model: Cottonwood1 Bedroom, 1 Bath, 729 sq ftAvailable NowApartment Unit: 133Apartment Model: Cottonwood1 Bedroom, 1 Bath, 729 sq ftAvailable NowApartment Unit: 423Apartment Model: Cottonwood1 Bedroom, 1 Bath, 729 sq ftAvailable NowSkyway
1 Bed, 1 Bath, 937 sq ftAvailable Aug 8Model Gallery
Floorplans
Availability Details
Availability Date Unit Sq Ft Deposit August 8, 2026 436 937 $300 Apartment Model: Skyway1 Bedroom, 1 Bath, 937 sq ftAvailable August 8, 2026![]()
Skyway - Floorplan Apartment Unit: 436Apartment Model: Skyway1 Bedroom, 1 Bath, 937 sq ftAvailable August 8, 2026Sunrise
1 Bed, 1 Bath, 663 sq ftModel Gallery
Floorplans
Availability Details
Availability Date Unit Sq Ft Unavailable Sunrise 663 sq ft Apartment Model: Sunrise1 Bedroom, 1 Bath, 663 sq ftUnavailable![]()
Sunrise - Floorplan Stardust
1 Bed, 1 Bath, 813 sq ftModel Gallery
Floorplans
Availability Details
Availability Date Unit Sq Ft Unavailable Stardust 813 sq ft Apartment Model: Stardust1 Bedroom, 1 Bath, 813 sq ftUnavailable![]()
Stardust - Floorplan Sunset
1 Bed, 1 Bath, 876 sq ftModel Gallery
Floorplans
Availability Details
Availability Date Unit Sq Ft Unavailable Sunset 876 sq ft Apartment Model: Sunset1 Bedroom, 1 Bath, 876 sq ftUnavailable![]()
Sunset - Floorplan Star Gazer
1 Bed, 1 Bath, 938 sq ftLargest 1 BedroomThis is the largest 1 Bedroom at this PropertyModel Gallery
Floorplans
Availability Details
Availability Date Unit Sq Ft Unavailable Star Gazer 938 sq ft Apartment Model: Star Gazer1 Bedroom, 1 Bath, 938 sq ftUnavailable![]()
Star Gazer - Floorplan 2 Bedrooms
Overlook
2 Beds, 2 Baths, 933 sq ftModel Gallery
Floorplans
Photos
Availability Details
Availability Date Unit Sq Ft Unavailable Overlook 933 sq ft Apartment Model: Overlook2 Bedroom, 2 Bath, 933 sq ftUnavailableFloorplansPhotos![]()
Overlook - Image 1 ![]()
Overlook - Image 2 ![]()
Overlook - Floorplan McDowell
2 Beds, 2 Baths, 950 sq ftModel Gallery
Floorplans
Availability Details
Availability Date Unit Sq Ft Unavailable McDowell 950 sq ft Apartment Model: McDowell2 Bedroom, 2 Bath, 950 sq ftUnavailable![]()
McDowell - Floorplan Sibley
2 Beds, 2 Baths, 1063 sq ftModel Gallery
Floorplans
Availability Details
Availability Date Unit Sq Ft Unavailable Sibley 1063 sq ft Apartment Model: Sibley2 Bedroom, 2 Bath, 1063 sq ftUnavailable![]()
Sibley - Floorplan Horizon
2 Beds, 2 Baths, 1189 sq ftModel Gallery
Floorplans
Availability Details
Availability Date Unit Sq Ft Unavailable Horizon 1189 sq ft Apartment Model: Horizon2 Bedroom, 2 Bath, 1189 sq ftUnavailable![]()
Horizon - Floorplan Harbor
2 Beds, 2 Baths, 1220 sq ftLargest 2 BedroomThis is the largest 2 Bedroom at this PropertyModel Gallery
Floorplans
Availability Details
Availability Date Unit Sq Ft Unavailable Harbor 1220 sq ft Apartment Model: Harbor2 Bedroom, 2 Bath, 1220 sq ftUnavailable![]()
Harbor - Floorplan 3 Bedrooms
Show Unavailable FloorplansElio
3 Beds, 2 Baths, 1298 sq ftAvailable Oct 4Model Gallery
Floorplans
Availability Details
Availability Date Unit Sq Ft Deposit October 4, 2026 311 1298 $300 Apartment Model: Elio3 Bedroom, 2 Bath, 1298 sq ftAvailable October 4, 2026![]()
Elio - Floorplan Apartment Unit: 311Apartment Model: Elio3 Bedroom, 2 Bath, 1298 sq ftAvailable October 4, 2026Solis
3 Beds, 2 Baths, 1295 sq ftModel Gallery
Floorplans
Availability Details
Availability Date Unit Sq Ft Unavailable Solis 1295 sq ft Apartment Model: Solis3 Bedroom, 2 Bath, 1295 sq ftUnavailable![]()
Solis - Floorplan Haven
3 Beds, 2 Baths, 1318 sq ftModel Gallery
Floorplans
Availability Details
Availability Date Unit Sq Ft Unavailable Haven 1318 sq ft Apartment Model: Haven3 Bedroom, 2 Bath, 1318 sq ftUnavailable![]()
Haven - Floorplan Apollo
3 Beds, 2 Baths, 1332 sq ftLargest 3 BedroomThis is the largest 3 Bedroom at this PropertyModel Gallery
Floorplans
Availability Details
Availability Date Unit Sq Ft Unavailable Apollo 1332 sq ft Apartment Model: Apollo3 Bedroom, 2 Bath, 1332 sq ftUnavailable![]()
Apollo - Floorplan
Property Information
- 108 Units
- 4 Stories
- Built in 2015
Lease Terms
- 3 - 13 mo
Fees and Policies
The fees listed below are community-provided and may exclude utilities or add-ons. All payments are made directly to the property and are non-refundable unless otherwise specified.
Required Fees
One-Time Basics
- Due at Application
- Application Fee Per ApplicantiCharged per applicant.$50.00
- Due at Move-In
- Administrative FeeiCharged per unit.$150.00
Other Fees and Policies
Pet Fees
- Cat
- Cat DepositiCharged per Pet.$250.00
- Cat FeeiCharged per Pet.$300.00
- Cat RentiCharged Per Pet.$20.00/mo
- Dog
- Dog DepositiCharged per Pet.$250.00
- Dog FeeiCharged per Pet.$300.00
- Dog RentiCharged Per Pet.$25.00/mo
None
Maximum of 2 pets per apartment. Dogs must be 6 months of age or older.
Fees are per pet. $50 DNA Registration Fee (PooPrints).
Parking Info and Fees
- Surface Lot
- 1 Max
- Garage Parking
- Other
Property Fee Disclaimer: Based on community-supplied data and independent market research. Subject to change without notice. May exclude fees for mandatory or optional services and usage-based utilities.
Features and Amenities
Living Area Features
- Walk In Closets
Map
- Shopping
- Colleges
- Grocery
- Medical
- Nearby Properties

Map
Getting Around
30 / 100 Somewhat walkable
30 / 100 Somewhat Bikeable
80 / 100 Very car friendly
Getting to Know the Area
50 / 100 Restaurants
30 / 100 Cafes
30 / 100 Nightlife
40 / 100 Shopping
100 / 100 Noise Level
Renters Reviews and Ratings
Thank you for your help
Property Manager Responded
Beautiful Property!
Property Manager Responded
Helpful Staff and quiet building
Property Manager Responded
Best apartments ive lived at in Bismarck
Property Manager Responded
Amazing Apartments
Property Manager Responded
Wonderful Property
Property Manager Responded
Love my Apartment
Property Manager Responded
Very Nice!
Property Manager Responded
Excellent place to live
Property Manager Responded
Sundance Apartments
Property Manager Responded
Great Experience all Around
Property Manager Responded
Friendly staff
Nearby Schools
Century High School
Horizon Middle School
About GreatSchools Data on ApartmentHomeLiving.com.
Points of Interest
Time and distance from Sundance Apartments.
Big Box and Retail
Menards
Kohl's
Lowe's
Colleges and Universities
Groceries
Central Market
Hospitals
Shopping Centers
Sundance Apartments has 5 shopping centers within 3.0 miles.
Nearby Neighborhoods
Rental Price Ranges in the Area
| Bedroom | Average Rent | Cheapest Rent | Highest Rent |
|---|---|---|---|
| Bismarck Studio Apartments | $1,733 | $1,125 | $2,620 |
| Bismarck 1 Bedroom Apartments | $1,508 | $800 | $5,180 |
| Bismarck 2 Bedroom Apartments | $1,678 | $875 | $6,446 |
| Bismarck 3 Bedroom Apartments | $2,105 | $1,045 | $8,982 |
| Bismarck 4 Bedroom Apartments | $4,321 | $3,151 | $5,651 |
| 2 Bedroom Homes | $2,081 | $936 | $2,695 |
| 3 Bedroom Homes | $2,143 | $1,150 | $2,795 |
| 4 Bedroom Homes | $2,473 | $1,750 | $2,745 |
Nearby Apartments
Nearby Homes
Did You Know?
28% of apartment shoppers plan to spend at least 1-2 months in their apartment search.


| Restrictions: None.