

Request Notification
Sunny Gate Apartments
Fresno, CA 93727

- 1–2 Bedrooms
- 652–975 Square Feet
About Sunny Gate Apartments
Your search for the perfect home in Fresno, California, has come to an end at Sunny Gate Apartments. Our quaint community is only minutes from downtown. Located in the Sunnyside neighborhood, a fantastic variety of dining, shopping, and entertainment options are right outside your door. If quality and convenience are important aspects of your lifestyle, Sunny Gate Apartments is sure to surpass your expectations.
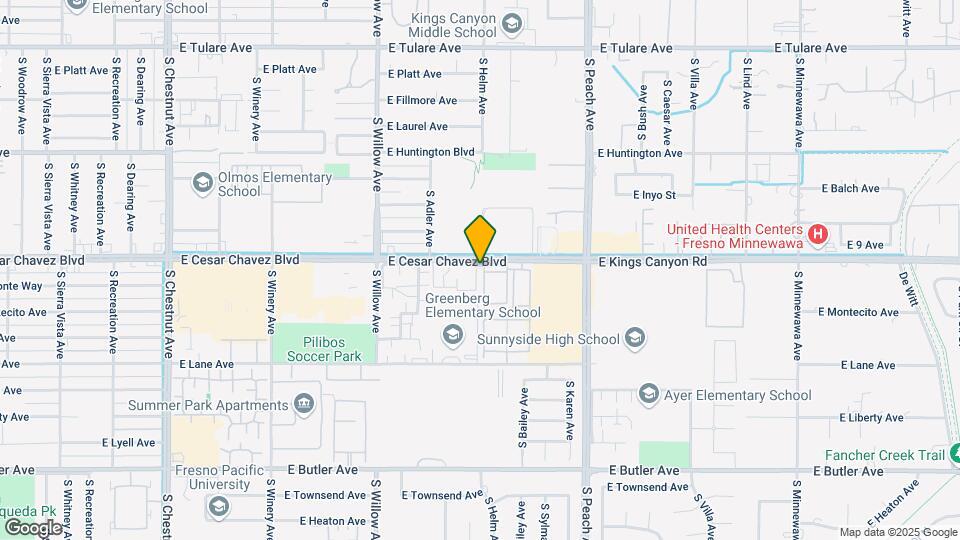
Sunny Gate Apartments is located in the Sunnyside Neighborhood and 93727 Zip code of Fresno, CA.
Property Contact Info
Office Hours
| Monday | 8:00 am–5:00 pm |
| Tuesday | 8:00 am–5:00 pm |
| Wednesday | 8:00 am–5:00 pm |
| Thursday | 8:00 am–5:00 pm |
| Friday | 8:00 am–5:00 pm |
| Saturday | Closed |
| Sunday | Closed |
Floorplan Pricing and Availability
New! Interactive Property Map
1 Bedroom
Plan A
1 Bed, 1 Bath, 652 sq ftModel Gallery
Floorplans
Availability Details
Availability Date Unit Sq Ft Unavailable Plan A 652 sq ft Model Amenities and Features
Features
- Air Conditioning
- Balcony
- Cable Ready
- Ceiling Fans
- Fireplace
- Heating
- High Speed Internet Access
- Tub/Shower
- Washer/Dryer Hookup
Kitchen
- Dishwasher
- Disposal
- Granite Countertops
- Kitchen
- Range
- Refrigerator
Living Space
- Carpet
- Dining Room
- Tile Floors
- Vinyl Flooring
- Walk-In Closets
- Window Coverings
Outdoor Space
- Patio
Apartment Model: Plan A1 Bedroom, 1 Bath, 652 sq ftUnavailable![]()
Plan A - Floorplan 2 Bedrooms
Plan B
2 Beds, 1 Bath, 812 sq ftModel Gallery
Floorplans
Availability Details
Availability Date Unit Sq Ft Unavailable Plan B 812 sq ft Model Amenities and Features
Features
- Air Conditioning
- Cable Ready
- Ceiling Fans
- Fireplace
- Heating
- High Speed Internet Access
- Tub/Shower
- Washer/Dryer Hookup
Kitchen
- Dishwasher
- Disposal
- Kitchen
- Range
Living Space
- Carpet
- Dining Room
- Tile Floors
- Vinyl Flooring
- Walk-In Closets
- Window Coverings
Apartment Model: Plan B2 Bedroom, 1 Bath, 812 sq ftUnavailable![]()
Plan B - Floorplan Plan D
2 Beds, 2 Baths, 912 sq ftModel Gallery
Floorplans
Availability Details
Availability Date Unit Sq Ft Unavailable Plan D 912 sq ft Model Amenities and Features
Features
- Air Conditioning
- Cable Ready
- Ceiling Fans
- Fireplace
- Heating
- High Speed Internet Access
- Tub/Shower
- Washer/Dryer Hookup
Kitchen
- Dishwasher
- Disposal
- Kitchen
- Range
Living Space
- Carpet
- Dining Room
- Tile Floors
- Vinyl Flooring
- Walk-In Closets
- Window Coverings
Apartment Model: Plan D2 Bedroom, 2 Bath, 912 sq ftUnavailable![]()
Plan D - Floorplan Plan C
2 Beds, 2 Baths, 975 sq ftLargest 2 BedroomThis is the largest 2 Bedroom at this PropertyModel Gallery
Floorplans
Availability Details
Availability Date Unit Sq Ft Unavailable Plan C 975 sq ft Model Amenities and Features
Features
- Air Conditioning
- Cable Ready
- Ceiling Fans
- Fireplace
- Heating
- High Speed Internet Access
- Tub/Shower
- Washer/Dryer Hookup
Kitchen
- Dishwasher
- Disposal
- Kitchen
- Range
Living Space
- Carpet
- Dining Room
- Tile Floors
- Vinyl Flooring
- Walk-In Closets
- Window Coverings
Apartment Model: Plan C2 Bedroom, 2 Bath, 975 sq ftUnavailable![]()
Plan C - Floorplan
Property Information
- 162 Units
- 2 Stories
- Built in 1985
Lease Terms
- 12 mo
Fees and Policies
The fees listed below are community-provided and may exclude utilities or add-ons. All payments are made directly to the property and are non-refundable unless otherwise specified.
Required Fees
One-Time Basics
- Due at Application
- Application Fee Per ApplicantiCharged per applicant.$30.00
Other Fees and Policies
Parking Fees
- Surface Lot
- Parking FeeiCharged per vehicle.$0.00/mo
Pet Policy and Fees
No Pets Allowed
Property Fee Disclaimer: Based on community-supplied data and independent market research. Subject to change without notice. May exclude fees for mandatory or optional services and usage-based utilities.
Features and Amenities
Unique Amenities
- High Speed Internet Access
Living Area Features
- Walk In Closets
Pet Policy
- No Pets Allowed
Map
- Shopping
- Colleges
- Grocery
- Medical
- Parks
- Nearby Properties

Map
Getting Around
50 / 100 Fairly walkable
40 / 100 Some public transit
40 / 100 Fairly bikeable
100 / 100 Exceptionally car friendly
Getting to Know the Area
70 / 100 Restaurants
40 / 100 Cafes
20 / 100 Nightlife
70 / 100 Shopping
50 / 100 Parks
10 / 100 Noise Level
Renters Reviews and Ratings
Not safe and lazy manager
Not in a good area and no need for the gate.
Unhappy resident
Deceived
Nice gated community
A good place to live
Nearby Schools
Sunnyside High
David L. Greenberg Elementary
Kings Canyon Middle
About GreatSchools Data on ApartmentHomeLiving.com.
Points of Interest
Time and distance from Sunny Gate Apartments.
Arts Museums and Landmarks
Big Box and Retail
Burlington
Target
Walgreens
Colleges and Universities
Groceries
Winco Foods
Smart & Final
Save Mart
Hospitals
Military Bases
Fresno Air Guard Station
Parks and Recreation
Sunny Gate Apartments has 5 parks within 9.8 miles, including Romain Neighborhood Center, Melody Neighborhood Center , Roeding Regional Park, Quigley Neighborhood Center, and The Woodward Regional Park.
Shopping Centers
Sunny Gate Apartments has 5 shopping centers within 0.7 miles.
Nearby Neighborhoods
Rental Price Ranges in the Area
| Bedroom | Average Rent | Cheapest Rent | Highest Rent |
|---|---|---|---|
| Fresno Studio Apartments | $1,232 | $1,050 | $1,575 |
| Fresno 1 Bedroom Apartments | $1,544 | $965 | $2,400 |
| Fresno 2 Bedroom Apartments | $1,860 | $500 | $10,000+ |
| Fresno 3 Bedroom Apartments | $2,175 | $825 | $3,200 |
| Fresno 4 Bedroom Apartments | $1,387 | $750 | $3,495 |
Nearby Apartments
Nearby Homes
Did You Know?
22% of apartment shoppers plan to spend 4-6 months in their apartment search.


