

Request Notification
THE MODERNE
Fort Worth, TX 76107

- 1–2 Bedrooms
- 801–1,220 Square Feet
About THE MODERNE
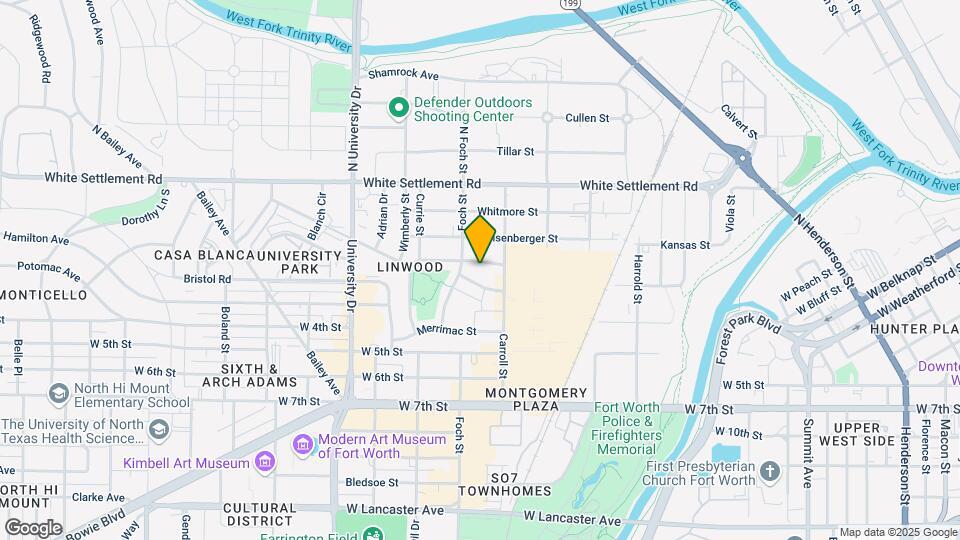
The Moderne, ideally located in the cultural epicenter of Fort Worth, TX, just steps from Montgomery Plaza and West 7th, unveils the quintessential portrait of what living is all about. Featuring just 43 residences comprised of stunning one and two bedroom layouts, with a unique fusion of relaxed sophistication wrapped in big city style, you will find the home you want to kick off your boots in and call your own. Reinvent your daily routine at The Moderne with luxe, rentable living surrounded by an unbeatable sense of community. Authentically Fort Worth and built with intention, enjoy both the vibrant city as well as the elegant comfort of home with modern living spaces and amenities that highlight enjoyment, relaxation & socialization. Featuring open-concept floorplans with designer finishes from top to bottom, you won’t be able to choose a favorite room. Spoil yourself with a chef’s island kitchen, outfitted in energy efficient stainless-steel appliances, a gas cook-top with vent hood, wine fridge, tile backsplash and quartz counters. Contemporary lighting and plumbing fixtures carry over into bathrooms, with double vanity sinks, framed mirrors, dedicated linen storage and oversized glass showers and separate tubs. Each residence is elevated with high tech wiring for connected living, including USB charging stations, doorbell, built-in speakers and custom roller shade window treatments. Home doesn’t stop indoors at The Moderne. Each home offers a large, private patio with exterior storage closet. Call us today to set a personalized appointment to tour your next home at The Moderne.
THE MODERNE is located in the West 7th Neighborhood and 76107 Zip code of Fort Worth, TX.
Property Contact Info
Office Hours
| Monday | 10:00 am–6:00 pm |
| Tuesday | 10:00 am–6:00 pm |
| Wednesday | 10:00 am–6:00 pm |
| Thursday | 10:00 am–6:00 pm |
| Friday | 10:00 am–6:00 pm |
| Saturday | Closed |
| Sunday | Closed |
Floorplan Pricing and Availability
New! Interactive Property Map
1 Bedroom
Show Unavailable FloorplansFloorplan A2
1 Bed, 1 Bath, 823 sq ftAvailable NowModel Gallery
Floorplans
Availability Details
Availability Date Unit Sq Ft Available Now 206 823 Available Now 203 823 August 7, 2026 201 823 Apartment Model: A21 Bedroom, 1 Bath, 823 sq ftAvailable Now![]()
A2 - Floorplan Apartment Unit: 206Apartment Model: A21 Bedroom, 1 Bath, 823 sq ftAvailable NowApartment Unit: 203Apartment Model: A21 Bedroom, 1 Bath, 823 sq ftAvailable NowApartment Unit: 201Apartment Model: A21 Bedroom, 1 Bath, 823 sq ftAvailable August 7, 2026Floorplan A1
1 Bed, 1 Bath, 801 sq ftModel Gallery
Floorplans
Availability Details
Availability Date Unit Sq Ft Deposit Unavailable A1 801 sq ft $300 Apartment Model: A11 Bedroom, 1 Bath, 801 sq ftUnavailable![]()
A1 - Floorplan 2 Bedrooms
B1.5
2 Beds, 1 Bath, 939 sq ftModel Gallery
Floorplans
Availability Details
Availability Date Unit Sq Ft Deposit Unavailable B1.5 939 sq ft $500 Apartment Model: B1.52 Bedroom, 1 Bath, 939 sq ftUnavailable![]()
B1.5 - Floorplan Floorplan B1
2 Beds, 2 Baths, 1069 sq ftModel Gallery
Floorplans
Photos
Availability Details
Availability Date Unit Sq Ft Deposit Unavailable B1 1069 sq ft $500 Apartment Model: B12 Bedroom, 2 Bath, 1069 sq ftUnavailableFloorplansPhotos![]()
B1 - Image 1 ![]()
B1 - Image 2 ![]()
B1 - Image 3 ![]()
B1 - Image 4 ![]()
B1 - Image 5 ![]()
B1 - Image 6 ![]()
B1 - Floorplan Floorplan B2
2 Beds, 2 Baths, 1104 sq ftModel Gallery
Floorplans
Availability Details
Availability Date Unit Sq Ft Deposit Unavailable B2 1104 sq ft $500 Apartment Model: B22 Bedroom, 2 Bath, 1104 sq ftUnavailable![]()
B2 - Floorplan Floorplan B3
2 Beds, 2 Baths, 1169 sq ftModel Gallery
Floorplans
Availability Details
Availability Date Unit Sq Ft Deposit Unavailable B3 1169 sq ft $500 Apartment Model: B32 Bedroom, 2 Bath, 1169 sq ftUnavailable![]()
B3 - Floorplan Floorplan B4
2 Beds, 2 Baths, 1220 sq ftLargest 2 BedroomThis is the largest 2 Bedroom at this PropertyModel Gallery
Floorplans
Availability Details
Availability Date Unit Sq Ft Deposit Unavailable B4 1220 sq ft $500 Apartment Model: B42 Bedroom, 2 Bath, 1220 sq ftUnavailable![]()
B4 - Floorplan
Property Information
- 43 Units
- 3 Stories
- Built in 2021
Lease Terms
- 6, 9, 12 - 15 mo
- Short Term Lease Options
Fees and Policies
The fees listed below are community-provided and may exclude utilities or add-ons. All payments are made directly to the property and are non-refundable unless otherwise specified.
Required Fees
One-Time Basics
- Due at Application
- Application Fee Per ApplicantiCharged per applicant.$75.00
- Due at Move-In
- Administrative FeeiCharged per unit.$150.00
Other Fees and Policies
Pet Fees
- Cat
- Pet DepositiMax of 255. Charged Per Pet.$200.00
- One-Time Pet FeeiMax of 255. Charged Per Pet.$300-$300
- Monthly Pet FeeiMax of 255. Charged Per Pet.$20.00
- Dog
- Pet DepositiMax of 255. Charged Per Pet.$200.00
- One-Time Pet FeeiMax of 255. Charged Per Pet.$300-$300
- Monthly Pet FeeiMax of 255. Charged Per Pet.$20.00
We welcome both cats and dogs, with a maximum of two pets per apartment home. All pet fees are charged per pet. No breed or weight restrictions apply. Please contact our leasing office for our complete pet policy information.
Max of 255.
Property Fee Disclaimer: Based on community-supplied data and independent market research. Subject to change without notice. May exclude fees for mandatory or optional services and usage-based utilities.
Features and Amenities
Unique Amenities
- Discount
Community Features
- Corporate Housing
Living Area Features
- Walk In Closets
Map
- Shopping
- Colleges
- Grocery
- Medical
- Transportation
- Nearby Properties

Map
Getting Around
70 / 100 Moderately walkable
40 / 100 Some public transit
70 / 100 Moderately bikeable
70 / 100 Moderately car friendly
Getting to Know the Area
80 / 100 Restaurants
90 / 100 Cafes
90 / 100 Nightlife
80 / 100 Shopping
70 / 100 Parks
80 / 100 Noise Level
Renters Reviews and Ratings
AVOID, liars and disrespect
Property Manager Responded
DONT MOVE HERE!!!!!
Staff is awesome
Property Manager Responded
Nearby Schools
Stripling Middle
Arlington Heights High School
North Hi Mount Elementary School
About GreatSchools Data on ApartmentHomeLiving.com.
Points of Interest
Time and distance from THE MODERNE.
Arts Museums and Landmarks
Fort Worth Museum of Science and History/Omni Theater
Big Box and Retail
Target
Walgreens
Kroger
Colleges and Universities
University of North Texas Health Fort Worth - UNT Health Fort Worth
Tarrant County College - Trinity River East Campus
Groceries
Fiesta Mart
Winn-Dixie
Trader Joe's
Hospitals
Texas Health Harris Methodist Hospital Fort Worth
Hotspots
Military Bases
NAS Fort Worth Joint Reserve Base
Restaurants and Dining
Shopping Centers
THE MODERNE has 5 shopping centers within 0.7 miles.
Transit Stations
Fort Worth Intermodal Transportation Center (ITC)-Trinity Railway Express
Nearby Neighborhoods
Rental Price Ranges in the Area
| Bedroom | Average Rent | Cheapest Rent | Highest Rent |
|---|---|---|---|
| Fort Worth Studio Apartments | $1,253 | $699 | $2,544 |
| Fort Worth 1 Bedroom Apartments | $1,369 | $531 | $9,150 |
| Fort Worth 2 Bedroom Apartments | $1,716 | $119 | $10,000+ |
| Fort Worth 3 Bedroom Apartments | $2,308 | $743 | $10,000+ |
| Fort Worth 4 Bedroom Apartments | $2,959 | $824 | $10,000+ |
| Fort Worth 5 Bedroom Apartments | $7,631 | $995 | $10,000+ |
Nearby Apartments
Nearby Homes
Did You Know?
The average Apartment shopper researches 4 properties in detail before signing a lease.


Max of 255.