

Request Notification
THE VIK
Las Vegas, NV 89110

- 1–3 Bedrooms
- 663–1,207 Square Feet
About THE VIK
THE VIK apartment homes features a private gate community, full-size washers & dryers in all apartment homes, gourmet kitchens with gas range, garages/storage units available,state-of-the-art fitness center, on CAT bus line, assigned covered parking, walk-in closets, maintenance response within 24-hours, handicap accessible and we welcome small pets!* We can't wait to welcome you to your new home!
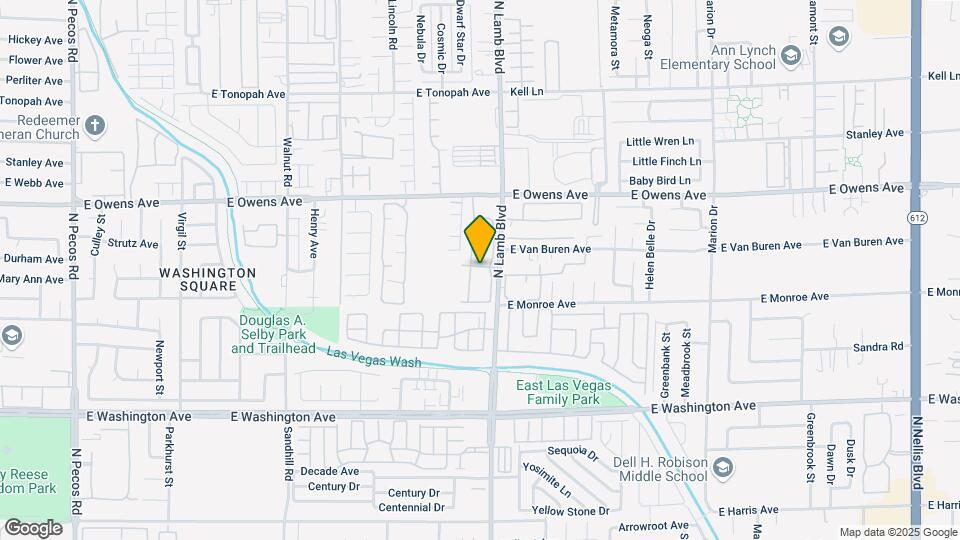
THE VIK is located in the East Las Vegas Neighborhood and 89110 Zip code of Las Vegas, NV.
Unique Features and Amenities
- Carport
- Group Exercise
- Laminate Countertops
- Linen/Pantry Closet
- Near To 3 Elementry Schools
- Private Balcony / Patio*
- Raised Ceilings
- Spacious Walk In Closet
- Spanish Speaking Staff
- Vertical / Mini Blinds
- Walking Distance To Convenience Store
Property Contact Info
Office Hours
| Monday | 8:00 am–5:00 pm |
| Tuesday | 8:00 am–5:00 pm |
| Wednesday | 8:00 am–5:00 pm |
| Thursday | 8:00 am–5:00 pm |
| Friday | 8:00 am–5:00 pm |
| Saturday | 8:00 am–5:00 pm |
| Sunday | Closed |
Floorplan Pricing and Availability
New! Interactive Property Map
1 Bedroom
1Bed1Bath
1 Bed, 1 Bath, 663 sq ftAvailable NowModel Gallery
Floorplans
Availability Details
Availability Date Unit Sq Ft Deposit View Details Available Now 2106 663 $250 Available Now 1016 663 $250 Available Now 1006 663 $250 Model Amenities and Features
Features
- Air Conditioning
- Cable Ready
- Ceiling Fans
- Washer/Dryer
Kitchen
- Dishwasher
- Disposal
- Kitchen
- Refrigerator
Living Space
- Carpet
- Walk-In Closets
Unit 2106 Amenities and Features
Features
- Air Conditioning
- Cable Ready
- Ceiling Fans
- Washer/Dryer
Kitchen
- Dishwasher
- Disposal
- Kitchen
- Refrigerator
Living Space
- Carpet
- Walk-In Closets
Unit 1016 Amenities and Features
Features
- Air Conditioning
- Cable Ready
- Ceiling Fans
- Washer/Dryer
Kitchen
- Dishwasher
- Disposal
- Kitchen
- Refrigerator
Living Space
- Carpet
- Walk-In Closets
Unit 1006 Amenities and Features
Features
- Air Conditioning
- Cable Ready
- Ceiling Fans
- Washer/Dryer
Kitchen
- Dishwasher
- Disposal
- Kitchen
- Refrigerator
Living Space
- Carpet
- Walk-In Closets
Apartment Model: 1Bed1Bath1 Bedroom, 1 Bath, 663 sq ftAvailable Now![]()
1Bed1Bath - Floorplan Apartment Unit: 2106Apartment Model: 1Bed1Bath1 Bedroom, 1 Bath, 663 sq ftAvailable NowApartment Unit: 1016Apartment Model: 1Bed1Bath1 Bedroom, 1 Bath, 663 sq ftAvailable NowApartment Unit: 1006Apartment Model: 1Bed1Bath1 Bedroom, 1 Bath, 663 sq ftAvailable Now2 Bedrooms
2Bed1Bath
2 Beds, 1 Bath, 816 sq ftAvailable NowModel Gallery
Floorplans
Availability Details
Availability Date Unit Sq Ft Deposit View Details Available Now 2105 816 $250 Available Now 2044 816 $250 Available Now 2097 816 $250 Model Amenities and Features
Features
- Air Conditioning
- Cable Ready
- Ceiling Fans
- Washer/Dryer
Kitchen
- Dishwasher
- Disposal
- Kitchen
- Refrigerator
Unit 2105 Amenities and Features
Features
- Air Conditioning
- Cable Ready
- Ceiling Fans
- Washer/Dryer
Kitchen
- Dishwasher
- Disposal
- Kitchen
- Refrigerator
Unit 2044 Amenities and Features
Features
- Air Conditioning
- Cable Ready
- Ceiling Fans
- Washer/Dryer
Kitchen
- Dishwasher
- Disposal
- Kitchen
- Refrigerator
Unit 2097 Amenities and Features
Features
- Air Conditioning
- Cable Ready
- Ceiling Fans
- Washer/Dryer
Kitchen
- Dishwasher
- Disposal
- Kitchen
- Refrigerator
Apartment Model: 2Bed1Bath2 Bedroom, 1 Bath, 816 sq ftAvailable Now![]()
2Bed1Bath - Floorplan Apartment Unit: 2105Apartment Model: 2Bed1Bath2 Bedroom, 1 Bath, 816 sq ftAvailable NowApartment Unit: 2044Apartment Model: 2Bed1Bath2 Bedroom, 1 Bath, 816 sq ftAvailable NowApartment Unit: 2097Apartment Model: 2Bed1Bath2 Bedroom, 1 Bath, 816 sq ftAvailable Now2Bed2Bath
2 Beds, 2 Baths, 1060 sq ftAvailable NowModel Gallery
Floorplans
Availability Details
Availability Date Unit Sq Ft Deposit View Details Available Now 2066 1060 $250 Available Now 1067 1060 $250 August 31, 2026 1027 1060 $250 Model Amenities and Features
Features
- Air Conditioning
- Balcony
- Cable Ready
- Ceiling Fans
- Heating
- Washer/Dryer
Kitchen
- Dishwasher
- Disposal
- Kitchen
- Refrigerator
Living Space
- Walk-In Closets
Unit 2066 Amenities and Features
Features
- Air Conditioning
- Balcony
- Cable Ready
- Ceiling Fans
- Heating
- Washer/Dryer
Kitchen
- Dishwasher
- Disposal
- Kitchen
- Refrigerator
Living Space
- Walk-In Closets
Unit 1067 Amenities and Features
Features
- Air Conditioning
- Balcony
- Cable Ready
- Ceiling Fans
- Heating
- Washer/Dryer
Kitchen
- Dishwasher
- Disposal
- Kitchen
- Refrigerator
Living Space
- Walk-In Closets
Unit 1027 Amenities and Features
Features
- Air Conditioning
- Balcony
- Cable Ready
- Ceiling Fans
- Heating
- Washer/Dryer
Kitchen
- Dishwasher
- Disposal
- Kitchen
- Refrigerator
Living Space
- Walk-In Closets
Apartment Model: 2Bed2Bath2 Bedroom, 2 Bath, 1060 sq ftAvailable Now![]()
2Bed2Bath - Floorplan Apartment Unit: 2066Apartment Model: 2Bed2Bath2 Bedroom, 2 Bath, 1060 sq ftAvailable NowApartment Unit: 1067Apartment Model: 2Bed2Bath2 Bedroom, 2 Bath, 1060 sq ftAvailable NowApartment Unit: 1027Apartment Model: 2Bed2Bath2 Bedroom, 2 Bath, 1060 sq ftAvailable August 31, 20263 Bedrooms
3Bed2Bath
3 Beds, 2 Baths, 1207 sq ftModel Gallery
Floorplans
Availability Details
Availability Date Unit Sq Ft Unavailable 3Bed2Bath 1207 sq ft Model Amenities and Features
Features
- Air Conditioning
- Balcony
- Cable Ready
- Ceiling Fans
- Washer/Dryer
Kitchen
- Dishwasher
- Disposal
- Kitchen
- Refrigerator
Living Space
- Walk-In Closets
Apartment Model: 3Bed2Bath3 Bedroom, 2 Bath, 1207 sq ftUnavailable![]()
3Bed2Bath - Floorplan
Property Information
- 256 Units
- 2 Stories
- Built in 1998
Lease Terms
- 6, 12 mo
Fees and Policies
The fees listed below are community-provided and may exclude utilities or add-ons. All payments are made directly to the property and are non-refundable unless otherwise specified.
Required Fees
One-Time Basics
- Due at Application
- Application Fee Per ApplicantiCharged per applicant.$55.00
- Due at Move-In
- Administrative FeeiCharged per unit.$349.00
Other Fees and Policies
Pet Fees
- Cat
- Cat RentiCharged Per Pet.$35.00/mo
- Dog
- Dog RentiCharged Per Pet.$35.00/mo
None
None
Pet fee $350 per pet. Also pet rent of $35.
Reptiles
AllowedParking Info and Fees
- Covered
- Garage Parking
- Other
- Storage Unit
Property Fee Disclaimer: Based on community-supplied data and independent market research. Subject to change without notice. May exclude fees for mandatory or optional services and usage-based utilities.
Features and Amenities
Community Features
- Corporate Housing
Living Area Features
- Walk In Closets
Videos
Map
- Shopping
- Colleges
- Grocery
- Medical
- Parks
- Transportation
- Nearby Properties

Map
Getting Around
50 / 100 Fairly walkable
30 / 100 Limited public transit
40 / 100 Fairly bikeable
80 / 100 Very car friendly
Getting to Know the Area
70 / 100 Restaurants
30 / 100 Cafes
70 / 100 Nightlife
60 / 100 Shopping
50 / 100 Parks
100 / 100 Noise Level
Renters Reviews and Ratings
Best place to live!
amazing apartments
worst apartments in my life
I love it here!!!
Property Manager Responded
I Love This Place!
Property Manager Responded
If I could give zero stars I would!!!!!
Property Manager Responded
Soo Happy I chose this place to call home
Don't recommend this place
Nearby Schools
Desert Pines High School
Ruben P Diaz Elementary School
Mario C & Joanne Monaco Middle School
About GreatSchools Data on ApartmentHomeLiving.com.
Points of Interest
Time and distance from THE VIK.
Arts Museums and Landmarks
Big Box and Retail
Walgreens
Walmart
Petsmart
Colleges and Universities
College of Southern Nevada - Cheyenne Campus
Groceries
La Bonita
Albertsons
Vons
Hospitals
North Vista Hospital
Sunrise Hospital And Medical Center
Valley Hospital Medical Center
Parks and Recreation
THE VIK has 5 parks within 8.8 miles, including The Old Mormon Fort State Historical Park , Mystic Falls Park, Bellagio Conservatory Botanical Gardens, Flamingo Wildlife Habitat, and Spring Mountain Ranch.
Restaurants and Dining
Shopping Centers
THE VIK has 5 shopping centers within 0.6 miles.
Transit Stations
Las Vegas Convention Center Station-Las Vegas Monorail
Nearby Neighborhoods
Rental Price Ranges in the Area
| Bedroom | Average Rent | Cheapest Rent | Highest Rent |
|---|---|---|---|
| Las Vegas Studio Apartments | $1,330 | $370 | $10,000+ |
| Las Vegas 1 Bedroom Apartments | $1,546 | $329 | $10,000+ |
| Las Vegas 2 Bedroom Apartments | $1,761 | $712 | $10,000+ |
| Las Vegas 3 Bedroom Apartments | $2,027 | $994 | $10,000+ |
| Las Vegas 4 Bedroom Apartments | $2,543 | $843 | $7,668 |
| Las Vegas 5 Bedroom Apartments | $3,175 | $3,175 | $3,175 |
Nearby Apartments
Nearby Homes
Did You Know?
The average Las Vegas 4 Bedroom Apartment is $2,543.


Pet fee $350 per pet. Also pet rent of $35.