Request Notification
THE WILLOWS APARTMENT COMMUNITY
Grove City, OH 43123

- 2–3 Bedrooms
- 670–980 Square Feet
About THE WILLOWS APARTMENT COMMUNITY
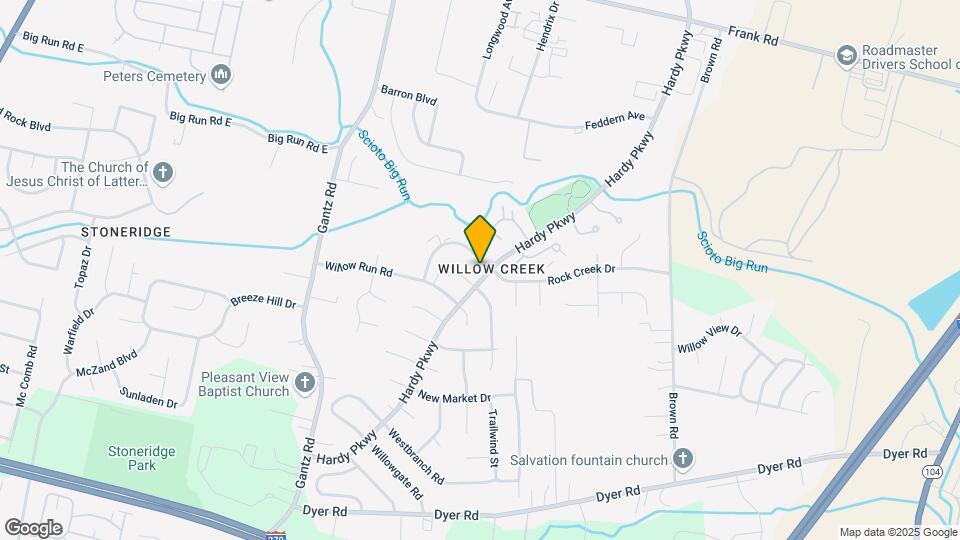
Located at 2365 Hardy Parkway, The Willows Apartment Community combines comfort, space, and convenience in the heart of Grove City. Residents enjoy roomy 2- and 3-bedroom garden and townhome-style floor plans featuring private patios, washer/dryer connections, and thoughtfully designed living spaces. The pet-friendly community is surrounded by mature landscaping and offers easy access to nearby shopping, dining, parks, and everyday essentials. With a quiet residential setting just minutes from major roadways, The Willows is an ideal place to call home.
THE WILLOWS APARTMENT COMMUNITY is located in the Willow Creek Neighborhood and 43123 Zip code of Grove City, OH.
Unique Features and Amenities
- Carports
- Community Events
- Covered Parking
- Friendly Neighborhood
- Green Space
- Guest Street Parking
- On-Site Management
- Private Entry
Property Contact Info
Office Hours
| Monday | 10:00 am–7:00 pm |
| Tuesday | 10:00 am–7:00 pm |
| Wednesday | 10:00 am–7:00 pm |
| Thursday | 10:00 am–7:00 pm |
| Friday | 10:00 am–7:00 pm |
| Saturday | Closed |
| Sunday | Closed |
Floorplan Pricing and Availability
New! Interactive Property Map
2 Bedrooms
Show Unavailable Floorplans2 Bedroom 1 Bathroom
2 Beds, 1 Bath, 670 sq ftAvailable Oct 6Cheapest 2 BedroomThis is the cheapest 2 Bedroom at this PropertyModel Gallery
Photos
Availability Details
Availability Date Unit Sq Ft Deposit October 6, 2026 2377HP 670 $1,050 Unit 2377HP Amenities and Features
Features
- High Speed Internet Access
- Smoke Free
Apartment Model: 2 Bedroom 1 Bathroom2 Bedroom, 1 Bath, 670 sq ftAvailable October 6, 2026![]()
2 Bedroom 1 Bathroom - Image Apartment Unit: 2377HPApartment Model: 2 Bedroom 1 Bathroom2 Bedroom, 1 Bath, 670 sq ftAvailable October 6, 20262 Bedroom 2 Bathroom
2 Beds, 2 Baths, 950 sq ftAvailable Sep 23Model Gallery
Photos
Availability Details
Availability Date Unit Sq Ft Deposit September 23, 2026 1902BC 950 $1,295 October 5, 2026 1872RC 950 $1,295 October 6, 2026 1896RC 950 $1,295 Apartment Model: 2 Bedroom 2 Bathroom2 Bedroom, 2 Bath, 950 sq ftAvailable September 23, 2026![]()
2 Bedroom 2 Bathroom - Image Apartment Unit: 1902BCApartment Model: 2 Bedroom 2 Bathroom2 Bedroom, 2 Bath, 950 sq ftAvailable September 23, 2026Apartment Unit: 1872RCApartment Model: 2 Bedroom 2 Bathroom2 Bedroom, 2 Bath, 950 sq ftAvailable October 5, 2026Apartment Unit: 1896RCApartment Model: 2 Bedroom 2 Bathroom2 Bedroom, 2 Bath, 950 sq ftAvailable October 6, 20262 Bedroom 1 Bathroom
2 Beds, 1 Bath, 738 sq ftModel Gallery
Photos
Availability Details
Availability Date Unit Sq Ft Deposit Unavailable 2 Bedroom 1 Bathroom 738 sq ft $1,125 Model Amenities and Features
Features
- High Speed Internet Access
- Smoke Free
Apartment Model: 2 Bedroom 1 Bathroom2 Bedroom, 1 Bath, 738 sq ftUnavailable![]()
2 Bedroom 1 Bathroom - Image 1 ![]()
2 Bedroom 1 Bathroom - Image 2 ![]()
2 Bedroom 1 Bathroom - Image 3 ![]()
2 Bedroom 1 Bathroom - Image 4 ![]()
2 Bedroom 1 Bathroom - Image 5 ![]()
2 Bedroom 1 Bathroom - Image 6 ![]()
2 Bedroom 1 Bathroom - Image 7 ![]()
2 Bedroom 1 Bathroom - Image 8 ![]()
2 Bedroom 1 Bathroom - Image 9 ![]()
2 Bedroom 1 Bathroom - Image 10 2 Bedroom 2 Bathroom
2 Beds, 2 Baths, 950 sq ftModel Gallery
Photos
Availability Details
Availability Date Unit Sq Ft Deposit Unavailable 2 Bedroom 2 Bathroom 950 sq ft $1,570 Apartment Model: 2 Bedroom 2 Bathroom2 Bedroom, 2 Bath, 950 sq ftUnavailable![]()
2 Bedroom 2 Bathroom - Image 1 ![]()
2 Bedroom 2 Bathroom - Image 2 ![]()
2 Bedroom 2 Bathroom - Image 3 ![]()
2 Bedroom 2 Bathroom - Image 4 ![]()
2 Bedroom 2 Bathroom - Image 5 ![]()
2 Bedroom 2 Bathroom - Image 6 ![]()
2 Bedroom 2 Bathroom - Image 7 ![]()
2 Bedroom 2 Bathroom - Image 8 ![]()
2 Bedroom 2 Bathroom - Image 9 ![]()
2 Bedroom 2 Bathroom - Image 10 3 Bedrooms
3 Bedroom 2 Bathroom
3 Beds, 2 Baths, 980 sq ftModel Gallery
Floorplans
Availability Details
Availability Date Unit Sq Ft Deposit Unavailable 3 Bedroom 2 Bathroom 980 sq ft $1,510 Apartment Model: 3 Bedroom 2 Bathroom3 Bedroom, 2 Bath, 980 sq ftUnavailable![]()
3 Bedroom 2 Bathroom - Floorplan
Property Information
- 103 Units
- 2 Stories
- Built in 1976
- Renovated In 2018
Fees and Policies
The fees listed below are community-provided and may exclude utilities or add-ons. All payments are made directly to the property and are non-refundable unless otherwise specified.
Required Fees
One-Time Basics
- Due at Application
- Application Fee Per ApplicantiCharged per applicant.$50.00
Other Fees and Policies
Pet Fees
- Bird
- One-Time Pet FeeiMax of 1. Charged Per Pet.$300-$300
- Monthly Pet FeeiMax of 1. Charged Per Pet.$35.00
- Cat
- One-Time Pet FeeiMax of 1. Charged Per Pet.$300-$300
- Monthly Pet FeeiMax of 1. Charged Per Pet.$35.00
- Dog
- One-Time Pet FeeiMax of 1. Charged Per Pet.$300-$300
- Monthly Pet FeeiMax of 1. Charged Per Pet.$35.00
- Fish
- One-Time Pet FeeiMax of 1. Charged Per Pet.$300-$300
- Monthly Pet FeeiMax of 1. Charged Per Pet.$35.00
- Reptile
- Monthly Pet FeeiMax of 1. Charged Per Pet.$35.00
- One-Time Pet FeeiMax of 1. Charged Per Pet.$300-$300
.
.
Max of 1. Two pet limit. Breed restrictions apply. Non-refundable pet fee - $500. Pet rent - $75 per pet, per month.
.
Max of 1. Two pet limit. Breed restrictions apply. Non-refundable pet fee - $500. Pet rent - $75 per pet, per month.
.
Max of 1.
.
Max of 1.
Parking Fees
- Surface Lot
- Parking DepositiCharged per vehicle.$0.00
- Parking FeeiCharged Per Vehicle.$0.00/mo
Property Fee Disclaimer: Based on community-supplied data and independent market research. Subject to change without notice. May exclude fees for mandatory or optional services and usage-based utilities.
Features and Amenities
Unique Amenities
- Carports
- Community Events
- Covered Parking
- Friendly Neighborhood
- Green Space
- Guest Street Parking
- On-Site Management
- Private Entry
Map
- Shopping
- Colleges
- Grocery
- Medical
- Parks
- Nearby Properties

Map
Getting Around
30 / 100 Somewhat walkable
40 / 100 Fairly bikeable
100 / 100 Exceptionally car friendly
Getting to Know the Area
40 / 100 Restaurants
20 / 100 Cafes
20 / 100 Nightlife
20 / 100 Shopping
60 / 100 Parks
90 / 100 Noise Level
Renters Reviews and Ratings
Great place to live
Love this place
Great place to live!!
Steve
Specious two bedroom
Great staff
You are just a number
GREAT STAFF GREAT LOCATION
Best staff ever!
Outdated
Good starting apartments
Nearby Schools
Franklin Heights High School
Finland Middle School
Franklin Woods Intermediate School
James A Harmon Elementary School
About GreatSchools Data on ApartmentHomeLiving.com.
Points of Interest
Time and distance from THE WILLOWS APARTMENT COMMUNITY.
Arts Museums and Landmarks
Big Box and Retail
Walgreens
Kohl's
Target
Colleges and Universities
Columbus State Community College - Columbus Campus
Groceries
Aldi
Kroger
Hospitals
Military Bases
Parks and Recreation
Hoover Prairie
THE WILLOWS APARTMENT COMMUNITY has 5 parks within 5.0 miles, including The House of Nightmares, Hoover Prairie, Bicentennial/ Galbreath Park, Topiary Park, and Goodale Park.
Restaurants and Dining
Shopping Centers
THE WILLOWS APARTMENT COMMUNITY has 5 shopping centers within 2.1 miles.
Nearby Neighborhoods
Rental Price Ranges in the Area
| Bedroom | Average Rent | Cheapest Rent | Highest Rent |
|---|---|---|---|
| Grove City Studio Apartments | $995 | $995 | $995 |
| Grove City 1 Bedroom Apartments | $1,393 | $799 | $2,639 |
| Grove City 2 Bedroom Apartments | $1,580 | $925 | $3,232 |
| Grove City 3 Bedroom Apartments | $1,908 | $1,499 | $3,649 |
| 2 Bedroom Homes | $1,564 | $1,100 | $2,299 |
| 3 Bedroom Homes | $2,260 | $1,695 | $3,430 |
| 4 Bedroom Homes | $2,449 | $1,700 | $3,000 |
Nearby Apartments
Nearby Homes
Did You Know?
22% of apartment shoppers plan to spend 4-6 months in their apartment search.


Max of 1.