

Request Notification
Tanglewood Apartments
Lincoln, NE 68503

- 1–2 Bedrooms
- 538–1,283 Square Feet
About Tanglewood Apartments
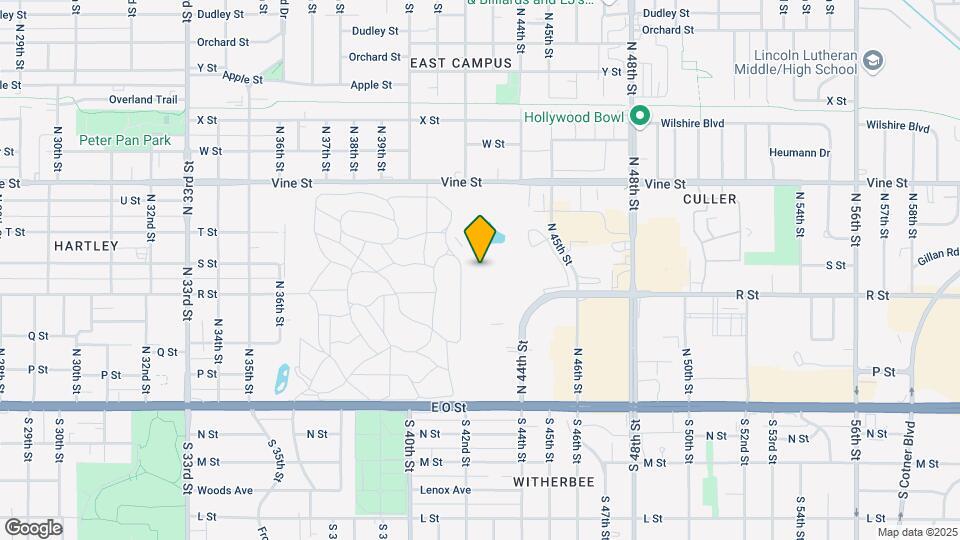
Tanglewood Apartments are tucked away from the hustle and bustle of downtown Lincoln. However, we are just a few blocks from the city's main drag: O Street. Enjoy plenty of "extras" when you rent one of our spacious one or two or one-bedroom-with-den luxury apartments. Built-in ceiling fans, a microwave, a dishwasher, large walk-in closets, and a breakfast bar make it feel just like home. We are all about convenience: Start or end your day with a workout in our 24-hour fitness center (that includes a dry-heat sauna) or take a run on the mile-long jogging trail that is just steps from your door. Get a first-hand look at the Lincoln apartment community that offers the quiet seclusion of country living with all the conveniences of a big city.
Tanglewood Apartments is located in the Hartley Neighborhood and 68503 Zip code of Lincoln, NE.
Unique Features and Amenities
- 2 Sparkling Swimming Pools
- 2,000 Sq. Ft. Fully-Equipped 24-Hour Health Club
- 24-Hour Emergency Maintenance
- 3rd Floor
- Abundant Counter Space
- Breakfast Bars
- Built-In Microwaves
- Cathedral Ceilings
- Concierge Package Lockers
- Controlled Access Entries
- Corporate Suites Available
- Detached Garages Available
- Extra Storage
- Full-Size Washers & Dryers
- Icemakers
- Intercom Entry System
- Landscaped Courtyards
- Makeup Vanities
- Off-Leash Dog Park
- Oversized Balconies
- Oversized Windows
- Park Setting
- Pet Friendly
- Private Outside Storage
- Sauna
- Self-Cleaning Ovens
- Tennis Court
- Walking / Jogging Trail
- Woodburning Fireplaces
Property Contact Info
Office Hours
| Monday | 9:00 am–6:00 pm |
| Tuesday | 9:00 am–6:00 pm |
| Wednesday | 9:00 am–6:00 pm |
| Thursday | 9:00 am–6:00 pm |
| Friday | 9:00 am–6:00 pm |
| Saturday | 10:00 am–4:00 pm |
| Sunday | 12:00 pm–5:00 pm |
Floorplan Pricing and Availability
New! Interactive Property Map
1 Bedroom
Show Unavailable FloorplansFloorplan A
1 Bed, 1 Bath, 538 sq ftAvailable NowCheapest 1 BedroomThis is the cheapest 1 Bedroom at this PropertyModel Gallery
Floorplans
Availability Details
Availability Date Unit Sq Ft Deposit View Details Available Now 1213 538 $200 Available Soon 0417 538 $200 July 31, 2026 1101 538 $200 Model Amenities and Features
Features
- Cable Ready
Unit 1213 Amenities and Features
Unique Features
- Oversized Balconies
Unit 0417 Amenities and Features
Unique Features
- Oversized Balconies
Unit 1101 Amenities and Features
Unique Features
- Oversized Balconies
Apartment Model: A1 Bedroom, 1 Bath, 538 sq ftAvailable Now![]()
A - Floorplan Apartment Unit: 1213Apartment Model: A1 Bedroom, 1 Bath, 538 sq ftAvailable NowApartment Unit: 0417Apartment Model: A1 Bedroom, 1 Bath, 538 sq ftAvailable SoonApartment Unit: 1101Apartment Model: A1 Bedroom, 1 Bath, 538 sq ftAvailable July 31, 2026Floorplan B
1 Bed, 1 Bath, 738 sq ftAvailable NowModel Gallery
Floorplans
Availability Details
Availability Date Unit Sq Ft Deposit View Details Available Now 0206 738 $200 Available Now 0531 738 $200 Available Now 1202 738 $200 Model Amenities and Features
Features
- Cable Ready
Unit 0206 Amenities and Features
Unique Features
- Oversized Balconies
- Woodburning Fireplaces
Unit 0531 Amenities and Features
Unique Features
- Oversized Balconies
- Woodburning Fireplaces
Unit 1202 Amenities and Features
Unique Features
- Oversized Balconies
- Woodburning Fireplaces
Apartment Model: B1 Bedroom, 1 Bath, 738 sq ftAvailable Now![]()
B - Floorplan Apartment Unit: 0206Apartment Model: B1 Bedroom, 1 Bath, 738 sq ftAvailable NowApartment Unit: 0531Apartment Model: B1 Bedroom, 1 Bath, 738 sq ftAvailable NowApartment Unit: 1202Apartment Model: B1 Bedroom, 1 Bath, 738 sq ftAvailable NowFloorplan C
1 Bed, 1 Bath, 802 sq ftAvailable NowModel Gallery
Floorplans
Availability Details
Availability Date Unit Sq Ft Deposit View Details Available Now 1428 802 $300 Available Now 1436 802 $300 Available Now 1404 802 $300 Model Amenities and Features
Features
- Cable Ready
Unit 1428 Amenities and Features
Unique Features
- Oversized Balconies
- Woodburning Fireplaces
Unit 1436 Amenities and Features
Unique Features
- 3rd Floor
- Oversized Balconies
- Woodburning Fireplaces
Unit 1404 Amenities and Features
Unique Features
- Oversized Balconies
- Woodburning Fireplaces
Apartment Model: C1 Bedroom, 1 Bath, 802 sq ftAvailable Now![]()
C - Floorplan Apartment Unit: 1428Apartment Model: C1 Bedroom, 1 Bath, 802 sq ftAvailable NowApartment Unit: 1436Apartment Model: C1 Bedroom, 1 Bath, 802 sq ftAvailable NowApartment Unit: 1404Apartment Model: C1 Bedroom, 1 Bath, 802 sq ftAvailable NowFloorplan A
1 Bed, 1 Bath, 600 sq ftAvailability Details
Availability Date Unit Sq Ft Unavailable A 600 sq ft Model Amenities and Features
Features
- Cable Ready
1 Bed, 1 bath
1 Bed, 1 Bath, 831 sq ftAvailability Details
Availability Date Unit Sq Ft Unavailable 1 Bed, 1 bath 831 sq ft Model Amenities and Features
Features
- Cable Ready
Floorplan C
1 Bed, 1 Bath, 899 sq ftLargest 1 BedroomThis is the largest 1 Bedroom at this PropertyAvailability Details
Availability Date Unit Sq Ft Unavailable C 899 sq ft Model Amenities and Features
Features
- Cable Ready
2 Bedrooms
Show Unavailable FloorplansFloorplan H
2 Beds, 2 Baths, 1203 sq ftAvailable NowCheapest 2 BedroomThis is the cheapest 2 Bedroom at this PropertyModel Gallery
Floorplans
Availability Details
Availability Date Unit Sq Ft Deposit View Details Available Now 0324 1203 $300 Available Soon 0320 1203 $300 August 8, 2026 0306 1203 $300 Model Amenities and Features
Features
- Cable Ready
Unit 0324 Amenities and Features
Unique Features
- 3rd Floor
- Oversized Balconies
- Woodburning Fireplaces
Unit 0320 Amenities and Features
Unique Features
- Oversized Balconies
- Woodburning Fireplaces
Unit 0306 Amenities and Features
Unique Features
- Oversized Balconies
- Woodburning Fireplaces
Apartment Model: H2 Bedroom, 2 Bath, 1203 sq ftAvailable Now![]()
H - Floorplan Apartment Unit: 0324Apartment Model: H2 Bedroom, 2 Bath, 1203 sq ftAvailable NowApartment Unit: 0320Apartment Model: H2 Bedroom, 2 Bath, 1203 sq ftAvailable SoonApartment Unit: 0306Apartment Model: H2 Bedroom, 2 Bath, 1203 sq ftAvailable August 8, 2026Floorplan E
2 Beds, 2 Baths, 1044 sq ftAvailable Jul 17Model Gallery
Floorplans
Availability Details
Availability Date Unit Sq Ft Deposit View Details July 17, 2026 0111 1044 $300 July 25, 2026 1307 1044 $300 August 7, 2026 1709 1044 $300 Model Amenities and Features
Features
- Cable Ready
Unit 0111 Amenities and Features
Unique Features
- 3rd Floor
- Oversized Balconies
- Woodburning Fireplaces
Unit 1307 Amenities and Features
Unique Features
- Oversized Balconies
- Woodburning Fireplaces
Unit 1709 Amenities and Features
Unique Features
- 3rd Floor
- Oversized Balconies
- Woodburning Fireplaces
Apartment Model: E2 Bedroom, 2 Bath, 1044 sq ftAvailable July 17, 2026![]()
E - Floorplan Apartment Unit: 0111Apartment Model: E2 Bedroom, 2 Bath, 1044 sq ftAvailable July 17, 2026Apartment Unit: 1307Apartment Model: E2 Bedroom, 2 Bath, 1044 sq ftAvailable July 25, 2026Apartment Unit: 1709Apartment Model: E2 Bedroom, 2 Bath, 1044 sq ftAvailable August 7, 2026Floorplan E
2 Beds, 2 Baths, 1138 sq ftAvailability Details
Availability Date Unit Sq Ft Unavailable E 1138 sq ft Model Amenities and Features
Features
- Cable Ready
Floorplan H
2 Beds, 2 Baths, 1283 sq ftLargest 2 BedroomThis is the largest 2 Bedroom at this PropertyAvailability Details
Availability Date Unit Sq Ft Unavailable H 1283 sq ft Model Amenities and Features
Features
- Cable Ready
Property Information
- 458 Units
- 3 Stories
- Built in 1000
Fees and Policies
The fees listed below are community-provided and may exclude utilities or add-ons. All payments are made directly to the property and are non-refundable unless otherwise specified.
Other Fees and Policies
Pet Fees
- Cat
- Cat FeeiMax of 2. Charged Per Pet.$275.00
- Cat RentiCharged Per Pet.$35.00/mo
- Dog
- Dog FeeiMax of 2. Charged Per Pet.$275.00
- Dog RentiCharged Per Pet.$35.00/mo
2 Pets Maximum
2 Pets Maximum, Breed Restrictions Apply
Max of 2. | Restrictions: 2 Pets Maximum, Breed Restrictions Apply.
Parking Info and Fees
- Garage Parking
- Other
Property Fee Disclaimer: Based on community-supplied data and independent market research. Subject to change without notice. May exclude fees for mandatory or optional services and usage-based utilities.
Features and Amenities
Interior Features
- Cable Ready
Living Area Features
- Walk In Closets
Map
- Shopping
- Colleges
- Grocery
- Medical
- Nearby Properties

Map
Renters Reviews and Ratings
Cozy Living
BEST Place, EVER
Love living here!!
Amazing Staff!
Work Order completed in timely manner
Nearby Schools
C Culler Middle School
Riley Elementary School
Lincoln Northeast High School
About GreatSchools Data on ApartmentHomeLiving.com.
Points of Interest
Time and distance from Tanglewood Apartments.
Big Box and Retail
Target
Walgreens
Jcpenney
Colleges and Universities
Groceries
Natural Grocers
Hy-Vee
Aldi
Hospitals
Shopping Centers
Tanglewood Apartments has 5 shopping centers within 0.5 miles.
Nearby Neighborhoods
Rental Price Ranges in the Area
| Bedroom | Average Rent | Cheapest Rent | Highest Rent |
|---|---|---|---|
| Lincoln Studio Apartments | $1,092 | $650 | $1,779 |
| Lincoln 1 Bedroom Apartments | $1,333 | $250 | $2,833 |
| Lincoln 2 Bedroom Apartments | $1,564 | $800 | $4,495 |
| Lincoln 3 Bedroom Apartments | $1,703 | $699 | $3,899 |
| Lincoln 4 Bedroom Apartments | $1,355 | $505 | $3,000 |
Nearby Apartments
Nearby Homes
Did You Know?
Apartment residents stay an average of 2.5 years in their apartment before moving.


Max of 2. | Restrictions: 2 Pets Maximum.