


- 1–4 Bedrooms
- $1,057-$3,040 Total Monthly Price
Total Monthly Price
Base Rent$1,052 - $3,035Required Monthly Fees$5Total Monthly Price$1,057 - $3,040 - 682–1,377 Square Feet
About Taro Walk
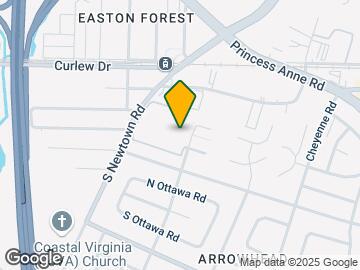

From comfort to happiness, great living is waiting for you at Taro Walk in Virginia Beach. Our community is conveniently located at 5826 Newtown Arch in the 23462 area of Virginia Beach. From availability to location, our welcoming leasing staff is ready to help you find the perfect floorplan option. Compare our 1 to 4 bedroom apartments from $1,057 to $3,040 and then call to book a tour to choose your favorites. Call us at (757) 821-5475 to talk with us about our apartments and begin the adventure to your new place today.
Description created using real-time rental pricing and availability.
Taro Walk is located in the 23462 Zip code of Virginia Beach, VA. This community is professionally managed by Conserve Holdings, LLC
Unique Features and Amenities
- Ample Parking
- Bike Rack
- Central Air
- Dog Bark Park
- Extra Storage
- Fully Renovated Bathroom
- Fully Renovated Kitchen
- Garbage Disposals
- Grilling Stations
- Large Bedrooms
- New Park
- Open Living Room and Dining Room
- Plush Carpeting
- Private Patio/Balcony
- Recessed Lighting
- Shared Patio/Balcony
Property Contact Info

- Listed by:
- Agency:
- Vendor Logo:
- Website:
- View Property Website
- Call Us:
- (757) 821-5475
- Disclaimer:
Office Hours
| Monday | 9:00 am–5:00 pm |
| Tuesday | 9:00 am–5:00 pm |
| Wednesday | 9:00 am–5:00 pm |
| Thursday | 9:00 am–5:00 pm |
| Friday | 9:00 am–5:00 pm |
| Saturday | Closed |
| Sunday | Closed |
Floorplan Pricing and Availability
Taro Walk offers 1 to 4 Bedroom apartments starting from $1,057 and having 682–1,377 sq ft. Here is the current pricing and availability:
New! Interactive Property Map
1 Bedroom
1 Bedroom Affordable
1 Bed, 1 Bath, 682 sq ftAvailable SoonModel Gallery
Floorplans
Availability Details
Prices shown for this property are the Total Monthly Price including Fees.Price Availability Date Unit Sq Ft Deposit $1,057 Available Soon 1 Bedroom Affordable 682 sq ft $500 Model Amenities and Features
Features
- Air Conditioning
- Balcony
Kitchen
- Dishwasher
- Refrigerator
Unique Features
- Bike Rack
- Dining Room
- Dog Bark Park
- Fully Renovated Bathroom
- Fully Renovated Kitchen
- Grilling Stations
- New Park
- Recessed Lighting
- Stainless Steel Appliances
Model Lease Information
Model Price
- $1,057Total Monthly PriceBase Rent: $1,052Required Monthly Fees: $5
Deposit
- $500 deposit
Apartment Model: 1 Bedroom Affordable$1,0571 Bedroom, 1 Bath, 682 sq ftAvailable SoonFloor plans are artist's rendering. All dimensions are approximate. Actual product and specifications may vary in dimension or detail. Not all features are available in every rental home. Please see a representative for details.
![]()
1 Bedroom Affordable - Floorplan 1 Bedroom Classic
1 Bed, 1 Bath, 682 sq ftAvailable SoonModel Gallery
Floorplans
Photos
Availability Details
Prices shown for this property are the Total Monthly Price including Fees.Price Availability Date Unit Sq Ft Deposit $1,105 Available Soon 1 Bedroom Classic 682 sq ft $500 Model Amenities and Features
Features
- Air Conditioning
- Balcony
Kitchen
- Dishwasher
- Refrigerator
Unique Features
- Bike Rack
- Dining Room
- Dog Bark Park
- Fully Renovated Bathroom
- Fully Renovated Kitchen
- Grilling Stations
- New Park
- Recessed Lighting
- Stainless Steel Appliances
Model Lease Information
Model Price
- $1,105Total Monthly PriceBase Rent: $1,100Required Monthly Fees: $5
Deposit
- $500 deposit
Apartment Model: 1 Bedroom Classic$1,1051 Bedroom, 1 Bath, 682 sq ftAvailable SoonFloorplansPhotos![]()
1 Bedroom Classic - Image 1 ![]()
1 Bedroom Classic - Image 2 ![]()
1 Bedroom Classic - Image 3 ![]()
1 Bedroom Classic - Image 4 ![]()
1 Bedroom Classic - Image 5 ![]()
1 Bedroom Classic - Image 6 ![]()
1 Bedroom Classic - Image 7 ![]()
1 Bedroom Classic - Image 8 ![]()
1 Bedroom Classic - Image 9 ![]()
1 Bedroom Classic - Image 10 Floor plans are artist's rendering. All dimensions are approximate. Actual product and specifications may vary in dimension or detail. Not all features are available in every rental home. Please see a representative for details.
![]()
1 Bedroom Classic - Floorplan 1 Floor plans are artist's rendering. All dimensions are approximate. Actual product and specifications may vary in dimension or detail. Not all features are available in every rental home. Please see a representative for details.
![]()
1 Bedroom Classic - Floorplan 2 Floor plans are artist's rendering. All dimensions are approximate. Actual product and specifications may vary in dimension or detail. Not all features are available in every rental home. Please see a representative for details.
![]()
1 Bedroom Classic - Floorplan 3 1 Bedroom
1 Bed, 1 Bath, 682 sq ftAvailable SoonModel Gallery
Floorplans
Availability Details
Prices shown for this property are the Total Monthly Price including Fees.Price Availability Date Unit Sq Ft Deposit $1,255 Available Soon 1 Bedroom 682 sq ft $500 Model Amenities and Features
Features
- Air Conditioning
- Balcony
Kitchen
- Dishwasher
- Refrigerator
Unique Features
- Bike Rack
- Dining Room
- Dog Bark Park
- Fully Renovated Bathroom
- Fully Renovated Kitchen
- Grilling Stations
- New Park
- Recessed Lighting
- Stainless Steel Appliances
Model Lease Information
Model Price
- $1,255Total Monthly PriceBase Rent: $1,250Required Monthly Fees: $5
Deposit
- $500 deposit
Apartment Model: 1 Bedroom$1,2551 Bedroom, 1 Bath, 682 sq ftAvailable SoonFloor plans are artist's rendering. All dimensions are approximate. Actual product and specifications may vary in dimension or detail. Not all features are available in every rental home. Please see a representative for details.
![]()
1 Bedroom - Floorplan 1 Bedroom Deluxe
1 Bed, 1 Bath, 682 sq ftAvailable SoonAvailability Details
Prices shown for this property are the Total Monthly Price including Fees.Price Availability Date Unit Sq Ft Deposit $1,305 Available Soon 1 Bedroom Deluxe 682 sq ft $500 Model Amenities and Features
Features
- Air Conditioning
- Balcony
Kitchen
- Dishwasher
- Refrigerator
Unique Features
- Bike Rack
- Dining Room
- Dog Bark Park
- Fully Renovated Bathroom
- Fully Renovated Kitchen
- Grilling Stations
- New Park
- Recessed Lighting
- Stainless Steel Appliances
Model Lease Information
Model Price
- $1,305Total Monthly PriceBase Rent: $1,300Required Monthly Fees: $5
Deposit
- $500 deposit
2 Bedrooms
2 bedroom Deluxe
From $1,558
2 Beds, 1 Bath, 900 sq ftTotal Monthly PriceAvailable NowTotal Monthly Price
Base Rent$1,500 - $2,361Required Monthly Fees$5Total Monthly Price$1,505 - $2,366Availability Details
Prices shown for this property are the Total Monthly Price including Fees.Price Availability Date Unit Sq Ft Deposit View Details $1,558 Available Now 105-101 900 $1,500 $1,558 Available Now 5830-102 900 $1,500 $1,558 September 15, 2026 5822-202 900 $1,500 Model Amenities and Features
Features
- Air Conditioning
- Balcony
Kitchen
- Dishwasher
- Refrigerator
Unique Features
- Bike Rack
- Dining Room
- Dog Bark Park
- Fully Renovated Bathroom
- Fully Renovated Kitchen
- Grilling Stations
- New Park
- Recessed Lighting
- Stainless Steel Appliances
Model Lease Information
Model Price Range
- $1,505 - $2,366Total Monthly PriceBase Rent: $1,500 - $2,361Required Monthly Fees: $5
Current Available Pricing
- $1,558 - $2,359 Total Monthly Price
Deposit
- $500 deposit
Unit 105-101 Amenities and Features
Features
- Air Conditioning
- Balcony
Kitchen
- Dishwasher
- Refrigerator
- Stainless Steel Appliances
Living Space
- Dining Room
Unique Features
- Bike Rack
- Dog Bark Park
- Fully Renovated Bathroom
- Fully Renovated Kitchen
- Grilling Stations
- New Park
- Recessed Lighting
Unit 105-101 Lease Information
Unit Price
- From $1,558Total Monthly PriceBase Rent: $1,553 - $2,354Required Monthly Fees: $5
View Details and Rent EstimateDeposit
- $1,500 deposit
Model Lease Information
Model Price Range
- $1,505 - $2,366Total Monthly Price
Unit 5830-102 Amenities and Features
Features
- Air Conditioning
- Balcony
- Recessed Lighting
Kitchen
- Dishwasher
- Refrigerator
- Stainless Steel Appliances
Living Space
- Dining Room
Unique Features
- Bike Rack
- Dog Bark Park
- Fully Renovated Bathroom
- Fully Renovated Kitchen
- Grilling Stations
- New Park
Unit 5830-102 Lease Information
Unit Price
- From $1,558Total Monthly PriceBase Rent: $1,553 - $2,354Required Monthly Fees: $5
View Details and Rent EstimateDeposit
- $1,500 deposit
Model Lease Information
Model Price Range
- $1,505 - $2,366Total Monthly Price
Unit 5822-202 Amenities and Features
Features
- Air Conditioning
- Balcony
Kitchen
- Dishwasher
- Refrigerator
- Stainless Steel Appliances
Living Space
- Dining Room
storage
- Bike Rack
Unique Features
- Dog Bark Park
- Fully Renovated Bathroom
- Fully Renovated Kitchen
- Grilling Stations
- New Park
- Recessed Lighting
Unit 5822-202 Lease Information
Unit Price
- From $1,558Total Monthly PriceBase Rent: $1,553 - $2,354Required Monthly Fees: $5
View Details and Rent EstimateDeposit
- $1,500 deposit
Model Lease Information
Model Price Range
- $1,505 - $2,366Total Monthly Price
Apartment Unit: 105-101Apartment Model: 2 bedroom DeluxeFrom $1,5582 Bedroom, 1 Bath, 900 sq ftAvailable NowApartment Unit: 5830-102Apartment Model: 2 bedroom DeluxeFrom $1,5582 Bedroom, 1 Bath, 900 sq ftAvailable NowApartment Unit: 5822-202Apartment Model: 2 bedroom DeluxeFrom $1,5582 Bedroom, 1 Bath, 900 sq ftAvailable September 15, 20262 Bedroom 1 Bath Classic
From $1,458
2 Beds, 1 Bath, 900 sq ftTotal Monthly PriceAvailable Sep 11Total Monthly Price
Base Rent$1,300 - $2,202Required Monthly Fees$5Total Monthly Price$1,305 - $2,207Model Gallery
Floorplans
Availability Details
Prices shown for this property are the Total Monthly Price including Fees.Price Availability Date Unit Sq Ft Deposit View Details $1,458 September 11, 2026 5812-203 900 $1,300 $1,458 September 14, 2026 5816-201 900 $1,300 $1,458 September 15, 2026 5814-203 900 $1,300 Model Amenities and Features
Features
- Air Conditioning
- Balcony
Kitchen
- Dishwasher
- Refrigerator
Unique Features
- Bike Rack
- Dining Room
- Dog Bark Park
- Fully Renovated Bathroom
- Fully Renovated Kitchen
- Grilling Stations
- New Park
- Recessed Lighting
- Stainless Steel Appliances
Model Lease Information
Model Price Range
- $1,305 - $2,207Total Monthly PriceBase Rent: $1,300 - $2,202Required Monthly Fees: $5
Current Available Pricing
- $1,458 - $2,207 Total Monthly Price
Deposit
- $500 deposit
Unit 5812-203 Amenities and Features
Features
- Air Conditioning
- Balcony
Kitchen
- Dishwasher
- Refrigerator
- Stainless Steel Appliances
Living Space
- Dining Room
storage
- Bike Rack
Unique Features
- Dog Bark Park
- Fully Renovated Bathroom
- Fully Renovated Kitchen
- Grilling Stations
- New Park
- Recessed Lighting
Unit 5812-203 Lease Information
Unit Price
- From $1,458Total Monthly PriceBase Rent: $1,453 - $2,202Required Monthly Fees: $5
View Details and Rent EstimateDeposit
- $1,300 deposit
Model Lease Information
Model Price Range
- $1,305 - $2,207Total Monthly Price
Unit 5816-201 Amenities and Features
Features
- Air Conditioning
- Balcony
Kitchen
- Dishwasher
- Refrigerator
- Stainless Steel Appliances
Living Space
- Dining Room
Unique Features
- Bike Rack
- Dog Bark Park
- Fully Renovated Bathroom
- Fully Renovated Kitchen
- Grilling Stations
- New Park
- Recessed Lighting
Unit 5816-201 Lease Information
Unit Price
- From $1,458Total Monthly PriceBase Rent: $1,453 - $2,202Required Monthly Fees: $5
View Details and Rent EstimateDeposit
- $1,300 deposit
Model Lease Information
Model Price Range
- $1,305 - $2,207Total Monthly Price
Unit 5814-203 Amenities and Features
Features
- Air Conditioning
- Balcony
Kitchen
- Dishwasher
- Refrigerator
- Stainless Steel Appliances
Living Space
- Dining Room
storage
- Bike Rack
Unique Features
- Dog Bark Park
- Fully Renovated Bathroom
- Fully Renovated Kitchen
- Grilling Stations
- New Park
- Recessed Lighting
Unit 5814-203 Lease Information
Unit Price
- From $1,458Total Monthly PriceBase Rent: $1,453 - $2,202Required Monthly Fees: $5
View Details and Rent EstimateDeposit
- $1,300 deposit
Model Lease Information
Model Price Range
- $1,305 - $2,207Total Monthly Price
Apartment Model: 2 Bedroom 1 Bath ClassicFrom $1,3052 Bedroom, 1 Bath, 900 sq ftAvailable September 11, 2026Floor plans are artist's rendering. All dimensions are approximate. Actual product and specifications may vary in dimension or detail. Not all features are available in every rental home. Please see a representative for details.
![]()
2 Bedroom 1 Bath Classic - Floorplan Apartment Unit: 5812-203Apartment Model: 2 Bedroom 1 Bath ClassicFrom $1,4582 Bedroom, 1 Bath, 900 sq ftAvailable September 11, 2026Apartment Unit: 5816-201Apartment Model: 2 Bedroom 1 Bath ClassicFrom $1,4582 Bedroom, 1 Bath, 900 sq ftAvailable September 14, 2026Apartment Unit: 5814-203Apartment Model: 2 Bedroom 1 Bath ClassicFrom $1,4582 Bedroom, 1 Bath, 900 sq ftAvailable September 15, 20262 Bedroom 1 Bath Affordable
2 Beds, 1 Bath, 900 sq ftAvailable SoonModel Gallery
Floorplans
Photos
3D Tours
Availability Details
Prices shown for this property are the Total Monthly Price including Fees.Price Availability Date Unit Sq Ft Deposit $1,268 Available Soon 2 Bedroom 1 Bath Affordable 900 sq ft $500 Model Amenities and Features
Features
- Air Conditioning
- Balcony
Kitchen
- Dishwasher
- Refrigerator
Unique Features
- Bike Rack
- Dining Room
- Dog Bark Park
- Fully Renovated Bathroom
- Fully Renovated Kitchen
- Grilling Stations
- New Park
- Recessed Lighting
- Stainless Steel Appliances
Model Lease Information
Model Price
- $1,268Total Monthly PriceBase Rent: $1,263Required Monthly Fees: $5
Deposit
- $500 deposit
Apartment Model: 2 Bedroom 1 Bath Affordable$1,2682 Bedroom, 1 Bath, 900 sq ftAvailable SoonFloorplansPhotos3D Tours![]()
2 Bedroom 1 Bath Affordable - Image 1 ![]()
2 Bedroom 1 Bath Affordable - Image 2 ![]()
2 Bedroom 1 Bath Affordable - Image 3 ![]()
2 Bedroom 1 Bath Affordable - Image 4 ![]()
2 Bedroom 1 Bath Affordable - Image 5 ![]()
2 Bedroom 1 Bath Affordable - Image 6 ![]()
2 Bedroom 1 Bath Affordable - Image 7 ![]()
2 Bedroom 1 Bath Affordable - Image 8 ![]()
2 Bedroom 1 Bath Affordable - Image 9 ![]()
2 Bedroom 1 Bath Affordable - Image 10 Floor plans are artist's rendering. All dimensions are approximate. Actual product and specifications may vary in dimension or detail. Not all features are available in every rental home. Please see a representative for details.
![]()
2 Bedroom 1 Bath Affordable - Floorplan 1 Floor plans are artist's rendering. All dimensions are approximate. Actual product and specifications may vary in dimension or detail. Not all features are available in every rental home. Please see a representative for details.
![]()
2 Bedroom 1 Bath Affordable - Floorplan 2 Floor plans are artist's rendering. All dimensions are approximate. Actual product and specifications may vary in dimension or detail. Not all features are available in every rental home. Please see a representative for details.
![]()
2 Bedroom 1 Bath Affordable - Floorplan 3 2 Bedroom 1 Bath Affordable - 3D Tour 2 Bedroom 1 Bath
2 Beds, 1 Bath, 900 sq ftAvailable SoonModel Gallery
Floorplans
Availability Details
Prices shown for this property are the Total Monthly Price including Fees.Price Availability Date Unit Sq Ft Deposit $1,404 Available Soon 2 Bedroom 1 Bath 900 sq ft $500 Model Amenities and Features
Features
- Air Conditioning
- Balcony
Kitchen
- Dishwasher
- Refrigerator
Unique Features
- Bike Rack
- Dining Room
- Dog Bark Park
- Fully Renovated Bathroom
- Fully Renovated Kitchen
- Grilling Stations
- New Park
- Recessed Lighting
- Stainless Steel Appliances
Model Lease Information
Model Price
- $1,404Total Monthly PriceBase Rent: $1,399Required Monthly Fees: $5
Deposit
- $500 deposit
Apartment Model: 2 Bedroom 1 Bath$1,4042 Bedroom, 1 Bath, 900 sq ftAvailable SoonFloor plans are artist's rendering. All dimensions are approximate. Actual product and specifications may vary in dimension or detail. Not all features are available in every rental home. Please see a representative for details.
![]()
2 Bedroom 1 Bath - Floorplan 3 Bedrooms
3 Bedroom 2 Bath Classic
From $1,814
3 Beds, 2 Baths, 1112 sq ftTotal Monthly PriceAvailable NowTotal Monthly Price
Base Rent$1,500 - $2,267Required Monthly Fees$5Total Monthly Price$1,505 - $2,272Model Gallery
Floorplans
Availability Details
Prices shown for this property are the Total Monthly Price including Fees.Price Availability Date Unit Sq Ft Deposit View Details $1,814 Available Now 5814-201 1112 $1,500 $1,814 September 14, 2026 5830-104 1112 $1,500 Model Amenities and Features
Features
- Air Conditioning
- Balcony
Kitchen
- Dishwasher
- Refrigerator
Unique Features
- Bike Rack
- Dining Room
- Dog Bark Park
- Fully Renovated Bathroom
- Fully Renovated Kitchen
- Grilling Stations
- New Park
- Recessed Lighting
- Stainless Steel Appliances
Model Lease Information
Model Price Range
- $1,505 - $2,272Total Monthly PriceBase Rent: $1,500 - $2,267Required Monthly Fees: $5
Current Available Pricing
- $1,814 - $2,272 Total Monthly Price
Deposit
- $500 deposit
Unit 5814-201 Amenities and Features
Features
- Air Conditioning
- Balcony
Kitchen
- Dishwasher
- Refrigerator
- Stainless Steel Appliances
Living Space
- Dining Room
Unique Features
- Bike Rack
- Dog Bark Park
- Fully Renovated Bathroom
- Fully Renovated Kitchen
- Grilling Stations
- New Park
- Recessed Lighting
Unit 5814-201 Lease Information
Unit Price
- From $1,814Total Monthly PriceBase Rent: $1,809 - $2,267Required Monthly Fees: $5
View Details and Rent EstimateDeposit
- $1,500 deposit
Model Lease Information
Model Price Range
- $1,505 - $2,272Total Monthly Price
Unit 5830-104 Amenities and Features
Features
- Air Conditioning
- Balcony
Kitchen
- Dishwasher
- Refrigerator
- Stainless Steel Appliances
Living Space
- Dining Room
Unique Features
- Bike Rack
- Dog Bark Park
- Fully Renovated Bathroom
- Fully Renovated Kitchen
- Grilling Stations
- New Park
- Recessed Lighting
Unit 5830-104 Lease Information
Unit Price
- From $1,814Total Monthly PriceBase Rent: $1,809 - $2,267Required Monthly Fees: $5
View Details and Rent EstimateDeposit
- $1,500 deposit
Model Lease Information
Model Price Range
- $1,505 - $2,272Total Monthly Price
Apartment Model: 3 Bedroom 2 Bath ClassicFrom $1,5053 Bedroom, 2 Bath, 1112 sq ftAvailable NowFloor plans are artist's rendering. All dimensions are approximate. Actual product and specifications may vary in dimension or detail. Not all features are available in every rental home. Please see a representative for details.
![]()
3 Bedroom 2 Bath Classic - Floorplan Apartment Unit: 5814-201Apartment Model: 3 Bedroom 2 Bath ClassicFrom $1,8143 Bedroom, 2 Bath, 1112 sq ftAvailable NowApartment Unit: 5830-104Apartment Model: 3 Bedroom 2 Bath ClassicFrom $1,8143 Bedroom, 2 Bath, 1112 sq ftAvailable September 14, 20263 Bedroom 2 bath
From $1,915
3 Beds, 2 Baths, 1112 sq ftTotal Monthly PriceAvailable SoonTotal Monthly Price
Base Rent$1,700 - $2,394Required Monthly Fees$5Total Monthly Price$1,705 - $2,399Model Gallery
Floorplans
Availability Details
Prices shown for this property are the Total Monthly Price including Fees.Price Availability Date Unit Sq Ft Deposit View Details $1,915 Available Soon 5826-102 1112 $1,700 $1,915 Available Soon 5840-101 1112 $1,700 Model Amenities and Features
Features
- Air Conditioning
- Balcony
Kitchen
- Dishwasher
- Refrigerator
Unique Features
- Bike Rack
- Dining Room
- Dog Bark Park
- Fully Renovated Bathroom
- Fully Renovated Kitchen
- Grilling Stations
- New Park
- Recessed Lighting
- Stainless Steel Appliances
Model Lease Information
Model Price Range
- $1,705 - $2,399Total Monthly PriceBase Rent: $1,700 - $2,394Required Monthly Fees: $5
Current Available Pricing
- $1,915 - $2,399 Total Monthly Price
Deposit
- $500 deposit
Unit 5826-102 Amenities and Features
Features
- Air Conditioning
- Balcony
Kitchen
- Dishwasher
- Refrigerator
- Stainless Steel Appliances
Living Space
- Dining Room
storage
- Bike Rack
Unique Features
- Dog Bark Park
- Fully Renovated Bathroom
- Fully Renovated Kitchen
- Grilling Stations
- New Park
- Recessed Lighting
Unit 5826-102 Lease Information
Unit Price
- From $1,915Total Monthly PriceBase Rent: $1,910 - $2,394Required Monthly Fees: $5
View Details and Rent EstimateDeposit
- $1,700 deposit
Model Lease Information
Model Price Range
- $1,705 - $2,399Total Monthly Price
Unit 5840-101 Amenities and Features
Features
- Air Conditioning
- Balcony
Kitchen
- Dishwasher
- Refrigerator
- Stainless Steel Appliances
Living Space
- Dining Room
storage
- Bike Rack
Unique Features
- Dog Bark Park
- Fully Renovated Bathroom
- Fully Renovated Kitchen
- Grilling Stations
- New Park
- Recessed Lighting
Unit 5840-101 Lease Information
Unit Price
- From $1,915Total Monthly PriceBase Rent: $1,910 - $2,394Required Monthly Fees: $5
View Details and Rent EstimateDeposit
- $1,700 deposit
Model Lease Information
Model Price Range
- $1,705 - $2,399Total Monthly Price
Apartment Model: 3 Bedroom 2 bathFrom $1,7053 Bedroom, 2 Bath, 1112 sq ftAvailable SoonFloor plans are artist's rendering. All dimensions are approximate. Actual product and specifications may vary in dimension or detail. Not all features are available in every rental home. Please see a representative for details.
![]()
3 Bedroom 2 bath - Floorplan 1 Floor plans are artist's rendering. All dimensions are approximate. Actual product and specifications may vary in dimension or detail. Not all features are available in every rental home. Please see a representative for details.
![]()
3 Bedroom 2 bath - Floorplan 2 Floor plans are artist's rendering. All dimensions are approximate. Actual product and specifications may vary in dimension or detail. Not all features are available in every rental home. Please see a representative for details.
![]()
3 Bedroom 2 bath - Floorplan 3 Apartment Unit: 5826-102Apartment Model: 3 Bedroom 2 bathFrom $1,9153 Bedroom, 2 Bath, 1112 sq ftAvailable SoonApartment Unit: 5840-101Apartment Model: 3 Bedroom 2 bathFrom $1,9153 Bedroom, 2 Bath, 1112 sq ftAvailable Soon3 bedroom 2 bath Affordable
3 Beds, 2 Baths, 1112 sq ftAvailable SoonModel Gallery
Floorplans
Availability Details
Prices shown for this property are the Total Monthly Price including Fees.Price Availability Date Unit Sq Ft Deposit $1,463 Available Soon 3 bedroom 2 bath Affordable 1112 sq ft $500 Model Amenities and Features
Features
- Air Conditioning
- Balcony
Kitchen
- Dishwasher
- Refrigerator
Unique Features
- Bike Rack
- Dining Room
- Dog Bark Park
- Fully Renovated Bathroom
- Fully Renovated Kitchen
- Grilling Stations
- New Park
- Recessed Lighting
- Stainless Steel Appliances
Model Lease Information
Model Price
- $1,463Total Monthly PriceBase Rent: $1,458Required Monthly Fees: $5
Deposit
- $500 deposit
Apartment Model: 3 bedroom 2 bath Affordable$1,4633 Bedroom, 2 Bath, 1112 sq ftAvailable SoonFloor plans are artist's rendering. All dimensions are approximate. Actual product and specifications may vary in dimension or detail. Not all features are available in every rental home. Please see a representative for details.
![]()
3 bedroom 2 bath Affordable - Floorplan 3 Bedroom 2 Bath Deluxe
3 Beds, 2 Baths, 1112 sq ftAvailable SoonAvailability Details
Prices shown for this property are the Total Monthly Price including Fees.Price Availability Date Unit Sq Ft Deposit $1,770 Available Soon 3 Bedroom 2 Bath Deluxe 1112 sq ft $500 Model Amenities and Features
Features
- Air Conditioning
- Balcony
Kitchen
- Dishwasher
- Refrigerator
Unique Features
- Bike Rack
- Dining Room
- Dog Bark Park
- Fully Renovated Bathroom
- Fully Renovated Kitchen
- Grilling Stations
- New Park
- Recessed Lighting
- Stainless Steel Appliances
Model Lease Information
Model Price
- $1,770Total Monthly PriceBase Rent: $1,765Required Monthly Fees: $5
Deposit
- $500 deposit
4 Bedrooms
4 Bedroom 2 bath Deluxe
From $1,977
4 Beds, 2 Baths, 1377 sq ftTotal Monthly PriceAvailable NowTotal Monthly Price
Base Rent$1,972 - $3,035Required Monthly Fees$5Total Monthly Price$1,977 - $3,040Model Gallery
Floorplans
Availability Details
Prices shown for this property are the Total Monthly Price including Fees.Price Availability Date Unit Sq Ft Deposit $1,977 Available Now 5812-201 1377 $2,199 Unit 5812-201 Amenities and Features
Features
- Air Conditioning
- Balcony
Kitchen
- Dishwasher
- Refrigerator
- Stainless Steel Appliances
Living Space
- Dining Room
storage
- Bike Rack
Unique Features
- Dog Bark Park
- Fully Renovated Bathroom
- Fully Renovated Kitchen
- Grilling Stations
- New Park
- Recessed Lighting
Unit 5812-201 Lease Information
Unit Price
- From $1,977Total Monthly PriceBase Rent: $1,972 - $3,035Required Monthly Fees: $5
View Details and Rent EstimateDeposit
- $2,199 deposit
Model Lease Information
Model Price Range
- $1,977 - $3,040Total Monthly Price
Apartment Model: 4 Bedroom 2 bath DeluxeFrom $1,9774 Bedroom, 2 Bath, 1377 sq ftAvailable NowFloor plans are artist's rendering. All dimensions are approximate. Actual product and specifications may vary in dimension or detail. Not all features are available in every rental home. Please see a representative for details.
![]()
4 Bedroom 2 bath Deluxe - Floorplan 1 Floor plans are artist's rendering. All dimensions are approximate. Actual product and specifications may vary in dimension or detail. Not all features are available in every rental home. Please see a representative for details.
![]()
4 Bedroom 2 bath Deluxe - Floorplan 2 Apartment Unit: 5812-201Apartment Model: 4 Bedroom 2 bath DeluxeFrom $1,9774 Bedroom, 2 Bath, 1377 sq ftAvailable Now4 Bedroom 2 Bath Classic
4 Beds, 2 Baths, 1377 sq ftAvailable SoonAvailability Details
Prices shown for this property are the Total Monthly Price including Fees.Price Availability Date Unit Sq Ft Deposit $1,805 Available Soon 4 Bedroom 2 Bath Classic 1377 sq ft $500 Model Amenities and Features
Features
- Air Conditioning
- Balcony
Kitchen
- Dishwasher
- Refrigerator
Unique Features
- Bike Rack
- Dining Room
- Dog Bark Park
- Fully Renovated Bathroom
- Fully Renovated Kitchen
- Grilling Stations
- New Park
- Recessed Lighting
- Stainless Steel Appliances
Model Lease Information
Model Price
- $1,805Total Monthly PriceBase Rent: $1,800Required Monthly Fees: $5
Deposit
- $500 deposit
4 Bedroom 2 bath
4 Beds, 2 Baths, 1377 sq ftAvailable SoonModel Gallery
Floorplans
Availability Details
Prices shown for this property are the Total Monthly Price including Fees.Price Availability Date Unit Sq Ft Deposit $2,205 Available Soon 4 Bedroom 2 bath 1377 sq ft $500 Model Amenities and Features
Features
- Air Conditioning
- Balcony
Kitchen
- Dishwasher
- Refrigerator
Unique Features
- Bike Rack
- Dining Room
- Dog Bark Park
- Fully Renovated Bathroom
- Fully Renovated Kitchen
- Grilling Stations
- New Park
- Recessed Lighting
- Stainless Steel Appliances
Model Lease Information
Model Price
- $2,205Total Monthly PriceBase Rent: $2,200Required Monthly Fees: $5
Deposit
- $500 deposit
Apartment Model: 4 Bedroom 2 bath$2,2054 Bedroom, 2 Bath, 1377 sq ftAvailable SoonFloor plans are artist's rendering. All dimensions are approximate. Actual product and specifications may vary in dimension or detail. Not all features are available in every rental home. Please see a representative for details.
![]()
4 Bedroom 2 bath - Floorplan
Schedule a Tour
3D Tours
Property Information
- Renovated In 1999
- 197 Units
- 2 Stories
- Built in 1971
Lease Terms
- 3 - 17 mo
Fees and Policies
The fees listed below are community-provided and may exclude utilities or add-ons. All payments are made directly to the property and are non-refundable unless otherwise specified. Use the Cost Calculator to determine costs based on your needs.
Required Fees
One-Time Basics
- Due at Application
- Application Fee Per ApplicantiCharged per applicant.$50.00
- Due at Move-In
- Administrative FeeiCharged per unit.$150.00
Utilities
- Pest ControliCharged per unit.$5.00/mo
- Trash FeeiCharged per unit.$0.00/mo
Other Fees and Policies
Pet Fees
- Cat
- Pet DepositiMax of 2. Charged per Pet.$300.00
- One-Time Pet FeeiMax of 2. Charged Per Pet.$300.00
- Monthly Pet FeeiMax of 2. Charged Per Pet.$30.00/mo
Property Fee Disclaimer: Based on community-supplied data and independent market research. Subject to change without notice. May exclude fees for mandatory or optional services and usage-based utilities.
Features and Amenities
On-Site Services
- Maintenance On Site
- Property Manager On Site
- Renters Insurance Program
- Laundry Facilities
Community Features
- Walk Up
Outdoor Features
- Courtyard
- Patio
Recreation and Fitness
- Pool
Interior Features
- Balcony
- Heating
- Tub/Shower
- High Speed Internet Access
- Air Conditioning
Kitchen Amenities
- Dishwasher
- Range
- Refrigerator
- Oven
- Pantry
- Kitchen
- Disposal
Living Area Features
- Carpet
- Dining Room

Map
- Shopping
- Colleges
- Grocery
- Medical
- Transportation

Map
Getting Around
50 / 100 Fairly walkable
50 / 100 Some public transit
40 / 100 Fairly bikeable
90 / 100 Exceptionally car friendly
Getting to Know the Area
60 / 100 Restaurants
30 / 100 Cafes
40 / 100 Nightlife
60 / 100 Shopping
40 / 100 Parks
90 / 100 Noise Level
Frequently Asked Questions about Taro Walk
Where is Taro Walk located?
Taro Walk is located at 5826 Newtown Arch, Virginia Beach, VA
What is the current rent range at Taro Walk?
1 Bedroom to 4 Bedroom Apartments at Taro Walk currently range from $1,057 to $3,040
When is the leasing office open?
- The office Hours for Taro Walk are
- Monday 9:00 am–5:00 pm
- Tuesday 9:00 am–5:00 pm
- Wednesday 9:00 am–5:00 pm
- Thursday 9:00 am–5:00 pm
- Friday 9:00 am–5:00 pm
- Saturday Closed
- Sunday Closed
Are pets allowed?
Call us today to find out our pet policy and if we allow pets
Renters Reviews and Ratings
Is the office open or closed
Excellent Experience
Water bugs sewer water
STAY AWAY
Still dealing with their nonsense
Nearby Schools
Arrowhead Elementary School
About GreatSchools Data on ApartmentHomeLiving.com.
Points of Interest
Time and distance from Taro Walk.
Big Box and Retail
Aldi
Walgreens
Target
Colleges and Universities
ECPI University, School of Technology - Virginia Beach
Groceries
Aldi
Bravo
Lidl
Hospitals
Sentara Leigh Hospital
Childrens Hospital Of The Kings Daughters
Naval Medical Center Portsmouth
Military Bases
US Naval Saint Helena Annex
Little Creek Naval Amphibious Base
Norfolk Naval Shipyard
Shopping Centers
Taro Walk has 5 shopping centers within 0.9 miles.
Transit Stations
Nearby Neighborhoods
Rental Price Ranges in the Area
| Bedroom | Average Rent | Cheapest Rent | Highest Rent |
|---|---|---|---|
| Virginia Beach Studio Apartments | $1,648 | $1,225 | $2,329 |
| Virginia Beach 1 Bedroom Apartments | $1,765 | $715 | $3,830 |
| Virginia Beach 2 Bedroom Apartments | $2,061 | $851 | $6,702 |
| Virginia Beach 3 Bedroom Apartments | $2,495 | $961 | $6,398 |
| Virginia Beach 4 Bedroom Apartments | $2,554 | $1,453 | $4,716 |
| Virginia Beach 5 Bedroom Apartments | $2,727 | $2,727 | $2,727 |
Browse Top Apartments in Virginia Beach
By Price
By Community Type
- Virginia Beach Apartments for Rent by Owner
- Virginia Beach Apartments with Rent Specials
- Virginia Beach Top Rated Apartments
- Virginia Beach Corporate Apartments
- Virginia Beach Furnished Apartments
- Virginia Beach Gated Apartments
- Virginia Beach Loft Apartments
- Virginia Beach Low Income Apartments
- Virginia Beach Military Apartments
- New Virginia Beach Apartments
- Virginia Beach Senior Apartments
- Virginia Beach Short-term Apartments
- Virginia Beach Student Apartments
- Virginia Beach Apartments with Utilities Included
By Amenities
- Virginia Beach Apartments with Hardwood Floors
- Virginia Beach Apartments with Laundry Rooms
- Virginia Beach Apartments with Parking
- Virginia Beach Pet Friendly Apartments
- Virginia Beach Apartments with Swimming Pool
- Virginia Beach Apartments with Washer/Dryer
- Virginia Beach Apartments with EV Charging


Max of 2.