Request Notification
Tempo West Apartments
Portland, OR 97221

- 1–4 Bedrooms
- 650–1,806 Square Feet
About Tempo West Apartments
Welcome to Tempo West, a captivating midcentury community that effortlessly blends new modern touches with lush landscaping. This thoughtfully designed community, boasting 60 units, presents a selection of one, two, three, and four-bedroom homes. Nestled just off Beaverton Hillsdale Hwy in Portland, Tempo West offers the perfect balance between urban convenience and serene surroundings, allowing you to reach Downtown in under 15 minutes or explore the scenic west side with ease. Embrace the charm of our newly renovated homes. As a resident of Tempo West, you'll enjoy the convenience of free in-unit high speed internet, ensuring seamless connectivity for your modern lifestyle. Beyond the exquisite interiors, our community boasts an array of outdoor amenities designed to enrich your living experience. Unwind and connect with friends in our inviting courtyard area, complete with a fire pit and BBQ, perfect for hosting memorable gatherings. For those seeking a tranquil retreat, we offer a serene outdoor space where you can relax, kick your feet up, and lose yourself in a captivating book. Experience the vibrant and harmonious lifestyle that Tempo West offers by making it your home. **We reserve the right to change pricing at any time and for any reason. Pictures shown might not depict actual units available.**
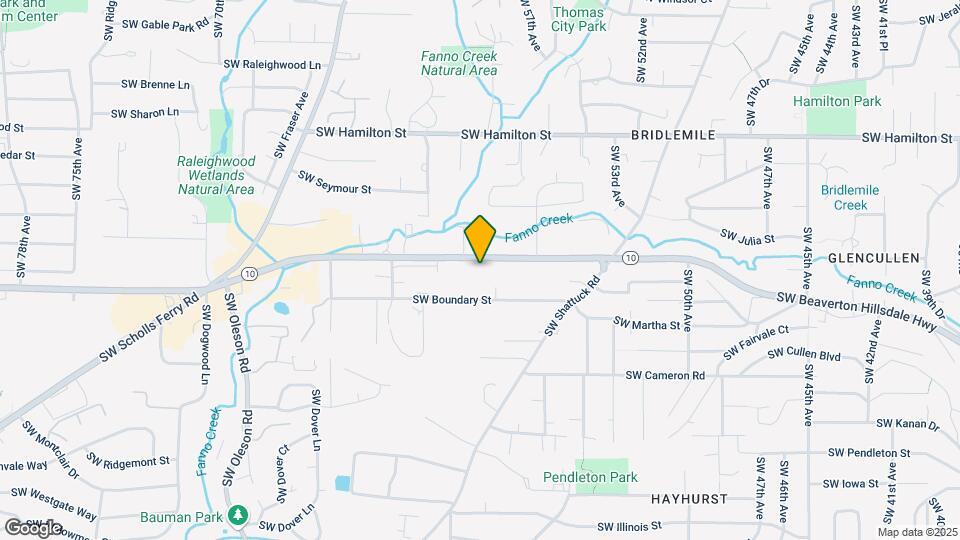
Tempo West Apartments is located in the Hayhurst Neighborhood and 97221 Zip code of Portland, OR.
Property Contact Info
Office Hours
| Monday | 10:00 am–5:00 pm |
| Tuesday | 10:00 am–5:00 pm |
| Wednesday | 10:00 am–5:00 pm |
| Thursday | 10:00 am–5:00 pm |
| Friday | 10:00 am–5:00 pm |
| Saturday | By Appointment |
| Sunday | By Appointment |
Floorplan Pricing and Availability
New! Interactive Property Map
1 Bedroom
1 Bedroom, 1 Bathroom - Renovated
1 Bed, 1 Bath, 650 sq ftAvailability Details
Availability Date Unit Sq Ft Unavailable 1 Bedroom, 1 Bathroom - Renovated 650 sq ft 1 BDRM 1 BATH
1 Bed, 1 Bath, 709 sq ftAvailability Details
Availability Date Unit Sq Ft Unavailable 1 BDRM 1 BATH 709 sq ft 1 Bedroom, 1 Bathroom
1 Bed, 1 Bath, 709 sq ftAvailability Details
Availability Date Unit Sq Ft Unavailable 1 Bedroom, 1 Bathroom 709 sq ft 2 Bedrooms
2 Bedroom, 1 Bathroom - Renovated
2 Beds, 1 Bath, 1056 sq ftModel Gallery
Floorplans
Photos
Availability Details
Availability Date Unit Sq Ft Unavailable 2 Bedroom, 1 Bathroom - Renovated 1056 sq ft Model Amenities and Features
Features
- Ceiling Fans
- Heating
- Washer/Dryer
Kitchen
- Dishwasher
- Disposal
- Range
- Refrigerator
Living Space
- Window Coverings
Unique Features
- Courtyard
- Matte Black Appliances
- New Cabinets
Apartment Model: 2 Bedroom, 1 Bathroom - Renovated2 Bedroom, 1 Bath, 1056 sq ftUnavailableFloorplansPhotos![]()
2 Bedroom, 1 Bathroom - Renovated - Image 1 ![]()
2 Bedroom, 1 Bathroom - Renovated - Image 2 ![]()
2 Bedroom, 1 Bathroom - Renovated - Image 3 ![]()
2 Bedroom, 1 Bathroom - Renovated - Image 4 ![]()
2 Bedroom, 1 Bathroom - Renovated - Image 5 ![]()
2 Bedroom, 1 Bathroom - Renovated - Floorplan 2 Bedroom 1 Bathroom
2 Beds, 1 Bath, 1051 sq ftAvailability Details
Availability Date Unit Sq Ft Unavailable 2 Bedroom 1 Bathroom 1051 sq ft 2 Bedroom, 1 Bathroom
2 Beds, 1 Bath, 1056 sq ftAvailability Details
Availability Date Unit Sq Ft Unavailable 2 Bedroom, 1 Bathroom 1056 sq ft 3 Bedrooms
3 Bedroom, 1 Bathroom + 2, .5 Bathroom - Renovated
3 Beds, 1.5 Baths, 1314 sq ftAvailability Details
Availability Date Unit Sq Ft Unavailable 3 Bedroom, 1 Bathroom + 2, .5 Bathroom - Renovated 1314 sq ft 3 BDRM TOWNHOMES
3 Beds, 2.5 Baths, 1314-1415 sq ftAvailability Details
Availability Date Unit Sq Ft Unavailable 3 BDRM TOWNHOMES 1314-1415 sq ft 3 Bedroom, 1 Bathroom + 2, .5 Bathroom
3 Beds, 2.5 Baths, 1314 sq ftAvailability Details
Availability Date Unit Sq Ft Unavailable 3 Bedroom, 1 Bathroom + 2, .5 Bathroom 1314 sq ft 3 Bedroom, 2.5 Bathroom
3 Beds, 2.5 Baths, 1415 sq ftAvailability Details
Availability Date Unit Sq Ft Unavailable 3 Bedroom, 2.5 Bathroom 1415 sq ft 3 Bedroom, 2.5 Bathroom
3 Beds, 2.5 Baths, 1415 sq ftAvailability Details
Availability Date Unit Sq Ft Unavailable 3 Bedroom, 2.5 Bathroom 1415 sq ft 3 Bedroom, 2.5 Bathroom Basement - Renovated
3 Beds, 2.5 Baths, 1806 sq ftLargest 3 BedroomThis is the largest 3 Bedroom at this PropertyAvailability Details
Availability Date Unit Sq Ft Unavailable 3 Bedroom, 2.5 Bathroom Basement - Renovated 1806 sq ft 4 Bedrooms
4 Bedroom, 2 Bathroom
4 Beds, 2 Baths, 1584 sq ftAvailability Details
Availability Date Unit Sq Ft Unavailable 4 Bedroom, 2 Bathroom 1584 sq ft 4 Bedroom, 2 Bathroom - Renovated
4 Beds, 2 Baths, 1584 sq ftAvailability Details
Availability Date Unit Sq Ft Unavailable 4 Bedroom, 2 Bathroom - Renovated 1584 sq ft
Property Information
- 60 Units
- 2 Stories
- Built in 1973
Lease Terms
- 12 - 18 mo
Fees and Policies
The fees listed below are community-provided and may exclude utilities or add-ons. All payments are made directly to the property and are non-refundable unless otherwise specified.
Required Fees
One-Time Basics
- Due at Application
- Application Fee Per ApplicantiCharged per applicant.$50.00
- Due at Move-In
- Administrative FeeiCharged per unit.$0.00
Other Fees and Policies
Pet Fees
- Cat
- Pet DepositiMax of 2. Charged per Pet.$0.00
- Monthly Pet FeeiMax of 2. Charged Per Pet.$25.00/mo
- Dog
- Pet DepositiMax of 2. Charged per Pet.$0.00
- One-Time Pet FeeiMax of 2. Charged Per Pet.$0.00
- Monthly Pet FeeiMax of 2. Charged Per Pet.$25.00/mo
Max of 2.
Storage Fees
- Storage Unit
- Storage DepositiCharged per rentable item.$0.00
- Storage RentiCharged per rentable item.$25.00/mo
Property Fee Disclaimer: Based on community-supplied data and independent market research. Subject to change without notice. May exclude fees for mandatory or optional services and usage-based utilities.
Features and Amenities
Unique Amenities
- Courtyard
- Matte Black Appliances
- New Cabinets
- Off Leash Dog Park On-site
Map
- Shopping
- Colleges
- Grocery
- Medical
- Parks
- Transportation
- Nearby Properties

Map
Getting Around
50 / 100 Fairly walkable
40 / 100 Some public transit
30 / 100 Somewhat Bikeable
100 / 100 Exceptionally car friendly
Getting to Know the Area
70 / 100 Restaurants
70 / 100 Cafes
70 / 100 Nightlife
50 / 100 Shopping
70 / 100 Parks
20 / 100 Noise Level
Renters Reviews and Ratings
They aren't trustworthy, or competent
Avoid
Avoid this place at all costs.
Nearby Schools
Ida B. Wells-Barnett High School
Hayhurst Elementary School
Gray Middle School
About GreatSchools Data on ApartmentHomeLiving.com.
Points of Interest
Time and distance from Tempo West Apartments.
Arts Museums and Landmarks
Big Box and Retail
Safeway
Walgreens
Target
Colleges and Universities
Oregon Health and Science University - South Waterfront Campus
Groceries
Safeway
New Seasons Market
Trader Joe's
Hospitals
Military Bases
Portland Airport Air Guard Station
Camp Withycombe National Guard
Parks and Recreation
Tempo West Apartments has 2 parks within 4.0 miles, including Pittcock Mansion, and Oaks Amusement Park.
Shopping Centers
Tempo West Apartments has 5 shopping centers within 0.6 miles.
Transit Stations
Washington Park-MAX Red Line
Washington Park-MAX Blue Line
Sunset Transit Center-MAX Blue Line
Nearby Neighborhoods
Rental Price Ranges in the Area
| Bedroom | Average Rent | Cheapest Rent | Highest Rent |
|---|---|---|---|
| Portland Studio Apartments | $1,375 | $470 | $9,200 |
| Portland 1 Bedroom Apartments | $1,740 | $698 | $7,287 |
| Portland 2 Bedroom Apartments | $2,086 | $837 | $10,000+ |
| Portland 3 Bedroom Apartments | $2,456 | $1,458 | $10,000+ |
| Portland 4 Bedroom Apartments | $5,292 | $1,902 | $10,000+ |
| Portland 5 Bedroom Apartments | $8,598 | $5,098 | $10,000+ |
Nearby Apartments
Nearby Homes
Did You Know?
28% of apartment shoppers plan to spend at least 1-2 months in their apartment search.


Max of 2.