


Request Notification
Ten Front
Weymouth, MA 02188

- 1–2 Bedrooms
- 808–960 Square Feet
About Ten Front
Ten Front offers modern, new-construction apartments in Weymouth MA, bringing a vibrant boutique living experience to the heart of Weymouth Landing. Designed for professionals who want style, comfort, and convenience, this newer community pairs contemporary finishes with a quaint, walkable setting just steps from shops, restaurants, and the MBTA commuter rail to Boston. It is the perfect home base for those who want the best of South Shore living with easy access to the city.
Ten Front is located in the Weymouth Landing Neighborhood and 02188 Zip code of Weymouth, MA.
Unique Features and Amenities
- Central HVAC
- Over-sized windows
- Polished chrome hardware
- Polished concrete floors
- Recessed lighting
- Sile-stone counter-tops
- Wood & high-gloss cabinetry
Property Contact Info
This property currently does not have availability listed on ApartmentHomeLiving.com. Sign up to get notified when it becomes available.
Floorplan Pricing and Availability
New! Interactive Property Map
 ApartmentHomeLiving.com's new Interactive Property Map allows you to see where every available unit is located at this community.Try It Now >
1 Bedroom
Show Unavailable Floorplans1BR, 1BA
1 Bed, 1 Bath, 808 sq ftAvailable NowModel Gallery
Floorplans
Availability Details
Availability Date Unit Sq Ft Photos Available Now 61-1 808 Unit 61-1 Gallery
Photos
Unit Description
Spacious 1 bedroom in Weymouth Landing. Modern, renovated 6 years ago, stainless steel appliances and granite countertops. In-unit washer and dryer, central air and heat. Garage parking available for addition fee.
Apartment Model: 1BR, 1BA1 Bedroom, 1 Bath, 808 sq ftAvailable NowFloor plans are artist's rendering. All dimensions are approximate. Actual product and specifications may vary in dimension or detail. Not all features are available in every rental home. Please see a representative for details.
![]()
1BR, 1BA - Floorplan 1 Floor plans are artist's rendering. All dimensions are approximate. Actual product and specifications may vary in dimension or detail. Not all features are available in every rental home. Please see a representative for details.
![]()
1BR, 1BA - Floorplan 2 Floor plans are artist's rendering. All dimensions are approximate. Actual product and specifications may vary in dimension or detail. Not all features are available in every rental home. Please see a representative for details.
![]()
1BR, 1BA - Floorplan 3 Floor plans are artist's rendering. All dimensions are approximate. Actual product and specifications may vary in dimension or detail. Not all features are available in every rental home. Please see a representative for details.
![]()
1BR, 1BA - Floorplan 4 Floor plans are artist's rendering. All dimensions are approximate. Actual product and specifications may vary in dimension or detail. Not all features are available in every rental home. Please see a representative for details.
![]()
1BR, 1BA - Floorplan 5 Floor plans are artist's rendering. All dimensions are approximate. Actual product and specifications may vary in dimension or detail. Not all features are available in every rental home. Please see a representative for details.
![]()
1BR, 1BA - Floorplan 6 Floor plans are artist's rendering. All dimensions are approximate. Actual product and specifications may vary in dimension or detail. Not all features are available in every rental home. Please see a representative for details.
![]()
1BR, 1BA - Floorplan 7 Floor plans are artist's rendering. All dimensions are approximate. Actual product and specifications may vary in dimension or detail. Not all features are available in every rental home. Please see a representative for details.
![]()
1BR, 1BA - Floorplan 8 Floor plans are artist's rendering. All dimensions are approximate. Actual product and specifications may vary in dimension or detail. Not all features are available in every rental home. Please see a representative for details.
![]()
1BR, 1BA - Floorplan 9 Floor plans are artist's rendering. All dimensions are approximate. Actual product and specifications may vary in dimension or detail. Not all features are available in every rental home. Please see a representative for details.
![]()
1BR, 1BA - Floorplan 10 Apartment Unit: 61-1Apartment Model: 1BR, 1BA1 Bedroom, 1 Bath, 808 sq ftAvailable Now![]()
Unit: 61-1 - Image 2 BR, 1BA
1 Bed, 1 Bath, 960 sq ftAvailability Details
Availability Date Unit Sq Ft Unavailable 2 BR, 1BA 960 sq ft 2 Bedrooms
1BR, 1BA+Den
2 Beds, 1 Bath, 956 sq ftAvailability Details
Availability Date Unit Sq Ft Unavailable 1BR, 1BA+Den 956 sq ft


Property Information
- 23 Units
- 4 Stories
- Built in 2019
Lease Terms
- 6 - 12 mo
- Short Term Lease Options
Fees and Policies
Pet Policy and Fees
Cats
- 2 Pet Limit
- 50 Lb Weight Limit
None
Dogs
None
Parking Info and Fees
- Garage Parkingi2 max if available
- 2 Max
- Other
- Storage Unit
Property Fee Disclaimer: Based on community-supplied data and independent market research. Subject to change without notice. May exclude fees for mandatory or optional services and usage-based utilities.
Features and Amenities
Unique Amenities
- Central HVAC
- Over-sized windows
- Polished chrome hardware
- Polished concrete floors
- Recessed lighting
- Sile-stone counter-tops
- Wood & high-gloss cabinetry
Community Features
- Corporate Housing
Unique Amenities
- Garage Available
Map
- Shopping
- Colleges
- Grocery
- Medical
- Parks
- Transportation
- Nearby Properties
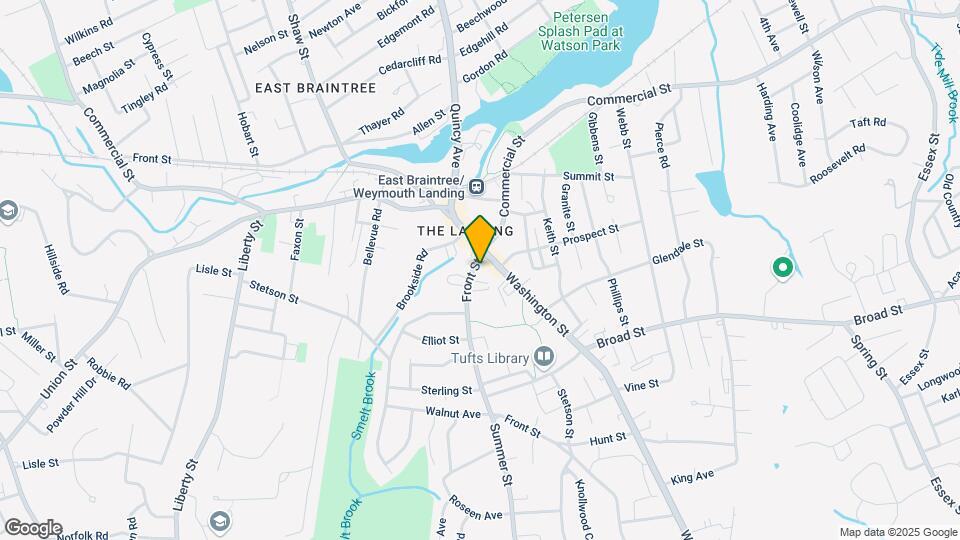
Map
Getting Around
50 / 100 Fairly walkable
60 / 100 Good public transit
50 / 100 Fairly bikeable
70 / 100 Moderately car friendly
 details
Getting to Know the Area
80 / 100 Restaurants
80 / 100 Cafes
80 / 100 Nightlife
70 / 100 Shopping
80 / 100 Parks
10 / 100 Noise Level
Nearby Schools
Weymouth High School
Frederick C. Murphy Elementary School
Maria Weston Chapman Middle School
Abigail Adams Middle School
About GreatSchools Data on ApartmentHomeLiving.com.
Points of Interest
Time and distance from Ten Front.
Arts Museums and Landmarks
Big Box and Retail
Walgreens
Target
Colleges and Universities
Groceries
Stop & Shop
Shaw's
Wegmans
Hospitals
South Shore Hospital
Beth Israel Deaconess Hospital - Milton
Carney Hospital
Military Bases
S Weymouth Naval Air Station Weymouth
S Weymouth Naval Air Station Rockland
Parks and Recreation
Ten Front has 5 parks within 10.3 miles, including Castle Island, Arnold Arboretum, Christopher Columbus Waterfront Park, Boston Islands National Park, and New England Holocaust Museum.
Restaurants and Dining
No Name Restaurant
Sibling Rivalry
Legal Sea Foods
Shopping Centers
Ten Front has 5 shopping centers within 1.3 miles.
Nearby Neighborhoods
Rental Price Ranges in the Area
| Bedroom | Average Price | Cheapest Price | Highest Price |
|---|---|---|---|
| Weymouth Studio Apartments | $2,674 | $1,692 | $10,000+ |
| Weymouth 1 Bedroom Apartments | $2,618 | $1,510 | $7,054 |
| Weymouth 2 Bedroom Apartments | $3,232 | $1,800 | $10,000+ |
| Weymouth 3 Bedroom Apartments | $3,765 | $950 | $6,509 |
| Weymouth 4 Bedroom Apartments | $3,926 | $3,653 | $4,200 |
| 2 Bedroom Homes | $2,791 | $2,050 | $3,750 |
| 3 Bedroom Homes | $3,297 | $2,750 | $4,200 |
| 4 Bedroom Homes | $3,500 | $3,000 | $4,100 |
| 5 Bedroom Homes | $4,516 | $3,750 | $5,000 |
Nearby Apartments
Nearby Homes
Did You Know?
28% of apartment shoppers plan to spend at least 1-2 months in their apartment search.