


Contact
Thalia Gardens Apartments and Townhomes

- 1–4 Bedrooms
- $1,600-$2,870 Total Monthly Price
Total Monthly Price
Base Rent$1,550 - $2,820Required Monthly Fees$50Total Monthly Price$1,600 - $2,870 - 868–1,791 Square Feet
About Thalia Gardens Apartments and Townhomes
Welcome to life at its best! With a variety of features in your new home, resort-inspired amenity package and our convenient Town Center location, we know you will find Thalia Gardens to be a perfect fit!Choose from a variety of thoughtfully designed floor plans: one, two and three bedroom apartments and two, three and four bedroom townhomes. No matter which floor plan you choose, you will enjoy a renovated kitchen, optional washer/dryer, formal dining room, oversized living room and a private patio or balcony.On top of our award-winning homes, our amenities are second to none! Located directly behind the Community Center is our large sparkling swimming pool - perfect on those hot summer days. Your active lifestyle doesn't stop there! If staying in shape is your style, you can exercise in our new fitness center and Zumba room!
Thalia Gardens Apartments and Townhomes is located in the North Central Neighborhood and 23452 Zip code of Virginia Beach, VA. This community is professionally managed by S.L. Nusbaum Realty Co.
Unique Features and Amenities
- 2 Faux Wood Blinds
- 24 hour emergency maintenance
- 24-hour emergency maintenance
- Abundant closet space
- Cable and internet access
- Carpet
- Central air conditioning and gas heat
- Close to Virginia Beach Town Center
- Desirable and convenient location
- Dishwasher
- Excellent resident services & activities
- Fully-Equipped Kitchen with Separate Dining Room
- Garbage disposal
- Huge Bedrooms with Large Closets
- Large 2, 3 and 4 bedroom townhomes
- Large Closet
- Luxury Vinyl Tile
- Medium dining room (8 chairs)
- Medium patio/balcony
- New business center
- Oversized Living Areas
- Pets welcome - no weight limit
- Private patio or balcony
- Private Patio/Balcony
- Professionally Managed by S.L. Nusbaum Realty Co.
- Small kitchen separate area
- Spacious 1, 2 and 3 bedroom apartments
- Upgraded Kitchens and Bathrooms
- Upgraded, modern kitchens
- Wall-to-wall carpet
- Washer/dryer available in all apartment homes (fee
- Washer/Dryer included in all apartments
- Window Covering
Property Contact Info

- Listed by:
- Agency:
- Vendor Logo:
- Website:
- View Property Website
- Call Us:
- (757) 821-6995
- Disclaimer:
Office Hours
| Monday | 9:00 am–5:00 pm |
| Tuesday | 9:00 am–5:00 pm |
| Wednesday | 9:00 am–5:00 pm |
| Thursday | 9:00 am–5:00 pm |
| Friday | 9:00 am–5:00 pm |
| Saturday | 10:00 am–2:00 pm |
| Sunday | Closed |
Floorplan Pricing and Availability
Thalia Gardens Apartments and Townhomes offers 1 to 4 Bedroom apartments starting from $1,600 and having 868–1,791 sq ft. Here is the current pricing and availability:
New! Interactive Property Map
1 Bedroom
Show Unavailable FloorplansThe Lilac
From $1,600
1 Bed, 1 Bath, 868 sq ftTotal Monthly PriceAvailable Sep 15Total Monthly Price
Base Rent$1,550 - $1,700Required Monthly Fees$50Total Monthly Price$1,600 - $1,750Model Gallery
Floorplans
Photos
3D Tours
Availability Details
Prices shown for this property are the Total Monthly Price including Fees.Price Availability Date Unit Sq Ft View Details $1,750 September 15, 2026 L2004 868 $1,750 October 3, 2026 L2001 868 $1,600 October 15, 2026 W1082 868 Model Amenities and Features
Kitchen
- Dishwasher
Unique Features
- Abundant closet space
- Cable and internet access
- Central air conditioning and gas heat
- Large 2, 3 and 4 bedroom townhomes
- Private patio or balcony
- Spacious 1, 2 and 3 bedroom apartments
- Upgraded, modern kitchens
- Wall-to-wall carpet
- Washer/dryer available in all apartment homes (fee
Model Lease Information
Model Price Range
- $1,600 - $1,750Total Monthly PriceBase Rent: $1,550 - $1,700Required Monthly Fees: $50
Deposit
- $400 deposit
Unit L2004 Amenities and Features
Kitchen
- Dishwasher
Unique Features
- Abundant closet space
- Cable and internet access
- Central air conditioning and gas heat
- Large 2, 3 and 4 bedroom townhomes
- Private patio or balcony
- Spacious 1, 2 and 3 bedroom apartments
- Upgraded, modern kitchens
- Wall-to-wall carpet
- Washer/dryer available in all apartment homes (fee
Unit L2004 Lease Information
Unit Price
- $1,750Total Monthly PriceBase Rent: $1,700Required Monthly Fees: $50
View Details and Rent EstimateDeposit
- $400 deposit
Model Lease Information
Model Price Range
- $1,600 - $1,750Total Monthly Price
Unit L2001 Amenities and Features
Kitchen
- Dishwasher
Unique Features
- Abundant closet space
- Cable and internet access
- Central air conditioning and gas heat
- Large 2, 3 and 4 bedroom townhomes
- Private patio or balcony
- Spacious 1, 2 and 3 bedroom apartments
- Upgraded, modern kitchens
- Wall-to-wall carpet
- Washer/dryer available in all apartment homes (fee
Unit L2001 Lease Information
Unit Price
- $1,750Total Monthly PriceBase Rent: $1,700Required Monthly Fees: $50
View Details and Rent EstimateDeposit
- $400 deposit
Model Lease Information
Model Price Range
- $1,600 - $1,750Total Monthly Price
Unit W1082 Amenities and Features
Kitchen
- Dishwasher
Unique Features
- Abundant closet space
- Cable and internet access
- Central air conditioning and gas heat
- Large 2, 3 and 4 bedroom townhomes
- Private patio or balcony
- Spacious 1, 2 and 3 bedroom apartments
- Upgraded, modern kitchens
- Wall-to-wall carpet
- Washer/dryer available in all apartment homes (fee
Unit W1082 Lease Information
Unit Price
- $1,600Total Monthly PriceBase Rent: $1,550Required Monthly Fees: $50
View Details and Rent EstimateDeposit
- $400 deposit
Model Lease Information
Model Price Range
- $1,600 - $1,750Total Monthly Price
Apartment Model: The LilacFrom $1,6001 Bedroom, 1 Bath, 868 sq ftAvailable September 15, 2026FloorplansPhotos3D Tours![]()
The Lilac - Image 1 ![]()
The Lilac - Image 2 ![]()
The Lilac - Image 3 ![]()
The Lilac - Image 4 ![]()
The Lilac - Image 5 ![]()
The Lilac - Image 6 Floor plans are artist's rendering. All dimensions are approximate. Actual product and specifications may vary in dimension or detail. Not all features are available in every rental home. Please see a representative for details.
![]()
The Lilac - Floorplan 1 Floor plans are artist's rendering. All dimensions are approximate. Actual product and specifications may vary in dimension or detail. Not all features are available in every rental home. Please see a representative for details.
![]()
The Lilac - Floorplan 2 The Lilac - 3D Tour The Lilac - 3D Tour The Lilac - 3D Tour The Lilac - 3D Tour The Lilac - 3D Tour The Lilac - 3D Tour Apartment Unit: L2004Apartment Model: The Lilac$1,7501 Bedroom, 1 Bath, 868 sq ftAvailable September 15, 2026Apartment Unit: L2001Apartment Model: The Lilac$1,7501 Bedroom, 1 Bath, 868 sq ftAvailable October 3, 2026Apartment Unit: W1082Apartment Model: The Lilac$1,6001 Bedroom, 1 Bath, 868 sq ftAvailable October 15, 2026The Tiger Lily (with Den)
1 Bed, 1 Bath, 1023 sq ftModel Gallery
Floorplans
Availability Details
Prices shown for this property are the Total Monthly Price including Fees.Price Availability Date Unit Sq Ft Deposit From $1,760 Call for Availability The Tiger Lily (with Den) 1023 sq ft $400 Model Amenities and Features
Kitchen
- Dishwasher
Unique Features
- Abundant closet space
- Cable and internet access
- Central air conditioning and gas heat
- Large 2, 3 and 4 bedroom townhomes
- Private patio or balcony
- Spacious 1, 2 and 3 bedroom apartments
- Upgraded, modern kitchens
- Wall-to-wall carpet
- Washer/dryer available in all apartment homes (fee
Model Lease Information
Model Price Range
- $1,760 - $1,910Total Monthly PriceBase Rent: $1,710 - $1,860Required Monthly Fees: $50
Deposit
- $400 deposit
Apartment Model: The Tiger Lily (with Den)From $1,7601 Bedroom, 1 Bath, 1023 sq ftUnavailableFloor plans are artist's rendering. All dimensions are approximate. Actual product and specifications may vary in dimension or detail. Not all features are available in every rental home. Please see a representative for details.
![]()
The Tiger Lily (with Den) - Floorplan 1 Floor plans are artist's rendering. All dimensions are approximate. Actual product and specifications may vary in dimension or detail. Not all features are available in every rental home. Please see a representative for details.
![]()
The Tiger Lily (with Den) - Floorplan 2 2 Bedrooms
Show Unavailable FloorplansThe Orchid
$1,920
2 Beds, 2 Baths, 1118 sq ftTotal Monthly PriceAvailable Jul 30Total Monthly Price
Base Rent$1,870Required Monthly Fees$50Total Monthly Price$1,920Model Gallery
Floorplans
Availability Details
Prices shown for this property are the Total Monthly Price including Fees.Price Availability Date Unit Sq Ft View Details $1,920 July 30, 2026 S1081 1118 $1,920 July 31, 2026 W4091 1118 $1,920 September 4, 2026 C1094 1118 Model Amenities and Features
Kitchen
- Dishwasher
Unique Features
- Abundant closet space
- Cable and internet access
- Central air conditioning and gas heat
- Large 2, 3 and 4 bedroom townhomes
- Private patio or balcony
- Spacious 1, 2 and 3 bedroom apartments
- Upgraded, modern kitchens
- Wall-to-wall carpet
- Washer/dryer available in all apartment homes (fee
Model Lease Information
Model Price
- $1,920Total Monthly PriceBase Rent: $1,870Required Monthly Fees: $50
Deposit
- $400 deposit
Unit S1081 Amenities and Features
Kitchen
- Dishwasher
Unique Features
- Abundant closet space
- Cable and internet access
- Central air conditioning and gas heat
- Large 2, 3 and 4 bedroom townhomes
- Private patio or balcony
- Spacious 1, 2 and 3 bedroom apartments
- Upgraded, modern kitchens
- Wall-to-wall carpet
- Washer/dryer available in all apartment homes (fee
Unit S1081 Lease Information
Unit Price
- $1,920Total Monthly PriceBase Rent: $1,870Required Monthly Fees: $50
View Details and Rent EstimateDeposit
- $400 deposit
Model Lease Information
Price
- $1,920Total Monthly Price
Unit W4091 Amenities and Features
Kitchen
- Dishwasher
Unique Features
- Abundant closet space
- Cable and internet access
- Central air conditioning and gas heat
- Large 2, 3 and 4 bedroom townhomes
- Private patio or balcony
- Spacious 1, 2 and 3 bedroom apartments
- Upgraded, modern kitchens
- Wall-to-wall carpet
- Washer/dryer available in all apartment homes (fee
Unit W4091 Lease Information
Unit Price
- $1,920Total Monthly PriceBase Rent: $1,870Required Monthly Fees: $50
View Details and Rent EstimateDeposit
- $400 deposit
Model Lease Information
Price
- $1,920Total Monthly Price
Unit C1094 Amenities and Features
Kitchen
- Dishwasher
Unique Features
- Abundant closet space
- Cable and internet access
- Central air conditioning and gas heat
- Large 2, 3 and 4 bedroom townhomes
- Private patio or balcony
- Spacious 1, 2 and 3 bedroom apartments
- Upgraded, modern kitchens
- Wall-to-wall carpet
- Washer/dryer available in all apartment homes (fee
Unit C1094 Lease Information
Unit Price
- $1,920Total Monthly PriceBase Rent: $1,870Required Monthly Fees: $50
View Details and Rent EstimateDeposit
- $400 deposit
Model Lease Information
Price
- $1,920Total Monthly Price
Apartment Model: The OrchidFrom $1,9202 Bedroom, 2 Bath, 1118 sq ftAvailable July 30, 2026Floor plans are artist's rendering. All dimensions are approximate. Actual product and specifications may vary in dimension or detail. Not all features are available in every rental home. Please see a representative for details.
![]()
The Orchid - Floorplan 1 Floor plans are artist's rendering. All dimensions are approximate. Actual product and specifications may vary in dimension or detail. Not all features are available in every rental home. Please see a representative for details.
![]()
The Orchid - Floorplan 2 Apartment Unit: S1081Apartment Model: The Orchid$1,9202 Bedroom, 2 Bath, 1118 sq ftAvailable July 30, 2026Apartment Unit: W4091Apartment Model: The Orchid$1,9202 Bedroom, 2 Bath, 1118 sq ftAvailable July 31, 2026Apartment Unit: C1094Apartment Model: The Orchid$1,9202 Bedroom, 2 Bath, 1118 sq ftAvailable September 4, 2026The Rose
2 Beds, 2 Baths, 1033 sq ftModel Gallery
Floorplans
Availability Details
Prices shown for this property are the Total Monthly Price including Fees.Price Availability Date Unit Sq Ft Deposit $1,770 Call for Availability The Rose 1033 sq ft $400 Model Amenities and Features
Kitchen
- Dishwasher
Unique Features
- Abundant closet space
- Cable and internet access
- Central air conditioning and gas heat
- Large 2, 3 and 4 bedroom townhomes
- Private patio or balcony
- Spacious 1, 2 and 3 bedroom apartments
- Upgraded, modern kitchens
- Wall-to-wall carpet
- Washer/dryer available in all apartment homes (fee
Model Lease Information
Model Price
- $1,770Total Monthly PriceBase Rent: $1,720Required Monthly Fees: $50
Deposit
- $400 deposit
Apartment Model: The Rose$1,7702 Bedroom, 2 Bath, 1033 sq ftUnavailableFloor plans are artist's rendering. All dimensions are approximate. Actual product and specifications may vary in dimension or detail. Not all features are available in every rental home. Please see a representative for details.
![]()
The Rose - Floorplan 1 Floor plans are artist's rendering. All dimensions are approximate. Actual product and specifications may vary in dimension or detail. Not all features are available in every rental home. Please see a representative for details.
![]()
The Rose - Floorplan 2 The Magnolia (with Den)
2 Beds, 2 Baths, 1262 sq ftLargest 2 BedroomThis is the largest 2 Bedroom at this PropertyModel Gallery
Floorplans
Availability Details
Prices shown for this property are the Total Monthly Price including Fees.Price Availability Date Unit Sq Ft Deposit $1,910 Call for Availability The Magnolia (with Den) 1262 sq ft $400 Model Amenities and Features
Kitchen
- Dishwasher
Unique Features
- Abundant closet space
- Cable and internet access
- Central air conditioning and gas heat
- Large 2, 3 and 4 bedroom townhomes
- Private patio or balcony
- Spacious 1, 2 and 3 bedroom apartments
- Upgraded, modern kitchens
- Wall-to-wall carpet
- Washer/dryer available in all apartment homes (fee
Model Lease Information
Model Price
- $1,910Total Monthly PriceBase Rent: $1,860Required Monthly Fees: $50
Deposit
- $400 deposit
Apartment Model: The Magnolia (with Den)$1,9102 Bedroom, 2 Bath, 1262 sq ftUnavailableFloor plans are artist's rendering. All dimensions are approximate. Actual product and specifications may vary in dimension or detail. Not all features are available in every rental home. Please see a representative for details.
![]()
The Magnolia (with Den) - Floorplan 1 Floor plans are artist's rendering. All dimensions are approximate. Actual product and specifications may vary in dimension or detail. Not all features are available in every rental home. Please see a representative for details.
![]()
The Magnolia (with Den) - Floorplan 2 Bird of Paradise
2 Beds, 2.5 Baths, 1240 sq ftModel Gallery
Floorplans
Availability Details
Prices shown for this property are the Total Monthly Price including Fees.Price Availability Date Unit Sq Ft Deposit $1,935 Call for Availability Bird of Paradise 1240 sq ft $400 Model Amenities and Features
Kitchen
- Dishwasher
Unique Features
- Abundant closet space
- Cable and internet access
- Central air conditioning and gas heat
- Large 2, 3 and 4 bedroom townhomes
- Private patio or balcony
- Spacious 1, 2 and 3 bedroom apartments
- Upgraded, modern kitchens
- Wall-to-wall carpet
- Washer/dryer available in all apartment homes (fee
Model Lease Information
Model Price
- $1,935Total Monthly PriceBase Rent: $1,885Required Monthly Fees: $50
Deposit
- $400 deposit
Apartment Model: Bird of Paradise$1,9352 Bedroom, 2.5 Bath, 1240 sq ftUnavailableFloor plans are artist's rendering. All dimensions are approximate. Actual product and specifications may vary in dimension or detail. Not all features are available in every rental home. Please see a representative for details.
![]()
Bird of Paradise - Floorplan 1 Floor plans are artist's rendering. All dimensions are approximate. Actual product and specifications may vary in dimension or detail. Not all features are available in every rental home. Please see a representative for details.
![]()
Bird of Paradise - Floorplan 2 3 Bedrooms
Show Unavailable FloorplansThe Sunflower
$2,220
3 Beds, 2 Baths, 1394 sq ftTotal Monthly PriceAvailable January 21, 2027Total Monthly Price
Base Rent$2,170Required Monthly Fees$50Total Monthly Price$2,220Model Gallery
Floorplans
Availability Details
Prices shown for this property are the Total Monthly Price including Fees.Price Availability Date Unit Sq Ft $2,220 January 21, 2027 C1012 1394 Unit C1012 Amenities and Features
Kitchen
- Dishwasher
Unique Features
- Abundant closet space
- Cable and internet access
- Central air conditioning and gas heat
- Large 2, 3 and 4 bedroom townhomes
- Private patio or balcony
- Spacious 1, 2 and 3 bedroom apartments
- Upgraded, modern kitchens
- Wall-to-wall carpet
- Washer/dryer available in all apartment homes (fee
Unit C1012 Lease Information
Unit Price
- $2,220Total Monthly PriceBase Rent: $2,170Required Monthly Fees: $50
View Details and Rent EstimateDeposit
- $400 deposit
Model Lease Information
Price
- $2,220Total Monthly Price
Apartment Model: The Sunflower$2,2203 Bedroom, 2 Bath, 1394 sq ftAvailable January 21, 2027Floor plans are artist's rendering. All dimensions are approximate. Actual product and specifications may vary in dimension or detail. Not all features are available in every rental home. Please see a representative for details.
![]()
The Sunflower - Floorplan 1 Floor plans are artist's rendering. All dimensions are approximate. Actual product and specifications may vary in dimension or detail. Not all features are available in every rental home. Please see a representative for details.
![]()
The Sunflower - Floorplan 2 Apartment Unit: C1012Apartment Model: The Sunflower$2,2203 Bedroom, 2 Bath, 1394 sq ftAvailable January 21, 2027Queen Anne's Lace
3 Beds, 2.5 Baths, 1408 sq ftModel Gallery
Floorplans
Availability Details
Prices shown for this property are the Total Monthly Price including Fees.Price Availability Date Unit Sq Ft Deposit $2,320 Call for Availability Queen Anne's Lace 1408 sq ft $400 Model Amenities and Features
Kitchen
- Dishwasher
Unique Features
- Abundant closet space
- Cable and internet access
- Central air conditioning and gas heat
- Large 2, 3 and 4 bedroom townhomes
- Private patio or balcony
- Spacious 1, 2 and 3 bedroom apartments
- Upgraded, modern kitchens
- Wall-to-wall carpet
- Washer/dryer available in all apartment homes (fee
Model Lease Information
Model Price
- $2,320Total Monthly PriceBase Rent: $2,270Required Monthly Fees: $50
Deposit
- $400 deposit
Apartment Model: Queen Anne's Lace$2,3203 Bedroom, 2.5 Bath, 1408 sq ftUnavailableFloor plans are artist's rendering. All dimensions are approximate. Actual product and specifications may vary in dimension or detail. Not all features are available in every rental home. Please see a representative for details.
![]()
Queen Anne's Lace - Floorplan 1 Floor plans are artist's rendering. All dimensions are approximate. Actual product and specifications may vary in dimension or detail. Not all features are available in every rental home. Please see a representative for details.
![]()
Queen Anne's Lace - Floorplan 2 The Wisteria
3 Beds, 2.5 Baths, 1759 sq ftModel Gallery
Floorplans
Photos
3D Tours
Availability Details
Prices shown for this property are the Total Monthly Price including Fees.Price Availability Date Unit Sq Ft Deposit $2,770 Call for Availability The Wisteria 1759 sq ft $400 Model Amenities and Features
Features
- Air Conditioning
- Balcony
- Washer/Dryer
Kitchen
- Dishwasher
- Disposal
- Kitchen
Model Lease Information
Model Price
- $2,770Total Monthly PriceBase Rent: $2,720Required Monthly Fees: $50
Deposit
- $400 deposit
Apartment Model: The Wisteria$2,7703 Bedroom, 2.5 Bath, 1759 sq ftUnavailableFloorplansPhotos3D Tours![]()
The Wisteria - Image 1 ![]()
The Wisteria - Image 2 ![]()
The Wisteria - Image 3 ![]()
The Wisteria - Image 4 ![]()
The Wisteria - Image 5 ![]()
The Wisteria - Image 6 ![]()
The Wisteria - Image 7 ![]()
The Wisteria - Image 8 ![]()
The Wisteria - Image 9 ![]()
The Wisteria - Image 10 Floor plans are artist's rendering. All dimensions are approximate. Actual product and specifications may vary in dimension or detail. Not all features are available in every rental home. Please see a representative for details.
![]()
The Wisteria - Floorplan The Wisteria - 3D Tour The Wisteria - 3D Tour The Dogwood
3 Beds, 2.5 Baths, 1791 sq ftLargest 3 BedroomThis is the largest 3 Bedroom at this PropertyModel Gallery
Floorplans
Photos
3D Tours
Availability Details
Prices shown for this property are the Total Monthly Price including Fees.Price Availability Date Unit Sq Ft Deposit $2,870 Call for Availability The Dogwood 1791 sq ft $400 Model Amenities and Features
Features
- Air Conditioning
- Balcony
- Washer/Dryer
Kitchen
- Dishwasher
- Disposal
- Kitchen
Model Lease Information
Model Price
- $2,870Total Monthly PriceBase Rent: $2,820Required Monthly Fees: $50
Deposit
- $400 deposit
Apartment Model: The Dogwood$2,8703 Bedroom, 2.5 Bath, 1791 sq ftUnavailableFloorplansPhotos3D Tours![]()
The Dogwood - Image 1 ![]()
The Dogwood - Image 2 ![]()
The Dogwood - Image 3 ![]()
The Dogwood - Image 4 ![]()
The Dogwood - Image 5 ![]()
The Dogwood - Image 6 ![]()
The Dogwood - Image 7 ![]()
The Dogwood - Image 8 ![]()
The Dogwood - Image 9 ![]()
The Dogwood - Image 10 Floor plans are artist's rendering. All dimensions are approximate. Actual product and specifications may vary in dimension or detail. Not all features are available in every rental home. Please see a representative for details.
![]()
The Dogwood - Floorplan 1 Floor plans are artist's rendering. All dimensions are approximate. Actual product and specifications may vary in dimension or detail. Not all features are available in every rental home. Please see a representative for details.
![]()
The Dogwood - Floorplan 2 The Dogwood - 3D Tour The Dogwood - 3D Tour 4 Bedrooms
The Majesty
4 Beds, 2.5 Baths, 1584 sq ftModel Gallery
Floorplans
Availability Details
Prices shown for this property are the Total Monthly Price including Fees.Price Availability Date Unit Sq Ft Deposit $2,420 Call for Availability The Majesty 1584 sq ft $400 Model Amenities and Features
Kitchen
- Dishwasher
Unique Features
- Abundant closet space
- Cable and internet access
- Central air conditioning and gas heat
- Large 2, 3 and 4 bedroom townhomes
- Private patio or balcony
- Spacious 1, 2 and 3 bedroom apartments
- Upgraded, modern kitchens
- Wall-to-wall carpet
- Washer/dryer available in all apartment homes (fee
Model Lease Information
Model Price
- $2,420Total Monthly PriceBase Rent: $2,370Required Monthly Fees: $50
Deposit
- $400 deposit
Apartment Model: The Majesty$2,4204 Bedroom, 2.5 Bath, 1584 sq ftUnavailableFloor plans are artist's rendering. All dimensions are approximate. Actual product and specifications may vary in dimension or detail. Not all features are available in every rental home. Please see a representative for details.
![]()
The Majesty - Floorplan 1 Floor plans are artist's rendering. All dimensions are approximate. Actual product and specifications may vary in dimension or detail. Not all features are available in every rental home. Please see a representative for details.
![]()
The Majesty - Floorplan 2
Schedule a Tour
Videos
3D Tours
Property Information
- 607 Units
- 2 Stories
- Built in 1968
Lease Terms
- 3 - 15 mo
- Short Term Lease Options
Fees and Policies
The fees listed below are community-provided and may exclude utilities or add-ons. All payments are made directly to the property and are non-refundable unless otherwise specified. Use the Cost Calculator to determine costs based on your needs.
Required Fees
One-Time Basics
- Due at Application
- Application FeeiApplication Fee Charged per applicant.$50.00
- Due at Move-In
- Security DepositiUp to 800 dollars, based on credit. Renters insurance required. Charged Per Unit.$400.00
Utilities
- Washer-Dryer RentaliMonthly rental of a washer or dryer Charged Per Unit.$50.00/mo
Other Fees and Policies
Pet Fees
- Other Pet
- Pet FeeiPet fee per home. Breed restrictions apply. Limit 2 pets per home. Charged Per Pet.$400.00
- Pet RentiMonthly rent per pet. Breed restrictions apply. Limit 2 pets per home. Charged Per Pet.$30.00/mo
Property Fee Disclaimer: Based on community-supplied data and independent market research. Subject to change without notice. May exclude fees for mandatory or optional services and usage-based utilities.
Features and Amenities
Community Features
- Business Center
- Corporate Housing
- Walk Up
Recreation and Fitness
- Fitness Center
- Playground
- Pool
Interior Features
- Balcony
- Washer/Dryer
- Air Conditioning
Kitchen Amenities
- Disposal
- Kitchen
- Dishwasher
Living Area Features
- Walk In Closets
- Carpet
- Dining Room
- Window Coverings
Outdoor Features
- Patio

Map
- Shopping
- Colleges
- Grocery
- Medical
- Transportation

Map
Frequently Asked Questions about Thalia Gardens Apartments and Townhomes
Where is Thalia Gardens Apartments and Townhomes located?
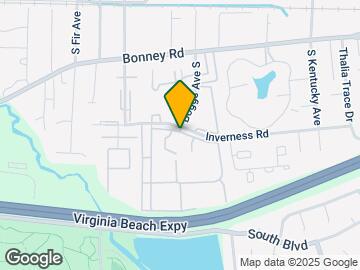

Thalia Gardens Apartments and Townhomes is located at 4129 Inverness Rd near the North Central area of Virginia Beach, VA
What is the current rent range at Thalia Gardens Apartments and Townhomes?
1 Bedroom to 4 Bedroom Apartments at Thalia Gardens Apartments and Townhomes currently range from $1,600 to $2,220
When is the leasing office open?
- The office Hours for Thalia Gardens Apartments and Townhomes are
- Monday 9:00 am–5:00 pm
- Tuesday 9:00 am–5:00 pm
- Wednesday 9:00 am–5:00 pm
- Thursday 9:00 am–5:00 pm
- Friday 9:00 am–5:00 pm
- Saturday 10:00 am–2:00 pm
- Sunday Closed
Are pets allowed?
Call us today to find out our pet policy and if we allow pets
Renters Reviews and Ratings
Beautiful!!!!
Great Complex
Property Manager Responded
Terrible
Property Manager Responded
All worth it!
Property Manager Responded
Feels Like Home
Property Manager Responded
Not dog friendly AT ALL
Property Manager Responded
What a gem!
Property Manager Responded
Charles Deloatch 4141 Wales Dr. #201
Property Manager Responded
Office Retaliates Against Complaints
Property Manager Responded
Great
quiet neighborhood
thalia gardens
Property Manager Responded
Points of Interest
Time and distance from Thalia Gardens Apartments and Townhomes.
Big Box and Retail
Walgreens
Target
Walmart
Colleges and Universities
ECPI University, School of Technology - Virginia Beach
Tidewater Community College - Virginia Beach Campus
Groceries
Wegmans
Lidl
Aldi
Hospitals
Military Bases
Little Creek Naval Amphibious Base
Oceana Naval Air Station
Camp Pendleton State Military Reservation
Shopping Centers
Thalia Gardens Apartments and Townhomes has 5 shopping centers within 0.3 miles.
Transit Stations
Nearby Neighborhoods
Rental Price Ranges in the Area
| Bedroom | Average Rent | Cheapest Rent | Highest Rent |
|---|---|---|---|
| Virginia Beach Studio Apartments | $1,677 | $1,210 | $2,525 |
| Virginia Beach 1 Bedroom Apartments | $1,808 | $715 | $3,830 |
| Virginia Beach 2 Bedroom Apartments | $2,070 | $851 | $5,999 |
| Virginia Beach 3 Bedroom Apartments | $2,514 | $961 | $5,040 |
| Virginia Beach 4 Bedroom Apartments | $2,211 | $1,439 | $3,371 |
Browse Top Apartments in Virginia Beach
By Price
By Community Type
- Virginia Beach Apartments for Rent by Owner
- Virginia Beach Apartments with Rent Specials
- Virginia Beach Top Rated Apartments
- Virginia Beach Corporate Apartments
- Virginia Beach Furnished Apartments
- Virginia Beach Gated Apartments
- Virginia Beach Loft Apartments
- Virginia Beach Low Income Apartments
- Virginia Beach Military Apartments
- New Virginia Beach Apartments
- Virginia Beach Senior Apartments
- Virginia Beach Short-term Apartments
- Virginia Beach Student Apartments
- Virginia Beach Apartments with Utilities Included
By Amenities
- Virginia Beach Apartments with Hardwood Floors
- Virginia Beach Apartments with Laundry Rooms
- Virginia Beach Apartments with Parking
- Virginia Beach Pet Friendly Apartments
- Virginia Beach Apartments with Swimming Pool
- Virginia Beach Apartments with Washer/Dryer
- Virginia Beach Apartments with EV Charging


Property Manager Responded