

Request Notification
The Alexander
Portland, OR 97214

- 1–2 Bedrooms
- 413–885 Square Feet
About The Alexander
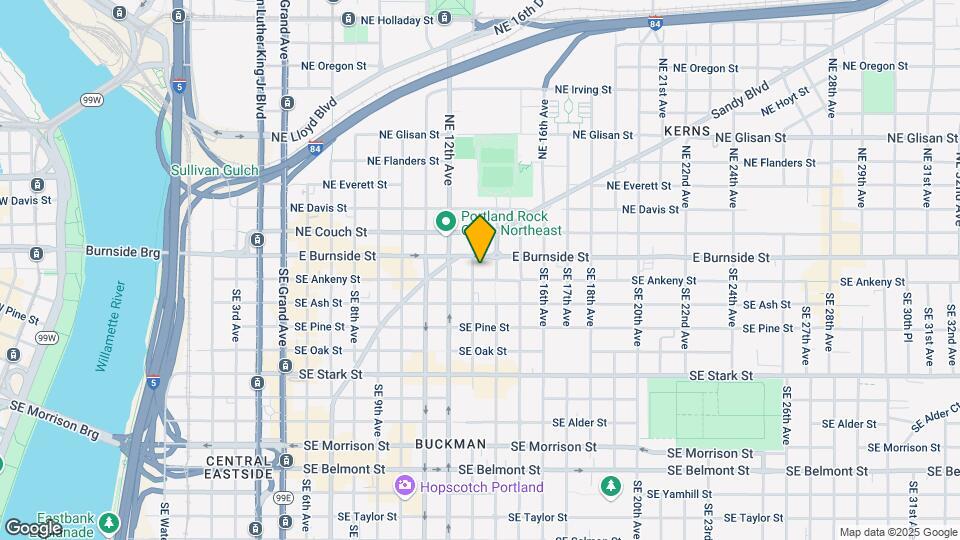
For more information, or to schedule a visit, please call ext 1. The Buckman neighborhood brims with colorful organic gardens, trendy restaurants and bike-friendly streets. Discover this close-in eastside community which blends modern architecture with historic charm. Within a short walk you’ll discover a wave of local chefs bringing magic to such review-worthy restaurants as Pambiche, Tabla, Le Pigeon and Screen Door. The Alexander provides a balance of natural beauty integrated within an urban setting. Located at the corner of 13th & Burnside, the Alexander features 72 units including one and two bedroom apartments. Many of our units have spacious patios, balconies, or decks. Inside, you will discover modern finishes, advanced energy-efficient windows and appliances; low VOC components as well as thoughtfully designed living space.
The Alexander is located in the Buckman Neighborhood and 97214 Zip code of Portland, OR.
Property Contact Info
Floorplan Pricing and Availability
New! Interactive Property Map
1 Bedroom
1 Bedroom - Galley
1 Bed, 1 Bath, 413-592 sq ftModel Gallery
Floorplans
Photos
Availability Details
Availability Date Unit Sq Ft Unavailable 1 Bedroom - Galley 413-592 sq ft Apartment Model: 1 Bedroom - Galley1 Bedroom, 1 Bath, 413-592 sq ftUnavailableFloorplansPhotos![]()
1 Bedroom - Galley - Image 1 ![]()
1 Bedroom - Galley - Image 2 ![]()
1 Bedroom - Galley - Image 3 ![]()
1 Bedroom - Galley - Image 4 ![]()
1 Bedroom - Galley - Floorplan 1 Bedroom - Island
1 Bed, 1 Bath, 422-512 sq ftModel Gallery
Floorplans
Photos
Availability Details
Availability Date Unit Sq Ft Unavailable 1 Bedroom - Island 422-512 sq ft Apartment Model: 1 Bedroom - Island1 Bedroom, 1 Bath, 422-512 sq ftUnavailableFloorplansPhotos![]()
1 Bedroom - Island - Image 1 ![]()
1 Bedroom - Island - Image 2 ![]()
1 Bedroom - Island - Image 3 ![]()
1 Bedroom - Island - Image 4 ![]()
1 Bedroom - Island - Image 5 ![]()
1 Bedroom - Island - Floorplan 1 Bedroom - Open
1 Bed, 1 Bath, 422-684 sq ftLargest 1 BedroomThis is the largest 1 Bedroom at this PropertyModel Gallery
Floorplans
Photos
Availability Details
Availability Date Unit Sq Ft Unavailable 1 Bedroom - Open 422-684 sq ft Apartment Model: 1 Bedroom - Open1 Bedroom, 1 Bath, 422-684 sq ftUnavailableFloorplansPhotos![]()
1 Bedroom - Open - Image 1 ![]()
1 Bedroom - Open - Image 2 ![]()
1 Bedroom - Open - Image 3 ![]()
1 Bedroom - Open - Image 4 ![]()
1 Bedroom - Open - Image 5 ![]()
1 Bedroom - Open - Image 6 ![]()
1 Bedroom - Open - Floorplan 1 Bed, 1 bath
1 Bed, 1 Bath, 440-600 sq ftAvailability Details
Availability Date Unit Sq Ft Unavailable 1 Bed, 1 bath 440-600 sq ft 1 Bedroom - ADA/Open
1 Bed, 1 Bath, 592 sq ftModel Gallery
Floorplans
Photos
Availability Details
Availability Date Unit Sq Ft Unavailable 1 Bedroom - ADA/Open 592 sq ft Apartment Model: 1 Bedroom - ADA/Open1 Bedroom, 1 Bath, 592 sq ftUnavailableFloorplansPhotos![]()
1 Bedroom - ADA/Open - Image 1 ![]()
1 Bedroom - ADA/Open - Image 2 ![]()
1 Bedroom - ADA/Open - Image 3 ![]()
1 Bedroom - ADA/Open - Image 4 ![]()
1 Bedroom - ADA/Open - Floorplan 2 Bedrooms
2 Bedroom - Open
2 Beds, 1 Bath, 778-802 sq ftModel Gallery
Floorplans
Photos
Availability Details
Availability Date Unit Sq Ft Unavailable 2 Bedroom - Open 778-802 sq ft Apartment Model: 2 Bedroom - Open2 Bedroom, 1 Bath, 778-802 sq ftUnavailableFloorplansPhotos![]()
2 Bedroom - Open - Image 1 ![]()
2 Bedroom - Open - Image 2 ![]()
2 Bedroom - Open - Image 3 ![]()
2 Bedroom - Open - Image 4 ![]()
2 Bedroom - Open - Image 5 ![]()
2 Bedroom - Open - Image 6 ![]()
2 Bedroom - Open - Image 7 ![]()
2 Bedroom - Open - Floorplan 2 Bedroom - ADA/Open
2 Beds, 1 Bath, 802 sq ftModel Gallery
Floorplans
Photos
Availability Details
Availability Date Unit Sq Ft Unavailable 2 Bedroom - ADA/Open 802 sq ft Apartment Model: 2 Bedroom - ADA/Open2 Bedroom, 1 Bath, 802 sq ftUnavailableFloorplansPhotos![]()
2 Bedroom - ADA/Open - Image 1 ![]()
2 Bedroom - ADA/Open - Image 2 ![]()
2 Bedroom - ADA/Open - Image 3 ![]()
2 Bedroom - ADA/Open - Image 4 ![]()
2 Bedroom - ADA/Open - Image 5 ![]()
2 Bedroom - ADA/Open - Image 6 ![]()
2 Bedroom - ADA/Open - Image 7 ![]()
2 Bedroom - ADA/Open - Floorplan 2 Beds, 1 bath
2 Beds, 1 Bath, 820 sq ftAvailability Details
Availability Date Unit Sq Ft Unavailable 2 Beds, 1 bath 820 sq ft 2 Bedroom 2 Bath
2 Beds, 2 Baths, 885 sq ftLargest 2 BedroomThis is the largest 2 Bedroom at this PropertyModel Gallery
Floorplans
Photos
Availability Details
Availability Date Unit Sq Ft Unavailable 2 Bedroom 2 Bath 885 sq ft Apartment Model: 2 Bedroom 2 Bath2 Bedroom, 2 Bath, 885 sq ftUnavailableFloorplansPhotos![]()
2 Bedroom 2 Bath - Image 1 ![]()
2 Bedroom 2 Bath - Image 2 ![]()
2 Bedroom 2 Bath - Image 3 ![]()
2 Bedroom 2 Bath - Image 4 ![]()
2 Bedroom 2 Bath - Image 5 ![]()
2 Bedroom 2 Bath - Image 6 ![]()
2 Bedroom 2 Bath - Image 7 ![]()
2 Bedroom 2 Bath - Image 8 ![]()
2 Bedroom 2 Bath - Floorplan
Property Information
- 72 Units
- 5 Stories
- Built in 2016
Fees and Policies
The fees listed below are community-provided and may exclude utilities or add-ons. All payments are made directly to the property and are non-refundable unless otherwise specified.
Required Fees
One-Time Basics
- Administrative Fee$0.00
- Application Fee Per Applicant$55.00
Pet Policy and Fees
Others
AllowedProperty Fee Disclaimer: Based on community-supplied data and independent market research. Subject to change without notice. May exclude fees for mandatory or optional services and usage-based utilities.
Features and Amenities
Unique Amenities
- Cats Allowed
- Dogs Allowed
- Washer/Dryer Included
Map
- Shopping
- Colleges
- Grocery
- Medical
- Parks
- Transportation
- Nearby Properties

Map
Getting Around
100 / 100 Exceptionally walkable
80 / 100 Strong public transit
80 / 100 Very Bikeable
50 / 100 Fairly car friendly
Getting to Know the Area
90 / 100 Restaurants
100 / 100 Cafes
100 / 100 Nightlife
90 / 100 Shopping
80 / 100 Parks
20 / 100 Noise Level
Renters Reviews and Ratings
Nearby Schools
Hosford Middle School
Cleveland High School
Buckman Elementary School
About GreatSchools Data on ApartmentHomeLiving.com.
Points of Interest
Time and distance from The Alexander.
Arts Museums and Landmarks
Big Box and Retail
Safeway
Walgreens
Walgreen's
Colleges and Universities
Oregon Health and Science University - South Waterfront Campus
Groceries
Safeway
New Seasons Market
Trader Joe's
Hospitals
Military Bases
Portland Airport Air Guard Station
Camp Withycombe National Guard
Parks and Recreation
The Alexander has 2 parks within 3.5 miles, including Pittcock Mansion, and Oaks Amusement Park.
Shopping Centers
The Alexander has 5 shopping centers within 1.0 miles.
Transit Stations
NE 7th-MAX Red Line
NE 7th-MAX Blue Line
NE 7th-MAX Green Line
Nearby Neighborhoods
Rental Price Ranges in the Area
| Bedroom | Average Rent | Cheapest Rent | Highest Rent |
|---|---|---|---|
| Portland Studio Apartments | $1,376 | $470 | $9,172 |
| Portland 1 Bedroom Apartments | $1,743 | $698 | $7,437 |
| Portland 2 Bedroom Apartments | $2,081 | $837 | $10,000+ |
| Portland 3 Bedroom Apartments | $2,472 | $1,458 | $10,000+ |
| Portland 4 Bedroom Apartments | $4,843 | $1,902 | $10,000+ |
| Portland 5 Bedroom Apartments | $8,830 | $5,098 | $10,000+ |
Nearby Apartments
Nearby Homes
Did You Know?
28% of apartment shoppers plan to spend at least 1-2 months in their apartment search.


