


Contact
The Apartments At Spence Crossing

- 1–3 Bedrooms
- $1,955-$2,965 Total Monthly Price
Total Monthly Price
Base Rent$1,955 - $2,965Total Monthly Price$1,955 - $2,965 - 921–1,530 Square Feet
About The Apartments At Spence Crossing
Welcome to The Apartments at Spence Crossing, where we are dedicated to providing an exceptional experience for our residents. This luxury community is characterized by its impeccable design and landscaping, offering stylish 1, 2, and 3-bedroom apartments in the fastest-growing section of Virginia Beach. When you choose to make this community your home, you can rest assured knowing that it has been designed and built by The Dragas Companies, the most trusted name in local real estate. Each residence is crafted with attention to detail and a commitment to quality. At The Apartments at Spence Crossing, a wealth of amenities awaits you. Stay active in our 24-hour Fitness Center, unwind by the pool or gather with friends for a delicious barbecue at our grilling area, or enjoy the playground or bark park. With your own private balcony or patio, you can enjoy the view and savor moments of relaxation. Beyond the walls of your home, you'll discover a lush 23-acre community that boasts lakes, walkways, and green spaces. Immerse yourself in the serene surroundings and take advantage of the outdoor spaces that encourage relaxation and tranquility. Here, you'll experience the pure comforts of home, complemented by the advantages of an attractive and conveniently located community. The Apartments at Spence Crossing offer a remarkable living experience that combines luxury, convenience, and natural beauty. Come and discover your new home in this exceptional community.
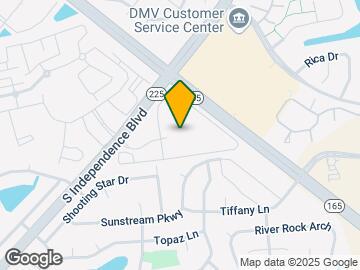
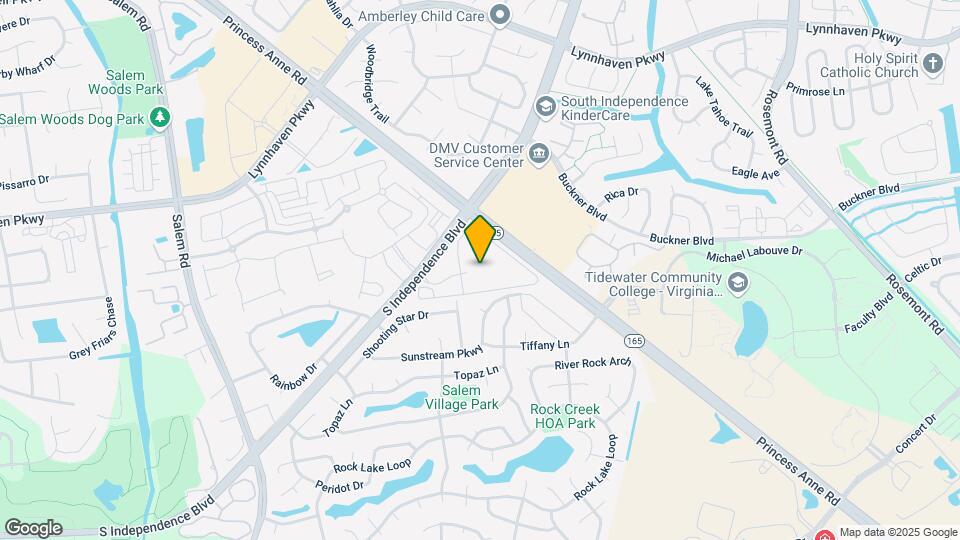
The Apartments At Spence Crossing is located in the 23456 Zip code of Virginia Beach, VA.
Property Contact Info

- Listed by:
- Agency:
- Vendor Logo:
- Website:
- View Property Website
- Call Us:
- (757) 821-6059
- Disclaimer:
Office Hours
| Monday | 9:00 am–5:00 pm |
| Tuesday | 9:00 am–5:00 pm |
| Wednesday | 9:00 am–5:00 pm |
| Thursday | 9:00 am–5:00 pm |
| Friday | 9:00 am–5:00 pm |
| Saturday | 10:00 am–5:00 pm |
| Sunday | By Appointment |
Floorplan Pricing and Availability
The Apartments At Spence Crossing offers 1 to 3 Bedroom apartments starting from $1,955 and having 921–1,530 sq ft. Here is the current pricing and availability:
New! Interactive Property Map
1 Bedroom
Oxford
From $1,955
1 Bed, 1 Bath, 921 sq ftTotal Monthly PriceAvailable Sep 24Total Monthly Price
Base Rent$1,955 - $2,055Total Monthly Price$1,955 - $2,055Model Gallery
Floorplans
Availability Details
Prices shown for this property are the Total Monthly Price including Fees.Price Availability Date Unit Sq Ft View Details $1,955 September 24, 2026 104 921 $2,055 November 13, 2026 303 921 Model Amenities and Features
Features
- Air Conditioning
- Cable Ready
- Ceiling Fans
- Heating
- High Speed Internet Access
- Tub/Shower
- Washer/Dryer
- Washer/Dryer Hookup
Kitchen
- Dishwasher
- Disposal
- Kitchen
- Microwave
- Range
Living Space
- Carpet
- Dining Room
- Vinyl Flooring
- Walk-In Closets
- Window Coverings
Model Lease Information
Model Price Range
- $1,955 - $2,055Total Monthly PriceBase Rent: $1,955 - $2,055Required Monthly Fees: None
Deposit
- $500 deposit
Unit 104 Amenities and Features
Features
- Air Conditioning
- Cable Ready
- Ceiling Fans
- Heating
- High Speed Internet Access
- Tub/Shower
- Washer/Dryer
- Washer/Dryer Hookup
Kitchen
- Dishwasher
- Disposal
- Kitchen
- Microwave
- Range
Living Space
- Carpet
- Dining Room
- Vinyl Flooring
- Walk-In Closets
- Window Coverings
Unit 104 Lease Information
Unit Price
- $1,955Total Monthly PriceBase Rent: $1,955Required Monthly Fees: None
Deposit
- $500 deposit
Model Lease Information
Model Price Range
- $1,955 - $2,055Total Monthly Price
Unit 303 Amenities and Features
Features
- Air Conditioning
- Cable Ready
- Ceiling Fans
- Heating
- High Speed Internet Access
- Tub/Shower
- Washer/Dryer
- Washer/Dryer Hookup
Kitchen
- Dishwasher
- Disposal
- Kitchen
- Microwave
- Range
Living Space
- Carpet
- Dining Room
- Vinyl Flooring
- Walk-In Closets
- Window Coverings
Unique Features
- Interior Lake View
Unit 303 Lease Information
Unit Price
- $2,055Total Monthly PriceBase Rent: $2,055Required Monthly Fees: None
Deposit
- $500 deposit
Model Lease Information
Model Price Range
- $1,955 - $2,055Total Monthly Price
Apartment Model: OxfordFrom $1,9551 Bedroom, 1 Bath, 921 sq ftAvailable September 24, 2026Floor plans are artist's rendering. All dimensions are approximate. Actual product and specifications may vary in dimension or detail. Not all features are available in every rental home. Please see a representative for details.
![]()
Oxford - Floorplan Apartment Unit: 104Apartment Model: Oxford$1,9551 Bedroom, 1 Bath, 921 sq ftAvailable September 24, 2026Apartment Unit: 303Apartment Model: Oxford$2,0551 Bedroom, 1 Bath, 921 sq ftAvailable November 13, 2026Oxford - Phase 2
1 Bed, 1 Bath, 921 sq ftAvailable SoonModel Gallery
Photos
Availability Details
Prices shown for this property are the Total Monthly Price including Fees.Price Availability Date Unit Sq Ft Deposit From $1,965 Available Soon Oxford - Phase 2 921 sq ft $500 Model Amenities and Features
Features
- Balcony
- Storage Space
- Wi-Fi
Model Lease Information
Model Price Range
- $1,965 - $2,030Total Monthly PriceBase Rent: $1,965 - $2,030Required Monthly Fees: None
Deposit
- $500 deposit
Apartment Model: Oxford - Phase 2From $1,9651 Bedroom, 1 Bath, 921 sq ftAvailable Soon![]()
Oxford - Phase 2 - Image 2 Bedrooms
Brentwood
From $2,120
2 Beds, 2 Baths, 1273 sq ftTotal Monthly PriceAvailable NowTotal Monthly Price
Base Rent$2,035 - $2,170Total Monthly Price$2,035 - $2,170Model Gallery
Floorplans
3D Tours
Availability Details
Prices shown for this property are the Total Monthly Price including Fees.Price Availability Date Unit Sq Ft View Details $2,170 Available Now 201 1273 $2,170 Available Now 207 1273 $2,120 Available Now 301 1273 Model Amenities and Features
Features
- Air Conditioning
- Cable Ready
- Ceiling Fans
- Heating
- High Speed Internet Access
- Tub/Shower
- Washer/Dryer
- Washer/Dryer Hookup
Kitchen
- Dishwasher
- Disposal
- Kitchen
- Microwave
- Range
Living Space
- Carpet
- Dining Room
- Vinyl Flooring
- Walk-In Closets
- Window Coverings
Model Lease Information
Model Price Range
- $2,035 - $2,170Total Monthly PriceBase Rent: $2,035 - $2,170Required Monthly Fees: None
Current Available Pricing
- $2,120 - $2,170 Total Monthly Price
Deposit
- $500 deposit
Unit 201 Amenities and Features
Features
- Air Conditioning
- Cable Ready
- Ceiling Fans
- Heating
- High Speed Internet Access
- Tub/Shower
- Washer/Dryer
- Washer/Dryer Hookup
Kitchen
- Dishwasher
- Disposal
- Kitchen
- Microwave
- Range
Living Space
- Carpet
- Dining Room
- Vinyl Flooring
- Walk-In Closets
- Window Coverings
Unique Features
- 2nd Floor
- Corner Lake View
Unit 201 Lease Information
Unit Price
- $2,170Total Monthly PriceBase Rent: $2,170Required Monthly Fees: None
Deposit
- $500 deposit
Model Lease Information
Model Price Range
- $2,035 - $2,170Total Monthly Price
Unit 207 Amenities and Features
Features
- Air Conditioning
- Cable Ready
- Ceiling Fans
- Heating
- High Speed Internet Access
- Tub/Shower
- Washer/Dryer
- Washer/Dryer Hookup
Kitchen
- Dishwasher
- Disposal
- Kitchen
- Microwave
- Range
Living Space
- Carpet
- Dining Room
- Vinyl Flooring
- Walk-In Closets
- Window Coverings
Unique Features
- 2nd Floor
- Corner Lake View
Unit 207 Lease Information
Unit Price
- $2,170Total Monthly PriceBase Rent: $2,170Required Monthly Fees: None
Deposit
- $500 deposit
Model Lease Information
Model Price Range
- $2,035 - $2,170Total Monthly Price
Unit 301 Amenities and Features
Features
- Air Conditioning
- Cable Ready
- Ceiling Fans
- Heating
- High Speed Internet Access
- Tub/Shower
- Washer/Dryer
- Washer/Dryer Hookup
Kitchen
- Dishwasher
- Disposal
- Kitchen
- Microwave
- Range
Living Space
- Carpet
- Dining Room
- Vinyl Flooring
- Walk-In Closets
- Window Coverings
Unique Features
- Corner Lake View
Unit 301 Lease Information
Unit Price
- $2,120Total Monthly PriceBase Rent: $2,120Required Monthly Fees: None
Deposit
- $500 deposit
Model Lease Information
Model Price Range
- $2,035 - $2,170Total Monthly Price
Apartment Model: BrentwoodFrom $2,0352 Bedroom, 2 Bath, 1273 sq ftAvailable NowFloorplans3D ToursFloor plans are artist's rendering. All dimensions are approximate. Actual product and specifications may vary in dimension or detail. Not all features are available in every rental home. Please see a representative for details.
![]()
Brentwood - Floorplan Brentwood - 3D Tour Brentwood - 3D Tour Brentwood - 3D Tour Brentwood - 3D Tour Brentwood - 3D Tour Brentwood - 3D Tour Brentwood - 3D Tour Brentwood - 3D Tour Brentwood - 3D Tour Apartment Unit: 201Apartment Model: Brentwood$2,1702 Bedroom, 2 Bath, 1273 sq ftAvailable NowApartment Unit: 207Apartment Model: Brentwood$2,1702 Bedroom, 2 Bath, 1273 sq ftAvailable NowApartment Unit: 301Apartment Model: Brentwood$2,1202 Bedroom, 2 Bath, 1273 sq ftAvailable NowBiltmore
From $2,220
2 Beds, 2 Baths, 1291 sq ftTotal Monthly PriceAvailable NowTotal Monthly Price
Base Rent$2,100 - $2,270Total Monthly Price$2,100 - $2,270Model Gallery
Floorplans
3D Tours
Availability Details
Prices shown for this property are the Total Monthly Price including Fees.Price Availability Date Unit Sq Ft View Details $2,250 Available Now 203 1291 $2,270 Available Now 205 1291 $2,220 Available Now 305 1291 Model Amenities and Features
Features
- Air Conditioning
- Cable Ready
- Ceiling Fans
- Heating
- High Speed Internet Access
- Tub/Shower
- Washer/Dryer
- Washer/Dryer Hookup
Kitchen
- Dishwasher
- Disposal
- Kitchen
- Microwave
- Range
Living Space
- Carpet
- Dining Room
- Vinyl Flooring
- Walk-In Closets
- Window Coverings
Model Lease Information
Model Price Range
- $2,100 - $2,270Total Monthly PriceBase Rent: $2,100 - $2,270Required Monthly Fees: None
Current Available Pricing
- $2,220 - $2,270 Total Monthly Price
Deposit
- $500 deposit
Unit 203 Amenities and Features
Features
- Air Conditioning
- Cable Ready
- Ceiling Fans
- Heating
- High Speed Internet Access
- Tub/Shower
- Washer/Dryer
- Washer/Dryer Hookup
Kitchen
- Dishwasher
- Disposal
- Kitchen
- Microwave
- Range
Living Space
- Carpet
- Dining Room
- Vinyl Flooring
- Walk-In Closets
- Window Coverings
Unique Features
- 2nd Floor
- Interior Lake View
Unit 203 Lease Information
Unit Price
- $2,250Total Monthly PriceBase Rent: $2,250Required Monthly Fees: None
Deposit
- $500 deposit
Model Lease Information
Model Price Range
- $2,100 - $2,270Total Monthly Price
Unit 205 Amenities and Features
Features
- Air Conditioning
- Cable Ready
- Ceiling Fans
- Heating
- High Speed Internet Access
- Tub/Shower
- Washer/Dryer
- Washer/Dryer Hookup
Kitchen
- Dishwasher
- Disposal
- Kitchen
- Microwave
- Range
Living Space
- Carpet
- Dining Room
- Vinyl Flooring
- Walk-In Closets
- Window Coverings
Unique Features
- 2nd Floor
- Ceiling Fan
- Interior Lake View
Unit 205 Lease Information
Unit Price
- $2,270Total Monthly PriceBase Rent: $2,270Required Monthly Fees: None
Deposit
- $500 deposit
Model Lease Information
Model Price Range
- $2,100 - $2,270Total Monthly Price
Unit 305 Amenities and Features
Features
- Air Conditioning
- Cable Ready
- Ceiling Fans
- Heating
- High Speed Internet Access
- Tub/Shower
- Washer/Dryer
- Washer/Dryer Hookup
Kitchen
- Dishwasher
- Disposal
- Kitchen
- Microwave
- Range
Living Space
- Carpet
- Dining Room
- Vinyl Flooring
- Walk-In Closets
- Window Coverings
Unique Features
- Ceiling Fan
- Interior Lake View
Unit 305 Lease Information
Unit Price
- $2,220Total Monthly PriceBase Rent: $2,220Required Monthly Fees: None
Deposit
- $500 deposit
Model Lease Information
Model Price Range
- $2,100 - $2,270Total Monthly Price
Apartment Model: BiltmoreFrom $2,1002 Bedroom, 2 Bath, 1291 sq ftAvailable NowFloorplans3D ToursFloor plans are artist's rendering. All dimensions are approximate. Actual product and specifications may vary in dimension or detail. Not all features are available in every rental home. Please see a representative for details.
![]()
Biltmore - Floorplan Biltmore - 3D Tour Biltmore - 3D Tour Biltmore - 3D Tour Biltmore - 3D Tour Biltmore - 3D Tour Apartment Unit: 203Apartment Model: Biltmore$2,2502 Bedroom, 2 Bath, 1291 sq ftAvailable NowApartment Unit: 205Apartment Model: Biltmore$2,2702 Bedroom, 2 Bath, 1291 sq ftAvailable NowApartment Unit: 305Apartment Model: Biltmore$2,2202 Bedroom, 2 Bath, 1291 sq ftAvailable NowBrentwood - Phase 2
From $2,145
2 Beds, 2 Baths, 1273 sq ftTotal Monthly PriceAvailable NowTotal Monthly Price
Base Rent$2,145 - $2,195Total Monthly Price$2,145 - $2,195Model Gallery
Photos
Availability Details
Prices shown for this property are the Total Monthly Price including Fees.Price Availability Date Unit Sq Ft View Details $2,195 Available Now 202 1273 $2,195 Available Now 207 1273 $2,145 Available Now 302 1273 Model Amenities and Features
Features
- Balcony
- Storage Space
- Wi-Fi
Model Lease Information
Model Price Range
- $2,145 - $2,195Total Monthly PriceBase Rent: $2,145 - $2,195Required Monthly Fees: None
Deposit
- $500 deposit
Unit 202 Amenities and Features
Unique Features
- 2nd Floor
- Phase 2 - 2 Bedrooms
Unit 202 Lease Information
Unit Price
- $2,195Total Monthly PriceBase Rent: $2,195Required Monthly Fees: None
Deposit
- $500 deposit
Model Lease Information
Model Price Range
- $2,145 - $2,195Total Monthly Price
Unit 207 Amenities and Features
Unique Features
- 2nd Floor
- Phase 2 - 2 Bedrooms
Unit 207 Lease Information
Unit Price
- $2,195Total Monthly PriceBase Rent: $2,195Required Monthly Fees: None
Deposit
- $500 deposit
Model Lease Information
Model Price Range
- $2,145 - $2,195Total Monthly Price
Unit 302 Amenities and Features
Unique Features
- Phase 2 - 2 Bedrooms
Unit 302 Lease Information
Unit Price
- $2,145Total Monthly PriceBase Rent: $2,145Required Monthly Fees: None
Deposit
- $500 deposit
Model Lease Information
Model Price Range
- $2,145 - $2,195Total Monthly Price
Apartment Model: Brentwood - Phase 2From $2,1452 Bedroom, 2 Bath, 1273 sq ftAvailable Now![]()
Brentwood - Phase 2 - Image Apartment Unit: 202Apartment Model: Brentwood - Phase 2$2,1952 Bedroom, 2 Bath, 1273 sq ftAvailable NowApartment Unit: 207Apartment Model: Brentwood - Phase 2$2,1952 Bedroom, 2 Bath, 1273 sq ftAvailable NowApartment Unit: 302Apartment Model: Brentwood - Phase 2$2,1452 Bedroom, 2 Bath, 1273 sq ftAvailable NowBiltmore - Phase 2
From $2,210
2 Beds, 2 Baths, 1291 sq ftTotal Monthly PriceAvailable NowTotal Monthly Price
Base Rent$2,210 - $2,260Total Monthly Price$2,210 - $2,260Model Gallery
Photos
Availability Details
Prices shown for this property are the Total Monthly Price including Fees.Price Availability Date Unit Sq Ft View Details $2,260 Available Now 203 1291 $2,210 Available Now 304 1291 Model Amenities and Features
Features
- Balcony
- Storage Space
- Wi-Fi
Model Lease Information
Model Price Range
- $2,210 - $2,260Total Monthly PriceBase Rent: $2,210 - $2,260Required Monthly Fees: None
Deposit
- $500 deposit
Unit 203 Amenities and Features
Unique Features
- 2nd Floor
- Phase 2 - 2 Bedrooms
Unit 203 Lease Information
Unit Price
- $2,260Total Monthly PriceBase Rent: $2,260Required Monthly Fees: None
Deposit
- $500 deposit
Model Lease Information
Model Price Range
- $2,210 - $2,260Total Monthly Price
Unit 304 Amenities and Features
Unique Features
- Phase 2 - 2 Bedrooms
Unit 304 Lease Information
Unit Price
- $2,210Total Monthly PriceBase Rent: $2,210Required Monthly Fees: None
Deposit
- $500 deposit
Model Lease Information
Model Price Range
- $2,210 - $2,260Total Monthly Price
Apartment Model: Biltmore - Phase 2From $2,2102 Bedroom, 2 Bath, 1291 sq ftAvailable Now![]()
Biltmore - Phase 2 - Image Apartment Unit: 203Apartment Model: Biltmore - Phase 2$2,2602 Bedroom, 2 Bath, 1291 sq ftAvailable NowApartment Unit: 304Apartment Model: Biltmore - Phase 2$2,2102 Bedroom, 2 Bath, 1291 sq ftAvailable Now3 Bedrooms
Summerset
3 Beds, 2 Baths, 1530 sq ftAvailable SoonModel Gallery
Floorplans
Availability Details
Prices shown for this property are the Total Monthly Price including Fees.Price Availability Date Unit Sq Ft Deposit From $2,740 Available Soon Summerset 1530 sq ft $500 Model Amenities and Features
Features
- Balcony
- Storage Space
- Wi-Fi
Model Lease Information
Model Price Range
- $2,740 - $2,890Total Monthly PriceBase Rent: $2,740 - $2,890Required Monthly Fees: None
Deposit
- $500 deposit
Apartment Model: SummersetFrom $2,7403 Bedroom, 2 Bath, 1530 sq ftAvailable SoonFloor plans are artist's rendering. All dimensions are approximate. Actual product and specifications may vary in dimension or detail. Not all features are available in every rental home. Please see a representative for details.
![]()
Summerset - Floorplan Summerset - Phase 2
3 Beds, 2 Baths, 1530 sq ftAvailable SoonModel Gallery
Photos
Availability Details
Prices shown for this property are the Total Monthly Price including Fees.Price Availability Date Unit Sq Ft Deposit From $2,900 Available Soon Summerset - Phase 2 1530 sq ft $500 Model Amenities and Features
Features
- Balcony
- Storage Space
- Wi-Fi
Model Lease Information
Model Price Range
- $2,900 - $2,965Total Monthly PriceBase Rent: $2,900 - $2,965Required Monthly Fees: None
Deposit
- $500 deposit
Apartment Model: Summerset - Phase 2From $2,9003 Bedroom, 2 Bath, 1530 sq ftAvailable Soon![]()
Summerset - Phase 2 - Image
Schedule a Tour
3D Tours
Property Information
- Renovated In Jan 2019
- 372 Units
- 3 Stories
- Built in 2014
Lease Terms
- 3, 6, 9, 12, 15 mo
Fees and Policies
The fees listed below are community-provided and may exclude utilities or add-ons. All payments are made directly to the property and are non-refundable unless otherwise specified.
Required Fees
One-Time Basics
- Due at Application
- Application Fee Per ApplicantiCharged per applicant.$65.00
- Administrative FeeiCharged Per Unit.$225.00
Other Fees and Policies
Pet Fees
- Cat
- One-Time Pet FeeiMax of 2. Charged Per Pet.$350-$600
- Monthly Pet FeeiMax of 2. Charged Per Pet.$55.00
- Dog
- Monthly Pet FeeiMax of 2. Charged Per Pet.$55.00
- One-Time Pet FeeiMax of 2. Charged Per Pet.$350-$600
Max of 2. Breed and weight restrictions do apply. Please call for more information.
Parking Fees
- Other
- Parking DepositiCharged per vehicle.$0.00
All lease signers receive a parking tag to park in resident spaces. All other occupants and guests must park in a guest space.
Property Fee Disclaimer: Based on community-supplied data and independent market research. Subject to change without notice. May exclude fees for mandatory or optional services and usage-based utilities.
Features and Amenities
Unique Amenities
- Community Clubhouse with Coffee Bar and Free WiFi
- Grilling Station
- On-Site Maintenance
- On-site Management
- Short-Term Lease
On-Site Services
- Maintenance On Site
- Package Service
Community Features
- Clubhouse
- Walk Up
Outdoor Features
- Grill
- Sundeck
- Patio
Recreation and Fitness
- Fitness Center
- Playground
- Pool
Interior Features
- Balcony
- Storage Space
- Wi Fi

Map
- Shopping
- Colleges
- Grocery
- Medical
- Transportation

Map
Getting Around
50 / 100 Fairly walkable
20 / 100 Limited public transit
40 / 100 Fairly bikeable
80 / 100 Very car friendly
Getting to Know the Area
70 / 100 Restaurants
50 / 100 Cafes
40 / 100 Nightlife
60 / 100 Shopping
70 / 100 Parks
20 / 100 Noise Level
Frequently Asked Questions about The Apartments At Spence Crossing
Where is The Apartments At Spence Crossing located?
The Apartments At Spence Crossing is located at 3900 Spence Crossing Way, Virginia Beach, VA
What is the current rent range at The Apartments At Spence Crossing?
1 Bedroom to 3 Bedroom Apartments at The Apartments At Spence Crossing currently range from $1,955 to $2,965
When is the leasing office open?
- The office Hours for The Apartments At Spence Crossing are
- Monday 9:00 am–5:00 pm
- Tuesday 9:00 am–5:00 pm
- Wednesday 9:00 am–5:00 pm
- Thursday 9:00 am–5:00 pm
- Friday 9:00 am–5:00 pm
- Saturday 10:00 am–5:00 pm
- Sunday By Appointment
Are pets allowed?
Call us today to find out our pet policy and if we allow pets
Renters Reviews and Ratings
Neighbors are horrible
Very friendly and professional staff
Really sad to leave...
Not Worth it
Great apartments but nothing is perfect...
Spance Gate
Think twice before you move.
Over priced and cheaply made.
Loving the space
Luxury Apartments, Friendly Neighbors, and Great Staff
Great place to live
Nearby Schools
Landstown High School
Landstown Middle School
About GreatSchools Data on ApartmentHomeLiving.com.
Points of Interest
Time and distance from The Apartments At Spence Crossing.
Big Box and Retail
Lowe's
Kohl's
Aldi
Colleges and Universities
Tidewater Community College - Virginia Beach Campus
ECPI University, School of Technology - Virginia Beach
Groceries
Lidl
Aldi
Food Lion
Hospitals
Sentara Princess Anne Hospital
Sentara Leigh Hospital
Sentara Virginia Beach General Hospital
Military Bases
Oceana Naval Air Station
Camp Pendleton State Military Reservation
US Navy Amphibious Base
Shopping Centers
The Apartments At Spence Crossing has 5 shopping centers within 0.6 miles.
Transit Stations
Nearby Neighborhoods
Rental Price Ranges in the Area
| Bedroom | Average Rent | Cheapest Rent | Highest Rent |
|---|---|---|---|
| Virginia Beach Studio Apartments | $1,641 | $1,225 | $2,180 |
| Virginia Beach 1 Bedroom Apartments | $1,755 | $715 | $3,515 |
| Virginia Beach 2 Bedroom Apartments | $2,043 | $851 | $5,585 |
| Virginia Beach 3 Bedroom Apartments | $2,479 | $961 | $7,878 |
| Virginia Beach 4 Bedroom Apartments | $2,757 | $1,453 | $5,100 |
| Virginia Beach 5 Bedroom Apartments | $2,963 | $2,727 | $3,200 |
Browse Top Apartments in Virginia Beach
By Price
- Cheap Virginia Beach Apartments
- Virginia Beach Apartments Under $500
- Virginia Beach Apartments Under $800
- Virginia Beach Apartments Under $900
- Virginia Beach Apartments Under $1000
- Virginia Beach Apartments Under $1200
- Virginia Beach Apartments Under $1500
- Virginia Beach Apartments Under $2000
- Virginia Beach Luxury Apartments
By Community Type
- Virginia Beach Apartments for Rent by Owner
- Virginia Beach Apartments with Rent Specials
- Virginia Beach Top Rated Apartments
- Virginia Beach Corporate Apartments
- Virginia Beach Furnished Apartments
- Virginia Beach Gated Apartments
- Virginia Beach Loft Apartments
- Virginia Beach Low Income Apartments
- Virginia Beach Military Apartments
- New Virginia Beach Apartments
- Virginia Beach Senior Apartments
- Virginia Beach Short-term Apartments
- Virginia Beach Student Apartments
- Virginia Beach Apartments with Utilities Included
By Amenities
- Virginia Beach Apartments with Hardwood Floors
- Virginia Beach Apartments with Laundry Rooms
- Virginia Beach Apartments with Parking
- Virginia Beach Pet Friendly Apartments
- Virginia Beach Apartments with Swimming Pool
- Virginia Beach Apartments with Washer/Dryer
- Virginia Beach Apartments with EV Charging


Max of 2. Breed and weight restrictions do apply. Please call for more information.