


- Studio–2 Bedrooms
- $1,223-$1,983 Total Monthly Price
Total Monthly Price
Base Rent$981 - $1,741Required Monthly Fees$242Total Monthly Price$1,223 - $1,983 - 639–943 Square Feet
Rent Specials
Enjoy up to 8 weeks free base rent! Plus, get 2 more weeks free base rent when you lease during your tour. Minimum lease terms & restrictions apply. Fees excluded.
About The Apex @Meadows
The Apex at Meadows' studio, 1, and 2 bedroom apartments redefine Las Vegas living. It's the best mix of suburban bliss and urban attitude. Stunning amenities range from an expansive outdoor courtyard with a pool, spa, and lush landscaping to a rooftop lounge with breathtaking views. In-app smart home conveniences make it easy to lock-and-leave at your leisure. Modern interior finishes and a curated design provide an elevated in-home experience.
The Apex @Meadows is located in the Twin Lakes Neighborhood and 89107 Zip code of Las Vegas, NV. This community is professionally managed by Greystar Real Estate Partners
Unique Features and Amenities
- Backlit Mirrors
- Bark Park
- BBQ Grilling Area
- Conference Room
- Game Room
- Juliet Balconies
- Keyless Entry
- Lush Landscapes
- Pantries
- Parcel Lockers
- Parking
- Patio/Balcony
- Resident Lounge
- Smart Thermostats
- Vinyl Plank Flooring
- Wi-Fi Ready
- Work From Home Spaces
- Yoga Studio
Property Contact Info

- Listed by:
- Agency:
- Vendor Logo:
- Website:
- View Property Website
- Call Us:
- (725) 777-4535
- Disclaimer:
Office Hours
| Monday | 9:00 am–6:00 pm |
| Tuesday | 9:00 am–6:00 pm |
| Wednesday | 9:00 am–6:00 pm |
| Thursday | 9:00 am–6:00 pm |
| Friday | 9:00 am–6:00 pm |
| Saturday | 10:00 am–5:00 pm |
| Sunday | 10:00 am–5:00 pm |
Floorplan Pricing and Availability
The Apex @Meadows offers Studio to 2 Bedroom apartments starting from $1,272 and having 639–943 sq ft. Here is the current pricing and availability:
New! Interactive Property Map
Studio
Floorplan S
From $1,272
Studio, 1 Bath, 639 sq ftTotal Monthly PriceAvailable NowTotal Monthly Price
Base Rent$981 - $1,705Required Monthly Fees$242Total Monthly Price$1,223 - $1,947Model Gallery
Floorplans
Availability Details
Prices shown for this property are the Total Monthly Price including Fees.Price Availability Date Unit Sq Ft View Details $1,272 Available Now 468 639 $1,321 Available Now 531 639 $1,355 Available Now 590 639 Model Amenities and Features
Features
- Air Conditioning
- Balcony
- Cable Ready
- Heating
- High Speed Internet Access
- Smoke Free
- Storage Space
- Tub/Shower
- Washer/Dryer
- Wi-Fi
Kitchen
- Dishwasher
- Disposal
- Ice Maker
- Kitchen
- Microwave
- Pantry
- Quartz Countertops
- Range
- Stainless Steel Appliances
Model Lease Information
Model Price Range
- $1,223 - $1,947Total Monthly PriceBase Rent: $981 - $1,705Required Monthly Fees: $242
Current Available Pricing
- $1,272 - $1,355 Total Monthly Price
Unit 468 Lease Information
Unit Price
- $1,272Total Monthly PriceBase Rent: $1,030Required Monthly Fees: $242
View Details and Rent EstimateModel Lease Information
Model Price Range
- $1,223 - $1,947Total Monthly Price
Unit 531 Lease Information
Unit Price
- $1,321Total Monthly PriceBase Rent: $1,079Required Monthly Fees: $242
View Details and Rent EstimateModel Lease Information
Model Price Range
- $1,223 - $1,947Total Monthly Price
Unit 590 Lease Information
Unit Price
- $1,355Total Monthly PriceBase Rent: $1,113Required Monthly Fees: $242
View Details and Rent EstimateModel Lease Information
Model Price Range
- $1,223 - $1,947Total Monthly Price
Apartment Model: SFrom $1,223Studio, 1 Bath, 639 sq ftAvailable NowFloor plans are artist's rendering. All dimensions are approximate. Actual product and specifications may vary in dimension or detail. Not all features are available in every rental home. Please see a representative for details.
![]()
S - Floorplan Apartment Unit: 468Apartment Model: S$1,272Studio, 1 Bath, 639 sq ftAvailable NowApartment Unit: 531Apartment Model: S$1,321Studio, 1 Bath, 639 sq ftAvailable NowApartment Unit: 590Apartment Model: S$1,355Studio, 1 Bath, 639 sq ftAvailable Now1 Bedroom
Floorplan A2
From $1,397
1 Bed, 1 Bath, 666 sq ftTotal Monthly PriceAvailable NowTotal Monthly Price
Base Rent$1,155 - $1,593Required Monthly Fees$242Total Monthly Price$1,397 - $1,835Model Gallery
Floorplans
Availability Details
Prices shown for this property are the Total Monthly Price including Fees.Price Availability Date Unit Sq Ft View Details $1,422 Available Now 263 666 $1,397 Available Now 363 666 $1,495 Available Now 573 666 Model Amenities and Features
Features
- Air Conditioning
- Balcony
- Cable Ready
- Heating
- High Speed Internet Access
- Smoke Free
- Storage Space
- Tub/Shower
- Washer/Dryer
- Wi-Fi
Kitchen
- Dishwasher
- Disposal
- Ice Maker
- Kitchen
- Microwave
- Pantry
- Quartz Countertops
- Range
- Stainless Steel Appliances
Model Lease Information
Model Price Range
- $1,397 - $1,835Total Monthly PriceBase Rent: $1,155 - $1,593Required Monthly Fees: $242
Current Available Pricing
- $1,397 - $1,495 Total Monthly Price
Unit 263 Lease Information
Unit Price
- $1,422Total Monthly PriceBase Rent: $1,180Required Monthly Fees: $242
View Details and Rent EstimateModel Lease Information
Model Price Range
- $1,397 - $1,835Total Monthly Price
Unit 363 Lease Information
Unit Price
- $1,397Total Monthly PriceBase Rent: $1,155Required Monthly Fees: $242
View Details and Rent EstimateModel Lease Information
Model Price Range
- $1,397 - $1,835Total Monthly Price
Unit 573 Lease Information
Unit Price
- $1,495Total Monthly PriceBase Rent: $1,253Required Monthly Fees: $242
View Details and Rent EstimateModel Lease Information
Model Price Range
- $1,397 - $1,835Total Monthly Price
Apartment Model: A2From $1,3971 Bedroom, 1 Bath, 666 sq ftAvailable NowFloor plans are artist's rendering. All dimensions are approximate. Actual product and specifications may vary in dimension or detail. Not all features are available in every rental home. Please see a representative for details.
![]()
A2 - Floorplan Apartment Unit: 263Apartment Model: A2$1,4221 Bedroom, 1 Bath, 666 sq ftAvailable NowApartment Unit: 363Apartment Model: A2$1,3971 Bedroom, 1 Bath, 666 sq ftAvailable NowApartment Unit: 573Apartment Model: A2$1,4951 Bedroom, 1 Bath, 666 sq ftAvailable NowFloorplan A1
From $1,530
1 Bed, 1 Bath, 675 sq ftTotal Monthly PriceAvailable NowTotal Monthly Price
Base Rent$1,270 - $1,610Required Monthly Fees$242Total Monthly Price$1,512 - $1,852Model Gallery
Floorplans
Availability Details
Prices shown for this property are the Total Monthly Price including Fees.Price Availability Date Unit Sq Ft View Details $1,530 Available Now 383 675 $1,603 Available Now 582 675 $1,569 Available Now 479 675 Model Amenities and Features
Features
- Air Conditioning
- Balcony
- Cable Ready
- Heating
- High Speed Internet Access
- Smoke Free
- Storage Space
- Tub/Shower
- Washer/Dryer
- Wi-Fi
Kitchen
- Dishwasher
- Disposal
- Ice Maker
- Kitchen
- Microwave
- Pantry
- Quartz Countertops
- Range
- Stainless Steel Appliances
Model Lease Information
Model Price Range
- $1,512 - $1,852Total Monthly PriceBase Rent: $1,270 - $1,610Required Monthly Fees: $242
Current Available Pricing
- $1,530 - $1,603 Total Monthly Price
Unit 383 Lease Information
Unit Price
- $1,530Total Monthly PriceBase Rent: $1,288Required Monthly Fees: $242
View Details and Rent EstimateModel Lease Information
Model Price Range
- $1,512 - $1,852Total Monthly Price
Unit 582 Lease Information
Unit Price
- $1,603Total Monthly PriceBase Rent: $1,361Required Monthly Fees: $242
View Details and Rent EstimateModel Lease Information
Model Price Range
- $1,512 - $1,852Total Monthly Price
Unit 479 Lease Information
Unit Price
- $1,569Total Monthly PriceBase Rent: $1,327Required Monthly Fees: $242
View Details and Rent EstimateModel Lease Information
Model Price Range
- $1,512 - $1,852Total Monthly Price
Apartment Model: A1From $1,5121 Bedroom, 1 Bath, 675 sq ftAvailable NowFloor plans are artist's rendering. All dimensions are approximate. Actual product and specifications may vary in dimension or detail. Not all features are available in every rental home. Please see a representative for details.
![]()
A1 - Floorplan Apartment Unit: 383Apartment Model: A1$1,5301 Bedroom, 1 Bath, 675 sq ftAvailable NowApartment Unit: 582Apartment Model: A1$1,6031 Bedroom, 1 Bath, 675 sq ftAvailable NowApartment Unit: 479Apartment Model: A1$1,5691 Bedroom, 1 Bath, 675 sq ftAvailable Now2 Bedrooms
Floorplan B
From $1,753
2 Beds, 2 Baths, 943 sq ftTotal Monthly PriceAvailable NowTotal Monthly Price
Base Rent$1,433 - $1,741Required Monthly Fees$242Total Monthly Price$1,675 - $1,983Model Gallery
Floorplans
Availability Details
Prices shown for this property are the Total Monthly Price including Fees.Price Availability Date Unit Sq Ft View Details $1,753 Available Now 484 943 $1,787 Available Now 451 943 $1,753 Available Now 276 943 Model Amenities and Features
Features
- Air Conditioning
- Balcony
- Cable Ready
- Heating
- High Speed Internet Access
- Smoke Free
- Storage Space
- Tub/Shower
- Washer/Dryer
- Wi-Fi
Kitchen
- Dishwasher
- Disposal
- Ice Maker
- Kitchen
- Microwave
- Pantry
- Quartz Countertops
- Range
- Stainless Steel Appliances
Model Lease Information
Model Price Range
- $1,675 - $1,983Total Monthly PriceBase Rent: $1,433 - $1,741Required Monthly Fees: $242
Current Available Pricing
- $1,753 - $1,787 Total Monthly Price
Unit 484 Lease Information
Unit Price
- $1,753Total Monthly PriceBase Rent: $1,511Required Monthly Fees: $242
View Details and Rent EstimateModel Lease Information
Model Price Range
- $1,675 - $1,983Total Monthly Price
Unit 451 Lease Information
Unit Price
- $1,787Total Monthly PriceBase Rent: $1,545Required Monthly Fees: $242
View Details and Rent EstimateModel Lease Information
Model Price Range
- $1,675 - $1,983Total Monthly Price
Unit 276 Lease Information
Unit Price
- $1,753Total Monthly PriceBase Rent: $1,511Required Monthly Fees: $242
View Details and Rent EstimateModel Lease Information
Model Price Range
- $1,675 - $1,983Total Monthly Price
Apartment Model: BFrom $1,6752 Bedroom, 2 Bath, 943 sq ftAvailable NowFloor plans are artist's rendering. All dimensions are approximate. Actual product and specifications may vary in dimension or detail. Not all features are available in every rental home. Please see a representative for details.
![]()
B - Floorplan Apartment Unit: 484Apartment Model: B$1,7532 Bedroom, 2 Bath, 943 sq ftAvailable NowApartment Unit: 451Apartment Model: B$1,7872 Bedroom, 2 Bath, 943 sq ftAvailable NowApartment Unit: 276Apartment Model: B$1,7532 Bedroom, 2 Bath, 943 sq ftAvailable Now
Schedule a Tour
3D Tours
Property Information
- 334 Units
- 5 Stories
- Built in 2023
Lease Terms
- 12 - 15 mo
Fees and Policies
The fees listed below are community-provided and may exclude utilities or add-ons. All payments are made directly to the property and are non-refundable unless otherwise specified. Use the Cost Calculator to determine costs based on your needs.
Required Fees
One-Time Basics
- Due at Application
- Administrative FeeiMax of 1. Amount to facilitate move-in process for a resident.$300
- Application FeeiMax of 1. Amount to process application, initiate screening, and take a rental home off the market.$60
- Due at Move-In
- Security Deposit - Additional (Refundable)iMax of 1. Additional amount, based on screening results, intended to be held through residency that may be applied toward amounts owed at move-out. Refunds processed per application and lease terms.$500
Utilities
- Utility - Billing Administrative FeeiMax of 1. Amount to manage utility services billing.$6.06/mo
- Utility - WateriMax of 1. Usage-Based (Utilities). Amount for provision and consumption of water.Varies/mo
- Community Amenity FeeiMax of 1. Amount for community amenity use and services.$125/mo
- Utility - ElectriciMax of 1. Amount for provision and consumption of electricity.$30.52/mo
- Utility - SeweriMax of 1. Amount for provision of sewer services.$35.23/mo
- Trash Services - HaulingiMax of 1. Amount for shared trash/waste services.$38.05/mo
- Common Area - GasiMax of 1. Shared amount for common area gas usage.$7.33/mo
Other Fees and Policies
Situational Fees
- Intra-Community Transfer FeeiMax of 1. Amount due when transferring to another rental unit within community.$250/per occurrence
- Returned Payment Fee (NSF)iMax of 1. Amount for returned payment.$75/per occurrence
- Renters Liability Only - Non-ComplianceiMax of 1. Amount for not maintaining required Renters Liability Policy.$10.75/per occurrence
Personal Add-Ons
- Renters Liability/Content - Property ProgramiMax of 1. Amount to participate in the property Renters Liability Program.$14.5/mo
Max of 1.
Pet Fees
- Pet RentiMax of 1. Monthly amount for authorized pet.$50/mo
- Pet FeeiMax of 1. Amount to facilitate authorized pet move-in.$300
- 2 Pet Limit
- 50 Lb Weight Limit
- 2 Pet Limit
- 50 Lb Weight Limit
Max of 1.
Cats
Pit Bull Terriers, Staffordshire Terriers, Rottweilers, Doberman Pinschers, Chows, Presa Canarios, Akitas, Alaskan Malamutes and Wolf-hybrids.
Comments: | Restrictions: Pit Bull Terriers, Staffordshire Terriers, Rottweilers, Doberman Pinschers, Chows, Presa Canarios, Akitas, Alaskan Malamutes and Wolf-hybrids.
Dogs
Pit Bull Terriers, Staffordshire Terriers, Rottweilers, Doberman Pinschers, Chows, Presa Canarios, Akitas, Alaskan Malamutes and Wolf-hybrids.
Comments: | Restrictions: Pit Bull Terriers, Staffordshire Terriers, Rottweilers, Doberman Pinschers, Chows, Presa Canarios, Akitas, Alaskan Malamutes and Wolf-hybrids.
Others
AllowedParking Fees
- Covered
- Parking FeeiMax of 1. Amount for covered parking space/services. May be subject to availability.$25/mo
- Garage
- Parking FeeiMax of 1. Amount for garage parking space/services. May be subject to availability.$75/mo
- Other
- Covered
- Garage Parking
- Covered
- Garage Parking
Max of 1.
Max of 1.
Additional Parking Options
Storage Fees
- Storage Unit
- Storage FeeiMax of 1. Amount for usage of optional storage space. May be subject to availability.$50/mo
- Storage Unit
Max of 1.
Property Fee Disclaimer: Total Monthly Leasing Price (TMLP) includes base rent, all monthly mandatory and any user-selected optional fees. Excludes variable/usage-based water, gas, and electric utility fees as permitted by applicable law, deposits, and required one-time fees due at or prior to move in, during tenancy, or at move-out. TMLP may initially be shown as a range until a desired term is selected by the user. Security Deposit may change based on screening results, but total will not exceed legal maximums. Some items may be taxed under applicable law. Some fees may not apply to rental homes subject to an affordable program. All fees are subject to application and/or lease terms, which may be requested prior to applying. Prices and availability subject to change. Resident is responsible for damages beyond ordinary wear and tear. Resident may need to maintain insurance and to activate and maintain specific utility services, and to undertake other obligations, which may incur costs from 3rd parties. Pets: Pet breed and other pet restrictions apply. Rentable Items: All Parking, storage, and other rentable items are subject to availability. Final pricing and availability will be determined during lease agreement. See Leasing Agent for details.
Features and Amenities
On-Site Services
- Concierge
Community Features
- Clubhouse
- Lounge
- Conference Rooms
Outdoor Features
- Grill
- Sundeck
- Picnic Area
- Courtyard
- Roof Terrace
- Gated
- Patio
Recreation and Fitness
- Fitness Center
- Spa
- Gameroom
- Pool
Interior Features
- Balcony
- Storage Space
- Heating
- High Speed Internet Access
- Tub/Shower
- Cable Ready
- Washer/Dryer
- Air Conditioning
- Wi Fi
- Smoke Free
Kitchen Amenities
- Disposal
- Stainless Steel Appliances
- Ice Maker
- Kitchen
- Range
- Pantry
- Dishwasher
- Microwave
- Quartz Countertops
Living Area Features
- Walk In Closets
- Views
- Window Coverings

Map
- Shopping
- Colleges
- Grocery
- Medical
- Parks
- Transportation

Map
Frequently Asked Questions about The Apex @Meadows
Where is The Apex @Meadows located?
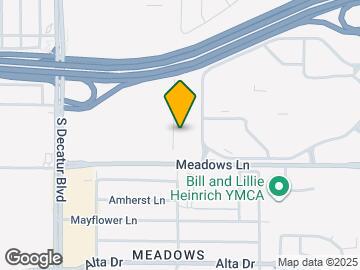
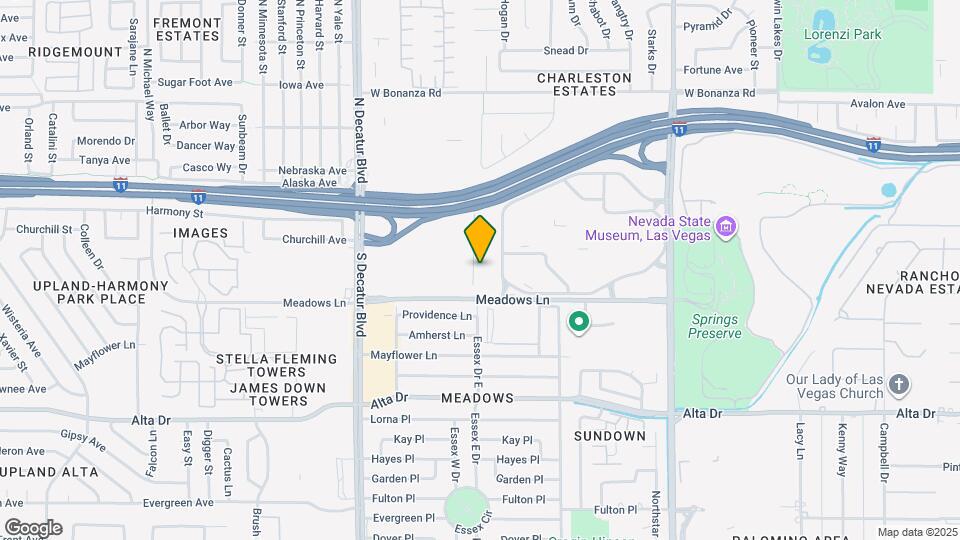
The Apex @Meadows is located at 4480 Meadows Ln near the Twin Lakes area of Las Vegas, NV
What is the current rent range at The Apex @Meadows?
Studio to 2 Bedroom Apartments at The Apex @Meadows currently range from $1,272 to $1,836
When is the leasing office open?
- The office Hours for The Apex @Meadows are
- Monday 9:00 am–6:00 pm
- Tuesday 9:00 am–6:00 pm
- Wednesday 9:00 am–6:00 pm
- Thursday 9:00 am–6:00 pm
- Friday 9:00 am–6:00 pm
- Saturday 10:00 am–5:00 pm
- Sunday 10:00 am–5:00 pm
Are pets allowed?
Call us today to find out our pet policy and if we allow pets
Are there any rent specials?
The current rent special at The Apex @Meadows is: Enjoy up to 8 weeks free base rent! Plus, get 2 more weeks free base rent when you lease during your tour. Minimum lease terms & restrictions apply. Fees excluded..
Renters Reviews and Ratings
Verified Renter
Verified Renter
Verified Renter
Verified Renter
Tour
Verified Renter
Verified Renter
Verified Renter
Verified Renter
Verified Renter
Property Manager Responded
Verified Renter
Property Manager Responded
Verified Renter
Nearby Schools
Hyde Park Middle School
About GreatSchools Data on ApartmentHomeLiving.com.
Points of Interest
Time and distance from The Apex @Meadows.
Arts Museums and Landmarks
Big Box and Retail
Jcpenney
Macy's
Walgreens
Colleges and Universities
College of Southern Nevada - Charleston Campus
Groceries
La Bonita
Albertsons
Vons
Hospitals
Southern Nevada Adult Mental Health Services
Valley Hospital Medical Center
Spring Mountain Sahara
Parks and Recreation
The Apex @Meadows has 5 parks within 5.2 miles, including Spring Mountain Ranch, The Old Mormon Fort State Historical Park , Flamingo Wildlife Habitat, Bellagio Conservatory Botanical Gardens, and Desert Breeze park.
Restaurants and Dining
Shopping Centers
The Apex @Meadows has 5 shopping centers within 0.5 miles.
Transit Stations
Las Vegas Convention Center Station-Las Vegas Monorail
Nearby Neighborhoods
Rental Price Ranges in the Area
| Bedroom | Average Rent | Cheapest Rent | Highest Rent |
|---|---|---|---|
| Las Vegas Studio Apartments | $1,343 | $470 | $10,000+ |
| Las Vegas 1 Bedroom Apartments | $1,559 | $329 | $10,000+ |
| Las Vegas 2 Bedroom Apartments | $1,781 | $810 | $10,000+ |
| Las Vegas 3 Bedroom Apartments | $2,052 | $944 | $10,000+ |
| Las Vegas 4 Bedroom Apartments | $2,460 | $843 | $7,019 |
| Las Vegas 5 Bedroom Apartments | $4,650 | $4,650 | $4,650 |
Browse Top Apartments in Las Vegas
By Price
- Cheap Las Vegas Apartments
- Las Vegas Apartments Under $500
- Las Vegas Apartments Under $600
- Las Vegas Apartments Under $700
- Las Vegas Apartments Under $800
- Las Vegas Apartments Under $900
- Las Vegas Apartments Under $1000
- Las Vegas Apartments Under $1200
- Las Vegas Apartments Under $1500
- Las Vegas Apartments Under $2000
- Las Vegas Luxury Apartments
By Community Type
- Las Vegas Apartments for Rent by Owner
- Las Vegas Apartments with Rent Specials
- Las Vegas Top Rated Apartments
- Las Vegas Corporate Apartments
- Las Vegas Furnished Apartments
- Las Vegas Gated Apartments
- Las Vegas Loft Apartments
- Las Vegas Low Income Apartments
- Las Vegas Military Apartments
- New Las Vegas Apartments
- Las Vegas Senior Apartments
- Las Vegas Short-term Apartments
- Las Vegas Student Apartments
- Las Vegas Apartments with Utilities Included


Max of 1.