

Request Notification
The Arbor Walk Apartments
Tampa, FL 33617

- Student Housing
- 1–2 Bedrooms
- 750–1,160 Square Feet
About The Arbor Walk Apartments
Arbor Walk Apartments invites you to start living life on YOUR terms! Our 1 & 2 bedroom town homes and garden style apartments offer an array of unique floor plans to choose from that offer huge bedrooms, walk in closets and private outdoor living spaces. Combine that with an open kitchen and modern appliance package to make meal prep simple plus full-sized in-home laundry machines help make laundry days a breeze. Step outside and visit your resort style pool with sundeck or choose in invigorating work out in our state of the art fitness center. Enjoy our leash free bark park with your furry friend and take the opportunity to meet other resident pet owners. Arbor Walk Apartments is minutes away from fine dining, shopping and adventure parks. Commuters can relax knowing that both the I-275 and I-75 are minutes away to make the work, home, play transition seamless. Call and schedule your personalized tour today or visit our website for more information.
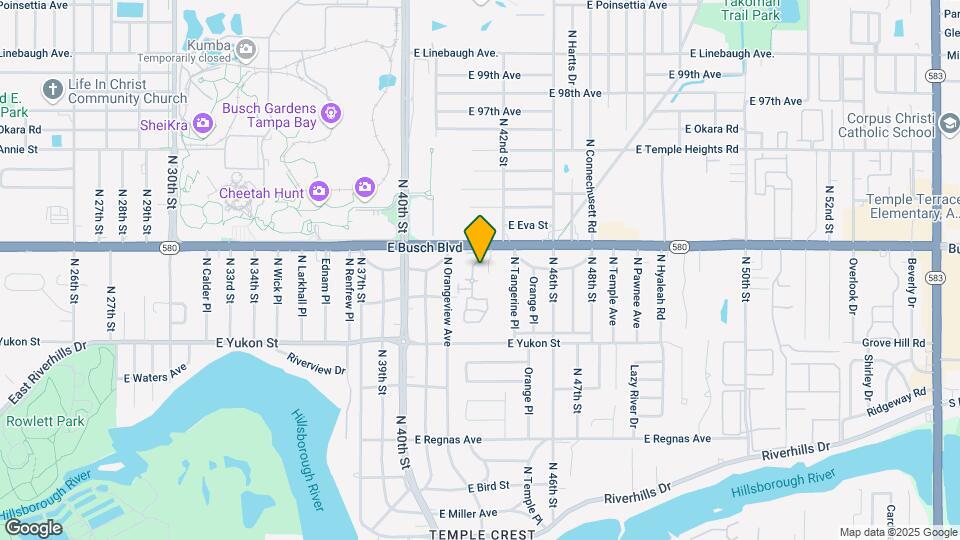
The Arbor Walk Apartments is located in the Temple Terrace Neighborhood and 33617 Zip code of Tampa, FL.
Unique Features and Amenities
- $0 Deposit
- Air Conditioner
- Ample Living Space
- BBQ/Picnic Area
- Big Bedrooms
- Carpeting
- Ceiling Fans*
- Cyber Cafe with Wifi
- Efficient Appliances
- Flex Space
- Large Closets
- Off Street Parking
- Open Concept Living
- Patio/Balcony*
- Private Entry
- Rentable Garages
- Resident Rewards Program
- Spacious Kitchens
- Wood-style Flooring
Property Contact Info
Office Hours
| Monday | 9:00 am–6:00 pm |
| Tuesday | 9:00 am–6:00 pm |
| Wednesday | 9:00 am–6:00 pm |
| Thursday | 9:00 am–6:00 pm |
| Friday | 9:00 am–6:00 pm |
| Saturday | 10:00 am–5:00 pm |
| Sunday | Closed |
Floorplan Pricing and Availability
New! Interactive Property Map
1 Bedroom
1 Bed 1 Bath - A1
1 Bed, 1 Bath, 750 sq ftAvailable NowCheapest 1 BedroomThis is the cheapest 1 Bedroom at this PropertyModel Gallery
Floorplans
Availability Details
Availability Date Unit Sq Ft View Details Available Now 0914 750 Available Now 0903 750 Available Now 0219 750 Model Amenities and Features
Features
- Air Conditioning
- Ceiling Fans
- Washer/Dryer
- Washer/Dryer Hookup
Kitchen
- Dishwasher
- Disposal
- Microwave
Living Space
- Walk-In Closets
- Window Coverings
Unit 0914 Amenities and Features
Features
- Air Conditioning
- Ceiling Fans
- Washer/Dryer
- Washer/Dryer Hookup
Kitchen
- Dishwasher
- Disposal
- Microwave
Living Space
- Walk-In Closets
- Window Coverings
Unit 0903 Amenities and Features
Features
- Air Conditioning
- Ceiling Fans
- Washer/Dryer
- Washer/Dryer Hookup
Kitchen
- Dishwasher
- Disposal
- Microwave
Living Space
- Walk-In Closets
- Window Coverings
Unit 0219 Amenities and Features
Features
- Air Conditioning
- Ceiling Fans
- Washer/Dryer
- Washer/Dryer Hookup
Kitchen
- Dishwasher
- Disposal
- Microwave
Living Space
- Walk-In Closets
- Window Coverings
Apartment Model: 1 Bed 1 Bath - A11 Bedroom, 1 Bath, 750 sq ftAvailable Now![]()
1 Bed 1 Bath - A1 - Floorplan Apartment Unit: 0914Apartment Model: 1 Bed 1 Bath - A11 Bedroom, 1 Bath, 750 sq ftAvailable NowApartment Unit: 0903Apartment Model: 1 Bed 1 Bath - A11 Bedroom, 1 Bath, 750 sq ftAvailable NowApartment Unit: 0219Apartment Model: 1 Bed 1 Bath - A11 Bedroom, 1 Bath, 750 sq ftAvailable Now1 Bed 1.5 Bath - A3
1 Bed, 1.5 Baths, 864 sq ftAvailable NowLargest 1 BedroomThis is the largest 1 Bedroom at this PropertyModel Gallery
Floorplans
Availability Details
Availability Date Unit Sq Ft View Details Available Now 1307 864 September 27, 2026 1304 864 Model Amenities and Features
Features
- Air Conditioning
- Ceiling Fans
- Washer/Dryer
- Washer/Dryer Hookup
Kitchen
- Dishwasher
- Disposal
- Microwave
Living Space
- Walk-In Closets
- Window Coverings
Unit 1307 Amenities and Features
Features
- Air Conditioning
- Ceiling Fans
- Washer/Dryer
- Washer/Dryer Hookup
Kitchen
- Dishwasher
- Disposal
- Microwave
Living Space
- Walk-In Closets
- Window Coverings
Unit 1304 Amenities and Features
Features
- Air Conditioning
- Ceiling Fans
- Washer/Dryer
- Washer/Dryer Hookup
Kitchen
- Dishwasher
- Disposal
- Microwave
Living Space
- Walk-In Closets
- Window Coverings
Apartment Model: 1 Bed 1.5 Bath - A31 Bedroom, 1.5 Bath, 864 sq ftAvailable Now![]()
1 Bed 1.5 Bath - A3 - Floorplan Apartment Unit: 1307Apartment Model: 1 Bed 1.5 Bath - A31 Bedroom, 1.5 Bath, 864 sq ftAvailable NowApartment Unit: 1304Apartment Model: 1 Bed 1.5 Bath - A31 Bedroom, 1.5 Bath, 864 sq ftAvailable September 27, 20261 Bed 1 Bathroom - A2
1 Bed, 1 Bath, 768 sq ftAvailable Jul 26Model Gallery
Floorplans
Availability Details
Availability Date Unit Sq Ft View Details July 26, 2026 0304 768 August 11, 2026 0314 768 Model Amenities and Features
Features
- Air Conditioning
- Ceiling Fans
- Washer/Dryer
- Washer/Dryer Hookup
Kitchen
- Dishwasher
- Disposal
- Microwave
Living Space
- Walk-In Closets
- Window Coverings
Unit 0304 Amenities and Features
Features
- Air Conditioning
- Ceiling Fans
- Washer/Dryer
- Washer/Dryer Hookup
Kitchen
- Dishwasher
- Disposal
- Microwave
Living Space
- Walk-In Closets
- Window Coverings
Unit 0314 Amenities and Features
Features
- Air Conditioning
- Ceiling Fans
- Washer/Dryer
- Washer/Dryer Hookup
Kitchen
- Dishwasher
- Disposal
- Microwave
Living Space
- Walk-In Closets
- Window Coverings
Apartment Model: 1 Bed 1 Bathroom - A21 Bedroom, 1 Bath, 768 sq ftAvailable July 26, 2026![]()
1 Bed 1 Bathroom - A2 - Floorplan Apartment Unit: 0304Apartment Model: 1 Bed 1 Bathroom - A21 Bedroom, 1 Bath, 768 sq ftAvailable July 26, 2026Apartment Unit: 0314Apartment Model: 1 Bed 1 Bathroom - A21 Bedroom, 1 Bath, 768 sq ftAvailable August 11, 20262 Bedrooms
2 Bed 2 Bath - B4
2 Beds, 2 Baths, 1160 sq ftAvailable NowLargest 2 BedroomThis is the largest 2 Bedroom at this PropertyModel Gallery
Floorplans
Availability Details
Availability Date Unit Sq Ft View Details Available Now 0901 1160 Available Now 0601 1160 Available Now 0705 1160 Model Amenities and Features
Features
- Air Conditioning
- Ceiling Fans
- Washer/Dryer
- Washer/Dryer Hookup
Kitchen
- Dishwasher
- Disposal
- Microwave
Living Space
- Walk-In Closets
- Window Coverings
Unit 0901 Amenities and Features
Features
- Air Conditioning
- Ceiling Fans
- Washer/Dryer
- Washer/Dryer Hookup
Kitchen
- Dishwasher
- Disposal
- Microwave
Living Space
- Walk-In Closets
- Window Coverings
Unit 0601 Amenities and Features
Features
- Air Conditioning
- Ceiling Fans
- Washer/Dryer
- Washer/Dryer Hookup
Kitchen
- Dishwasher
- Disposal
- Microwave
Living Space
- Walk-In Closets
- Window Coverings
Unit 0705 Amenities and Features
Features
- Air Conditioning
- Ceiling Fans
- Washer/Dryer
- Washer/Dryer Hookup
Kitchen
- Dishwasher
- Disposal
- Microwave
Living Space
- Walk-In Closets
- Window Coverings
Apartment Model: 2 Bed 2 Bath - B42 Bedroom, 2 Bath, 1160 sq ftAvailable Now![]()
2 Bed 2 Bath - B4 - Floorplan Apartment Unit: 0901Apartment Model: 2 Bed 2 Bath - B42 Bedroom, 2 Bath, 1160 sq ftAvailable NowApartment Unit: 0601Apartment Model: 2 Bed 2 Bath - B42 Bedroom, 2 Bath, 1160 sq ftAvailable NowApartment Unit: 0705Apartment Model: 2 Bed 2 Bath - B42 Bedroom, 2 Bath, 1160 sq ftAvailable Now2 Bed 2.5 Baths - B3
2 Beds, 2.5 Baths, 1152 sq ftAvailable NowModel Gallery
Floorplans
Availability Details
Availability Date Unit Sq Ft View Details Available Now 0407 1152 August 20, 2026 0408 1152 September 8, 2026 0401 1152 Model Amenities and Features
Features
- Air Conditioning
- Ceiling Fans
- Washer/Dryer
- Washer/Dryer Hookup
Kitchen
- Dishwasher
- Disposal
- Microwave
Living Space
- Walk-In Closets
- Window Coverings
Unit 0407 Amenities and Features
Features
- Air Conditioning
- Ceiling Fans
- Washer/Dryer
- Washer/Dryer Hookup
Kitchen
- Dishwasher
- Disposal
- Microwave
Living Space
- Walk-In Closets
- Window Coverings
Unit 0408 Amenities and Features
Features
- Air Conditioning
- Ceiling Fans
- Washer/Dryer
- Washer/Dryer Hookup
Kitchen
- Dishwasher
- Disposal
- Microwave
Living Space
- Walk-In Closets
- Window Coverings
Unit 0401 Amenities and Features
Features
- Air Conditioning
- Ceiling Fans
- Washer/Dryer
- Washer/Dryer Hookup
Kitchen
- Dishwasher
- Disposal
- Microwave
Living Space
- Walk-In Closets
- Window Coverings
Apartment Model: 2 Bed 2.5 Baths - B32 Bedroom, 2.5 Bath, 1152 sq ftAvailable Now![]()
2 Bed 2.5 Baths - B3 - Floorplan Apartment Unit: 0407Apartment Model: 2 Bed 2.5 Baths - B32 Bedroom, 2.5 Bath, 1152 sq ftAvailable NowApartment Unit: 0408Apartment Model: 2 Bed 2.5 Baths - B32 Bedroom, 2.5 Bath, 1152 sq ftAvailable August 20, 2026Apartment Unit: 0401Apartment Model: 2 Bed 2.5 Baths - B32 Bedroom, 2.5 Bath, 1152 sq ftAvailable September 8, 20262 Bed 2.5 Bath - B2
2 Beds, 2.5 Baths, 1152 sq ftAvailable Jul 25Cheapest 2 BedroomThis is the cheapest 2 Bedroom at this PropertyModel Gallery
Floorplans
Availability Details
Availability Date Unit Sq Ft View Details July 25, 2026 1103 1152 September 7, 2026 1702 1152 Model Amenities and Features
Features
- Air Conditioning
- Ceiling Fans
- Washer/Dryer
- Washer/Dryer Hookup
Kitchen
- Dishwasher
- Disposal
- Microwave
Living Space
- Walk-In Closets
- Window Coverings
Unit 1103 Amenities and Features
Features
- Air Conditioning
- Ceiling Fans
- Washer/Dryer
- Washer/Dryer Hookup
Kitchen
- Dishwasher
- Disposal
- Microwave
Living Space
- Walk-In Closets
- Window Coverings
Unit 1702 Amenities and Features
Features
- Air Conditioning
- Ceiling Fans
- Washer/Dryer
- Washer/Dryer Hookup
Kitchen
- Dishwasher
- Disposal
- Microwave
Living Space
- Walk-In Closets
- Window Coverings
Apartment Model: 2 Bed 2.5 Bath - B22 Bedroom, 2.5 Bath, 1152 sq ftAvailable July 25, 2026![]()
2 Bed 2.5 Bath - B2 - Floorplan Apartment Unit: 1103Apartment Model: 2 Bed 2.5 Bath - B22 Bedroom, 2.5 Bath, 1152 sq ftAvailable July 25, 2026Apartment Unit: 1702Apartment Model: 2 Bed 2.5 Bath - B22 Bedroom, 2.5 Bath, 1152 sq ftAvailable September 7, 20262 Bed 2.5 Bathroom - B1
2 Beds, 2.5 Baths, 1024 sq ftAvailable Oct 1Model Gallery
Floorplans
Availability Details
Availability Date Unit Sq Ft View Details October 1, 2026 1005 1024 October 1, 2026 1006 1024 October 15, 2026 1007 1024 Model Amenities and Features
Features
- Air Conditioning
- Ceiling Fans
- Washer/Dryer
- Washer/Dryer Hookup
Kitchen
- Dishwasher
- Disposal
- Microwave
Living Space
- Walk-In Closets
- Window Coverings
Unit 1005 Amenities and Features
Features
- Air Conditioning
- Ceiling Fans
- Washer/Dryer
- Washer/Dryer Hookup
Kitchen
- Dishwasher
- Disposal
- Microwave
Living Space
- Walk-In Closets
- Window Coverings
Unit 1006 Amenities and Features
Features
- Air Conditioning
- Ceiling Fans
- Washer/Dryer
- Washer/Dryer Hookup
Kitchen
- Dishwasher
- Disposal
- Microwave
Living Space
- Walk-In Closets
- Window Coverings
Unit 1007 Amenities and Features
Features
- Air Conditioning
- Ceiling Fans
- Washer/Dryer
- Washer/Dryer Hookup
Kitchen
- Dishwasher
- Disposal
- Microwave
Living Space
- Walk-In Closets
- Window Coverings
Apartment Model: 2 Bed 2.5 Bathroom - B12 Bedroom, 2.5 Bath, 1024 sq ftAvailable October 1, 2026![]()
2 Bed 2.5 Bathroom - B1 - Floorplan Apartment Unit: 1005Apartment Model: 2 Bed 2.5 Bathroom - B12 Bedroom, 2.5 Bath, 1024 sq ftAvailable October 1, 2026Apartment Unit: 1006Apartment Model: 2 Bed 2.5 Bathroom - B12 Bedroom, 2.5 Bath, 1024 sq ftAvailable October 1, 2026Apartment Unit: 1007Apartment Model: 2 Bed 2.5 Bathroom - B12 Bedroom, 2.5 Bath, 1024 sq ftAvailable October 15, 2026
Property Information
- Renovated In 2014
- 230 Units
- 3 Stories
- Built in 2007
Lease Terms
- 7 - 13 mo
- Short Term Lease Options
Fees and Policies
The fees listed below are community-provided and may exclude utilities or add-ons. All payments are made directly to the property and are non-refundable unless otherwise specified.
Required Fees
One-Time Basics
- Due at Application
- Application Fee Per ApplicantiCharged per applicant.$60.00
- Due at Move-In
- Administrative FeeiCharged per unit.$150.00
Other Fees and Policies
Pet Fees
- Cat
- Cat FeeiMax of 2. Charged Per Pet.$300.00
- Cat RentiCharged Per Pet.$25.00/mo
- Dog
- Dog FeeiMax of 2. Charged Per Pet.$300.00
- Dog RentiCharged Per Pet.$25.00/mo
None
Breed restrictions do apply. Please contact the office for further details.
Max of 2. Pet fee is $500 for two pets.
Parking Info and Fees
- Surface Lot
- Garage Parking
- Other
Property Fee Disclaimer: Based on community-supplied data and independent market research. Subject to change without notice. May exclude fees for mandatory or optional services and usage-based utilities.
Features and Amenities
Living Area Features
- Walk In Closets
Map
- Shopping
- Colleges
- Grocery
- Medical
- Nearby Properties

Map
Renters Reviews and Ratings
Verified RenterSubmitted by a verified resident of the apartment community. Participating residents may receive reward points in exchange for posting a review during their lease term, regardless of the nature of the review.
Property Manager Responded
Verified RenterSubmitted by a verified resident of the apartment community. Participating residents may receive reward points in exchange for posting a review during their lease term, regardless of the nature of the review.
Property Manager Responded
Verified RenterSubmitted by a verified resident of the apartment community. Participating residents may receive reward points in exchange for posting a review during their lease term, regardless of the nature of the review.
Property Manager Responded
Verified RenterSubmitted by a verified resident of the apartment community. Participating residents may receive reward points in exchange for posting a review during their lease term, regardless of the nature of the review.
Property Manager Responded
Verified RenterSubmitted by a verified resident of the apartment community. Participating residents may receive reward points in exchange for posting a review during their lease term, regardless of the nature of the review.
Property Manager Responded
Verified RenterSubmitted by a verified resident of the apartment community. Participating residents may receive reward points in exchange for posting a review during their lease term, regardless of the nature of the review.
Property Manager Responded
Verified RenterSubmitted by a verified resident of the apartment community. Participating residents may receive reward points in exchange for posting a review during their lease term, regardless of the nature of the review.
Property Manager Responded
Verified RenterSubmitted by a verified resident of the apartment community. Participating residents may receive reward points in exchange for posting a review during their lease term, regardless of the nature of the review.
Property Manager Responded
Nearby Schools
Sligh Middle School
Wharton High School
Kimbell Elementary School
About GreatSchools Data on ApartmentHomeLiving.com.
Points of Interest
Time and distance from The Arbor Walk Apartments.
Arts Museums and Landmarks
Big Box and Retail
Publix
Staples
Walgreens
Colleges and Universities
University of South Florida at Tampa - Tampa Campus
Everest University, Brandon - Everest University, Brandon
Hillsborough Community College - Ybor City Campus
Groceries
Publix
Winn Dixie
Hospitals
Restaurants and Dining
Shopping Centers
The Arbor Walk Apartments has 5 shopping centers within 0.5 miles.
Nearby Neighborhoods
Rental Price Ranges in the Area
| Bedroom | Average Rent | Cheapest Rent | Highest Rent |
|---|---|---|---|
| Tampa Studio Apartments | $1,779 | $735 | $4,149 |
| Tampa 1 Bedroom Apartments | $1,814 | $750 | $5,760 |
| Tampa 2 Bedroom Apartments | $2,159 | $619 | $7,995 |
| Tampa 3 Bedroom Apartments | $2,601 | $639 | $8,642 |
| Tampa 4 Bedroom Apartments | $1,784 | $509 | $10,000+ |
| Tampa 5 Bedroom Apartments | $2,195 | $750 | $9,592 |
Nearby Apartments
Nearby Homes
Did You Know?
28% of apartment shoppers plan to spend at least 1-2 months in their apartment search.


Max of 2. Pet fee is $500 for two pets.