

Request Notification
The Arbors at Breckinridge Apartment Homes
Duluth, GA 30096

- 1–3 Bedrooms
- 684–1,473 Square Feet
About The Arbors at Breckinridge Apartment Homes
Recognized as a 'Top Rated Community' for multiple years, The Arbors at Breckinridge offer a serene community lifestyle that is second to none in the beautiful city of Duluth, GA in Northeast Atlanta. From the moment you enter our one of a kind community, you will be swept away by the thoughtful apartment home features and energized by the numerous recreational activities available throughout our beautifully landscaped grounds. Whether you're soaking up the sunshine by one of our two sparkling swimming pools enjoying the fireside lounge, you'll love calling The Arbors at Breckinridge your home. With our expansive grounds, including a pet park, we offer plenty of spaces to walk your furry-friend, in addition to a fully-equipped fitness center, bocce ball, tennis and sand volleyball courts that will help you maintain a healthy (and fun) lifestyle. Call us today to schedule your private tour, and discover the best apartment community in Duluth, GA!
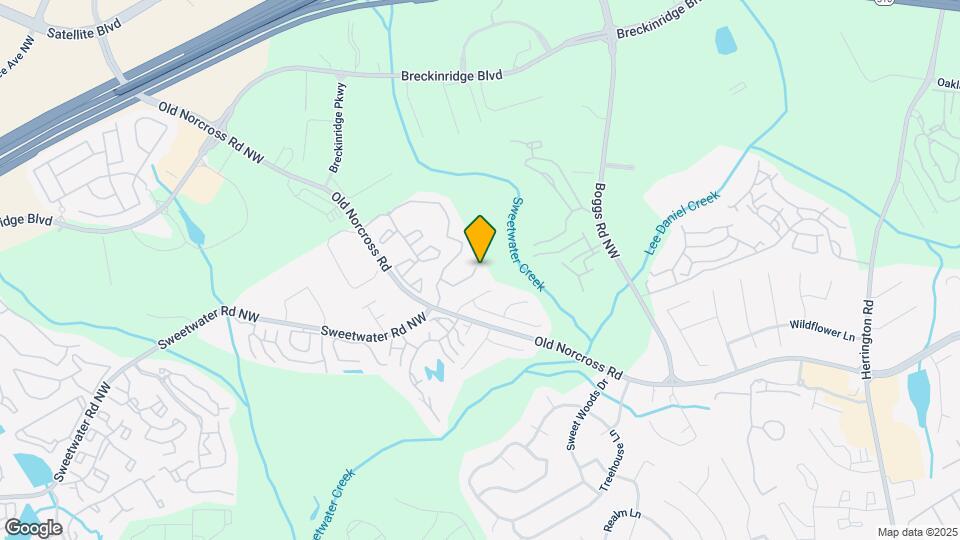
The Arbors at Breckinridge Apartment Homes is located in the 30096 Zip code of Duluth, GA.
Unique Features and Amenities
- 2 Lighted Tennis Courts
- 2 Sparkling Swimming Pools with Jacuzzi
- BBQ/Picnic Area
- Bocce Ball Courts
- Carpeting
- Ceiling Fan*
- Central Heating and A/C
- Ceramic Tile in Tubs & Showers
- Close to School/Restaurants/Shopping Etc.
- Convenient School Bus Access
- Corporate Units Available
- Distinctive Fireplaces
- Dual Pane Windows
- Enclosed Pet-Friendly Patios*
- EV Charging Stations
- Extra Storage
- Faux Wood Flooring*
- Fireplace (Both Wood Burning and Gas)
- Frost-Free Refrigerator w/ Ice maker
- Full Kitchen with all Electric Appliances
- Garbage Disposal
- Garden Tubs
- Granite Countertops*
- Large Pets Welcome, Dog Park
- Lighted Volleyball Court
- Non-Smoking Community
- Online Payments and Service Requests Available
- Outdoor Kitchen and BBQ Area
- Outdoor Living Room Area
- Pass Through Serving Bar
- Patio/Balcony
- Pet Park
- Separate Dining Room
- Spacious Floorplans with W/D connections
- Spanish Speaking Staff
- Stainless Steel Appliances*
- State-Of-The-Art Fitness Center
- Sun Deck with Shaded Trellises
- Sunroom*
- Two Full Laundry Facilities
- Two Tone Paint/Crown Molding
- Vaulted Ceilings*
- W/D Hookup
- Walk in/Large Closets
- Washer/Dryer in Home
Property Contact Info
Office Hours
| Monday | 9:00 am–5:30 pm |
| Tuesday | 9:00 am–5:30 pm |
| Wednesday | 9:00 am–5:30 pm |
| Thursday | 9:00 am–5:30 pm |
| Friday | 9:00 am–5:30 pm |
| Saturday | 10:00 am–5:00 pm |
| Sunday | Closed |
Floorplan Pricing and Availability
New! Interactive Property Map
1 Bedroom
The Dogwood
1 Bed, 1 Bath, 684 sq ftAvailable NowCheapest 1 BedroomThis is the cheapest 1 Bedroom at this PropertyModel Gallery
Floorplans
Availability Details
Availability Date Unit Sq Ft View Details Available Now 1202 684 Available Now 1711 684 August 15, 2026 1311 684 Model Amenities and Features
Features
- Ceiling Fans
- Washer/Dryer Hookup
Kitchen
- Dishwasher
- Disposal
- Microwave
- Range
Living Space
- Walk-In Closets
Unit 1202 Amenities and Features
Features
- Ceiling Fans
- Washer/Dryer Hookup
Kitchen
- Dishwasher
- Disposal
- Microwave
- Range
Living Space
- Walk-In Closets
Unique Features
- Faux Wood Flooring*
- Washer/Dryer in Home
Unit 1711 Amenities and Features
Features
- Ceiling Fans
- Washer/Dryer Hookup
Kitchen
- Dishwasher
- Disposal
- Microwave
- Range
Living Space
- Walk-In Closets
Unique Features
- Faux Wood Flooring*
- Stainless Steel Appliances*
- Washer/Dryer in Home
Unit 1311 Amenities and Features
Features
- Ceiling Fans
- Washer/Dryer Hookup
Kitchen
- Dishwasher
- Disposal
- Microwave
- Range
Living Space
- Walk-In Closets
Apartment Model: The Dogwood1 Bedroom, 1 Bath, 684 sq ftAvailable Now![]()
The Dogwood - Floorplan Apartment Unit: 1202Apartment Model: The Dogwood1 Bedroom, 1 Bath, 684 sq ftAvailable NowApartment Unit: 1711Apartment Model: The Dogwood1 Bedroom, 1 Bath, 684 sq ftAvailable NowApartment Unit: 1311Apartment Model: The Dogwood1 Bedroom, 1 Bath, 684 sq ftAvailable August 15, 2026The Willow
1 Bed, 1 Bath, 759 sq ftAvailable NowModel Gallery
Floorplans
Availability Details
Availability Date Unit Sq Ft View Details Available Now 0512 759 Available Now 0116 759 Available Now 0509 759 Model Amenities and Features
Features
- Ceiling Fans
- Washer/Dryer Hookup
Kitchen
- Dishwasher
- Disposal
- Microwave
- Range
Living Space
- Walk-In Closets
Unit 0512 Amenities and Features
Features
- Ceiling Fans
- Washer/Dryer Hookup
Kitchen
- Dishwasher
- Disposal
- Microwave
- Range
Living Space
- Walk-In Closets
Unique Features
- Washer/Dryer in Home
Unit 0116 Amenities and Features
Features
- Ceiling Fans
- Washer/Dryer Hookup
Kitchen
- Dishwasher
- Disposal
- Microwave
- Range
Living Space
- Walk-In Closets
Unit 0509 Amenities and Features
Features
- Ceiling Fans
- Washer/Dryer Hookup
Kitchen
- Dishwasher
- Disposal
- Microwave
- Range
Living Space
- Walk-In Closets
Unique Features
- Fireplace (Both Wood Burning and Gas)
- Vaulted Ceilings*
Apartment Model: The Willow1 Bedroom, 1 Bath, 759 sq ftAvailable Now![]()
The Willow - Floorplan Apartment Unit: 0512Apartment Model: The Willow1 Bedroom, 1 Bath, 759 sq ftAvailable NowApartment Unit: 0116Apartment Model: The Willow1 Bedroom, 1 Bath, 759 sq ftAvailable NowApartment Unit: 0509Apartment Model: The Willow1 Bedroom, 1 Bath, 759 sq ftAvailable NowThe Cedar
1 Bed, 1 Bath, 812 sq ftAvailable Sep 18Largest 1 BedroomThis is the largest 1 Bedroom at this PropertyModel Gallery
Floorplans
Availability Details
Availability Date Unit Sq Ft View Details September 18, 2026 2315 812 October 17, 2026 2304 812 Model Amenities and Features
Features
- Ceiling Fans
- Washer/Dryer Hookup
Kitchen
- Dishwasher
- Disposal
- Microwave
- Range
Living Space
- Walk-In Closets
Unit 2315 Amenities and Features
Features
- Ceiling Fans
- Washer/Dryer Hookup
Kitchen
- Dishwasher
- Disposal
- Microwave
- Range
Living Space
- Walk-In Closets
Unit 2304 Amenities and Features
Features
- Ceiling Fans
- Washer/Dryer Hookup
Kitchen
- Dishwasher
- Disposal
- Microwave
- Range
Living Space
- Walk-In Closets
Unique Features
- Faux Wood Flooring*
Apartment Model: The Cedar1 Bedroom, 1 Bath, 812 sq ftAvailable September 18, 2026![]()
The Cedar - Floorplan Apartment Unit: 2315Apartment Model: The Cedar1 Bedroom, 1 Bath, 812 sq ftAvailable September 18, 2026Apartment Unit: 2304Apartment Model: The Cedar1 Bedroom, 1 Bath, 812 sq ftAvailable October 17, 20262 Bedrooms
Show Unavailable FloorplansThe Bradford
2 Beds, 2 Baths, 1013 sq ftAvailable NowModel Gallery
Floorplans
Availability Details
Availability Date Unit Sq Ft View Details Available Now 1904 1013 Available Now 1910 1013 Available Now 0208 1013 Model Amenities and Features
Features
- Ceiling Fans
- Washer/Dryer Hookup
Kitchen
- Dishwasher
- Disposal
- Microwave
- Range
Living Space
- Walk-In Closets
Unit 1904 Amenities and Features
Features
- Ceiling Fans
- Washer/Dryer Hookup
Kitchen
- Dishwasher
- Disposal
- Microwave
- Range
Living Space
- Walk-In Closets
Unique Features
- Faux Wood Flooring*
Unit 1910 Amenities and Features
Features
- Ceiling Fans
- Washer/Dryer Hookup
Kitchen
- Dishwasher
- Disposal
- Microwave
- Range
Living Space
- Walk-In Closets
Unique Features
- Fireplace (Both Wood Burning and Gas)
- Stainless Steel Appliances*
- Vaulted Ceilings*
Unit 0208 Amenities and Features
Features
- Ceiling Fans
- Washer/Dryer Hookup
Kitchen
- Dishwasher
- Disposal
- Microwave
- Range
Living Space
- Walk-In Closets
Unique Features
- Washer/Dryer in Home
Apartment Model: The Bradford2 Bedroom, 2 Bath, 1013 sq ftAvailable Now![]()
The Bradford - Floorplan Apartment Unit: 1904Apartment Model: The Bradford2 Bedroom, 2 Bath, 1013 sq ftAvailable NowApartment Unit: 1910Apartment Model: The Bradford2 Bedroom, 2 Bath, 1013 sq ftAvailable NowApartment Unit: 0208Apartment Model: The Bradford2 Bedroom, 2 Bath, 1013 sq ftAvailable NowThe Cypress
2 Beds, 2 Baths, 1105 sq ftAvailable NowModel Gallery
Floorplans
Availability Details
Availability Date Unit Sq Ft View Details Available Now 0709 1105 Available Now 1407 1105 Available Now 1409 1105 Model Amenities and Features
Features
- Ceiling Fans
- Washer/Dryer Hookup
Kitchen
- Dishwasher
- Disposal
- Microwave
- Range
Living Space
- Walk-In Closets
Unit 0709 Amenities and Features
Features
- Ceiling Fans
- Washer/Dryer Hookup
Kitchen
- Dishwasher
- Disposal
- Microwave
- Range
Living Space
- Walk-In Closets
Unique Features
- Fireplace (Both Wood Burning and Gas)
- Stainless Steel Appliances*
- Vaulted Ceilings*
- Washer/Dryer in Home
Unit 1407 Amenities and Features
Features
- Ceiling Fans
- Washer/Dryer Hookup
Kitchen
- Dishwasher
- Disposal
- Microwave
- Range
Living Space
- Walk-In Closets
Unique Features
- Fireplace (Both Wood Burning and Gas)
- Vaulted Ceilings*
Unit 1409 Amenities and Features
Features
- Ceiling Fans
- Washer/Dryer Hookup
Kitchen
- Dishwasher
- Disposal
- Microwave
- Range
Living Space
- Walk-In Closets
Unique Features
- Fireplace (Both Wood Burning and Gas)
- Vaulted Ceilings*
Apartment Model: The Cypress2 Bedroom, 2 Bath, 1105 sq ftAvailable Now![]()
The Cypress - Floorplan Apartment Unit: 0709Apartment Model: The Cypress2 Bedroom, 2 Bath, 1105 sq ftAvailable NowApartment Unit: 1407Apartment Model: The Cypress2 Bedroom, 2 Bath, 1105 sq ftAvailable NowApartment Unit: 1409Apartment Model: The Cypress2 Bedroom, 2 Bath, 1105 sq ftAvailable NowThe Aspen
2 Beds, 2 Baths, 1226 sq ftModel Gallery
Floorplans
Availability Details
Availability Date Unit Sq Ft Unavailable The Aspen 1226 sq ft Model Amenities and Features
Features
- Ceiling Fans
- Washer/Dryer Hookup
Kitchen
- Dishwasher
- Disposal
- Microwave
- Range
Living Space
- Walk-In Closets
Apartment Model: The Aspen2 Bedroom, 2 Bath, 1226 sq ftUnavailable![]()
The Aspen - Floorplan The Birch
2 Beds, 2 Baths, 1269 sq ftLargest 2 BedroomThis is the largest 2 Bedroom at this PropertyModel Gallery
Floorplans
Availability Details
Availability Date Unit Sq Ft Unavailable The Birch 1269 sq ft Model Amenities and Features
Features
- Ceiling Fans
- Washer/Dryer Hookup
Kitchen
- Dishwasher
- Disposal
- Microwave
- Range
Living Space
- Walk-In Closets
Apartment Model: The Birch2 Bedroom, 2 Bath, 1269 sq ftUnavailable![]()
The Birch - Floorplan 3 Bedrooms
The Magnolia
3 Beds, 2 Baths, 1473 sq ftAvailable NowModel Gallery
Floorplans
Availability Details
Availability Date Unit Sq Ft View Details Available Now 2728 1473 Available Now 2624 1473 August 14, 2026 2612 1473 Model Amenities and Features
Features
- Ceiling Fans
- Washer/Dryer Hookup
Kitchen
- Dishwasher
- Disposal
- Microwave
- Range
Living Space
- Walk-In Closets
Unit 2728 Amenities and Features
Features
- Ceiling Fans
- Washer/Dryer Hookup
Kitchen
- Dishwasher
- Disposal
- Microwave
- Range
Living Space
- Walk-In Closets
Unique Features
- Washer/Dryer in Home
Unit 2624 Amenities and Features
Features
- Ceiling Fans
- Washer/Dryer Hookup
Kitchen
- Dishwasher
- Disposal
- Microwave
- Range
Living Space
- Walk-In Closets
Unique Features
- Washer/Dryer in Home
Unit 2612 Amenities and Features
Features
- Ceiling Fans
- Washer/Dryer Hookup
Kitchen
- Dishwasher
- Disposal
- Microwave
- Range
Living Space
- Walk-In Closets
Unique Features
- Fireplace (Both Wood Burning and Gas)
- Washer/Dryer in Home
Apartment Model: The Magnolia3 Bedroom, 2 Bath, 1473 sq ftAvailable Now![]()
The Magnolia - Floorplan Apartment Unit: 2728Apartment Model: The Magnolia3 Bedroom, 2 Bath, 1473 sq ftAvailable NowApartment Unit: 2624Apartment Model: The Magnolia3 Bedroom, 2 Bath, 1473 sq ftAvailable NowApartment Unit: 2612Apartment Model: The Magnolia3 Bedroom, 2 Bath, 1473 sq ftAvailable August 14, 2026
Property Information
- 514 Units
- 3 Stories
- Built in 1987
Lease Terms
- 2 - 15 mo
- Short Term Lease Options
Fees and Policies
The fees listed below are community-provided and may exclude utilities or add-ons. All payments are made directly to the property and are non-refundable unless otherwise specified.
Required Fees
One-Time Basics
- Due at Application
- Application Fee Per ApplicantiCharged per applicant.$50.00
- Due at Move-In
- Administrative FeeiCharged per unit.$100.00
Other Fees and Policies
Pet Fees
- Cat
- Cat DepositiMax of 2. Charged Per Pet.$250.00
- Cat FeeiMax of 2. Charged Per Pet.$250.00
- Cat RentiCharged Per Pet.$20.00/mo
- Dog
- Dog DepositiMax of 2. Charged Per Pet.$250.00
- Dog FeeiMax of 2. Charged Per Pet.$250.00
- Dog RentiCharged Per Pet.$20.00/mo
Breed Restrictions apply. Pit Bull, Staffordshire Bull Terrier (American/English); Rottweiler; Doberman Pinscher; Chow; German Shepard; Mastiff (Bull or Cane Corso); Malamute; Husky; Presa Canario; American Bull Dog; Great Dane; Akita; Wolf Hybrid and any hybrids, combinations or mixes of the above.
Max of 2. Poo Prints DNA Swab $65.00 for (1) dog, $110.00 (2) dogs plus tax. Breed Restrictions Apply.
Parking Info and Fees
- Surface LotiParking Available
- 1 Max
Property Fee Disclaimer: Based on community-supplied data and independent market research. Subject to change without notice. May exclude fees for mandatory or optional services and usage-based utilities.
Features and Amenities
Living Area Features
- Walk In Closets
Map
- Shopping
- Colleges
- Grocery
- Medical
- Parks
- Nearby Properties

Map
Getting Around
50 / 100 Fairly walkable
30 / 100 Limited public transit
40 / 100 Fairly bikeable
100 / 100 Exceptionally car friendly
Getting to Know the Area
60 / 100 Restaurants
30 / 100 Cafes
50 / 100 Nightlife
50 / 100 Shopping
40 / 100 Parks
80 / 100 Noise Level
Renters Reviews and Ratings
Neribel vasquez y José Romero
Roach Issues Experienced by Residents
Property Manager Responded
Wrong move!!!
Property Manager Responded
Resident Jamoi
Property Manager Responded
Great place to live
Property Manager Responded
Great nieghborhood
Property Manager Responded
AMAZING PLACE TO LIVE
Property Manager Responded
Wow
Bad experience with management
So far so good
Love it.
Arbors at Breckenridge in Duluth,GA - Solid Choice
Nearby Schools
Sweetwater Middle School
Berkmar High School
Kanoheda Elementary School
About GreatSchools Data on ApartmentHomeLiving.com.
Points of Interest
Time and distance from The Arbors at Breckinridge Apartment Homes.
Big Box and Retail
Walgreens
Macy's
Petco
Colleges and Universities
Georgia Perimeter College - Alpharetta Center
Groceries
Lidl
H Mart
Sprouts Farmers Market
Hospitals
Summit Ridge Center - Psychiatry & Addiction Medicine
Parks and Recreation
The Arbors at Breckinridge Apartment Homes has 1 park within 9.3 miles, including Stone Mountain Park.
Shopping Centers
The Arbors at Breckinridge Apartment Homes has 5 shopping centers within 0.9 miles.
Nearby Neighborhoods
Rental Price Ranges in the Area
| Bedroom | Average Rent | Cheapest Rent | Highest Rent |
|---|---|---|---|
| Duluth Studio Apartments | $1,727 | $977 | $3,446 |
| Duluth 1 Bedroom Apartments | $1,578 | $892 | $5,519 |
| Duluth 2 Bedroom Apartments | $1,988 | $1,086 | $7,574 |
| Duluth 3 Bedroom Apartments | $2,356 | $1,704 | $7,642 |
| Duluth 4 Bedroom Apartments | $2,313 | $2,084 | $3,228 |
| 2 Bedroom Homes | $1,758 | $1,350 | $2,500 |
| 3 Bedroom Homes | $2,526 | $1,890 | $6,500 |
| 4 Bedroom Homes | $2,939 | $2,000 | $5,000 |
| 5 Bedroom Homes | $4,338 | $2,800 | $7,500 |
| 6 Bedroom Homes | $5,870 | $3,490 | $10,000+ |
| 7 Bedroom Homes | $3,433 | $1,350 | $5,250 |
Nearby Apartments
Nearby Homes
Did You Know?
The average Duluth 2 Bedroom Apartment is $1,988.


Max of 2. Poo Prints DNA Swab $65.00 for (1) dog, $110.00 (2) dogs plus tax. Breed Restrictions Apply.