


- Studio–2 Bedrooms
- $1,499-$6,521 Total Monthly Price
Total Monthly Price
Base Rent$1,499 - $6,521Total Monthly Price$1,499 - $6,521 - 650–984 Square Feet
About The Aspen
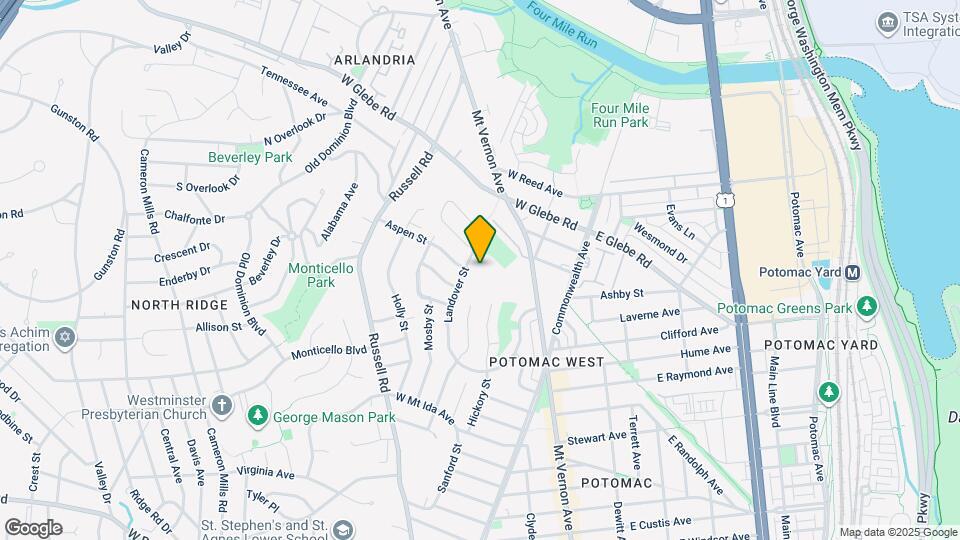
Luxury Rental Apartment Homes in Alexandria, VADiscover comfortable living at The Aspen Apartments, where thoughtfully designed studio, one-, and two-bedroom floor plans provide the space and flexibility to fit your lifestyle. Spacious layouts, large walk-in closets, private balconies in select homes, and everyday conveniences create a welcoming place to call home. For those searching for Alexandria, VA apartments, The Aspen offers a blend of comfort, functionality, and value.Enjoy a collection of amenities designed to enhance daily living. Residents have access to a gated community, concierge services, a fitness center, swimming pool, sauna, resident lounge, package receiving, and a complimentary shuttle to the Crystal City Metro. Inside each apartment home, features such as gas cooking, a built-in microwave, dishwasher, ceiling fans, and individual climate control contribute to a comfortable living experience.Located in Alexandria's desirable Del Ray neighborhood, The Aspen Apartments places residents near Potomac Yard Center, popular dining destinations, shopping, parks, and major employers throughout the region. Convenient access to Route 1, I-395, and public transportation makes it easy to navigate the area, while the neighborhood's local charm enhances the appeal of apartments in Alexandria, VA.Schedule a tour or contact us today to experience everything The Aspen Apartments has to offer among the finest Alexandria apartments.
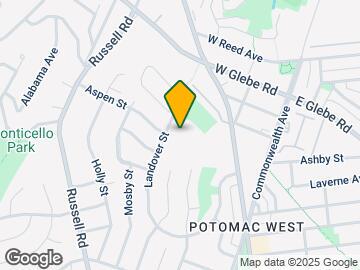
The Aspen is located in the Del Ray Neighborhood and 22305 Zip code of Alexandria, VA. This community is professionally managed by Van Metre Apartments
Unique Features and Amenities
- Built-in Microwave
- Ceiling Fan
- Corporate Leases Available
- Flexible Lease Terms
- Gas cooking
- Individual Climate Control
- Large Walk-in Closet
- Off Street Parking
- Renovated
- Resident Activities
- Resident Lounge
- Shuttle to Crystal City Metro
- Spacious Balcony
- View*
Property Contact Info

- Listed by:
- Agency:
- Vendor Logo:
- Website:
- View Property Website
- Call Us:
- (202) 410-3878
- Disclaimer:
Office Hours
| Monday | 9:00 am–6:00 pm |
| Tuesday | 9:00 am–6:00 pm |
| Wednesday | 11:00 am–6:00 pm |
| Thursday | 9:00 am–6:00 pm |
| Friday | 9:00 am–6:00 pm |
| Saturday | 10:00 am–5:00 pm |
| Sunday | 11:00 am–5:00 pm |
Floorplan Pricing and Availability
The Aspen offers Studio to 2 Bedroom apartments starting from $1,499 and having 650–984 sq ft. Here is the current pricing and availability:
New! Interactive Property Map
Studio
Potomac A
From $1,574
Studio, 1 Bath, 650 sq ftTotal Monthly PriceAvailable NowTotal Monthly Price
Base Rent$1,519 - $3,408Total Monthly Price$1,519 - $3,408Model Gallery
Floorplans
Availability Details
Prices shown for this property are the Total Monthly Price including Fees.Price Availability Date Unit Sq Ft View Details $1,679 Available Now 1614 650 $1,679 Available Now 1514 650 $1,574 November 9, 2026 0914 650 Model Amenities and Features
Features
- Air Conditioning
- Balcony
- Cable Ready
- Ceiling Fans
- High Speed Internet Access
- Storage Space
- Tub/Shower
Kitchen
- Dishwasher
- Freezer
- Granite Countertops
- Ice Maker
- Kitchen
- Microwave
- Oven
- Refrigerator
- Stainless Steel Appliances
Model Lease Information
Model Price Range
- $1,519 - $3,408Total Monthly PriceBase Rent: $1,519 - $3,408Required Monthly Fees: None
Current Available Pricing
- $1,574 - $1,679 Total Monthly Price
Unit 1614 Lease Information
Unit Price
- $1,679Total Monthly PriceBase Rent: $1,679Required Monthly Fees: None
View Details and Rent EstimateModel Lease Information
Model Price Range
- $1,519 - $3,408Total Monthly Price
Unit 1514 Lease Information
Unit Price
- $1,679Total Monthly PriceBase Rent: $1,679Required Monthly Fees: None
View Details and Rent EstimateModel Lease Information
Model Price Range
- $1,519 - $3,408Total Monthly Price
Unit 0914 Lease Information
Unit Price
- $1,574Total Monthly PriceBase Rent: $1,574Required Monthly Fees: None
View Details and Rent EstimateModel Lease Information
Model Price Range
- $1,519 - $3,408Total Monthly Price
Apartment Model: Potomac AFrom $1,519Studio, 1 Bath, 650 sq ftAvailable NowFloor plans are artist's rendering. All dimensions are approximate. Actual product and specifications may vary in dimension or detail. Not all features are available in every rental home. Please see a representative for details.
![]()
Potomac A - Floorplan 1 Floor plans are artist's rendering. All dimensions are approximate. Actual product and specifications may vary in dimension or detail. Not all features are available in every rental home. Please see a representative for details.
![]()
Potomac A - Floorplan 2 Apartment Unit: 1614Apartment Model: Potomac A$1,679Studio, 1 Bath, 650 sq ftAvailable NowApartment Unit: 1514Apartment Model: Potomac A$1,679Studio, 1 Bath, 650 sq ftAvailable NowApartment Unit: 0914Apartment Model: Potomac A$1,574Studio, 1 Bath, 650 sq ftAvailable November 9, 2026St. Asaph
From $1,659
Studio, 1 Bath, 650 sq ftTotal Monthly PriceAvailable NowTotal Monthly Price
Base Rent$1,604 - $3,433Total Monthly Price$1,604 - $3,433Model Gallery
Floorplans
3D Tours
Availability Details
Prices shown for this property are the Total Monthly Price including Fees.Price Availability Date Unit Sq Ft View Details $1,694 Available Now 1712 650 $1,659 Available Now 1124 650 $1,659 November 5, 2026 1224 650 Model Amenities and Features
Features
- Air Conditioning
- Balcony
- Cable Ready
- Ceiling Fans
- High Speed Internet Access
- Storage Space
- Tub/Shower
Kitchen
- Dishwasher
- Freezer
- Granite Countertops
- Ice Maker
- Kitchen
- Microwave
- Oven
- Refrigerator
- Stainless Steel Appliances
Model Lease Information
Model Price Range
- $1,604 - $3,433Total Monthly PriceBase Rent: $1,604 - $3,433Required Monthly Fees: None
Current Available Pricing
- $1,659 - $1,694 Total Monthly Price
Unit 1712 Lease Information
Unit Price
- $1,694Total Monthly PriceBase Rent: $1,694Required Monthly Fees: None
View Details and Rent EstimateModel Lease Information
Model Price Range
- $1,604 - $3,433Total Monthly Price
Unit 1124 Lease Information
Unit Price
- $1,659Total Monthly PriceBase Rent: $1,659Required Monthly Fees: None
View Details and Rent EstimateModel Lease Information
Model Price Range
- $1,604 - $3,433Total Monthly Price
Unit 1224 Lease Information
Unit Price
- $1,659Total Monthly PriceBase Rent: $1,659Required Monthly Fees: None
View Details and Rent EstimateModel Lease Information
Model Price Range
- $1,604 - $3,433Total Monthly Price
Apartment Model: St. AsaphFrom $1,604Studio, 1 Bath, 650 sq ftAvailable NowFloorplans3D ToursFloor plans are artist's rendering. All dimensions are approximate. Actual product and specifications may vary in dimension or detail. Not all features are available in every rental home. Please see a representative for details.
![]()
St. Asaph - Floorplan 1 Floor plans are artist's rendering. All dimensions are approximate. Actual product and specifications may vary in dimension or detail. Not all features are available in every rental home. Please see a representative for details.
![]()
St. Asaph - Floorplan 2 St. Asaph - 3D Tour Apartment Unit: 1712Apartment Model: St. Asaph$1,694Studio, 1 Bath, 650 sq ftAvailable NowApartment Unit: 1124Apartment Model: St. Asaph$1,659Studio, 1 Bath, 650 sq ftAvailable NowApartment Unit: 1224Apartment Model: St. Asaph$1,659Studio, 1 Bath, 650 sq ftAvailable November 5, 2026Potomac B
From $1,554
Studio, 1 Bath, 650 sq ftTotal Monthly PriceAvailable Oct 1Total Monthly Price
Base Rent$1,499 - $3,309Total Monthly Price$1,499 - $3,309Model Gallery
Floorplans
Photos
Availability Details
Prices shown for this property are the Total Monthly Price including Fees.Price Availability Date Unit Sq Ft View Details $1,594 October 1, 2026 1415 650 $1,619 October 9, 2026 1715 650 $1,554 October 19, 2026 0415 650 Model Amenities and Features
Features
- Air Conditioning
- Balcony
- Cable Ready
- Ceiling Fans
- High Speed Internet Access
- Storage Space
- Tub/Shower
Kitchen
- Dishwasher
- Freezer
- Granite Countertops
- Ice Maker
- Kitchen
- Microwave
- Oven
- Refrigerator
- Stainless Steel Appliances
Model Lease Information
Model Price Range
- $1,499 - $3,309Total Monthly PriceBase Rent: $1,499 - $3,309Required Monthly Fees: None
Current Available Pricing
- $1,554 - $1,619 Total Monthly Price
Unit 1415 Lease Information
Unit Price
- $1,594Total Monthly PriceBase Rent: $1,594Required Monthly Fees: None
View Details and Rent EstimateModel Lease Information
Model Price Range
- $1,499 - $3,309Total Monthly Price
Unit 1715 Lease Information
Unit Price
- $1,619Total Monthly PriceBase Rent: $1,619Required Monthly Fees: None
View Details and Rent EstimateModel Lease Information
Model Price Range
- $1,499 - $3,309Total Monthly Price
Unit 0415 Lease Information
Unit Price
- $1,554Total Monthly PriceBase Rent: $1,554Required Monthly Fees: None
View Details and Rent EstimateModel Lease Information
Model Price Range
- $1,499 - $3,309Total Monthly Price
Apartment Model: Potomac BFrom $1,499Studio, 1 Bath, 650 sq ftAvailable October 1, 2026FloorplansPhotos![]()
Potomac B - Image 1 ![]()
Potomac B - Image 2 ![]()
Potomac B - Image 3 Floor plans are artist's rendering. All dimensions are approximate. Actual product and specifications may vary in dimension or detail. Not all features are available in every rental home. Please see a representative for details.
![]()
Potomac B - Floorplan 1 Floor plans are artist's rendering. All dimensions are approximate. Actual product and specifications may vary in dimension or detail. Not all features are available in every rental home. Please see a representative for details.
![]()
Potomac B - Floorplan 2 Apartment Unit: 1415Apartment Model: Potomac B$1,594Studio, 1 Bath, 650 sq ftAvailable October 1, 2026Apartment Unit: 1715Apartment Model: Potomac B$1,619Studio, 1 Bath, 650 sq ftAvailable October 9, 2026Apartment Unit: 0415Apartment Model: Potomac B$1,554Studio, 1 Bath, 650 sq ftAvailable October 19, 20261 Bedroom
Carlyle
From $2,022
1 Bed, 1 Bath, 800 sq ftTotal Monthly PriceAvailable NowTotal Monthly Price
Base Rent$2,022 - $4,820Total Monthly Price$2,022 - $4,820Model Gallery
Floorplans
Photos
3D Tours
Availability Details
Prices shown for this property are the Total Monthly Price including Fees.Price Availability Date Unit Sq Ft View Details $2,022 Available Now 0317 800 $2,062 Available Now 1421 800 $2,162 Available Now 1717 800 Model Amenities and Features
Features
- Balcony
- High Speed Internet Access
- Smoke Free
Model Lease Information
Model Price Range
- $2,022 - $4,820Total Monthly PriceBase Rent: $2,022 - $4,820Required Monthly Fees: None
Current Available Pricing
- $2,022 - $2,162 Total Monthly Price
Unit 0317 Amenities and Features
Features
- Balcony
- High Speed Internet Access
- Smoke Free
Unit 0317 Lease Information
Unit Price
- $2,022Total Monthly PriceBase Rent: $2,022Required Monthly Fees: None
View Details and Rent EstimateModel Lease Information
Model Price Range
- $2,022 - $4,820Total Monthly Price
Unit 1421 Amenities and Features
Features
- Balcony
- High Speed Internet Access
- Smoke Free
Unit 1421 Lease Information
Unit Price
- $2,062Total Monthly PriceBase Rent: $2,062Required Monthly Fees: None
View Details and Rent EstimateModel Lease Information
Model Price Range
- $2,022 - $4,820Total Monthly Price
Unit 1717 Amenities and Features
Features
- Balcony
- High Speed Internet Access
- Smoke Free
Unit 1717 Lease Information
Unit Price
- $2,162Total Monthly PriceBase Rent: $2,162Required Monthly Fees: None
View Details and Rent EstimateModel Lease Information
Model Price Range
- $2,022 - $4,820Total Monthly Price
Apartment Model: CarlyleFrom $2,0221 Bedroom, 1 Bath, 800 sq ftAvailable NowFloorplansPhotos3D Tours![]()
Carlyle - Image 1 ![]()
Carlyle - Image 2 ![]()
Carlyle - Image 3 Floor plans are artist's rendering. All dimensions are approximate. Actual product and specifications may vary in dimension or detail. Not all features are available in every rental home. Please see a representative for details.
![]()
Carlyle - Floorplan 1 Floor plans are artist's rendering. All dimensions are approximate. Actual product and specifications may vary in dimension or detail. Not all features are available in every rental home. Please see a representative for details.
![]()
Carlyle - Floorplan 2 Carlyle - 3D Tour Carlyle - 3D Tour Apartment Unit: 0317Apartment Model: Carlyle$2,0221 Bedroom, 1 Bath, 800 sq ftAvailable NowApartment Unit: 1421Apartment Model: Carlyle$2,0621 Bedroom, 1 Bath, 800 sq ftAvailable NowApartment Unit: 1717Apartment Model: Carlyle$2,1621 Bedroom, 1 Bath, 800 sq ftAvailable Now2 Bedrooms
Madison
From $2,712
2 Beds, 2 Baths, 975 sq ftTotal Monthly PriceAvailable NowTotal Monthly Price
Base Rent$2,712 - $6,521Total Monthly Price$2,712 - $6,521Model Gallery
Floorplans
3D Tours
Availability Details
Prices shown for this property are the Total Monthly Price including Fees.Price Availability Date Unit Sq Ft View Details $2,723 Available Now 0302 975 $2,763 September 20, 2026 0702 975 $2,712 October 30, 2026 0602 975 Model Amenities and Features
Features
- High Speed Internet Access
- Smoke Free
Model Lease Information
Model Price Range
- $2,712 - $6,521Total Monthly PriceBase Rent: $2,712 - $6,521Required Monthly Fees: None
Current Available Pricing
- $2,712 - $2,763 Total Monthly Price
Unit 0302 Amenities and Features
Features
- High Speed Internet Access
- Smoke Free
Unit 0302 Lease Information
Unit Price
- $2,723Total Monthly PriceBase Rent: $2,723Required Monthly Fees: None
View Details and Rent EstimateModel Lease Information
Model Price Range
- $2,712 - $6,521Total Monthly Price
Unit 0702 Amenities and Features
Features
- High Speed Internet Access
- Smoke Free
Unit 0702 Lease Information
Unit Price
- $2,763Total Monthly PriceBase Rent: $2,763Required Monthly Fees: None
View Details and Rent EstimateModel Lease Information
Model Price Range
- $2,712 - $6,521Total Monthly Price
Unit 0602 Amenities and Features
Features
- High Speed Internet Access
- Smoke Free
Unit 0602 Lease Information
Unit Price
- $2,712Total Monthly PriceBase Rent: $2,712Required Monthly Fees: None
View Details and Rent EstimateModel Lease Information
Model Price Range
- $2,712 - $6,521Total Monthly Price
Apartment Model: MadisonFrom $2,7122 Bedroom, 2 Bath, 975 sq ftAvailable NowFloorplans3D ToursFloor plans are artist's rendering. All dimensions are approximate. Actual product and specifications may vary in dimension or detail. Not all features are available in every rental home. Please see a representative for details.
![]()
Madison - Floorplan 1 Floor plans are artist's rendering. All dimensions are approximate. Actual product and specifications may vary in dimension or detail. Not all features are available in every rental home. Please see a representative for details.
![]()
Madison - Floorplan 2 Madison - 3D Tour Apartment Unit: 0302Apartment Model: Madison$2,7232 Bedroom, 2 Bath, 975 sq ftAvailable NowApartment Unit: 0702Apartment Model: Madison$2,7632 Bedroom, 2 Bath, 975 sq ftAvailable September 20, 2026Apartment Unit: 0602Apartment Model: Madison$2,7122 Bedroom, 2 Bath, 975 sq ftAvailable October 30, 2026Cameron
From $2,259
2 Beds, 1 Bath, 984 sq ftTotal Monthly PriceAvailable Oct 3Total Monthly Price
Base Rent$2,337 - $5,629Total Monthly Price$2,337 - $5,629Model Gallery
Floorplans
Photos
Availability Details
Prices shown for this property are the Total Monthly Price including Fees.Price Availability Date Unit Sq Ft View Details $2,259 October 3, 2026 1004 984 $2,289 October 3, 2026 1504 984 $2,259 October 6, 2026 0906 984 Model Amenities and Features
Features
- High Speed Internet Access
- Smoke Free
Model Lease Information
Model Price Range
- $2,337 - $5,629Total Monthly PriceBase Rent: $2,337 - $5,629Required Monthly Fees: None
Current Available Pricing
- $2,259 - $2,289 Total Monthly Price
Unit 1004 Amenities and Features
Features
- High Speed Internet Access
- Smoke Free
Unit 1004 Lease Information
Unit Price
- $2,259Total Monthly PriceBase Rent: $2,259Required Monthly Fees: None
View Details and Rent EstimateModel Lease Information
Model Price Range
- $2,337 - $5,629Total Monthly Price
Unit 1504 Amenities and Features
Features
- High Speed Internet Access
- Smoke Free
Unit 1504 Lease Information
Unit Price
- $2,289Total Monthly PriceBase Rent: $2,289Required Monthly Fees: None
View Details and Rent EstimateModel Lease Information
Model Price Range
- $2,337 - $5,629Total Monthly Price
Unit 0906 Amenities and Features
Features
- High Speed Internet Access
- Smoke Free
Unit 0906 Lease Information
Unit Price
- $2,259Total Monthly PriceBase Rent: $2,259Required Monthly Fees: None
View Details and Rent EstimateModel Lease Information
Model Price Range
- $2,337 - $5,629Total Monthly Price
Apartment Model: CameronFrom $2,3372 Bedroom, 1 Bath, 984 sq ftAvailable October 3, 2026FloorplansPhotos![]()
Cameron - Image 1 ![]()
Cameron - Image 2 Floor plans are artist's rendering. All dimensions are approximate. Actual product and specifications may vary in dimension or detail. Not all features are available in every rental home. Please see a representative for details.
![]()
Cameron - Floorplan 1 Floor plans are artist's rendering. All dimensions are approximate. Actual product and specifications may vary in dimension or detail. Not all features are available in every rental home. Please see a representative for details.
![]()
Cameron - Floorplan 2 Apartment Unit: 1004Apartment Model: Cameron$2,2592 Bedroom, 1 Bath, 984 sq ftAvailable October 3, 2026Apartment Unit: 1504Apartment Model: Cameron$2,2892 Bedroom, 1 Bath, 984 sq ftAvailable October 3, 2026Apartment Unit: 0906Apartment Model: Cameron$2,2592 Bedroom, 1 Bath, 984 sq ftAvailable October 6, 2026
Schedule a Tour
3D Tours
Property Information
- 349 Units
- 17 Stories
- Built in 1968
Lease Terms
- 3 - 12 mo
- Short Term Lease Options
Fees and Policies
The fees listed below are community-provided and may exclude utilities or add-ons. All payments are made directly to the property and are non-refundable unless otherwise specified. Use the Cost Calculator to determine costs based on your needs.
Required Fees
One-Time Basics
- Due at Application
- Application Fee Per ApplicantiCharged per applicant.$50.00
- Due at Move-In
- Administrative FeeiCharged per unit.$300.00
Other Fees and Policies
Pet Fees
- Cat
- Cat FeeiMax of 2. Charged Per Pet.$450.00
- Cat RentiCharged Per Pet.$30.00/mo
- Dog
- Dog FeeiMax of 2. Charged Per Pet.$450.00
- Dog RentiCharged Per Pet.$30.00/mo
60 lbs Weight Limit. No Pit Bulls and Pit Bull Mixes
Max of 2. The Aspen Apartments loves your pets! Each apartment may have up to (2) pets. Pet fees and pet rent may vary. Please speak to a leasing associate for more information.
Storage Fees
- Storage Unit
- Storage RentiCharged per rentable item.$35.00/mo
Parking Info and Fees
- Surface Lot
Property Fee Disclaimer: Based on community-supplied data and independent market research. Subject to change without notice. May exclude fees for mandatory or optional services and usage-based utilities.
Features and Amenities
On-Site Services
- Maintenance On Site
- On Site Atm
- Package Service
- Planned Social Activities
- Guest Apartment
- Renters Insurance Program
- Shuttle To Train
- Community Wide Wi Fi
- Concierge
- Laundry Facilities
Community Features
- Corporate Housing
- Lounge
- Elevator
Outdoor Features
- Controlled Access
Recreation and Fitness
- Fitness Center
- Sauna
- Pool
Interior Features
- Balcony
- Storage Space
- Ceiling Fans
- High Speed Internet Access
- Tub/Shower
- Cable Ready
- Air Conditioning
Kitchen Amenities
- Dishwasher
- Microwave
- Refrigerator
- Oven
- Freezer
- Stainless Steel Appliances
- Ice Maker
- Kitchen
- Granite Countertops
Living Area Features
- Walk In Closets
- Views

Map
- Shopping
- Colleges
- Grocery
- Medical
- Parks
- Transportation

Map
Getting Around
60 / 100 Moderately walkable
50 / 100 Some public transit
50 / 100 Fairly bikeable
70 / 100 Moderately car friendly
Getting to Know the Area
80 / 100 Restaurants
80 / 100 Cafes
70 / 100 Nightlife
80 / 100 Shopping
80 / 100 Parks
90 / 100 Noise Level
Frequently Asked Questions about The Aspen
Where is The Aspen located?
The Aspen is located at 3201 Landover St near the Del Ray area of Alexandria, VA
What is the current rent range at The Aspen?
Studio to 2 Bedroom Apartments at The Aspen currently range from $1,499 to $6,521
When is the leasing office open?
- The office Hours for The Aspen are
- Monday 9:00 am–6:00 pm
- Tuesday 9:00 am–6:00 pm
- Wednesday 11:00 am–6:00 pm
- Thursday 9:00 am–6:00 pm
- Friday 9:00 am–6:00 pm
- Saturday 10:00 am–5:00 pm
- Sunday 11:00 am–5:00 pm
Are pets allowed?
Call us today to find out our pet policy and if we allow pets
Renters Reviews and Ratings
A temporary living situation at best
Building wide cockroach infestation
Great management and customer service!
Ups and Downs
Property Manager Responded
Wonderful time
Property Manager Responded
Definitely Staying for a while
Property Manager Responded
Safe, affordable for D.C., great staff
Property Manager Responded
Ask them about the shower water temperature before you rent here.
Property Manager Responded
Horrible staff; total nightmare; old fixtures
Ready to welcome you home!
Aspen House
Nearby Schools
Alexandria City High School
Mount Vernon Community School
About GreatSchools Data on ApartmentHomeLiving.com.
Points of Interest
Time and distance from The Aspen.
Arts Museums and Landmarks
Big Box and Retail
Walgreens
Safeway
Macy's
Colleges and Universities
Northern Virginia Community College - Alexandria Campus
Groceries
Giant Food
Harris Teeter
Safeway
Hospitals
Inova Alexandria Hospital
St. Elizabeth's Hospital
United Medical Center
Military Bases
Naval Research Laboratory
Bolling Air Force Base
Navy Annex
Parks and Recreation
The Aspen has 5 parks within 8.1 miles, including East Potomac Golf Course, East Potomac Park, National Mall, Chesapeake and Ohio Canal, and U.S. National Arboretum.
Restaurants and Dining
The Capital Grille
Oceanaire Seafood Room
The Italian Store
Shopping Centers
The Aspen has 5 shopping centers within 0.8 miles.
Transit Stations
Nearby Neighborhoods
Rental Price Ranges in the Area
| Bedroom | Average Rent | Cheapest Rent | Highest Rent |
|---|---|---|---|
| Alexandria Studio Apartments | $1,783 | $1,020 | $4,500 |
| Alexandria 1 Bedroom Apartments | $2,290 | $900 | $7,013 |
| Alexandria 2 Bedroom Apartments | $2,839 | $1,256 | $10,000+ |
| Alexandria 3 Bedroom Apartments | $3,110 | $1,060 | $9,458 |
| Alexandria 4 Bedroom Apartments | $2,075 | $1,050 | $9,693 |
Browse Top Apartments in Alexandria
By Price
By Community Type
- Alexandria Apartments for Rent by Owner
- Alexandria Apartments with Rent Specials
- Alexandria Top Rated Apartments
- Alexandria Corporate Apartments
- Alexandria Furnished Apartments
- Alexandria Gated Apartments
- Alexandria Loft Apartments
- Alexandria Low Income Apartments
- Alexandria Military Apartments
- New Alexandria Apartments
- Alexandria Senior Apartments
- Alexandria Short-term Apartments
- Alexandria Student Apartments
- Alexandria Apartments with Utilities Included


Max of 2. The Aspen Apartments loves your pets! Each apartment may have up to (2) pets. Pet fees and pet rent may vary. Please speak to a leasing associate for more information.