


- 1–3 Bedrooms
- $2,636-$4,474 Total Monthly Price
Total Monthly Price
Base Rent$2,636 - $4,474Total Monthly Price$2,636 - $4,474 - 640–1,430 Square Feet
About The Audubon New Haven
Do more than experience New Haven; become a part of it. Wrap yourself up in the sights, sounds, and tastes of our city by living where everything is an option. We are perched at the gateway to all things cultural and culinary, and offer everything you need to flow seamlessly between work and life.
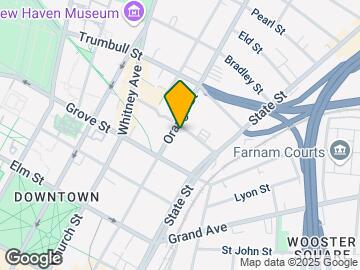
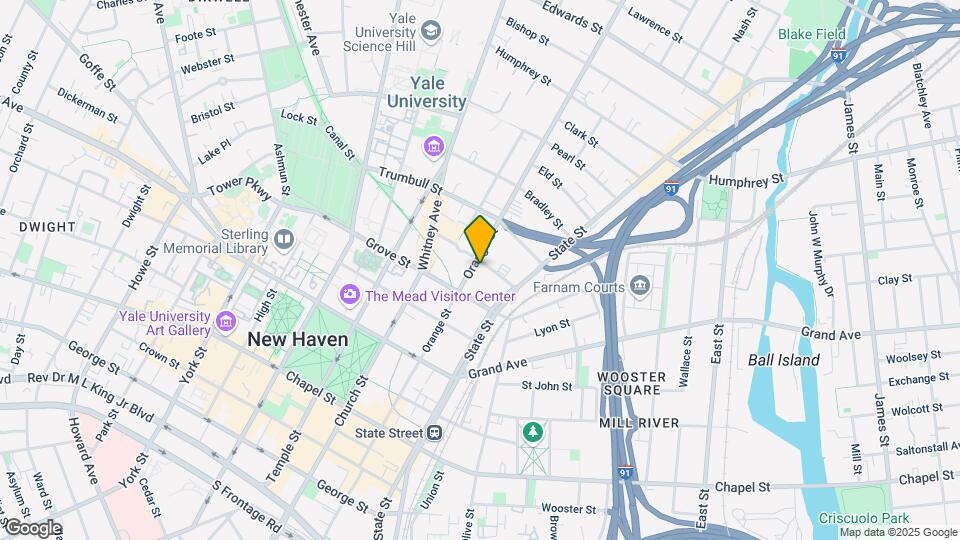
The Audubon New Haven is located in the Downtown New Haven Neighborhood and 06511 Zip code of New Haven, CT. This community is professionally managed by Spinnaker Real Estate Partners, LLC
Unique Features and Amenities
- 9’ ceilings in every residence
- Bonfire pit
- Built-in desks*
- Craftsman room for arts and crafts activities
- Custom roller shades
- Dinner party room with demonstration kitchen
- Electric cooking stoves*
- Gas cooking and heating*
- Generous custom walk-in closets
- Golf simulator & game room with bar area
- Kid Corner playroom
- Lounge areas with soft seating
- Moen faucets in kitchens and baths
- Nest thermostats*
- Pool with pool deck
- Private rooftops, yards and balconies*
- Private working areas for larger groups
- Quartz or Granite counter tops
- Rooftop lounge and resident gardens
- Solid wood, soft closing cabinetry
- Sound Lounge music studio
- Subway tile backsplash in kitchens
- Urban green space
- Zoom-friendly, quiet work rooms
Property Contact Info

- Listed by:
- Agency:
- Vendor Logo:
- Website:
- View Property Website
- Call Us:
- (475) 267-2730
- Disclaimer:
Office Hours
| Monday | 9:00 am–6:00 pm |
| Tuesday | 9:00 am–6:00 pm |
| Wednesday | 9:00 am–6:00 pm |
| Thursday | 9:00 am–6:00 pm |
| Friday | 9:00 am–5:00 pm |
| Saturday | 10:00 am–5:00 pm |
| Sunday | Closed |
Floorplan Pricing and Availability
The Audubon New Haven offers 1 to 3 Bedroom apartments starting from $2,636 and having 640–1,430 sq ft. Here is the current pricing and availability:
New! Interactive Property Map
1 Bedroom
1 Bed/1 Bath-A11a 367 Orange
From $2,869
1 Bed, 1 Bath, 744 sq ftTotal Monthly PriceAvailable NowTotal Monthly Price
Base Rent$2,869 - $4,263Total Monthly Price$2,869 - $4,263Model Gallery
Floorplans
Availability Details
Prices shown for this property are the Total Monthly Price including Fees.Price Availability Date Unit Sq Ft $2,869 Available Now 617 744 Model Amenities and Features
Features
- Air Conditioning
- Cable Ready
- Handrails
- Heating
- High Speed Internet Access
- Smoke Free
- Tenant Controlled HVAC
- Tub/Shower
- Washer/Dryer Hookup
- Wheelchair Accessible (Rooms)
Kitchen
- Dishwasher
- Disposal
- Ice Maker
- Island Kitchen
- Kitchen
- Microwave
- Oven
- Range
- Refrigerator
- Stainless Steel Appliances
- Warming Drawer
Unit 617 Lease Information
Unit Price
- $2,869Total Monthly PriceBase Rent: $2,869Required Monthly Fees: None
Model Lease Information
Model Price Range
- $2,869 - $4,263Total Monthly Price
Apartment Model: 1 Bed/1 Bath-A11a 367 OrangeFrom $2,8691 Bedroom, 1 Bath, 744 sq ftAvailable NowFloor plans are artist's rendering. All dimensions are approximate. Actual product and specifications may vary in dimension or detail. Not all features are available in every rental home. Please see a representative for details.
![]()
1 Bed/1 Bath-A11a 367 Orange - Floorplan Apartment Unit: 617Apartment Model: 1 Bed/1 Bath-A11a 367 Orange$2,8691 Bedroom, 1 Bath, 744 sq ftAvailable Now1 Bed/1 Bath-A1 - 29 Audubon Street
From $2,995
1 Bed, 1 Bath, 810 sq ftTotal Monthly PriceAvailable NowTotal Monthly Price
Base Rent$2,995 - $4,414Total Monthly Price$2,995 - $4,414Largest 1 BedroomThis is the largest 1 Bedroom at this PropertyModel Gallery
Floorplans
Availability Details
Prices shown for this property are the Total Monthly Price including Fees.Price Availability Date Unit Sq Ft $2,995 Available Now 302 810 Model Amenities and Features
Features
- Air Conditioning
- Cable Ready
- Handrails
- Heating
- High Speed Internet Access
- Smoke Free
- Tenant Controlled HVAC
- Tub/Shower
- Washer/Dryer Hookup
- Wheelchair Accessible (Rooms)
Kitchen
- Dishwasher
- Disposal
- Ice Maker
- Island Kitchen
- Kitchen
- Microwave
- Oven
- Range
- Refrigerator
- Stainless Steel Appliances
- Warming Drawer
Unit 302 Lease Information
Unit Price
- $2,995Total Monthly PriceBase Rent: $2,995Required Monthly Fees: None
Model Lease Information
Model Price Range
- $2,995 - $4,414Total Monthly Price
Apartment Model: 1 Bed/1 Bath-A1 - 29 Audubon StreetFrom $2,9951 Bedroom, 1 Bath, 810 sq ftAvailable NowFloor plans are artist's rendering. All dimensions are approximate. Actual product and specifications may vary in dimension or detail. Not all features are available in every rental home. Please see a representative for details.
![]()
1 Bed/1 Bath-A1 - 29 Audubon Street - Floorplan Apartment Unit: 302Apartment Model: 1 Bed/1 Bath-A1 - 29 Audubon Street$2,9951 Bedroom, 1 Bath, 810 sq ftAvailable Now1 Bed/1 Bath-A3a 367 Orange
From $2,641
1 Bed, 1 Bath, 650 sq ftTotal Monthly PriceAvailable Sep 18Total Monthly Price
Base Rent$2,641 - $3,990Total Monthly Price$2,641 - $3,990Model Gallery
Floorplans
Availability Details
Prices shown for this property are the Total Monthly Price including Fees.Price Availability Date Unit Sq Ft $2,641 September 18, 2026 313 650 Model Amenities and Features
Features
- Air Conditioning
- Cable Ready
- Handrails
- Heating
- High Speed Internet Access
- Smoke Free
- Tenant Controlled HVAC
- Tub/Shower
- Washer/Dryer Hookup
- Wheelchair Accessible (Rooms)
Kitchen
- Dishwasher
- Disposal
- Ice Maker
- Island Kitchen
- Kitchen
- Microwave
- Oven
- Range
- Refrigerator
- Stainless Steel Appliances
- Warming Drawer
Unit 313 Lease Information
Unit Price
- $2,641Total Monthly PriceBase Rent: $2,641Required Monthly Fees: None
Model Lease Information
Model Price Range
- $2,641 - $3,990Total Monthly Price
Apartment Model: 1 Bed/1 Bath-A3a 367 OrangeFrom $2,6411 Bedroom, 1 Bath, 650 sq ftAvailable September 18, 2026Floor plans are artist's rendering. All dimensions are approximate. Actual product and specifications may vary in dimension or detail. Not all features are available in every rental home. Please see a representative for details.
![]()
1 Bed/1 Bath-A3a 367 Orange - Floorplan Apartment Unit: 313Apartment Model: 1 Bed/1 Bath-A3a 367 Orange$2,6411 Bedroom, 1 Bath, 650 sq ftAvailable September 18, 20261 Bed/1 Bath-A3 335 Orange
From $2,956
1 Bed, 1 Bath, 725 sq ftTotal Monthly PriceAvailable Sep 20Total Monthly Price
Base Rent$2,956 - $4,367Total Monthly Price$2,956 - $4,367Model Gallery
Floorplans
Availability Details
Prices shown for this property are the Total Monthly Price including Fees.Price Availability Date Unit Sq Ft $2,956 September 20, 2026 418 725 Model Amenities and Features
Features
- Air Conditioning
- Cable Ready
- Handrails
- Heating
- High Speed Internet Access
- Smoke Free
- Tenant Controlled HVAC
- Tub/Shower
- Washer/Dryer Hookup
- Wheelchair Accessible (Rooms)
Kitchen
- Dishwasher
- Disposal
- Ice Maker
- Island Kitchen
- Kitchen
- Microwave
- Oven
- Range
- Refrigerator
- Stainless Steel Appliances
- Warming Drawer
Unit 418 Lease Information
Unit Price
- $2,956Total Monthly PriceBase Rent: $2,956Required Monthly Fees: None
Model Lease Information
Model Price Range
- $2,956 - $4,367Total Monthly Price
Apartment Model: 1 Bed/1 Bath-A3 335 OrangeFrom $2,9561 Bedroom, 1 Bath, 725 sq ftAvailable September 20, 2026Floor plans are artist's rendering. All dimensions are approximate. Actual product and specifications may vary in dimension or detail. Not all features are available in every rental home. Please see a representative for details.
![]()
1 Bed/1 Bath-A3 335 Orange - Floorplan Apartment Unit: 418Apartment Model: 1 Bed/1 Bath-A3 335 Orange$2,9561 Bedroom, 1 Bath, 725 sq ftAvailable September 20, 20261 Bed/1 Bath-A2 335 Orange
From $2,913
1 Bed, 1 Bath, 665 sq ftTotal Monthly PriceAvailable Sep 21Total Monthly Price
Base Rent$2,913 - $4,316Total Monthly Price$2,913 - $4,316Model Gallery
Floorplans
Availability Details
Prices shown for this property are the Total Monthly Price including Fees.Price Availability Date Unit Sq Ft $2,913 September 21, 2026 603 665 Model Amenities and Features
Features
- Air Conditioning
- Cable Ready
- Handrails
- Heating
- High Speed Internet Access
- Smoke Free
- Tenant Controlled HVAC
- Tub/Shower
- Washer/Dryer Hookup
- Wheelchair Accessible (Rooms)
Kitchen
- Dishwasher
- Disposal
- Ice Maker
- Island Kitchen
- Kitchen
- Microwave
- Oven
- Range
- Refrigerator
- Stainless Steel Appliances
- Warming Drawer
Unit 603 Lease Information
Unit Price
- $2,913Total Monthly PriceBase Rent: $2,913Required Monthly Fees: None
Model Lease Information
Model Price Range
- $2,913 - $4,316Total Monthly Price
Apartment Model: 1 Bed/1 Bath-A2 335 OrangeFrom $2,9131 Bedroom, 1 Bath, 665 sq ftAvailable September 21, 2026Floor plans are artist's rendering. All dimensions are approximate. Actual product and specifications may vary in dimension or detail. Not all features are available in every rental home. Please see a representative for details.
![]()
1 Bed/1 Bath-A2 335 Orange - Floorplan Apartment Unit: 603Apartment Model: 1 Bed/1 Bath-A2 335 Orange$2,9131 Bedroom, 1 Bath, 665 sq ftAvailable September 21, 20261 Bed/1 Bath-A1 335 Orange
From $2,980
1 Bed, 1 Bath, 725 sq ftTotal Monthly PriceAvailable Sep 22Total Monthly Price
Base Rent$2,980 - $4,518Total Monthly Price$2,980 - $4,518Model Gallery
Floorplans
Availability Details
Prices shown for this property are the Total Monthly Price including Fees.Price Availability Date Unit Sq Ft View Details $2,980 September 22, 2026 407 725 $3,000 January 3, 2027 621 725 Model Amenities and Features
Features
- Air Conditioning
- Cable Ready
- Handrails
- Heating
- High Speed Internet Access
- Smoke Free
- Tenant Controlled HVAC
- Tub/Shower
- Washer/Dryer Hookup
- Wheelchair Accessible (Rooms)
Kitchen
- Dishwasher
- Disposal
- Ice Maker
- Island Kitchen
- Kitchen
- Microwave
- Oven
- Range
- Refrigerator
- Stainless Steel Appliances
- Warming Drawer
Model Lease Information
Model Price Range
- $2,980 - $4,518Total Monthly PriceBase Rent: $2,980 - $4,518Required Monthly Fees: None
Current Available Pricing
- $2,980 - $3,000 Total Monthly Price
Unit 407 Lease Information
Unit Price
- $2,980Total Monthly PriceBase Rent: $2,980Required Monthly Fees: None
Model Lease Information
Model Price Range
- $2,980 - $4,518Total Monthly Price
Unit 621 Lease Information
Unit Price
- $3,000Total Monthly PriceBase Rent: $3,000Required Monthly Fees: None
Model Lease Information
Model Price Range
- $2,980 - $4,518Total Monthly Price
Apartment Model: 1 Bed/1 Bath-A1 335 OrangeFrom $2,9801 Bedroom, 1 Bath, 725 sq ftAvailable September 22, 2026Floor plans are artist's rendering. All dimensions are approximate. Actual product and specifications may vary in dimension or detail. Not all features are available in every rental home. Please see a representative for details.
![]()
1 Bed/1 Bath-A1 335 Orange - Floorplan Apartment Unit: 407Apartment Model: 1 Bed/1 Bath-A1 335 Orange$2,9801 Bedroom, 1 Bath, 725 sq ftAvailable September 22, 2026Apartment Unit: 621Apartment Model: 1 Bed/1 Bath-A1 335 Orange$3,0001 Bedroom, 1 Bath, 725 sq ftAvailable January 3, 20271 Bed/1 Bath-A3.1 367 Orange
From $2,636
1 Bed, 1 Bath, 670 sq ftTotal Monthly PriceAvailable Oct 4Total Monthly Price
Base Rent$2,636 - $4,071Total Monthly Price$2,636 - $4,071Cheapest 1 BedroomThis is the cheapest 1 Bedroom at this PropertyModel Gallery
Floorplans
Availability Details
Prices shown for this property are the Total Monthly Price including Fees.Price Availability Date Unit Sq Ft $2,636 October 4, 2026 518 670 Model Amenities and Features
Features
- Air Conditioning
- Cable Ready
- Handrails
- Heating
- High Speed Internet Access
- Smoke Free
- Tenant Controlled HVAC
- Tub/Shower
- Washer/Dryer Hookup
- Wheelchair Accessible (Rooms)
Kitchen
- Dishwasher
- Disposal
- Ice Maker
- Island Kitchen
- Kitchen
- Microwave
- Oven
- Range
- Refrigerator
- Stainless Steel Appliances
- Warming Drawer
Unit 518 Lease Information
Unit Price
- $2,636Total Monthly PriceBase Rent: $2,636Required Monthly Fees: None
Model Lease Information
Model Price Range
- $2,636 - $4,071Total Monthly Price
Apartment Model: 1 Bed/1 Bath-A3.1 367 OrangeFrom $2,6361 Bedroom, 1 Bath, 670 sq ftAvailable October 4, 2026Floor plans are artist's rendering. All dimensions are approximate. Actual product and specifications may vary in dimension or detail. Not all features are available in every rental home. Please see a representative for details.
![]()
1 Bed/1 Bath-A3.1 367 Orange - Floorplan Apartment Unit: 518Apartment Model: 1 Bed/1 Bath-A3.1 367 Orange$2,6361 Bedroom, 1 Bath, 670 sq ftAvailable October 4, 20261 Bed/1 Bath-A5 - 29 Audubon Street
From $2,742
1 Bed, 1 Bath, 640 sq ftTotal Monthly PriceAvailable Oct 7Total Monthly Price
Base Rent$2,742 - $4,201Total Monthly Price$2,742 - $4,201Model Gallery
Floorplans
Availability Details
Prices shown for this property are the Total Monthly Price including Fees.Price Availability Date Unit Sq Ft $2,742 October 7, 2026 406 640 Model Amenities and Features
Features
- Air Conditioning
- Cable Ready
- Handrails
- Heating
- High Speed Internet Access
- Smoke Free
- Tenant Controlled HVAC
- Tub/Shower
- Washer/Dryer Hookup
- Wheelchair Accessible (Rooms)
Kitchen
- Dishwasher
- Disposal
- Ice Maker
- Island Kitchen
- Kitchen
- Microwave
- Oven
- Range
- Refrigerator
- Stainless Steel Appliances
- Warming Drawer
Unit 406 Lease Information
Unit Price
- $2,742Total Monthly PriceBase Rent: $2,742Required Monthly Fees: None
Model Lease Information
Model Price Range
- $2,742 - $4,201Total Monthly Price
Apartment Model: 1 Bed/1 Bath-A5 - 29 Audubon StreetFrom $2,7421 Bedroom, 1 Bath, 640 sq ftAvailable October 7, 2026Floor plans are artist's rendering. All dimensions are approximate. Actual product and specifications may vary in dimension or detail. Not all features are available in every rental home. Please see a representative for details.
![]()
1 Bed/1 Bath-A5 - 29 Audubon Street - Floorplan Apartment Unit: 406Apartment Model: 1 Bed/1 Bath-A5 - 29 Audubon Street$2,7421 Bedroom, 1 Bath, 640 sq ftAvailable October 7, 20261 Bed/1 Bath-A2a 367 Orange
From $2,765
1 Bed, 1 Bath, 737 sq ftTotal Monthly PriceAvailable Nov 7Total Monthly Price
Base Rent$2,765 - $4,229Total Monthly Price$2,765 - $4,229Model Gallery
Floorplans
Availability Details
Prices shown for this property are the Total Monthly Price including Fees.Price Availability Date Unit Sq Ft $2,765 November 7, 2026 732 737 Model Amenities and Features
Features
- Air Conditioning
- Cable Ready
- Handrails
- Heating
- High Speed Internet Access
- Smoke Free
- Tenant Controlled HVAC
- Tub/Shower
- Washer/Dryer Hookup
- Wheelchair Accessible (Rooms)
Kitchen
- Dishwasher
- Disposal
- Ice Maker
- Island Kitchen
- Kitchen
- Microwave
- Oven
- Range
- Refrigerator
- Stainless Steel Appliances
- Warming Drawer
Unit 732 Lease Information
Unit Price
- $2,765Total Monthly PriceBase Rent: $2,765Required Monthly Fees: None
Model Lease Information
Model Price Range
- $2,765 - $4,229Total Monthly Price
Apartment Model: 1 Bed/1 Bath-A2a 367 OrangeFrom $2,7651 Bedroom, 1 Bath, 737 sq ftAvailable November 7, 2026Floor plans are artist's rendering. All dimensions are approximate. Actual product and specifications may vary in dimension or detail. Not all features are available in every rental home. Please see a representative for details.
![]()
1 Bed/1 Bath-A2a 367 Orange - Floorplan Apartment Unit: 732Apartment Model: 1 Bed/1 Bath-A2a 367 Orange$2,7651 Bedroom, 1 Bath, 737 sq ftAvailable November 7, 20262 Bedrooms
2 Bed/2 Bath-B5.1
From $3,842
2 Beds, 2 Baths, 1030 sq ftTotal Monthly PriceAvailable NowTotal Monthly Price
Base Rent$3,842 - $5,730Total Monthly Price$3,842 - $5,730Cheapest 2 BedroomThis is the cheapest 2 Bedroom at this PropertyModel Gallery
Floorplans
Availability Details
Prices shown for this property are the Total Monthly Price including Fees.Price Availability Date Unit Sq Ft $3,842 Available Now 213 1030 Model Amenities and Features
Features
- Air Conditioning
- Cable Ready
- Handrails
- Heating
- High Speed Internet Access
- Smoke Free
- Tenant Controlled HVAC
- Tub/Shower
- Washer/Dryer Hookup
- Wheelchair Accessible (Rooms)
Kitchen
- Dishwasher
- Disposal
- Ice Maker
- Island Kitchen
- Kitchen
- Microwave
- Oven
- Range
- Refrigerator
- Stainless Steel Appliances
- Warming Drawer
Unit 213 Lease Information
Unit Price
- $3,842Total Monthly PriceBase Rent: $3,842Required Monthly Fees: None
Model Lease Information
Model Price Range
- $3,842 - $5,730Total Monthly Price
Apartment Model: 2 Bed/2 Bath-B5.1From $3,8422 Bedroom, 2 Bath, 1030 sq ftAvailable NowFloor plans are artist's rendering. All dimensions are approximate. Actual product and specifications may vary in dimension or detail. Not all features are available in every rental home. Please see a representative for details.
![]()
2 Bed/2 Bath-B5.1 - Floorplan Apartment Unit: 213Apartment Model: 2 Bed/2 Bath-B5.1$3,8422 Bedroom, 2 Bath, 1030 sq ftAvailable Now2 Bed/2 Bath-F4 - 29 Audubon Street
From $3,922
2 Beds, 2 Baths, 1140 sq ftTotal Monthly PriceAvailable NowTotal Monthly Price
Base Rent$3,922 - $5,826Total Monthly Price$3,922 - $5,826Largest 2 BedroomThis is the largest 2 Bedroom at this PropertyModel Gallery
Floorplans
Availability Details
Prices shown for this property are the Total Monthly Price including Fees.Price Availability Date Unit Sq Ft $3,922 Available Now 105 1140 Model Amenities and Features
Features
- Air Conditioning
- Cable Ready
- Handrails
- Heating
- High Speed Internet Access
- Smoke Free
- Tenant Controlled HVAC
- Tub/Shower
- Washer/Dryer Hookup
- Wheelchair Accessible (Rooms)
Kitchen
- Dishwasher
- Disposal
- Ice Maker
- Island Kitchen
- Kitchen
- Microwave
- Oven
- Range
- Refrigerator
- Stainless Steel Appliances
- Warming Drawer
Unit 105 Lease Information
Unit Price
- $3,922Total Monthly PriceBase Rent: $3,922Required Monthly Fees: None
Model Lease Information
Model Price Range
- $3,922 - $5,826Total Monthly Price
Apartment Model: 2 Bed/2 Bath-F4 - 29 Audubon StreetFrom $3,9222 Bedroom, 2 Bath, 1140 sq ftAvailable NowFloor plans are artist's rendering. All dimensions are approximate. Actual product and specifications may vary in dimension or detail. Not all features are available in every rental home. Please see a representative for details.
![]()
2 Bed/2 Bath-F4 - 29 Audubon Street - Floorplan Apartment Unit: 105Apartment Model: 2 Bed/2 Bath-F4 - 29 Audubon Street$3,9222 Bedroom, 2 Bath, 1140 sq ftAvailable Now2 Bed/1.5 Bath-A6 367 Orange 2 Bed / 1.5
From $3,962
2 Beds, 1.5 Baths, 1037 sq ftTotal Monthly PriceAvailable Oct 7Total Monthly Price
Base Rent$3,962 - $6,004Total Monthly Price$3,962 - $6,004Model Gallery
Floorplans
Availability Details
Prices shown for this property are the Total Monthly Price including Fees.Price Availability Date Unit Sq Ft $3,962 October 7, 2026 307 1037 Model Amenities and Features
Features
- Air Conditioning
- Cable Ready
- Handrails
- Heating
- High Speed Internet Access
- Smoke Free
- Tenant Controlled HVAC
- Tub/Shower
- Washer/Dryer Hookup
- Wheelchair Accessible (Rooms)
Kitchen
- Dishwasher
- Disposal
- Ice Maker
- Island Kitchen
- Kitchen
- Microwave
- Oven
- Range
- Refrigerator
- Stainless Steel Appliances
- Warming Drawer
Unit 307 Lease Information
Unit Price
- $3,962Total Monthly PriceBase Rent: $3,962Required Monthly Fees: None
Model Lease Information
Model Price Range
- $3,962 - $6,004Total Monthly Price
Apartment Model: 2 Bed/1.5 Bath-A6 367 Orange 2 Bed / 1.5From $3,9622 Bedroom, 1.5 Bath, 1037 sq ftAvailable October 7, 2026Floor plans are artist's rendering. All dimensions are approximate. Actual product and specifications may vary in dimension or detail. Not all features are available in every rental home. Please see a representative for details.
![]()
2 Bed/1.5 Bath-A6 367 Orange 2 Bed / 1.5 - Floorplan Apartment Unit: 307Apartment Model: 2 Bed/1.5 Bath-A6 367 Orange 2 Bed / 1.5$3,9622 Bedroom, 1.5 Bath, 1037 sq ftAvailable October 7, 20262 Bed/2 Bath-B3a 367 Orange
From $3,963
2 Beds, 2 Baths, 903-904 sq ftTotal Monthly PriceAvailable Oct 7Total Monthly Price
Base Rent$3,963 - $6,005Total Monthly Price$3,963 - $6,005Model Gallery
Floorplans
Availability Details
Prices shown for this property are the Total Monthly Price including Fees.Price Availability Date Unit Sq Ft $3,963 October 7, 2026 619 903 Model Amenities and Features
Features
- Air Conditioning
- Cable Ready
- Handrails
- Heating
- High Speed Internet Access
- Smoke Free
- Tenant Controlled HVAC
- Tub/Shower
- Washer/Dryer Hookup
- Wheelchair Accessible (Rooms)
Kitchen
- Dishwasher
- Disposal
- Ice Maker
- Island Kitchen
- Kitchen
- Microwave
- Oven
- Range
- Refrigerator
- Stainless Steel Appliances
- Warming Drawer
Unit 619 Lease Information
Unit Price
- $3,963Total Monthly PriceBase Rent: $3,963Required Monthly Fees: None
Model Lease Information
Model Price Range
- $3,963 - $6,005Total Monthly Price
Apartment Model: 2 Bed/2 Bath-B3a 367 OrangeFrom $3,9632 Bedroom, 2 Bath, 903-904 sq ftAvailable October 7, 2026Floor plans are artist's rendering. All dimensions are approximate. Actual product and specifications may vary in dimension or detail. Not all features are available in every rental home. Please see a representative for details.
![]()
2 Bed/2 Bath-B3a 367 Orange - Floorplan Apartment Unit: 619Apartment Model: 2 Bed/2 Bath-B3a 367 Orange$3,9632 Bedroom, 2 Bath, 903 sq ftAvailable October 7, 20262 Bed/2 Bath-B2.MT 367 Orange
From $4,474
2 Beds, 2 Baths, 1037 sq ftTotal Monthly PriceAvailable Oct 7Total Monthly Price
Base Rent$4,474 - $6,633Total Monthly Price$4,474 - $6,633Model Gallery
Floorplans
Availability Details
Prices shown for this property are the Total Monthly Price including Fees.Price Availability Date Unit Sq Ft $4,474 October 7, 2026 243 1037 Model Amenities and Features
Features
- Air Conditioning
- Cable Ready
- Handrails
- Heating
- High Speed Internet Access
- Smoke Free
- Tenant Controlled HVAC
- Tub/Shower
- Washer/Dryer Hookup
- Wheelchair Accessible (Rooms)
Kitchen
- Dishwasher
- Disposal
- Ice Maker
- Island Kitchen
- Kitchen
- Microwave
- Oven
- Range
- Refrigerator
- Stainless Steel Appliances
- Warming Drawer
Unit 243 Lease Information
Unit Price
- $4,474Total Monthly PriceBase Rent: $4,474Required Monthly Fees: None
Model Lease Information
Model Price Range
- $4,474 - $6,633Total Monthly Price
Apartment Model: 2 Bed/2 Bath-B2.MT 367 OrangeFrom $4,4742 Bedroom, 2 Bath, 1037 sq ftAvailable October 7, 2026Floor plans are artist's rendering. All dimensions are approximate. Actual product and specifications may vary in dimension or detail. Not all features are available in every rental home. Please see a representative for details.
![]()
2 Bed/2 Bath-B2.MT 367 Orange - Floorplan Apartment Unit: 243Apartment Model: 2 Bed/2 Bath-B2.MT 367 Orange$4,4742 Bedroom, 2 Bath, 1037 sq ftAvailable October 7, 20263 Bedrooms
3 Bed/2 Bath-C1 367 Orange
From $4,230
3 Beds, 2 Baths, 1430 sq ftTotal Monthly PriceAvailable NowTotal Monthly Price
Base Rent$4,230 - $6,514Total Monthly Price$4,230 - $6,514Model Gallery
Floorplans
Availability Details
Prices shown for this property are the Total Monthly Price including Fees.Price Availability Date Unit Sq Ft $4,230 Available Now 336 1430 Model Amenities and Features
Features
- Air Conditioning
- Cable Ready
- Handrails
- Heating
- High Speed Internet Access
- Smoke Free
- Tenant Controlled HVAC
- Tub/Shower
- Washer/Dryer Hookup
- Wheelchair Accessible (Rooms)
Kitchen
- Dishwasher
- Disposal
- Ice Maker
- Island Kitchen
- Kitchen
- Microwave
- Oven
- Range
- Refrigerator
- Stainless Steel Appliances
- Warming Drawer
Unit 336 Lease Information
Unit Price
- $4,230Total Monthly PriceBase Rent: $4,230Required Monthly Fees: None
Model Lease Information
Model Price Range
- $4,230 - $6,514Total Monthly Price
Apartment Model: 3 Bed/2 Bath-C1 367 OrangeFrom $4,2303 Bedroom, 2 Bath, 1430 sq ftAvailable NowFloor plans are artist's rendering. All dimensions are approximate. Actual product and specifications may vary in dimension or detail. Not all features are available in every rental home. Please see a representative for details.
![]()
3 Bed/2 Bath-C1 367 Orange - Floorplan Apartment Unit: 336Apartment Model: 3 Bed/2 Bath-C1 367 Orange$4,2303 Bedroom, 2 Bath, 1430 sq ftAvailable Now3 Bed/2 Bath-C1.MT 367 Orange
From $3,898
3 Beds, 2 Baths, 1430 sq ftTotal Monthly PriceAvailable Oct 7Total Monthly Price
Base Rent$3,898 - $6,159Total Monthly Price$3,898 - $6,159Model Gallery
Floorplans
Availability Details
Prices shown for this property are the Total Monthly Price including Fees.Price Availability Date Unit Sq Ft $3,898 October 7, 2026 136 1430 Model Amenities and Features
Features
- Air Conditioning
- Cable Ready
- Handrails
- Heating
- High Speed Internet Access
- Smoke Free
- Tenant Controlled HVAC
- Tub/Shower
- Washer/Dryer Hookup
- Wheelchair Accessible (Rooms)
Kitchen
- Dishwasher
- Disposal
- Ice Maker
- Island Kitchen
- Kitchen
- Microwave
- Oven
- Range
- Refrigerator
- Stainless Steel Appliances
- Warming Drawer
Unit 136 Lease Information
Unit Price
- $3,898Total Monthly PriceBase Rent: $3,898Required Monthly Fees: None
Model Lease Information
Model Price Range
- $3,898 - $6,159Total Monthly Price
Apartment Model: 3 Bed/2 Bath-C1.MT 367 OrangeFrom $3,8983 Bedroom, 2 Bath, 1430 sq ftAvailable October 7, 2026Floor plans are artist's rendering. All dimensions are approximate. Actual product and specifications may vary in dimension or detail. Not all features are available in every rental home. Please see a representative for details.
![]()
3 Bed/2 Bath-C1.MT 367 Orange - Floorplan Apartment Unit: 136Apartment Model: 3 Bed/2 Bath-C1.MT 367 Orange$3,8983 Bedroom, 2 Bath, 1430 sq ftAvailable October 7, 2026
Schedule a Tour
Videos
3D Tours
Property Information
- 467 Units
- 7 Stories
- Built in 2019
Fees and Policies
The fees listed below are community-provided and may exclude utilities or add-ons. All payments are made directly to the property and are non-refundable unless otherwise specified.
Other Fees and Policies
Pet Fees
- Cat
- Cat FeeiCharged per Pet.$350.00
- Cat RentiCharged Per Pet.$50.00/mo
- Dog
- Dog FeeiCharged per Pet.$350.00
- Dog RentiCharged Per Pet.$50.00/mo
Contact the leasing office.
| Restrictions: Contact the leasing office.
Property Fee Disclaimer: Based on community-supplied data and independent market research. Subject to change without notice. May exclude fees for mandatory or optional services and usage-based utilities.
Features and Amenities
On-Site Services
- Maintenance On Site
- Pet Care
- Hearing Impaired Accessible
- Property Manager On Site
- Car Charging Station
- Online Services
- Renters Insurance Program
- Vision Impaired Accessible
- Public Transportation
- 24 Hour Access
Community Features
- Disposal Chutes
- Multi Use Room
- Lounge
- Corporate Housing
- Clubhouse
- Elevator
Outdoor Features
- Grill
- Cabana
- Roof Terrace
- Zen Garden
- Controlled Access
Recreation and Fitness
- Fitness Center
- Gameroom
- Pool
Interior Features
- Tenant Controlled Hvac
- Handrails
- High Speed Internet Access
- Tub/Shower
- Heating
- Cable Ready
- Washer/Dryer Hookup
- Air Conditioning
- Wheelchair Accessible (Rooms)
- Smoke Free
Kitchen Amenities
- Warming Drawer
- Disposal
- Island Kitchen
- Range
- Refrigerator
- Oven
- Microwave
- Dishwasher
- Stainless Steel Appliances
- Ice Maker
- Kitchen
Living Area Features
- Walk In Closets
- Vinyl Flooring
- Carpet
- Tile Floors
- Window Coverings
- Large Bedrooms
- Hardwood Floors
Student Features
- Private Bathroom
- Individual Locking Bedrooms

Map
- Shopping
- Colleges
- Grocery
- Medical
- Parks
- Transportation

Map
Getting Around
70 / 100 Moderately walkable
90 / 100 Exceptional public transit
80 / 100 Very Bikeable
80 / 100 Very car friendly
Getting to Know the Area
90 / 100 Restaurants
90 / 100 Cafes
90 / 100 Nightlife
80 / 100 Shopping
0 / 100 Noise Level
Frequently Asked Questions about The Audubon New Haven
Where is The Audubon New Haven located?
The Audubon New Haven is located at 335-367 Orange St near the Downtown New Haven area of New Haven, CT
What is the current rent range at The Audubon New Haven?
1 Bedroom to 3 Bedroom Apartments at The Audubon New Haven currently range from $2,636 to $6,633
When is the leasing office open?
- The office Hours for The Audubon New Haven are
- Monday 9:00 am–6:00 pm
- Tuesday 9:00 am–6:00 pm
- Wednesday 9:00 am–6:00 pm
- Thursday 9:00 am–6:00 pm
- Friday 9:00 am–5:00 pm
- Saturday 10:00 am–5:00 pm
- Sunday Closed
Are pets allowed?
Call us today to find out our pet policy and if we allow pets
Renters Reviews and Ratings
Woafa Saidi was fantastic
Property Manager Responded
Verified RenterSubmitted by a verified resident of the apartment community. Participating residents may receive reward points in exchange for posting a review during their lease term, regardless of the nature of the review.
Property Manager Responded
Verified RenterSubmitted by a verified resident of the apartment community. Participating residents may receive reward points in exchange for posting a review during their lease term, regardless of the nature of the review.
Property Manager Responded
Verified RenterSubmitted by a verified resident of the apartment community. Participating residents may receive reward points in exchange for posting a review during their lease term, regardless of the nature of the review.
Property Manager Responded
Verified RenterSubmitted by a verified resident of the apartment community. Participating residents may receive reward points in exchange for posting a review during their lease term, regardless of the nature of the review.
Property Manager Responded
Wow, that went bad!
Property Manager Responded
The best complex I’ve ever lived in
Property Manager Responded
Verified RenterSubmitted by a verified resident of the apartment community. Participating residents may receive reward points in exchange for posting a review during their lease term, regardless of the nature of the review.
Property Manager Responded
Verified RenterSubmitted by a verified resident of the apartment community. Participating residents may receive reward points in exchange for posting a review during their lease term, regardless of the nature of the review.
Property Manager Responded
Verified RenterSubmitted by a verified resident of the apartment community. Participating residents may receive reward points in exchange for posting a review during their lease term, regardless of the nature of the review.
Property Manager Responded
Nearby Schools
East Rock Community Magnet School
Wilbur Cross High School
About GreatSchools Data on ApartmentHomeLiving.com.
Points of Interest
Time and distance from The Audubon New Haven.
Big Box and Retail
Lowe's
Carmax
Walgreens
Colleges and Universities
Groceries
C Town
Iga
Shoprite
Hospitals
Parks and Recreation
The Audubon New Haven has 5 parks within 3.0 miles, including New Haven Green, East Rock Park, Edgerton Park Conservatory, Edgewood Park, and Fort Nathan Hale Park.
Shopping Centers
The Audubon New Haven has 5 shopping centers within 2.0 miles.
Transit Stations
State Street-Shore Line East
New Haven-State Street Station-New Haven Line
Union Station-Shore Line East
Nearby Neighborhoods
Rental Price Ranges in the Area
| Bedroom | Average Rent | Cheapest Rent | Highest Rent |
|---|---|---|---|
| New Haven Studio Apartments | $2,085 | $1,250 | $2,838 |
| New Haven 1 Bedroom Apartments | $2,207 | $800 | $4,045 |
| New Haven 2 Bedroom Apartments | $2,550 | $1,375 | $5,320 |
| New Haven 3 Bedroom Apartments | $2,775 | $1,100 | $7,086 |
| New Haven 4 Bedroom Apartments | $3,492 | $850 | $9,733 |
| New Haven 5 Bedroom Apartments | $3,016 | $1,400 | $5,950 |
Browse Top Apartments in New Haven
By Price
By Community Type
- New Haven Apartments for Rent by Owner
- New Haven Apartments with Rent Specials
- New Haven Top Rated Apartments
- New Haven Corporate Apartments
- New Haven Furnished Apartments
- New Haven Gated Apartments
- New Haven Loft Apartments
- New Haven Low Income Apartments
- New New Haven Apartments
- New Haven Senior Apartments
- New Haven Short-term Apartments
- New Haven Student Apartments
- New Haven Apartments with Utilities Included


| Restrictions: Contact the leasing office.