


- 1–3 Bedrooms
- $1,534-$2,711 Total Monthly Price12 Month Lease Term
Total Monthly Price
Base Rent$1,513 - $2,690Required Monthly Fees$21Total Monthly Price$1,534 - $2,711 - 606–1,429 Square Feet
Rent Specials
Up to 10 Weeks Free + $1000!~~Lease now and receive 10 weeks of free rent, plus receive a $1000 gift card when you lease within 48 hours of your tour. Contact a leasing agent to learn more.
About The Aven
The Aven is nestled in the scenic Briargate neighborhood of Colorado Springs, offering a refined living experience with stunning mountain views. This modern community features a mix of spacious 1-, 2-, and 3-bedroom apartment homes, thoughtfully designed for comfort and style. Residents enjoy a suite of upscale amenities, including a resort-style pool, state-of-the-art fitness center, and beautifully curated communal spaces that elevate everyday living
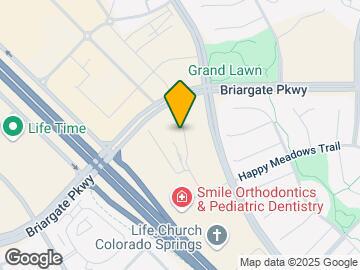
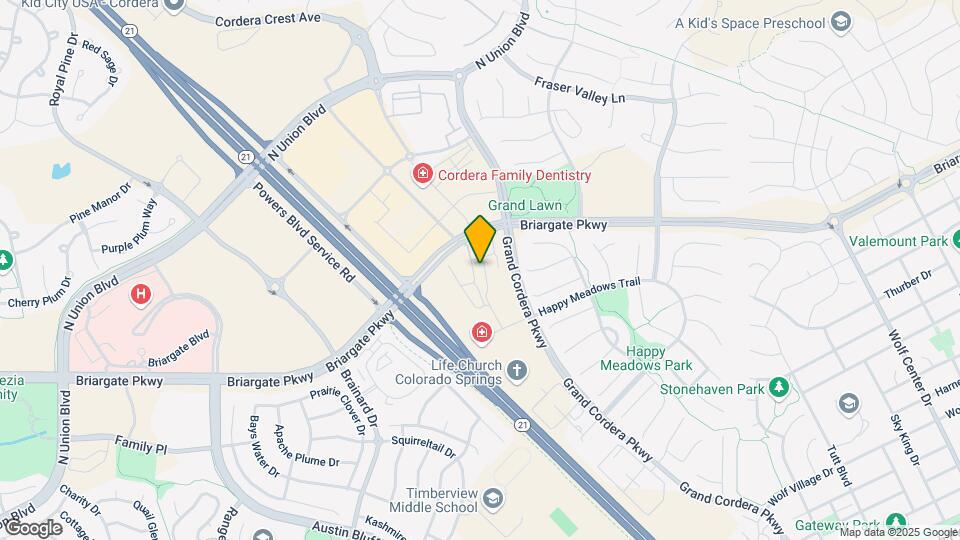
The Aven is located in the Wolf Ranch Neighborhood and 80924 Zip code of Colorado Springs, CO. This community is professionally managed by Hines
Unique Features and Amenities
- Clubroom
- Coffee bar
- Conference Room
- Double Vanity
- Electric vehicle charging stations
- Grilling Stations with Premium Outdoor Cooking Equipment
- Onsite Storage Space
- Washer and Dryer
Property Contact Info

- Listed by:
- Agency:
- Vendor Logo:
- Website:
- View Property Website
- Call Us:
- (346) 998-5043
- Disclaimer:
Office Hours
| Monday | 9:00 am–6:00 pm |
| Tuesday | 9:00 am–6:00 pm |
| Wednesday | 9:00 am–6:00 pm |
| Thursday | 9:00 am–8:00 pm |
| Friday | 9:00 am–6:00 pm |
| Saturday | 9:00 am–6:00 pm |
| Sunday | 12:00 pm–6:00 pm |
Floorplan Pricing and Availability
The Aven offers 1 to 3 Bedroom apartments starting from $1,534 and having 606–1,429 sq ft. Here is the current pricing and availability:
New! Interactive Property Map
1 Bedroom
Show Unavailable FloorplansFloorplan A1
From $1,534
1 Bed, 1 Bath, 606 sq ftTotal Monthly PriceAvailable NowTotal Monthly Price
Base Rent$1,513 - $1,775Required Monthly Fees$21Total Monthly Price$1,534 - $1,796Cheapest 1 BedroomThis is the cheapest 1 Bedroom at this PropertyModel Gallery
Floorplans
Availability Details
Prices shown for this property are the Total Monthly Price including Fees.Price Availability Date Unit Sq Ft Deposit View Details $1,626 Available Now 7-012 606 $400 $1,661 Available Now 7-108 606 $400 $1,661 Available Now 7-110 606 $400 Model Amenities and Features
Features
- Air Conditioning
- Balcony
Kitchen
- Dishwasher
- Quartz Countertops
- Refrigerator
Unique Features
- Clubroom
- Coffee bar
- Double Vanity
- Onsite Storage Space
- Washer and Dryer
Model Lease Information
Model Price Range
- $1,534 - $1,796Total Monthly PriceBase Rent: $1,513 - $1,775Required Monthly Fees: $21
Current Available Pricing
- $1,626 - $1,661 Total Monthly Price
Deposit
- $400 deposit
Unit 7-012 Amenities and Features
Bathroom Fixtures
- Double Vanity
Features
- Air Conditioning
- Balcony
Kitchen
- Dishwasher
- Quartz Countertops
- Refrigerator
Laundry
- Washer and Dryer
Unique Features
- Clubroom
- Coffee bar
- Onsite Storage Space
Unit 7-012 Lease Information
Unit Price
- $1,626Total Monthly PriceBase Rent: $1,605Required Monthly Fees: $21
View Details and Rent EstimateDeposit
- $400 deposit
Model Lease Information
Model Price Range
- $1,534 - $1,796Total Monthly Price
Unit 7-108 Amenities and Features
Unique Amenities
- Coffee bar
Bathroom Fixtures
- Double Vanity
Features
- Air Conditioning
- Balcony
Kitchen
- Dishwasher
- Quartz Countertops
- Refrigerator
Laundry
- Washer and Dryer
Unique Features
- Clubroom
- Onsite Storage Space
Unit 7-108 Lease Information
Unit Price
- $1,661Total Monthly PriceBase Rent: $1,640Required Monthly Fees: $21
View Details and Rent EstimateDeposit
- $400 deposit
Model Lease Information
Model Price Range
- $1,534 - $1,796Total Monthly Price
Unit 7-110 Amenities and Features
Features
- Air Conditioning
- Balcony
Kitchen
- Dishwasher
- Quartz Countertops
- Refrigerator
Laundry
- Washer and Dryer
Unique Features
- Clubroom
- Coffee bar
- Double Vanity
- Onsite Storage Space
Unit 7-110 Lease Information
Unit Price
- $1,661Total Monthly PriceBase Rent: $1,640Required Monthly Fees: $21
View Details and Rent EstimateDeposit
- $400 deposit
Model Lease Information
Model Price Range
- $1,534 - $1,796Total Monthly Price
Apartment Model: A1From $1,5341 Bedroom, 1 Bath, 606 sq ftAvailable NowFloor plans are artist's rendering. All dimensions are approximate. Actual product and specifications may vary in dimension or detail. Not all features are available in every rental home. Please see a representative for details.
![]()
A1 - Floorplan Apartment Unit: 7-012Apartment Model: A1$1,6261 Bedroom, 1 Bath, 606 sq ftAvailable NowApartment Unit: 7-108Apartment Model: A1$1,6611 Bedroom, 1 Bath, 606 sq ftAvailable NowApartment Unit: 7-110Apartment Model: A1$1,6611 Bedroom, 1 Bath, 606 sq ftAvailable NowFloorplan A2
From $1,887
1 Bed, 1 Bath, 677 sq ftTotal Monthly PriceAvailable NowTotal Monthly Price
Base Rent$1,866 - $2,007Required Monthly Fees$21Total Monthly Price$1,887 - $2,028Model Gallery
Floorplans
Availability Details
Prices shown for this property are the Total Monthly Price including Fees.Price Availability Date Unit Sq Ft Deposit View Details $1,887 Available Now 6-221 677 $400 $1,907 Available Now 6-321 677 $400 $1,890 August 2, 2026 3-206 677 $400 Model Amenities and Features
Features
- Air Conditioning
- Balcony
Kitchen
- Dishwasher
- Quartz Countertops
- Refrigerator
Unique Features
- Clubroom
- Coffee bar
- Double Vanity
- Onsite Storage Space
- Washer and Dryer
Model Lease Information
Model Price Range
- $1,887 - $2,028Total Monthly PriceBase Rent: $1,866 - $2,007Required Monthly Fees: $21
Current Available Pricing
- $1,887 - $1,907 Total Monthly Price
Deposit
- $400 deposit
Unit 6-221 Amenities and Features
Bathroom Fixtures
- Double Vanity
Features
- Air Conditioning
- Balcony
Kitchen
- Dishwasher
- Quartz Countertops
- Refrigerator
Laundry
- Washer and Dryer
Unique Features
- Clubroom
- Coffee bar
- Onsite Storage Space
Unit 6-221 Lease Information
Unit Price
- $1,887Total Monthly PriceBase Rent: $1,866Required Monthly Fees: $21
View Details and Rent EstimateDeposit
- $400 deposit
Model Lease Information
Model Price Range
- $1,887 - $2,028Total Monthly Price
Unit 6-321 Amenities and Features
Features
- Air Conditioning
- Balcony
Kitchen
- Dishwasher
- Quartz Countertops
- Refrigerator
Unique Features
- Clubroom
- Coffee bar
- Double Vanity
- Onsite Storage Space
- Washer and Dryer
Unit 6-321 Lease Information
Unit Price
- $1,907Total Monthly PriceBase Rent: $1,886Required Monthly Fees: $21
View Details and Rent EstimateDeposit
- $400 deposit
Model Lease Information
Model Price Range
- $1,887 - $2,028Total Monthly Price
Unit 3-206 Amenities and Features
Features
- Air Conditioning
- Balcony
Kitchen
- Dishwasher
- Quartz Countertops
- Refrigerator
Unique Features
- Clubroom
- Coffee bar
- Double Vanity
- Onsite Storage Space
- Washer and Dryer
Unit 3-206 Lease Information
Unit Price
- $1,890Total Monthly PriceBase Rent: $1,869Required Monthly Fees: $21
View Details and Rent EstimateDeposit
- $400 deposit
Model Lease Information
Model Price Range
- $1,887 - $2,028Total Monthly Price
Apartment Model: A2From $1,8871 Bedroom, 1 Bath, 677 sq ftAvailable NowFloor plans are artist's rendering. All dimensions are approximate. Actual product and specifications may vary in dimension or detail. Not all features are available in every rental home. Please see a representative for details.
![]()
A2 - Floorplan Apartment Unit: 6-221Apartment Model: A2$1,8871 Bedroom, 1 Bath, 677 sq ftAvailable NowApartment Unit: 6-321Apartment Model: A2$1,9071 Bedroom, 1 Bath, 677 sq ftAvailable NowApartment Unit: 3-206Apartment Model: A2$1,8901 Bedroom, 1 Bath, 677 sq ftAvailable August 2, 2026Floorplan A3
From $1,939
1 Bed, 1 Bath, 767 sq ftTotal Monthly PriceAvailable NowTotal Monthly Price
Base Rent$1,918 - $2,328Required Monthly Fees$21Total Monthly Price$1,939 - $2,349Model Gallery
Floorplans
Availability Details
Prices shown for this property are the Total Monthly Price including Fees.Price Availability Date Unit Sq Ft Deposit View Details $2,229 Available Now 6-204 767 $400 $2,229 Available Now 6-206 767 $400 $2,204 Available Now 7-014 767 $400 Model Amenities and Features
Features
- Air Conditioning
- Balcony
Kitchen
- Dishwasher
- Quartz Countertops
- Refrigerator
Unique Features
- Clubroom
- Coffee bar
- Double Vanity
- Onsite Storage Space
- Washer and Dryer
Model Lease Information
Model Price Range
- $1,939 - $2,349Total Monthly PriceBase Rent: $1,918 - $2,328Required Monthly Fees: $21
Current Available Pricing
- $2,204 - $2,229 Total Monthly Price
Deposit
- $400 deposit
Unit 6-204 Amenities and Features
Features
- Air Conditioning
- Balcony
Kitchen
- Dishwasher
- Quartz Countertops
- Refrigerator
Unique Features
- Clubroom
- Coffee bar
- Double Vanity
- Onsite Storage Space
- Washer and Dryer
Unit 6-204 Lease Information
Unit Price
- $2,229Total Monthly PriceBase Rent: $2,208Required Monthly Fees: $21
View Details and Rent EstimateDeposit
- $400 deposit
Model Lease Information
Model Price Range
- $1,939 - $2,349Total Monthly Price
Unit 6-206 Amenities and Features
Bathroom Fixtures
- Double Vanity
Features
- Air Conditioning
- Balcony
Kitchen
- Dishwasher
- Quartz Countertops
- Refrigerator
Laundry
- Washer and Dryer
Unique Features
- Clubroom
- Coffee bar
- Onsite Storage Space
Unit 6-206 Lease Information
Unit Price
- $2,229Total Monthly PriceBase Rent: $2,208Required Monthly Fees: $21
View Details and Rent EstimateDeposit
- $400 deposit
Model Lease Information
Model Price Range
- $1,939 - $2,349Total Monthly Price
Unit 7-014 Amenities and Features
Unique Amenities
- Coffee bar
Bathroom Fixtures
- Double Vanity
Features
- Air Conditioning
- Balcony
Kitchen
- Dishwasher
- Quartz Countertops
- Refrigerator
Laundry
- Washer and Dryer
Unique Features
- Clubroom
- Onsite Storage Space
Unit 7-014 Lease Information
Unit Price
- $2,204Total Monthly PriceBase Rent: $2,183Required Monthly Fees: $21
View Details and Rent EstimateDeposit
- $400 deposit
Model Lease Information
Model Price Range
- $1,939 - $2,349Total Monthly Price
Apartment Model: A3From $1,9391 Bedroom, 1 Bath, 767 sq ftAvailable NowFloor plans are artist's rendering. All dimensions are approximate. Actual product and specifications may vary in dimension or detail. Not all features are available in every rental home. Please see a representative for details.
![]()
A3 - Floorplan Apartment Unit: 6-204Apartment Model: A3$2,2291 Bedroom, 1 Bath, 767 sq ftAvailable NowApartment Unit: 6-206Apartment Model: A3$2,2291 Bedroom, 1 Bath, 767 sq ftAvailable NowApartment Unit: 7-014Apartment Model: A3$2,2041 Bedroom, 1 Bath, 767 sq ftAvailable NowFloorplan A4
1 Bed, 1 Bath, 858 sq ftModel Gallery
Floorplans
Availability Details
Prices shown for this property are the Total Monthly Price including Fees.Availability Date Unit Sq Ft Call for Availability A4 858 sq ft Model Amenities and Features
Features
- Air Conditioning
- Balcony
Kitchen
- Dishwasher
- Quartz Countertops
- Refrigerator
Unique Features
- Clubroom
- Coffee bar
- Double Vanity
- Onsite Storage Space
- Washer and Dryer
Apartment Model: A4Call For Rates1 Bedroom, 1 Bath, 858 sq ftUnavailableFloor plans are artist's rendering. All dimensions are approximate. Actual product and specifications may vary in dimension or detail. Not all features are available in every rental home. Please see a representative for details.
![]()
A4 - Floorplan Floorplan A3C
1 Bed, 1 Bath, 967 sq ftModel Gallery
Floorplans
Availability Details
Prices shown for this property are the Total Monthly Price including Fees.Availability Date Unit Sq Ft Call for Availability A3C 967 sq ft Model Amenities and Features
Features
- Air Conditioning
- Balcony
Kitchen
- Dishwasher
- Quartz Countertops
- Refrigerator
Unique Features
- Clubroom
- Coffee bar
- Double Vanity
- Onsite Storage Space
- Washer and Dryer
Apartment Model: A3CCall For Rates1 Bedroom, 1 Bath, 967 sq ftUnavailableFloor plans are artist's rendering. All dimensions are approximate. Actual product and specifications may vary in dimension or detail. Not all features are available in every rental home. Please see a representative for details.
![]()
A3C - Floorplan Floorplan A6
1 Bed, 1 Bath, 985 sq ftModel Gallery
Floorplans
Availability Details
Prices shown for this property are the Total Monthly Price including Fees.Availability Date Unit Sq Ft Call for Availability A6 985 sq ft Model Amenities and Features
Features
- Air Conditioning
- Balcony
Kitchen
- Dishwasher
- Quartz Countertops
- Refrigerator
Unique Features
- Clubroom
- Coffee bar
- Double Vanity
- Onsite Storage Space
- Washer and Dryer
Apartment Model: A6Call For Rates1 Bedroom, 1 Bath, 985 sq ftUnavailableFloor plans are artist's rendering. All dimensions are approximate. Actual product and specifications may vary in dimension or detail. Not all features are available in every rental home. Please see a representative for details.
![]()
A6 - Floorplan Floorplan A5
1 Bed, 1 Bath, 1125 sq ftLargest 1 BedroomThis is the largest 1 Bedroom at this PropertyModel Gallery
Floorplans
Availability Details
Prices shown for this property are the Total Monthly Price including Fees.Availability Date Unit Sq Ft Call for Availability A5 1125 sq ft Model Amenities and Features
Features
- Air Conditioning
- Balcony
Kitchen
- Dishwasher
- Quartz Countertops
- Refrigerator
Unique Features
- Clubroom
- Coffee bar
- Double Vanity
- Onsite Storage Space
- Washer and Dryer
Apartment Model: A5Call For Rates1 Bedroom, 1 Bath, 1125 sq ftUnavailableFloor plans are artist's rendering. All dimensions are approximate. Actual product and specifications may vary in dimension or detail. Not all features are available in every rental home. Please see a representative for details.
![]()
A5 - Floorplan 2 Bedrooms
Show Unavailable FloorplansFloorplan B0
From $2,262
2 Beds, 2 Baths, 1097 sq ftTotal Monthly PriceAvailable NowTotal Monthly Price
Base Rent$2,241 - $2,416Required Monthly Fees$21Total Monthly Price$2,262 - $2,437Cheapest 2 BedroomThis is the cheapest 2 Bedroom at this PropertyModel Gallery
Floorplans
Availability Details
Prices shown for this property are the Total Monthly Price including Fees.Price Availability Date Unit Sq Ft Deposit View Details $2,262 Available Now 4-302 1097 $500 $2,437 July 16, 2026 4-308 1097 $500 Model Amenities and Features
Features
- Air Conditioning
- Balcony
Kitchen
- Dishwasher
- Quartz Countertops
- Refrigerator
Unique Features
- Clubroom
- Coffee bar
- Double Vanity
- Onsite Storage Space
- Washer and Dryer
Model Lease Information
Model Price Range
- $2,262 - $2,437Total Monthly PriceBase Rent: $2,241 - $2,416Required Monthly Fees: $21
Deposit
- $500 deposit
Unit 4-302 Amenities and Features
Bathroom Fixtures
- Double Vanity
Features
- Air Conditioning
- Balcony
Kitchen
- Dishwasher
- Quartz Countertops
- Refrigerator
Laundry
- Washer and Dryer
Unique Features
- Clubroom
- Coffee bar
- Onsite Storage Space
Unit 4-302 Lease Information
Unit Price
- $2,262Total Monthly PriceBase Rent: $2,241Required Monthly Fees: $21
View Details and Rent EstimateDeposit
- $500 deposit
Model Lease Information
Model Price Range
- $2,262 - $2,437Total Monthly Price
Unit 4-308 Amenities and Features
Bathroom Fixtures
- Double Vanity
Features
- Air Conditioning
- Balcony
Kitchen
- Dishwasher
- Quartz Countertops
- Refrigerator
Laundry
- Washer and Dryer
Unique Features
- Clubroom
- Coffee bar
- Onsite Storage Space
Unit 4-308 Lease Information
Unit Price
- $2,437Total Monthly PriceBase Rent: $2,416Required Monthly Fees: $21
View Details and Rent EstimateDeposit
- $500 deposit
Model Lease Information
Model Price Range
- $2,262 - $2,437Total Monthly Price
Apartment Model: B0From $2,2622 Bedroom, 2 Bath, 1097 sq ftAvailable NowFloor plans are artist's rendering. All dimensions are approximate. Actual product and specifications may vary in dimension or detail. Not all features are available in every rental home. Please see a representative for details.
![]()
B0 - Floorplan Apartment Unit: 4-302Apartment Model: B0$2,2622 Bedroom, 2 Bath, 1097 sq ftAvailable NowApartment Unit: 4-308Apartment Model: B0$2,4372 Bedroom, 2 Bath, 1097 sq ftAvailable July 16, 2026Floorplan B1
From $2,323
2 Beds, 2 Baths, 1170 sq ftTotal Monthly PriceAvailable NowTotal Monthly Price
Base Rent$2,302 - $2,337Required Monthly Fees$21Total Monthly Price$2,323 - $2,358Model Gallery
Floorplans
Availability Details
Prices shown for this property are the Total Monthly Price including Fees.Price Availability Date Unit Sq Ft Deposit View Details $2,358 Available Now 7-007 1170 $500 $2,323 July 18, 2026 1-312 1170 $500 Model Amenities and Features
Features
- Air Conditioning
- Balcony
Kitchen
- Dishwasher
- Quartz Countertops
- Refrigerator
Unique Features
- Clubroom
- Coffee bar
- Double Vanity
- Onsite Storage Space
- Washer and Dryer
Model Lease Information
Model Price Range
- $2,323 - $2,358Total Monthly PriceBase Rent: $2,302 - $2,337Required Monthly Fees: $21
Deposit
- $500 deposit
Unit 7-007 Amenities and Features
Features
- Air Conditioning
- Balcony
Kitchen
- Dishwasher
- Quartz Countertops
- Refrigerator
Laundry
- Washer and Dryer
Unique Features
- Clubroom
- Coffee bar
- Double Vanity
- Onsite Storage Space
Unit 7-007 Lease Information
Unit Price
- $2,358Total Monthly PriceBase Rent: $2,337Required Monthly Fees: $21
View Details and Rent EstimateDeposit
- $500 deposit
Model Lease Information
Model Price Range
- $2,323 - $2,358Total Monthly Price
Unit 1-312 Amenities and Features
Unique Amenities
- Coffee bar
Bathroom Fixtures
- Double Vanity
Features
- Air Conditioning
- Balcony
Kitchen
- Dishwasher
- Quartz Countertops
- Refrigerator
Laundry
- Washer and Dryer
Unique Features
- Clubroom
- Onsite Storage Space
Unit 1-312 Lease Information
Unit Price
- $2,323Total Monthly PriceBase Rent: $2,302Required Monthly Fees: $21
View Details and Rent EstimateDeposit
- $500 deposit
Model Lease Information
Model Price Range
- $2,323 - $2,358Total Monthly Price
Apartment Model: B1From $2,3232 Bedroom, 2 Bath, 1170 sq ftAvailable NowFloor plans are artist's rendering. All dimensions are approximate. Actual product and specifications may vary in dimension or detail. Not all features are available in every rental home. Please see a representative for details.
![]()
B1 - Floorplan Apartment Unit: 7-007Apartment Model: B1$2,3582 Bedroom, 2 Bath, 1170 sq ftAvailable NowApartment Unit: 1-312Apartment Model: B1$2,3232 Bedroom, 2 Bath, 1170 sq ftAvailable July 18, 2026Floorplan B2
From $2,641
2 Beds, 2 Baths, 1275 sq ftTotal Monthly PriceAvailable NowTotal Monthly Price
Base Rent$2,620 - $2,690Required Monthly Fees$21Total Monthly Price$2,641 - $2,711Model Gallery
Floorplans
Availability Details
Prices shown for this property are the Total Monthly Price including Fees.Price Availability Date Unit Sq Ft Deposit View Details $2,641 Available Now 3-207 1275 $500 $2,711 Available Now 3-301 1275 $500 $2,661 Available Now 3-307 1275 $500 Model Amenities and Features
Features
- Air Conditioning
- Balcony
Kitchen
- Dishwasher
- Quartz Countertops
- Refrigerator
Unique Features
- Clubroom
- Coffee bar
- Double Vanity
- Onsite Storage Space
- Washer and Dryer
Model Lease Information
Model Price Range
- $2,641 - $2,711Total Monthly PriceBase Rent: $2,620 - $2,690Required Monthly Fees: $21
Deposit
- $500 deposit
Unit 3-207 Amenities and Features
Bathroom Fixtures
- Double Vanity
Features
- Air Conditioning
- Balcony
Kitchen
- Dishwasher
- Quartz Countertops
- Refrigerator
Unique Features
- Clubroom
- Coffee bar
- Onsite Storage Space
- Washer and Dryer
Unit 3-207 Lease Information
Unit Price
- $2,641Total Monthly PriceBase Rent: $2,620Required Monthly Fees: $21
View Details and Rent EstimateDeposit
- $500 deposit
Model Lease Information
Model Price Range
- $2,641 - $2,711Total Monthly Price
Unit 3-301 Amenities and Features
Features
- Air Conditioning
- Balcony
Kitchen
- Dishwasher
- Quartz Countertops
- Refrigerator
Laundry
- Washer and Dryer
Unique Features
- Clubroom
- Coffee bar
- Double Vanity
- Onsite Storage Space
Unit 3-301 Lease Information
Unit Price
- $2,711Total Monthly PriceBase Rent: $2,690Required Monthly Fees: $21
View Details and Rent EstimateDeposit
- $500 deposit
Model Lease Information
Model Price Range
- $2,641 - $2,711Total Monthly Price
Unit 3-307 Amenities and Features
Features
- Air Conditioning
- Balcony
Kitchen
- Dishwasher
- Quartz Countertops
- Refrigerator
Laundry
- Washer and Dryer
Unique Features
- Clubroom
- Coffee bar
- Double Vanity
- Onsite Storage Space
Unit 3-307 Lease Information
Unit Price
- $2,661Total Monthly PriceBase Rent: $2,640Required Monthly Fees: $21
View Details and Rent EstimateDeposit
- $500 deposit
Model Lease Information
Model Price Range
- $2,641 - $2,711Total Monthly Price
Apartment Model: B2From $2,6412 Bedroom, 2 Bath, 1275 sq ftAvailable NowFloor plans are artist's rendering. All dimensions are approximate. Actual product and specifications may vary in dimension or detail. Not all features are available in every rental home. Please see a representative for details.
![]()
B2 - Floorplan Apartment Unit: 3-207Apartment Model: B2$2,6412 Bedroom, 2 Bath, 1275 sq ftAvailable NowApartment Unit: 3-301Apartment Model: B2$2,7112 Bedroom, 2 Bath, 1275 sq ftAvailable NowApartment Unit: 3-307Apartment Model: B2$2,6612 Bedroom, 2 Bath, 1275 sq ftAvailable NowFloorplan B2A
2 Beds, 2 Baths, 1275 sq ftModel Gallery
Floorplans
Availability Details
Prices shown for this property are the Total Monthly Price including Fees.Availability Date Unit Sq Ft Call for Availability B2A 1275 sq ft Model Amenities and Features
Features
- Air Conditioning
- Balcony
Kitchen
- Dishwasher
- Quartz Countertops
- Refrigerator
Unique Features
- Clubroom
- Coffee bar
- Double Vanity
- Onsite Storage Space
- Washer and Dryer
Apartment Model: B2ACall For Rates2 Bedroom, 2 Bath, 1275 sq ftUnavailableFloor plans are artist's rendering. All dimensions are approximate. Actual product and specifications may vary in dimension or detail. Not all features are available in every rental home. Please see a representative for details.
![]()
B2A - Floorplan Floorplan B3
2 Beds, 2 Baths, 1275 sq ftModel Gallery
Floorplans
Availability Details
Prices shown for this property are the Total Monthly Price including Fees.Availability Date Unit Sq Ft Call for Availability B3 1275 sq ft Model Amenities and Features
Features
- Air Conditioning
- Balcony
Kitchen
- Dishwasher
- Quartz Countertops
- Refrigerator
Unique Features
- Clubroom
- Coffee bar
- Double Vanity
- Onsite Storage Space
- Washer and Dryer
Apartment Model: B3Call For Rates2 Bedroom, 2 Bath, 1275 sq ftUnavailableFloor plans are artist's rendering. All dimensions are approximate. Actual product and specifications may vary in dimension or detail. Not all features are available in every rental home. Please see a representative for details.
![]()
B3 - Floorplan Floorplan B4
2 Beds, 2.5 Baths, 1269 sq ftModel Gallery
Floorplans
Availability Details
Prices shown for this property are the Total Monthly Price including Fees.Availability Date Unit Sq Ft Call for Availability B4 1269 sq ft Model Amenities and Features
Features
- Air Conditioning
- Balcony
Kitchen
- Dishwasher
- Quartz Countertops
- Refrigerator
Unique Features
- Clubroom
- Coffee bar
- Double Vanity
- Onsite Storage Space
- Washer and Dryer
Apartment Model: B4Call For Rates2 Bedroom, 2.5 Bath, 1269 sq ftUnavailableFloor plans are artist's rendering. All dimensions are approximate. Actual product and specifications may vary in dimension or detail. Not all features are available in every rental home. Please see a representative for details.
![]()
B4 - Floorplan 3 Bedrooms
Floorplan C1
3 Beds, 2.5 Baths, 1429 sq ftModel Gallery
Floorplans
Availability Details
Prices shown for this property are the Total Monthly Price including Fees.Availability Date Unit Sq Ft Call for Availability C1 1429 sq ft Model Amenities and Features
Features
- Air Conditioning
- Balcony
Kitchen
- Dishwasher
- Quartz Countertops
- Refrigerator
Unique Features
- Clubroom
- Coffee bar
- Double Vanity
- Onsite Storage Space
- Washer and Dryer
Apartment Model: C1Call For Rates3 Bedroom, 2.5 Bath, 1429 sq ftUnavailableFloor plans are artist's rendering. All dimensions are approximate. Actual product and specifications may vary in dimension or detail. Not all features are available in every rental home. Please see a representative for details.
![]()
C1 - Floorplan
Schedule a Tour
Videos
3D Tours
Property Information
- 284 Units
- 4 Stories
- Built in 2025
Lease Terms
- 12 mo
Fees and Policies
The fees listed below are community-provided and may exclude utilities or add-ons. All payments are made directly to the property and are non-refundable unless otherwise specified. Use the Cost Calculator to determine costs based on your needs.
Required Fees
One-Time Basics
- Due at Application
- Application FeeiCharged Per Applicant.$27.00
- Security Deposit (Refundable)iMax of 1. Amount to be held through residency. Refunds processed per application and lease terms. Charged Per Unit.$400-$600
- AdministrativeiMax of 1. Amount to process application, account setup, and administrative costs. Charged per unit.$300.00
- ApplicationiMax of 1. Amount to process application and initiate background screening. Charged per unit.$27.00
- Due at Move-In
- Administrative FeeiCharged Per Unit.$300.00
Utilities
- Water / SeweriMax of 1. Amount for provision and/or consumption of water and sewer services. Charged Per Unit.Usage-Based/mo
- Stormwater / DrainageiMax of 1. Amount for the public drainage system to manage stormwater runoff. Charged Per Unit.Usage-Based/mo
- Electric ServiceiMax of 1. Amount for provision and consumption of electric paid to a third party provider. Charged Per Unit. Payable to Third Party.Usage-Based/mo
- Renters Liability InsuranceiMax of 1. Amount of renters liability insurance obtained through resident's provider of choice. Charged Per Unit. Payable to Third Party.Varies/mo
- Utility Billing Admin FeeiMax of 1. Amount to manage utility billback services. Charged per unit.$4.95/mo
- Gas ServiceiMax of 1. Amount for provision and consumption of natural gas. Charged per unit.Usage-Based/mo
- Smart Tech FeeiMax of 1. Monthly amount for access control and smart home technology Charged per unit.$16.00/mo
Other Fees and Policies
Personal Add-Ons
- StorageiCharged Per Unit.$50.00/mo
- Cable / Internet ServiceiMax of 1. Cable and internet obtained through third party provider. Charged per unit. Payable to Third Party.Varies/mo
- Flexible Rent Payment ServiceiMax of 1. Third-party service for flexible rent payment. Charged per unit. Payable to Third Party.Varies/mo
- Pet ManagementiMax of 2. Third-party service for pet screening, per pet due at move-in and renewal. Fee range based on payment type. Charged per unit. Payable to Third Party.$25-$30
Situational Fees
- Conditional Deposit (Refundable)iMax of 1. May be required if application screening is conditionally approved. Amount to be held through residency. Refunds processed per application and lease terms. Charged Per Unit.Varies
- Utility New Account ChargeiMax of 1. One-time amount to establish new utility billback account. Charged per unit.$10.00
- Utility Final Bill ChargeiMax of 1. One-time amount billed to calculate final utility statement. Charged per unit.$10.00
Max of 1.
Pet Fees
- Cat
- Pet DepositiMax of 2. Charged Per Unit.$300.00
- Pet FeeiMax of 2. Charged Per Unit.$35.00/mo
- Dog
- Pet DepositiMax of 2. Charged Per Unit.$300.00
- Pet FeeiMax of 2. Charged Per Unit.$35.00/mo
- Pet DepositiMax of 2. One-time amount per authorized pet living in the rental apartment. Amount to be held through residency. Refunds processed per lease terms. Charged Per Pet.$300.00
- Pet RentiMax of 2. Monthly amount per authorized pet living in the rental apartment. Charged Per Pet.$35.00/mo
Please see a leasing professional for more information as breed restrictions may apply. Restrictions and deposit requirements do not apply to qualified assistance animals.
Max of 2.
Please see a leasing professional for more information as breed restrictions may apply. Restrictions and deposit requirements do not apply to qualified assistance animals.
Max of 2.
Max of 2.
Parking Fees
- Private Garage ParkingiMax of 1. Amount for optional private garage. Spaces subject to availability. Charged Per Vehicle.$275.00/mo
- Covered CarportiMax of 1. Parking is limited. Please contact Leasing Office for parking restrictions. Charged Per Vehicle.$50.00/mo
- Car Port
- Parking FeeiCharged Per Vehicle.$275.00/mo
- Garage
- Parking FeeiCharged Per Vehicle.$225.00/mo
- Parking FeeiCharged Per Vehicle.$25.00/mo
Max of 1.
Storage Fees
- Storage Unit
- Storage FeeiCharged per rentable item.$30-$50/mo
- Storage RentaliMax of 1. Amount for optional storage rental. Spaces subject to availability. Charged Per Rentable Item.$30-$50/mo
Max of 1.
Property Fee Disclaimer: Based on community-supplied data and independent market research. Subject to change without notice. May exclude fees for mandatory or optional services and usage-based utilities.
Features and Amenities
Unique Amenities
- Clubroom
- Coffee bar
- Conference Room
- Double Vanity
- Electric vehicle charging stations
- Grilling Stations with Premium Outdoor Cooking Equipment
- Onsite Storage Space
- Washer and Dryer
On-Site Services
- Pet Care
- Car Charging Station
- 24 Hour Access
- Online Services
- Property Manager On Site
- Pet Washing Station
- Maintenance On Site
Community Features
- Conference Rooms
- Business Center
Outdoor Features
- Sundeck
- Controlled Access
- Patio
Recreation and Fitness
- Fitness Center
- Pool
Interior Features
- Balcony
- Double Vanities
- Heating
- High Speed Internet Access
- Ceiling Fans
- Cable Ready
- Washer/Dryer
- Air Conditioning
- Wi Fi
Kitchen Amenities
- Oven
- Quartz Countertops
- Stainless Steel Appliances
- Freezer
- Disposal
- Warming Drawer
- Range
- Dishwasher
- Refrigerator
- Ice Maker
- Instant Hot Water
- Kitchen
- Microwave
- Eat In Kitchen
- Granite Countertops
Living Area Features
- Walk In Closets
- Views
- Hardwood Floors

Map
- Shopping
- Colleges
- Grocery
- Medical
- Parks

Map
Frequently Asked Questions about The Aven
Where is The Aven located?
The Aven is located at 9520 Antora Grove near the Wolf Ranch area of Colorado Springs, CO
What is the current rent range at The Aven?
1 Bedroom to 3 Bedroom Apartments at The Aven currently range from $1,534 to $2,711
When is the leasing office open?
- The office Hours for The Aven are
- Monday 9:00 am–6:00 pm
- Tuesday 9:00 am–6:00 pm
- Wednesday 9:00 am–6:00 pm
- Thursday 9:00 am–8:00 pm
- Friday 9:00 am–6:00 pm
- Saturday 9:00 am–6:00 pm
- Sunday 12:00 pm–6:00 pm
Are pets allowed?
Call us today to find out our pet policy and if we allow pets
Are there any rent specials?
The current rent special at The Aven is: Up to 10 Weeks Free + $1000!~~Lease now and receive 10 weeks of free rent, plus receive a $1000 gift card when you lease within 48 hours of your tour. Contact a leasing agent to learn more..
About Portable Tenant Screening Reports:
Applicant has the right to provide the property manager or owner with a Portable Tenant Screening Report (PTSR) that is not more than 30 days old, as defined in § 38-12-902(2.5), Colorado Revised Statutes; and 2) if Applicant provides the property manager or owner with a PTSR, the property manager or owner is prohibited from: a) charging Applicant a rental application fee; or b) charging Applicant a fee for the property manager or owner to access or use the PTSR.
Renters Reviews and Ratings
The best place I've lived
Nearby Schools
Pine Creek High School
Chinook Trail Middle School
About GreatSchools Data on ApartmentHomeLiving.com.
Points of Interest
Time and distance from The Aven.
Arts Museums and Landmarks
Big Box and Retail
Petco
Walgreens
Macy's
Colleges and Universities
Groceries
King Soopers
Safeway
Trader Joe's
Hospitals
Military Bases
US Air Force Academy
Peterson Space Force Base
Parks and Recreation
The Aven has 5 parks within 11.0 miles, including Palmer Park, Glen Eyrie, Garden of the Gods, Rock Ledge Ranch, and Red Rock Canyon.
Shopping Centers
The Aven has 5 shopping centers within 1.3 miles.
Nearby Neighborhoods
Rental Price Ranges in the Area
| Bedroom | Average Rent | Cheapest Rent | Highest Rent |
|---|---|---|---|
| Colorado Springs Studio Apartments | $1,271 | $750 | $2,800 |
| Colorado Springs 1 Bedroom Apartments | $1,477 | $599 | $5,234 |
| Colorado Springs 2 Bedroom Apartments | $1,816 | $588 | $6,940 |
| Colorado Springs 3 Bedroom Apartments | $2,296 | $525 | $10,000+ |
| Colorado Springs 4 Bedroom Apartments | $2,875 | $499 | $3,800 |
| Colorado Springs 5 Bedroom Apartments | $3,486 | $2,450 | $5,844 |
Browse Top Apartments in Colorado Springs
By Price
- Cheap Colorado Springs Apartments
- Colorado Springs Apartments Under $500
- Colorado Springs Apartments Under $700
- Colorado Springs Apartments Under $800
- Colorado Springs Apartments Under $900
- Colorado Springs Apartments Under $1000
- Colorado Springs Apartments Under $1200
- Colorado Springs Apartments Under $1500
- Colorado Springs Apartments Under $2000
- Colorado Springs Luxury Apartments
By Community Type
- Colorado Springs Apartments for Rent by Owner
- Colorado Springs Apartments with Rent Specials
- Colorado Springs Top Rated Apartments
- Colorado Springs Corporate Apartments
- Colorado Springs Furnished Apartments
- Colorado Springs Gated Apartments
- Colorado Springs Loft Apartments
- Colorado Springs Low Income Apartments
- Colorado Springs Military Apartments
- New Colorado Springs Apartments
- Colorado Springs Senior Apartments
- Colorado Springs Short-term Apartments
- Colorado Springs Student Apartments
- Colorado Springs Apartments with Utilities Included
By Amenities
- Colorado Springs Apartments with Hardwood Floors
- Colorado Springs Apartments with Laundry Rooms
- Colorado Springs Apartments with Parking
- Colorado Springs Pet Friendly Apartments
- Colorado Springs Apartments with Swimming Pool
- Colorado Springs Apartments with Washer/Dryer
- Colorado Springs Apartments with EV Charging


Max of 1.