


Request Notification
The Balmoral
Ottawa, ON K1N 0C4

- 1–2 Bedrooms
- $2,499 Pricing
- 765–1,368 Square Feet
Property Information
- 106 Units
- 9 Stories
- Built in 2016
About The Balmoral
The Balmoral is what you've been waiting for It's all in the details. Every inch of your suite has been professionally designed with convenience and luxury at the forefront. Enjoy an evening of mesmerizing views on your large balcony or entertain your guests around your island kitchen. In-suite laundry provides you with convenience and central air-conditioning provides you with the comfort you expect. The sile stone countertops, LED lighting, and four stainless steel appliances give the designer kitchens vibrance and style, while the engineered hardwood flooring helps tie the decor together, providing you with the absolute best that Ottawa has to offer in a luxury rental suite. Suite sizes range from 765-1735 Square Feet. Simply put, The Balmoral is the top luxury apartment rental in Ottawa. Stunning Amenities - The Balmoral has it all As you drive up to the building, you will experience the fully manicured grounds, establishing the class and sophistication of the property. Enjoy a workout in one of your two exercise facilities. Spend an evening on the rooftop terrace enjoying the outstanding 360 degree views, along with barbecues. An indoor swimming pool and steam room are conveniently available, along with a luxurious fully-equipped social lounge, library, tiered theatre room, business centre, storage lockers, bicycle storage, and billiards room. Security features have also been given much attention. Enjoy individual floor access in your touchscreen elevator, as well as controlled access to underground parking, serviced by a car-wash. Take a stroll along the Rideau River or visit the vibrant downtown nightlife. With the bustling Byward Market and Parliament closeby, the options are endless.
Unique Features and Amenities
- Bicycle room
- Bike Storage
- Billiards Room
- Car Sharing Service
- Ceramic floors
- Cinema Room
- City views
- Dedicated On-Site Staff
- Electric Vehicle Charging Station
- In-Suite Laundry
- Internet ready
- Library
- No Smoking allowed
- Noise Reducing Concrete Walls
- Online Payment Available
- Open Concept Layouts
- Park views
- Parks nearby
- Pet Friendly
- Pre-Authorized Payment Options
- Rooftop BBQ Area
- Rooftop Patio
- Steam Room
- Stone Countertops
- Storage lockers
- Ultra Fast Fibre Internet Available
- Waterfront views
Property Contact Info
This property currently does not have availability listed on ApartmentHomeLiving.com. Sign up to get notified when it becomes available.
Office Hours
| Monday | 8:00 am–5:00 pm |
| Tuesday | 8:00 am–5:00 pm |
| Wednesday | 8:00 am–5:00 pm |
| Thursday | 8:00 am–5:00 pm |
| Friday | 8:00 am–5:00 pm |
| Saturday | Closed |
| Sunday | Closed |
Floorplan Pricing and Availability
New! Interactive Property Map
 ApartmentHomeLiving.com's new Interactive Property Map allows you to see where every available unit is located at this community.Try It Now >
1 Bedroom
1 Bedroom + Den
1 Bed, 1 Bath, 903 sq ftAvailability Details
Availability Date Unit Sq Ft Unavailable 1 Bedroom + Den 903 sq ft Model Amenities and Features
Features
- Air Conditioning
- Balcony
- Cable Ready
- Heating
- Smoke Free
- Washer/Dryer
Kitchen
- Dishwasher
- Island Kitchen
- Kitchen
- Microwave
- Oven
- Range
- Refrigerator
- Stainless Steel Appliances
1 Bedroom
1 Bed, 1 Bath, 765 sq ftAvailability Details
Price Availability Date Unit Sq Ft $2,499 Unavailable 1 Bedroom 765 sq ft Model Amenities and Features
Features
- Air Conditioning
- Balcony
- Cable Ready
Kitchen
- Dishwasher
- Microwave
- Range
- Refrigerator
Living Space
- Hardwood Floors
Model Rent and Fees
Model Price
- $2,499
2 Bedrooms
2 Bedroom + Den
2 Beds, 2 Baths, 1286 sq ftAvailability Details
Availability Date Unit Sq Ft Unavailable 2 Bedroom + Den 1286 sq ft Model Amenities and Features
Features
- Air Conditioning
- Balcony
- Cable Ready
- Heating
- Smoke Free
- Washer/Dryer
Kitchen
- Dishwasher
- Island Kitchen
- Kitchen
- Microwave
- Oven
- Range
- Refrigerator
- Stainless Steel Appliances
2 Bedroom
2 Beds, 2 Baths, 1321-1368 sq ftAvailability Details
Availability Date Unit Sq Ft Unavailable 2 Bedroom 1321-1368 sq ft Model Amenities and Features
Features
- Air Conditioning
- Balcony
- Cable Ready
- Heating
- Smoke Free
- Washer/Dryer
Kitchen
- Dishwasher
- Island Kitchen
- Kitchen
- Microwave
- Oven
- Range
- Refrigerator
- Stainless Steel Appliances
Lease Terms
- 12 mo
Fees and Policies
The fees listed below are community-provided and may exclude utilities or add-ons. All payments are made directly to the property and are non-refundable unless otherwise specified.
Other Fees and Policies
Pet Fees
- Cat
- Pet DepositiMax of 1. Charged Per Pet.$0.00
- One-Time Pet FeeiMax of 1. Charged Per Pet.$0.00
- Monthly Pet FeeiMax of 1. Charged Per Pet.$0.00
- Dog
- Pet DepositiMax of 1. Charged Per Pet.$0.00
- Monthly Pet FeeiMax of 1. Charged Per Pet.$0.00
- One-Time Pet FeeiMax of 1. Charged Per Pet.$0.00
Max of 1. Small and Large Dogs Accepted.
Property Fee Disclaimer: Based on community-supplied data and independent market research. Subject to change without notice. May exclude fees for mandatory or optional services and usage-based utilities.
Features and Amenities
On-Site Services
- Car Charging Station
- Maintenance On Site
- Car Wash Area
Community Features
- Lounge
- Elevator
Outdoor Features
- Grill
- Waterfront
- Roof Terrace
- Controlled Access
- Patio
Recreation and Fitness
- Fitness Center
- Media Center/Movie Theatre
- Bicycle Storage
- Gameroom
- Sauna
- Pool
Interior Features
- Balcony
- Heating
- Cable Ready
- Washer/Dryer
- Air Conditioning
- Smoke Free
Kitchen Amenities
- Refrigerator
- Range
- Island Kitchen
- Stainless Steel Appliances
- Kitchen
- Dishwasher
- Microwave
- Oven
Living Area Features
- Views
- Recreation Room
- Hardwood Floors
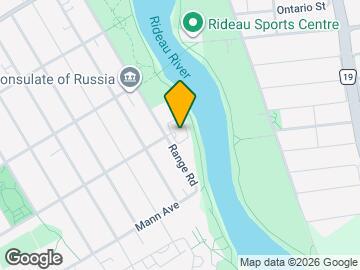
Map
- Shopping
- Colleges
- Nearby Properties
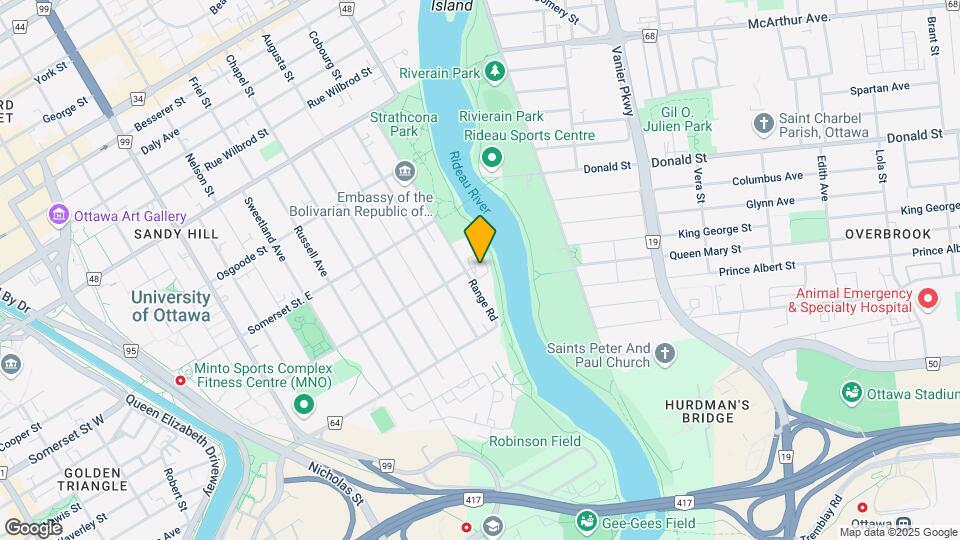
Map
Getting Around
70 / 100 Moderately walkable
80 / 100 Strong public transit
90 / 100 Exceptionally bikeable
90 / 100 Exceptionally car friendly
 details
Getting to Know the Area
80 / 100 Restaurants
80 / 100 Cafes
80 / 100 Nightlife
80 / 100 Shopping
90 / 100 Parks
80 / 100 Noise Level
Nearby Schools
Lisgar Collegiate Institute
Lady Evelyn Alternative School
Viscount Alexander Public School
École Élémentaire Publique Francojeunesse
École Secondaire Publique de la Salle
York Street Public School
. Points of Interest
Time and distance from The Balmoral.
Big Box and Retail
Staples
Walmart
Lowes
Colleges and Universities
Military Bases
Nearby Neighborhoods
Nearby Apartments
Nearby Homes
Official Apartment Search
See Ottawa Apartments for Rent
Did You Know?
The average Ottawa resident moves 34 days after starting their Ottawa rental search.
Browse Top Apartments in Ottawa
By Community Type
- Ottawa Apartments for Rent by Owner
- Ottawa Apartments with Rent Specials
- Ottawa Top Rated Apartments
- Ottawa Corporate Apartments
- Ottawa Furnished Apartments
- Ottawa Loft Apartments
- Ottawa Military Apartments
- New Ottawa Apartments
- Ottawa Senior Apartments
- Ottawa Short-term Apartments
- Ottawa Student Apartments
- Ottawa Apartments with Utilities Included
Protect yourself from fraud. Avoid Scams and Fraud
Rental Price Ranges in the Area
| Bedroom | Average Rent | Cheapest Rent | Highest Rent |
|---|---|---|---|
| Ottawa Studio Apartments | $1,758 | $995 | $4,235 |
| Ottawa 1 Bedroom Apartments | $2,110 | $500 | $5,765 |
| Ottawa 2 Bedroom Apartments | $2,734 | $1,179 | $5,950 |
| Ottawa 3 Bedroom Apartments | $2,610 | $1,000 | $6,244 |
| Ottawa 4 Bedroom Apartments | $1,829 | $525 | $10,000+ |
| Ottawa 5 Bedroom Apartments | $1,881 | $950 | $6,441 |
Browse Top Apartments in Ottawa
By Community Type
- Ottawa Apartments for Rent by Owner
- Ottawa Apartments with Rent Specials
- Ottawa Top Rated Apartments
- Ottawa Corporate Apartments
- Ottawa Furnished Apartments
- Ottawa Loft Apartments
- Ottawa Military Apartments
- New Ottawa Apartments
- Ottawa Senior Apartments
- Ottawa Short-term Apartments
- Ottawa Student Apartments
- Ottawa Apartments with Utilities Included
Max of 1.