


Request Notification
The Bend
Philadelphia, PA 19125

- Studio–3 Bedrooms
- 415–1,363 Square Feet
About The Bend
Welcome to The Bend, a stunning new collection of design-forward residences bringing an intimate, high-end rental experience to the heart of Fishtown. Located at 1359 Frankford Avenue, The Bend's location provides unparalleled access to the best dining, entertainment, and wellness options that Fishtown has to offer. Many modern amenities including a beautifully landscaped courtyard entrance, cozy lobby with fireplace, rooftop deck with sweeping views from the river to the city skyline, discounted membership at a local gym, package room, bike storage room, video entry system, keyless locks, and parking options nearby. The residences are offered in range of layouts including studios, 1, 2, and 3 bedroom all featuring oversized windows with sunny exposures, modern kitchens with full-sized appliances, and plenty of storage. Select residences also feature private outdoor spaces. Photos are of staged residences, all units completed with similar finishes. Contact our leasing team today at or * Inquire Regarding Lease Length *
The Bend is located in the Fishtown Neighborhood and 19125 Zip code of Philadelphia, PA.
Unique Features and Amenities
- Bike Room
- Full Sized Appliances
- Keyless Entry
- Laundry In-Unit
- Luxury Finishes
- Package Room
- Private Roof Deck
- Smart Entry System
Property Contact Info
Floorplan Pricing and Availability
New! Interactive Property Map
 ApartmentHomeLiving.com's new Interactive Property Map allows you to see where every available unit is located at this community.Try It Now >
Studio
Show Unavailable FloorplansStudio (typ.)
Studio, 1 Bath, 445 sq ftAvailable NowModel Gallery
Floorplans
Photos
Availability Details
Availability Date Unit Sq Ft Deposit View Details Available Now 208 445 $1,395 November 1, 2026 307 445 $1,295 November 1, 2026 409 445 $1,295 Unit 208 Amenities and Features
Features
- Air Conditioning
Interior
- Elevator
Unique Features
- Bike Room
- Full Sized Appliances
- Laundry In-Unit
- Package Room
- Roof Deck
- Smart Entry System
Unit 307 Amenities and Features
Features
- Air Conditioning
Interior
- Elevator
Kitchen
- Dishwasher
Unique Features
- Full Sized Appliances
- Keyless Entry
- Laundry In-Unit
- Roof Deck
- Smart Entry System
Unit 409 Amenities and Features
Features
- Air Conditioning
Interior
- Elevator
Kitchen
- Dishwasher
Unique Features
- Full Sized Appliances
- Keyless Entry
- Laundry In-Unit
- Roof Deck
- Smart Entry System
Apartment Model: Studio (typ.)Studio, 1 Bath, 445 sq ftAvailable NowFloorplansPhotos![]()
Studio (typ.) - Image 1 ![]()
Studio (typ.) - Image 2 ![]()
Studio (typ.) - Image 3 ![]()
Studio (typ.) - Image 4 ![]()
Studio (typ.) - Image 5 ![]()
Studio (typ.) - Image 6 ![]()
Studio (typ.) - Image 7 ![]()
Studio (typ.) - Image 8 ![]()
Studio (typ.) - Floorplan Apartment Unit: 208Apartment Model: Studio (typ.)Studio, 1 Bath, 445 sq ftAvailable NowApartment Unit: 307Apartment Model: Studio (typ.)Studio, 1 Bath, 445 sq ftAvailable November 1, 2026Apartment Unit: 409Apartment Model: Studio (typ.)Studio, 1 Bath, 445 sq ftAvailable November 1, 2026Studio (-14)
Studio, 1 Bath, 415 sq ftAvailability Details
Availability Date Unit Sq Ft Unavailable Studio (-14) 415 sq ft Studio, 1 bath
Studio, 1 Bath, 484 sq ftAvailability Details
Availability Date Unit Sq Ft Unavailable Studio, 1 bath 484 sq ft Studio (-05)
Studio, 1 Bath, 505 sq ftLargest StudioThis is the largest Studio at this PropertyAvailability Details
Availability Date Unit Sq Ft Unavailable Studio (-05) 505 sq ft 1 Bedroom
Show Unavailable Floorplans1 Bed, 1 Bath (-13)
1 Bed, 1 Bath, 710 sq ftAvailable NowModel Gallery
Floorplans
Photos
Availability Details
Availability Date Unit Sq Ft Deposit Available Now 213 710 $1,985 Unit 213 Amenities and Features
Features
- Air Conditioning
Interior
- Elevator
Kitchen
- Stainless Steel Appliances
Unique Features
- Bike Room
- Laundry In-Unit
- Roof Deck
- Smart Entry System
Apartment Model: 1 Bed, 1 Bath (-13)1 Bedroom, 1 Bath, 710 sq ftAvailable NowFloorplansPhotos![]()
1 Bed, 1 Bath (-13) - Image 1 ![]()
1 Bed, 1 Bath (-13) - Image 2 ![]()
1 Bed, 1 Bath (-13) - Image 3 ![]()
1 Bed, 1 Bath (-13) - Image 4 ![]()
1 Bed, 1 Bath (-13) - Image 5 ![]()
1 Bed, 1 Bath (-13) - Image 6 ![]()
1 Bed, 1 Bath (-13) - Image 7 ![]()
1 Bed, 1 Bath (-13) - Image 8 ![]()
1 Bed, 1 Bath (-13) - Image 9 ![]()
1 Bed, 1 Bath (-13) - Image 10 ![]()
1 Bed, 1 Bath (-13) - Floorplan Apartment Unit: 213Apartment Model: 1 Bed, 1 Bath (-13)1 Bedroom, 1 Bath, 710 sq ftAvailable Now1 Bed, 1 Bath (Frankford)
1 Bed, 1 Bath, 635 sq ftAvailable Oct 1Cheapest 1 BedroomThis is the cheapest 1 Bedroom at this PropertyModel Gallery
Floorplans
Photos
Availability Details
Availability Date Unit Sq Ft Deposit October 1, 2026 316 635 $1,895 Unit 316 Amenities and Features
Features
- Air Conditioning
Interior
- Elevator
Unique Features
- Bike Room
- Full Sized Appliances
- Laundry In-Unit
- Package Room
- Roof Deck
- Smart Entry System
Apartment Model: 1 Bed, 1 Bath (Frankford)1 Bedroom, 1 Bath, 635 sq ftAvailable October 1, 2026FloorplansPhotos![]()
1 Bed, 1 Bath (Frankford) - Image 1 ![]()
1 Bed, 1 Bath (Frankford) - Image 2 ![]()
1 Bed, 1 Bath (Frankford) - Image 3 ![]()
1 Bed, 1 Bath (Frankford) - Image 4 ![]()
1 Bed, 1 Bath (Frankford) - Image 5 ![]()
1 Bed, 1 Bath (Frankford) - Image 6 ![]()
1 Bed, 1 Bath (Frankford) - Image 7 ![]()
1 Bed, 1 Bath (Frankford) - Image 8 ![]()
1 Bed, 1 Bath (Frankford) - Image 9 ![]()
1 Bed, 1 Bath (Frankford) - Image 10 ![]()
1 Bed, 1 Bath (Frankford) - Floorplan Apartment Unit: 316Apartment Model: 1 Bed, 1 Bath (Frankford)1 Bedroom, 1 Bath, 635 sq ftAvailable October 1, 20261 Bed, 1 Bath (-06)
1 Bed, 1 Bath, 610 sq ftAvailability Details
Availability Date Unit Sq Ft Unavailable 1 Bed, 1 Bath (-06) 610 sq ft 1 Bed, 1 bath
1 Bed, 1 Bath, 733 sq ftLargest 1 BedroomThis is the largest 1 Bedroom at this PropertyAvailability Details
Availability Date Unit Sq Ft Unavailable 1 Bed, 1 bath 733 sq ft 2 Bedrooms
Show Unavailable Floorplans2 Bed / 2 Bath (-01)
2 Beds, 2 Baths, 880 sq ftAvailable Oct 1Model Gallery
Floorplans
Photos
Availability Details
Availability Date Unit Sq Ft Deposit October 1, 2026 301 880 $2,595 Unit 301 Amenities and Features
Features
- Air Conditioning
Unique Features
- Full Sized Appliances
- Laundry In-Unit
- Roof Deck
- Smart Entry System
Apartment Model: 2 Bed / 2 Bath (-01)2 Bedroom, 2 Bath, 880 sq ftAvailable October 1, 2026FloorplansPhotos![]()
2 Bed / 2 Bath (-01) - Image 1 ![]()
2 Bed / 2 Bath (-01) - Image 2 ![]()
2 Bed / 2 Bath (-01) - Image 3 ![]()
2 Bed / 2 Bath (-01) - Image 4 ![]()
2 Bed / 2 Bath (-01) - Image 5 ![]()
2 Bed / 2 Bath (-01) - Image 6 ![]()
2 Bed / 2 Bath (-01) - Image 7 ![]()
2 Bed / 2 Bath (-01) - Image 8 ![]()
2 Bed / 2 Bath (-01) - Image 9 ![]()
2 Bed / 2 Bath (-01) - Image 10 ![]()
2 Bed / 2 Bath (-01) - Floorplan Apartment Unit: 301Apartment Model: 2 Bed / 2 Bath (-01)2 Bedroom, 2 Bath, 880 sq ftAvailable October 1, 20262 Beds, 2 baths
2 Beds, 2 Baths, 1032 sq ftAvailability Details
Availability Date Unit Sq Ft Unavailable 2 Beds, 2 baths 1032 sq ft 3 Bedrooms
3 Beds, 2 baths
3 Beds, 2 Baths, 1363 sq ftAvailability Details
Availability Date Unit Sq Ft Unavailable 3 Beds, 2 baths 1363 sq ft


Property Information
- 61 Units
- 4 Stories
- Built in 2025
Fees and Policies
The fees listed below are community-provided and may exclude utilities or add-ons. All payments are made directly to the property and are non-refundable unless otherwise specified.
Other Fees and Policies
Pet Fees
- Cat
- Pet DepositiMax of 2. Charged Per Pet.$250.00
- Dog
- Pet DepositiMax of 2. Charged Per Pet.$500.00
Max of 2.
Property Fee Disclaimer: Based on community-supplied data and independent market research. Subject to change without notice. May exclude fees for mandatory or optional services and usage-based utilities.
Features and Amenities
Unique Amenities
- Bike Room
- Full Sized Appliances
- Keyless Entry
- Laundry In-Unit
- Luxury Finishes
- Package Room
- Private Roof Deck
- Smart Entry System
Map
- Shopping
- Colleges
- Grocery
- Medical
- Parks
- Transportation
- Nearby Properties
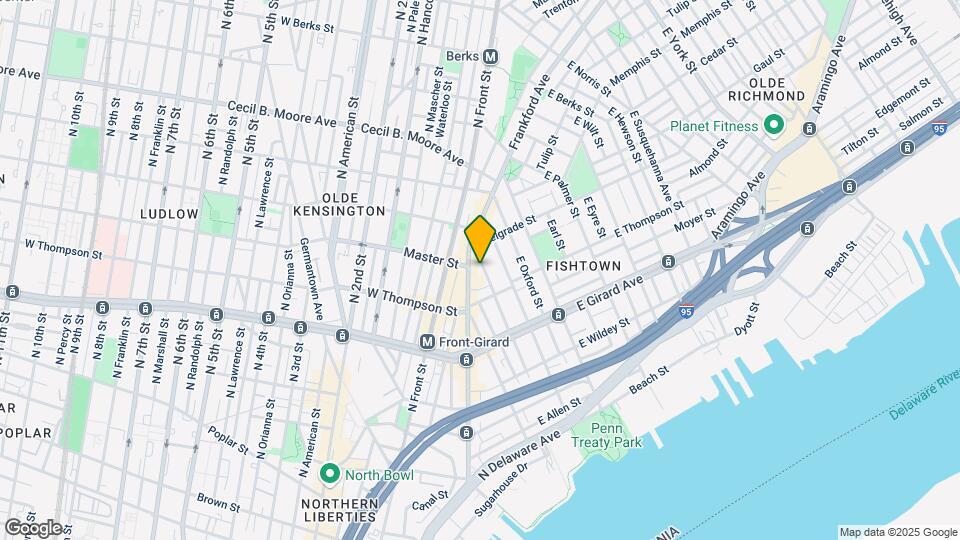
Map
Getting Around
100 / 100 Exceptionally walkable
90 / 100 Exceptional public transit
60 / 100 Moderately bikeable
40 / 100 Fairly car friendly
 details
Getting to Know the Area
90 / 100 Restaurants
100 / 100 Cafes
100 / 100 Nightlife
90 / 100 Shopping
80 / 100 Parks
10 / 100 Noise Level
Nearby Schools
Adaire Alexander School
Penn Treaty Middle School
About GreatSchools Data on ApartmentHomeLiving.com.
Points of Interest
Time and distance from The Bend.
Arts Museums and Landmarks
Big Box and Retail
Walgreens
Target
Lowe's
Colleges and Universities
Groceries
The Fresh Grocer
Acme Markets
Lidl
Hospitals
Hahnemann University Hospital
Wills Eye Hospital
Jefferson Hospital For Neuroscience
Military Bases
Defense Personnel Support Center
Naval Inventory Control Point Philadelphia
Philadelphia Naval Busi Center
Parks and Recreation
The Bend has 5 parks within 5.2 miles, including Edgar Allen Poe Historical Site, Franklin Square, Independence Historical Park, Jefferson Square Park, and Bartram Gardens.
Restaurants and Dining
Tacconelli's Pizzeria
Pink Rose Pastry Shop
La Colombe Torrefaction
Shopping Centers
The Bend has 5 shopping centers within 1.2 miles.
Nearby Neighborhoods
Rental Price Ranges in the Area
| Bedroom | Average Rent | Cheapest Rent | Highest Rent |
|---|---|---|---|
| Philadelphia Studio Apartments | $1,597 | $300 | $7,362 |
| Philadelphia 1 Bedroom Apartments | $1,983 | $475 | $10,000+ |
| Philadelphia 2 Bedroom Apartments | $2,444 | $725 | $10,000+ |
| Philadelphia 3 Bedroom Apartments | $2,815 | $849 | $10,000+ |
| Philadelphia 4 Bedroom Apartments | $2,245 | $585 | $10,000+ |
| Philadelphia 5 Bedroom Apartments | $2,503 | $1,249 | $5,000 |
| Philadelphia 6 Bedroom Apartments | $4,703 | $525 | $10,000+ |
Nearby Apartments
Nearby Homes
Did You Know?
The months of July-August show the most apartment renter searches in Pennsylvania.
Max of 2.