

Request Notification
The Bergen
Brooklyn, NY 11217

- Studio–2 Bedrooms
- 460–852 Square Feet
About The Bergen
The Bergen truly defines modern luxury, with each residence boasting high-end interiors and finishes. The unique amenities offered are unbeatable and include a full-service lobby, the best in concierge services, a state-of-the-art fitness center, on-site laundry, a Highline-inspired interior courtyard, and a landscaped roof deck equipped with an outdoor kitchen and breathtaking city views. Located in the historic neighborhood of Boerum Hill, hotspots such as the Barclays Center, BAM, and Prospect Park are just steps away, as well as an incredible array of restaurants and shopping. Travel opportunities also abound, with more than 10 subway options and the LIRR close by. With all these amazing features, The Bergen is sure to be your perfect new home.
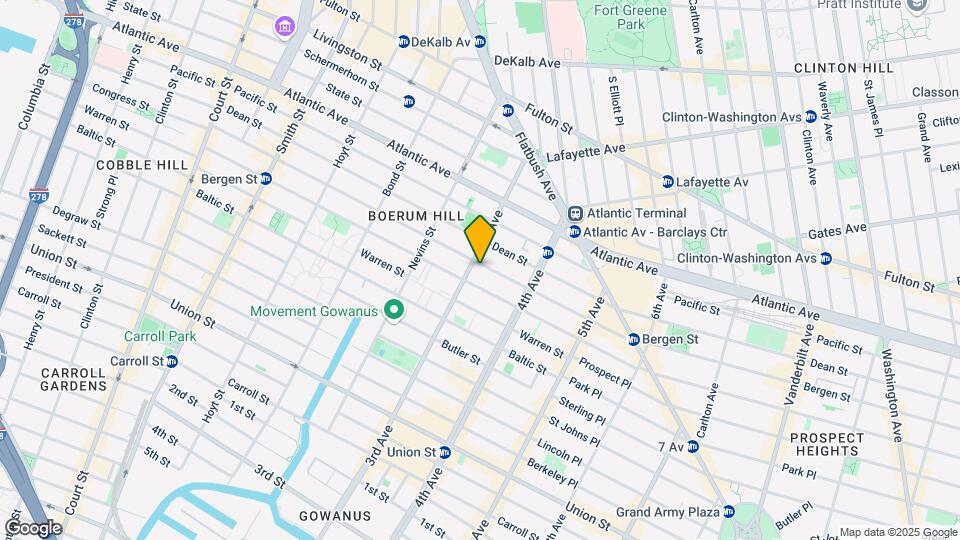
The Bergen is located in the Boerum Hill Neighborhood and 11217 Zip code of Brooklyn, NY.
Unique Features and Amenities
- 24-Hour Concierge
- Additional Storage
- Gym
- Handicap Accessible
- Laundry In-Building
- Parking Available
- Pets Allowed
- Private Outdoor Space
- Smoke-Free
- Storage Available
- Verizon Fios
- Verizon Fios Enabled
- Washer Dryer In Unit
Property Contact Info
Office Hours
| Monday | 9:00 am–6:00 pm |
| Tuesday | 10:00 am–7:00 pm |
| Wednesday | 9:00 am–6:00 pm |
| Thursday | 10:00 am–7:00 pm |
| Friday | 9:00 am–6:00 pm |
| Saturday | 10:00 am–5:00 pm |
| Sunday | 10:00 am–5:00 pm |
Floorplan Pricing and Availability
New! Interactive Property Map
Studio
0 Bed 1 Bath
Studio, 1 Bath, 460-476 sq ftAvailable Aug 28Model Gallery
Floorplans
Photos
Availability Details
Availability Date Unit Sq Ft Photos Floorplan View Details August 28, 2026 0612 476 August 30, 2026 0413 460 Model Amenities and Features
Features
- Air Conditioning
- Balcony
Interior
- Elevator
Kitchen
- Dishwasher
- Microwave
- Stainless Steel Appliances
Living Space
- Hardwood Floors
Services
- Concierge
- Doorman
Unique Features
- 24-Hour Concierge
- Gym
- Laundry In-Building
- Parking Available
- Pets Allowed
- Private Outdoor Space
- Smoke-Free
- Storage Available
- Verizon Fios Enabled
Unit 0612 Gallery
Floorplans
Photos
Unit 0612 Amenities and Features
Features
- Air Conditioning
- Balcony
Interior
- Elevator
Kitchen
- Dishwasher
- Microwave
- Stainless Steel Appliances
Living Space
- Hardwood Floors
Services
- Concierge
- Doorman
Unique Features
- 24-Hour Concierge
- Gym
- Laundry In-Building
- Parking Available
- Pets Allowed
- Private Outdoor Space
- Smoke-Free
- Storage Available
- Verizon Fios Enabled
Unit 0413 Gallery
Floorplans
Photos
Unit 0413 Amenities and Features
Features
- Air Conditioning
Interior
- Elevator
Kitchen
- Dishwasher
- Microwave
- Stainless Steel Appliances
Living Space
- Hardwood Floors
Services
- Concierge
- Doorman
Unique Features
- 24-Hour Concierge
- Gym
- Laundry In-Building
- Parking Available
- Pets Allowed
- Private Outdoor Space
- Smoke-Free
- Storage Available
- Verizon Fios Enabled
Apartment Model: 0 Bed 1 BathStudio, 1 Bath, 460-476 sq ftAvailable August 28, 2026FloorplansPhotos![]()
0 Bed 1 Bath - Image 1 ![]()
0 Bed 1 Bath - Image 2 ![]()
0 Bed 1 Bath - Image 3 ![]()
0 Bed 1 Bath - Image 4 ![]()
0 Bed 1 Bath - Image 5 ![]()
0 Bed 1 Bath - Image 6 ![]()
0 Bed 1 Bath - Image 7 ![]()
0 Bed 1 Bath - Image 8 ![]()
0 Bed 1 Bath - Image 9 ![]()
0 Bed 1 Bath - Image 10 ![]()
0 Bed 1 Bath - Floorplan Apartment Unit: 0612Apartment Model: 0 Bed 1 BathStudio, 1 Bath, 476 sq ftAvailable August 28, 2026FloorplansPhotos![]()
Unit: 0612 - Image 1 ![]()
Unit: 0612 - Image 2 ![]()
Unit: 0612 - Image 3 ![]()
Unit: 0612 - Image 4 ![]()
Unit: 0612 - Image 5 ![]()
Unit: 0612 - Image 6 ![]()
Unit: 0612 - Image 7 ![]()
Unit: 0612 - Image 8 ![]()
Unit: 0612 - Image 9 ![]()
Unit: 0612 - Image 10 ![]()
Unit: 0612 - Floorplan Apartment Unit: 0413Apartment Model: 0 Bed 1 BathStudio, 1 Bath, 460 sq ftAvailable August 30, 2026FloorplansPhotos![]()
Unit: 0413 - Image 1 ![]()
Unit: 0413 - Image 2 ![]()
Unit: 0413 - Image 3 ![]()
Unit: 0413 - Image 4 ![]()
Unit: 0413 - Image 5 ![]()
Unit: 0413 - Image 6 ![]()
Unit: 0413 - Image 7 ![]()
Unit: 0413 - Image 8 ![]()
Unit: 0413 - Image 9 ![]()
Unit: 0413 - Image 10 ![]()
Unit: 0413 - Floorplan 1 Bedroom
1 Bed 1 Bath
1 Bed, 1 Bath, 539-625 sq ftAvailable NowModel Gallery
Floorplans
Photos
Availability Details
Availability Date Unit Sq Ft Photos Floorplan View Details Available Now 0610 597 Available Soon 0210 539 August 19, 2026 4-07 625 Model Amenities and Features
Features
- Air Conditioning
- Washer/Dryer
Interior
- Elevator
Kitchen
- Dishwasher
- Microwave
- Stainless Steel Appliances
Living Space
- Hardwood Floors
Services
- Concierge
- Doorman
Unique Features
- 24-Hour Concierge
- Gym
- Parking Available
- Pets Allowed
- Smoke-Free
- Storage Available
- Verizon Fios
- Verizon Fios Enabled
- Washer Dryer In Unit
Unit 0610 Gallery
Floorplans
Photos
Unit 0610 Amenities and Features
Features
- Air Conditioning
- Washer/Dryer
Kitchen
- Dishwasher
- Microwave
- Stainless Steel Appliances
Living Space
- Hardwood Floors
Services
- Concierge
- Doorman
Unique Features
- 24-Hour Concierge
- Gym
- Parking Available
- Pets Allowed
- Smoke-Free
- Storage Available
- Verizon Fios
- Verizon Fios Enabled
- Washer Dryer In Unit
Unit 0210 Gallery
Photos
Unit 0210 Amenities and Features
Features
- Air Conditioning
- Washer/Dryer
Interior
- Elevator
Kitchen
- Dishwasher
- Microwave
- Stainless Steel Appliances
Living Space
- Hardwood Floors
Services
- Concierge
- Doorman
Unique Features
- 24-Hour Concierge
- Gym
- Parking Available
- Pets Allowed
- Smoke-Free
- Storage Available
- Verizon Fios
- Verizon Fios Enabled
- Washer Dryer In Unit
Unit 4-07 Gallery
Floorplans
Photos
Unit 4-07 Amenities and Features
Features
- Air Conditioning
- Washer/Dryer
Interior
- Elevator
Kitchen
- Dishwasher
- Microwave
- Stainless Steel Appliances
Living Space
- Hardwood Floors
Services
- Concierge
- Doorman
Unique Features
- 24-Hour Concierge
- Gym
- Parking Available
- Pets Allowed
- Smoke-Free
- Storage Available
- Verizon Fios
- Verizon Fios Enabled
- Washer Dryer In Unit
Apartment Model: 1 Bed 1 Bath1 Bedroom, 1 Bath, 539-625 sq ftAvailable NowFloorplansPhotos![]()
1 Bed 1 Bath - Image 1 ![]()
1 Bed 1 Bath - Image 2 ![]()
1 Bed 1 Bath - Image 3 ![]()
1 Bed 1 Bath - Image 4 ![]()
1 Bed 1 Bath - Image 5 ![]()
1 Bed 1 Bath - Image 6 ![]()
1 Bed 1 Bath - Image 7 ![]()
1 Bed 1 Bath - Image 8 ![]()
1 Bed 1 Bath - Image 9 ![]()
1 Bed 1 Bath - Image 10 ![]()
1 Bed 1 Bath - Floorplan Apartment Unit: 0610Apartment Model: 1 Bed 1 Bath1 Bedroom, 1 Bath, 597 sq ftAvailable NowFloorplansPhotos![]()
Unit: 0610 - Image 1 ![]()
Unit: 0610 - Image 2 ![]()
Unit: 0610 - Image 3 ![]()
Unit: 0610 - Image 4 ![]()
Unit: 0610 - Image 5 ![]()
Unit: 0610 - Image 6 ![]()
Unit: 0610 - Image 7 ![]()
Unit: 0610 - Image 8 ![]()
Unit: 0610 - Image 9 ![]()
Unit: 0610 - Image 10 ![]()
Unit: 0610 - Floorplan Apartment Unit: 0210Apartment Model: 1 Bed 1 Bath1 Bedroom, 1 Bath, 539 sq ftAvailable Soon![]()
Unit: 0210 - Image 1 ![]()
Unit: 0210 - Image 2 ![]()
Unit: 0210 - Image 3 ![]()
Unit: 0210 - Image 4 ![]()
Unit: 0210 - Image 5 ![]()
Unit: 0210 - Image 6 ![]()
Unit: 0210 - Image 7 ![]()
Unit: 0210 - Image 8 ![]()
Unit: 0210 - Image 9 ![]()
Unit: 0210 - Image 10 Apartment Unit: 4-07Apartment Model: 1 Bed 1 Bath1 Bedroom, 1 Bath, 625 sq ftAvailable August 19, 2026FloorplansPhotos![]()
Unit: 4-07 - Image 1 ![]()
Unit: 4-07 - Image 2 ![]()
Unit: 4-07 - Image 3 ![]()
Unit: 4-07 - Image 4 ![]()
Unit: 4-07 - Image 5 ![]()
Unit: 4-07 - Image 6 ![]()
Unit: 4-07 - Image 7 ![]()
Unit: 4-07 - Image 8 ![]()
Unit: 4-07 - Image 9 ![]()
Unit: 4-07 - Image 10 ![]()
Unit: 4-07 - Floorplan 1 Bedroom / 1 Bathroom
1 Bed, 1 Bath, 694 sq ftAvailable NowModel Gallery
Floorplans
Photos
Availability Details
Availability Date Unit Sq Ft Photos Floorplan Available Now 0711 694 Unit 0711 Gallery
Floorplans
Photos
Unit 0711 Amenities and Features
Features
- Air Conditioning
- Balcony
- Washer/Dryer
Interior
- Elevator
Kitchen
- Dishwasher
- Microwave
- Stainless Steel Appliances
Living Space
- Hardwood Floors
Services
- Concierge
- Doorman
Unique Features
- 24-Hour Concierge
- Gym
- Parking Available
- Pets Allowed
- Private Outdoor Space
- Smoke-Free
- Storage Available
- Verizon Fios
- Washer Dryer In Unit
Apartment Model: 1 Bedroom / 1 Bathroom1 Bedroom, 1 Bath, 694 sq ftAvailable NowFloorplansPhotos![]()
1 Bedroom / 1 Bathroom - Image 1 ![]()
1 Bedroom / 1 Bathroom - Image 2 ![]()
1 Bedroom / 1 Bathroom - Image 3 ![]()
1 Bedroom / 1 Bathroom - Image 4 ![]()
1 Bedroom / 1 Bathroom - Image 5 ![]()
1 Bedroom / 1 Bathroom - Image 6 ![]()
1 Bedroom / 1 Bathroom - Image 7 ![]()
1 Bedroom / 1 Bathroom - Image 8 ![]()
1 Bedroom / 1 Bathroom - Image 9 ![]()
1 Bedroom / 1 Bathroom - Image 10 ![]()
1 Bedroom / 1 Bathroom - Floorplan Apartment Unit: 0711Apartment Model: 1 Bedroom / 1 Bathroom1 Bedroom, 1 Bath, 694 sq ftAvailable NowFloorplansPhotos![]()
Unit: 0711 - Image 1 ![]()
Unit: 0711 - Image 2 ![]()
Unit: 0711 - Image 3 ![]()
Unit: 0711 - Image 4 ![]()
Unit: 0711 - Image 5 ![]()
Unit: 0711 - Image 6 ![]()
Unit: 0711 - Image 7 ![]()
Unit: 0711 - Image 8 ![]()
Unit: 0711 - Image 9 ![]()
Unit: 0711 - Image 10 ![]()
Unit: 0711 - Floorplan 2 Bedrooms
2 Bed 2 Bath
2 Beds, 2 Baths, 852 sq ftAvailable Sep 5Model Gallery
Photos
Availability Details
Availability Date Unit Sq Ft Photos September 5, 2026 7-03 852 Unit 7-03 Gallery
Photos
Unit 7-03 Amenities and Features
Features
- Air Conditioning
- Balcony
- Washer/Dryer
Interior
- Elevator
Kitchen
- Dishwasher
- Microwave
- Stainless Steel Appliances
Living Space
- Hardwood Floors
Services
- Concierge
- Doorman
Unique Features
- 24-Hour Concierge
- Gym
- Parking Available
- Pets Allowed
- Private Outdoor Space
- Smoke-Free
- Storage Available
- Washer Dryer In Unit
Apartment Model: 2 Bed 2 Bath2 Bedroom, 2 Bath, 852 sq ftAvailable September 5, 2026![]()
2 Bed 2 Bath - Image 1 ![]()
2 Bed 2 Bath - Image 2 ![]()
2 Bed 2 Bath - Image 3 ![]()
2 Bed 2 Bath - Image 4 ![]()
2 Bed 2 Bath - Image 5 ![]()
2 Bed 2 Bath - Image 6 ![]()
2 Bed 2 Bath - Image 7 ![]()
2 Bed 2 Bath - Image 8 ![]()
2 Bed 2 Bath - Image 9 ![]()
2 Bed 2 Bath - Image 10 Apartment Unit: 7-03Apartment Model: 2 Bed 2 Bath2 Bedroom, 2 Bath, 852 sq ftAvailable September 5, 2026![]()
Unit: 7-03 - Image 1 ![]()
Unit: 7-03 - Image 2 ![]()
Unit: 7-03 - Image 3 ![]()
Unit: 7-03 - Image 4 ![]()
Unit: 7-03 - Image 5 ![]()
Unit: 7-03 - Image 6 ![]()
Unit: 7-03 - Image 7 ![]()
Unit: 7-03 - Image 8 ![]()
Unit: 7-03 - Image 9 ![]()
Unit: 7-03 - Image 10
Property Information
- 84 Units
- 8 Stories
- Built in 2013
Lease Terms
- 12 mo
Fees and Policies
The fees listed below are community-provided and may exclude utilities or add-ons. All payments are made directly to the property and are non-refundable unless otherwise specified.
Required Fees
One-Time Basics
- Due at Application
- Application Fee Per ApplicantiCharged per applicant.$20.00
Pet Policy and Fees
Cats
- 2 Pet Limit
Comments: There is no weight limit for pets.
Dogs
- 2 Pet Limit
We have some breed restrictions.
Comments: There is no weight limit for pets.
Property Fee Disclaimer: Based on community-supplied data and independent market research. Subject to change without notice. May exclude fees for mandatory or optional services and usage-based utilities.
Features and Amenities
Map
- Shopping
- Colleges
- Grocery
- Medical
- Parks
- Transportation
- Nearby Properties

Map
Renters Reviews and Ratings
Verified RenterSubmitted by a verified resident of the apartment community. Participating residents may receive reward points in exchange for posting a review during their lease term, regardless of the nature of the review.
Property Manager Responded
Verified RenterSubmitted by a verified resident of the apartment community. Participating residents may receive reward points in exchange for posting a review during their lease term, regardless of the nature of the review.
Property Manager Responded
Verified RenterSubmitted by a verified resident of the apartment community. Participating residents may receive reward points in exchange for posting a review during their lease term, regardless of the nature of the review.
Property Manager Responded
Verified RenterSubmitted by a verified resident of the apartment community. Participating residents may receive reward points in exchange for posting a review during their lease term, regardless of the nature of the review.
Property Manager Responded
Verified RenterSubmitted by a verified resident of the apartment community. Participating residents may receive reward points in exchange for posting a review during their lease term, regardless of the nature of the review.
Nearby Schools
Ps 38 The Pacific
The Math And Science Exploratory School
About GreatSchools Data on ApartmentHomeLiving.com.
Points of Interest
Time and distance from The Bergen.
Arts Museums and Landmarks
Big Box and Retail
Modell's
Walgreen's
Autozone
Colleges and Universities
ASA Institute of Business and Computer Technology - Brooklyn Campus
Groceries
Whole Foods
Foodtown
Bravo
Hospitals
Brooklyn Hospital Center - Downtown Campus
New York-Presbyterian Brooklyn Methodist Hospital
Interfaith Medical Center
Military Bases
Brooklyn Support Activity
Governors Island Support Center
Fort Hamilton
Parks and Recreation
The Bergen has 4 parks within 4.9 miles, including Prospect Park, Central Park Zoo, Madison Square Park, and Bryant Park.
Restaurants and Dining
Shopping Centers
The Bergen has 5 shopping centers within 2.6 miles.
Transit Stations
Nearby Neighborhoods
Rental Price Ranges in the Area
| Bedroom | Average Rent | Cheapest Rent | Highest Rent |
|---|---|---|---|
| Brooklyn Studio Apartments | $4,263 | $1,195 | $10,000+ |
| Brooklyn 1 Bedroom Apartments | $5,225 | $900 | $10,000+ |
| Brooklyn 2 Bedroom Apartments | $6,126 | $1,500 | $10,000+ |
| Brooklyn 3 Bedroom Apartments | $6,587 | $1,100 | $10,000+ |
| Brooklyn 4 Bedroom Apartments | $8,041 | $3,250 | $10,000+ |
| Brooklyn 5 Bedroom Apartments | $8,793 | $4,000 | $10,000+ |
| Brooklyn 7 Bedroom Apartments | $6,381 | $3,750 | $9,013 |
Nearby Apartments
Nearby Homes
Did You Know?
The average Apartment shopper researches 4 properties in detail before signing a lease.


Property Manager Responded