- Studio–3 Bedrooms
- $1,274-$2,599 Pricing
- 540–1,343 Square Feet
Rent Specials
Limited-Time Leasing Specials!!~~1 Month FREE Rent FREE Reserved Covered Parking for your first 12 months FREE Storage Unit for your first 12 months Look & Lease Bonus: Apply within 48 hours of touring and move in by 9/15 to receive an additional 2 weeks FREE! Available on select units and lease terms. See a leasing associate for complete details and availability.
About The Bowie at Bishop Ridge
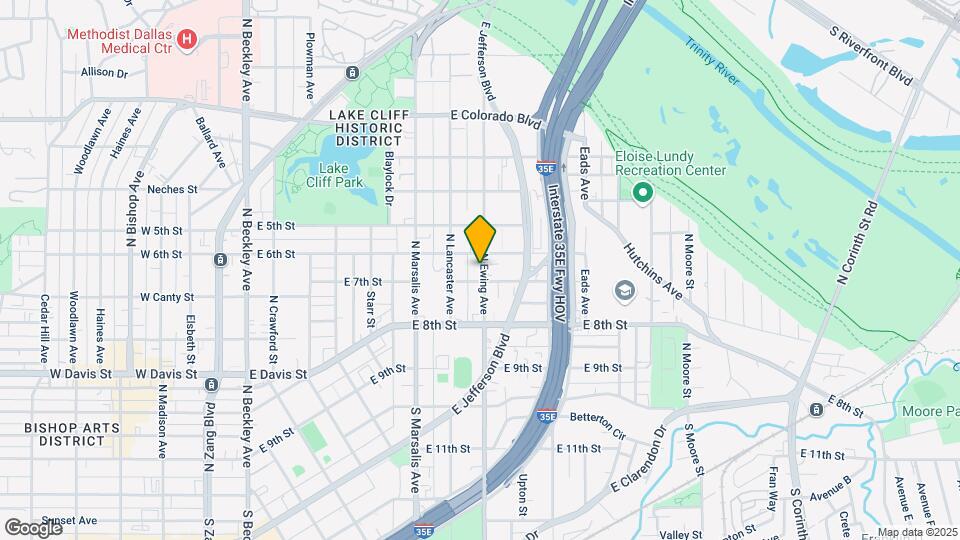
The Bowie at Bishop Ridge is a 75-unit apartment community in North Oak Cliff, Dallas (75203), offering studio to three-bedroom apartment homes. Each home features white shaker cabinetry, quartz countertops, stainless steel appliances, hardwood-style flooring, and an in-unit washer and dryer. Residents also enjoy a fitness center, resident lounge, billiards room, package lockers, and one surface parking space per home. The community is pet-friendly, welcoming up to two cats or dogs per apartment. Located near Oak Cliff Founders Park, the Dallas Zoo, and the Dallas Streetcar, The Bowie provides convenient access to the Bishop Arts District and downtown Dallas. Equal Housing Opportunity. The Bowie at Bishop Ridge complies with the federal Fair Housing Act and does not discriminate on the basis of race, color, national origin, religion, sex, familial status, disability, or any other characteristic protected by applicable law.
The Bowie at Bishop Ridge is located in the Lake Cliff Neighborhood and 75203 Zip code of Dallas, TX. This community is professionally managed by Savoy Residential
Unique Features and Amenities
- Billiards room
- Built-In Desk Nook
- Contolled access entries
- Covered/garage Parking
- Downtown Skyline Views*
- Garden Tub
- Hardwood-style flooring
- In-Unit Washer and Dryer
- Kitchen Island
- Oversized Windows
- Package lockers
- Patio*
- Pet stations
- Pet-friendly
- Private Balcony*
- Recessed Lighting
- Resident lounge
- Shaker-Style Cabinetry
- Sky Lounge
- Stainless Appliances
- Subway Backsplash
- Under-Cabinet Lighting
- Undermount Sinks
- Walk-In Shower
- White shaker cabinetry
Property Contact Info

- Listed by:
- Agency:
- Vendor Logo:
- Website:
- View Property Website
- Call Us:
- (972) 349-0207
- Disclaimer:
Office Hours
| Monday | 10:00 am–6:00 pm |
| Tuesday | 10:00 am–6:00 pm |
| Wednesday | 10:00 am–6:00 pm |
| Thursday | 10:00 am–6:00 pm |
| Friday | 10:00 am–6:00 pm |
| Saturday | 10:00 am–5:00 pm |
| Sunday | Closed |
Floorplan Pricing and Availability
The Bowie at Bishop Ridge offers Studio to 3 Bedroom apartments starting from $1,274 and having 540–1,343 sq ft. Here is the current pricing and availability:
New! Interactive Property Map
Studio
0 bed 1 bath
From $1,274
Studio, 1 Bath, 540 sq ftAvailable NowModel Gallery
Floorplans
Availability Details
Price Availability Date Unit Sq Ft Deposit View Details $1,399 Available Now 404 540 $200 $1,399 Available Now 410 540 $200 $1,399 Available Now 420 540 $200 Model Amenities and Features
Features
- Air Conditioning
- Balcony
- Cable Ready
- Ceiling Fans
- Double Vanities
- Framed Mirrors
- Heating
- High Speed Internet Access
- Sprinkler System
- Tub/Shower
- Washer/Dryer
- Washer/Dryer Hookup
Kitchen
- Dishwasher
- Disposal
- Freezer
- Ice Maker
- Island Kitchen
- Kitchen
- Microwave
- Oven
- Pantry
- Quartz Countertops
- Range
- Refrigerator
- Stainless Steel Appliances
Model Rent and Fees
Model Price Range
- $1,274 - $1,399
Current Available Pricing
- $1,399
Deposit
- $200 deposit
Unit 404 Amenities and Features
Living Space
- Views
Unit 404 Rent and Fees
Unit Price
- $1,399
Deposit
- $200 deposit
Model Rent and Fees
Model Price Range
- $1,274 - $1,399
Unit 410 Amenities and Features
Living Space
- Views
Unit 410 Rent and Fees
Unit Price
- $1,399
Deposit
- $200 deposit
Model Rent and Fees
Model Price Range
- $1,274 - $1,399
Unit 420 Amenities and Features
Living Space
- Views
Unit 420 Rent and Fees
Unit Price
- $1,399
Deposit
- $200 deposit
Model Rent and Fees
Model Price Range
- $1,274 - $1,399
Apartment Model: 0 bed 1 bathFrom $1,274Studio, 1 Bath, 540 sq ftAvailable Now![]()
0 bed 1 bath - Floorplan Apartment Unit: 404Apartment Model: 0 bed 1 bath$1,399Studio, 1 Bath, 540 sq ftAvailable NowApartment Unit: 410Apartment Model: 0 bed 1 bath$1,399Studio, 1 Bath, 540 sq ftAvailable NowApartment Unit: 420Apartment Model: 0 bed 1 bath$1,399Studio, 1 Bath, 540 sq ftAvailable Now1 Bedroom
1 bed 1 bath
From $1,324
1 Bed, 1 Bath, 660 sq ftAvailable NowCheapest 1 BedroomThis is the cheapest 1 Bedroom at this PropertyModel Gallery
Floorplans
Availability Details
Price Availability Date Unit Sq Ft Deposit View Details $1,324 Available Now 403 660 $200 $1,324 Available Now 408 660 $200 $1,324 Available Now 411 660 $200 Model Amenities and Features
Features
- Air Conditioning
- Balcony
- Cable Ready
- Ceiling Fans
- Double Vanities
- Framed Mirrors
- Heating
- High Speed Internet Access
- Sprinkler System
- Tub/Shower
- Washer/Dryer
- Washer/Dryer Hookup
Kitchen
- Dishwasher
- Disposal
- Freezer
- Ice Maker
- Island Kitchen
- Kitchen
- Microwave
- Oven
- Pantry
- Quartz Countertops
- Range
- Refrigerator
- Stainless Steel Appliances
Model Rent and Fees
Model Price Range
- $1,324 - $1,349
Current Available Pricing
- $1,324
Deposit
- $200 deposit
Unit 403 Rent and Fees
Unit Price
- $1,324
Deposit
- $200 deposit
Model Rent and Fees
Model Price Range
- $1,324 - $1,349
Unit 408 Rent and Fees
Unit Price
- $1,324
Deposit
- $200 deposit
Model Rent and Fees
Model Price Range
- $1,324 - $1,349
Unit 411 Rent and Fees
Unit Price
- $1,324
Deposit
- $200 deposit
Model Rent and Fees
Model Price Range
- $1,324 - $1,349
Apartment Model: 1 bed 1 bathFrom $1,3241 Bedroom, 1 Bath, 660 sq ftAvailable Now![]()
1 bed 1 bath - Floorplan Apartment Unit: 403Apartment Model: 1 bed 1 bath$1,3241 Bedroom, 1 Bath, 660 sq ftAvailable NowApartment Unit: 408Apartment Model: 1 bed 1 bath$1,3241 Bedroom, 1 Bath, 660 sq ftAvailable NowApartment Unit: 411Apartment Model: 1 bed 1 bath$1,3241 Bedroom, 1 Bath, 660 sq ftAvailable Now1 bed 1 bath
From $1,574
1 Bed, 1 Bath, 760 sq ftAvailable NowModel Gallery
Floorplans
Availability Details
Price Availability Date Unit Sq Ft Deposit View Details $1,649 Available Now 107 760 $200 $1,649 Available Now 112 760 $200 $1,649 Available Now 416 760 $200 Model Amenities and Features
Features
- Air Conditioning
- Balcony
- Cable Ready
- Ceiling Fans
- Double Vanities
- Framed Mirrors
- Heating
- High Speed Internet Access
- Sprinkler System
- Tub/Shower
- Washer/Dryer
- Washer/Dryer Hookup
Kitchen
- Dishwasher
- Disposal
- Freezer
- Ice Maker
- Island Kitchen
- Kitchen
- Microwave
- Oven
- Pantry
- Quartz Countertops
- Range
- Refrigerator
- Stainless Steel Appliances
Model Rent and Fees
Model Price Range
- $1,574 - $1,649
Current Available Pricing
- $1,649
Deposit
- $200 deposit
Unit 107 Amenities and Features
Outdoor Space
- Patio
Unit 107 Rent and Fees
Unit Price
- $1,649
Deposit
- $200 deposit
Model Rent and Fees
Model Price Range
- $1,574 - $1,649
Unit 112 Amenities and Features
Outdoor Space
- Patio
Unit 112 Rent and Fees
Unit Price
- $1,649
Deposit
- $200 deposit
Model Rent and Fees
Model Price Range
- $1,574 - $1,649
Unit 416 Amenities and Features
Living Space
- Views
Unit 416 Rent and Fees
Unit Price
- $1,649
Deposit
- $200 deposit
Model Rent and Fees
Model Price Range
- $1,574 - $1,649
Apartment Model: 1 bed 1 bathFrom $1,5741 Bedroom, 1 Bath, 760 sq ftAvailable Now![]()
1 bed 1 bath - Floorplan Apartment Unit: 107Apartment Model: 1 bed 1 bath$1,6491 Bedroom, 1 Bath, 760 sq ftAvailable NowApartment Unit: 112Apartment Model: 1 bed 1 bath$1,6491 Bedroom, 1 Bath, 760 sq ftAvailable NowApartment Unit: 416Apartment Model: 1 bed 1 bath$1,6491 Bedroom, 1 Bath, 760 sq ftAvailable Now1 bed 1 bath
From $1,999
1 Bed, 1 Bath, 912 sq ftAvailable NowLargest 1 BedroomThis is the largest 1 Bedroom at this PropertyModel Gallery
Floorplans
Availability Details
Price Availability Date Unit Sq Ft Deposit View Details $1,999 Available Now 102 912 $200 $2,499 Available Now 201 912 $200 $2,049 Available Now 402 912 $200 Model Amenities and Features
Features
- Air Conditioning
- Balcony
- Cable Ready
- Ceiling Fans
- Double Vanities
- Framed Mirrors
- Heating
- High Speed Internet Access
- Sprinkler System
- Tub/Shower
- Washer/Dryer
- Washer/Dryer Hookup
Kitchen
- Dishwasher
- Disposal
- Freezer
- Ice Maker
- Island Kitchen
- Kitchen
- Microwave
- Oven
- Pantry
- Quartz Countertops
- Range
- Refrigerator
- Stainless Steel Appliances
Model Rent and Fees
Model Price Range
- $1,999 - $2,499
Deposit
- $200 deposit
Unit 102 Rent and Fees
Unit Price
- $1,999
Deposit
- $200 deposit
Model Rent and Fees
Model Price Range
- $1,999 - $2,499
Unit 201 Rent and Fees
Unit Price
- $2,499
Deposit
- $200 deposit
Model Rent and Fees
Model Price Range
- $1,999 - $2,499
Unit 402 Amenities and Features
Living Space
- Views
Unit 402 Rent and Fees
Unit Price
- $2,049
Deposit
- $200 deposit
Model Rent and Fees
Model Price Range
- $1,999 - $2,499
Apartment Model: 1 bed 1 bathFrom $1,9991 Bedroom, 1 Bath, 912 sq ftAvailable Now![]()
1 bed 1 bath - Floorplan Apartment Unit: 102Apartment Model: 1 bed 1 bath$1,9991 Bedroom, 1 Bath, 912 sq ftAvailable NowApartment Unit: 201Apartment Model: 1 bed 1 bath$2,4991 Bedroom, 1 Bath, 912 sq ftAvailable NowApartment Unit: 402Apartment Model: 1 bed 1 bath$2,0491 Bedroom, 1 Bath, 912 sq ftAvailable Now2 Bedrooms
2 bed 2 bath
From $2,099
2 Beds, 2 Baths, 1102 sq ftAvailable NowModel Gallery
Floorplans
Availability Details
Price Availability Date Unit Sq Ft Deposit View Details $2,099 Available Now 205 1102 $200 $2,099 Available Now 206 1102 $200 $2,099 Available Now 214 1102 $200 Model Amenities and Features
Features
- Air Conditioning
- Balcony
- Cable Ready
- Ceiling Fans
- Double Vanities
- Framed Mirrors
- Heating
- High Speed Internet Access
- Sprinkler System
- Tub/Shower
- Washer/Dryer
- Washer/Dryer Hookup
Kitchen
- Dishwasher
- Disposal
- Freezer
- Ice Maker
- Island Kitchen
- Kitchen
- Microwave
- Oven
- Pantry
- Quartz Countertops
- Range
- Refrigerator
- Stainless Steel Appliances
Model Rent and Fees
Model Price Range
- $2,099 - $2,269
Current Available Pricing
- $2,099
Deposit
- $200 deposit
Unit 205 Rent and Fees
Unit Price
- $2,099
Deposit
- $200 deposit
Model Rent and Fees
Model Price Range
- $2,099 - $2,269
Unit 206 Rent and Fees
Unit Price
- $2,099
Deposit
- $200 deposit
Model Rent and Fees
Model Price Range
- $2,099 - $2,269
Unit 214 Rent and Fees
Unit Price
- $2,099
Deposit
- $200 deposit
Model Rent and Fees
Model Price Range
- $2,099 - $2,269
Apartment Model: 2 bed 2 bathFrom $2,0992 Bedroom, 2 Bath, 1102 sq ftAvailable Now![]()
2 bed 2 bath - Floorplan Apartment Unit: 205Apartment Model: 2 bed 2 bath$2,0992 Bedroom, 2 Bath, 1102 sq ftAvailable NowApartment Unit: 206Apartment Model: 2 bed 2 bath$2,0992 Bedroom, 2 Bath, 1102 sq ftAvailable NowApartment Unit: 214Apartment Model: 2 bed 2 bath$2,0992 Bedroom, 2 Bath, 1102 sq ftAvailable Now3 Bedrooms
3 bed 2 bath
3 Beds, 2 Baths, 1343 sq ftModel Gallery
Floorplans
Availability Details
Price Availability Date Unit Sq Ft Deposit $2,599 Call for Availability 3 bed 2 bath 1343 sq ft $200 Model Amenities and Features
Features
- Air Conditioning
- Balcony
- Cable Ready
- Ceiling Fans
- Double Vanities
- Framed Mirrors
- Heating
- High Speed Internet Access
- Sprinkler System
- Tub/Shower
- Washer/Dryer
- Washer/Dryer Hookup
Kitchen
- Dishwasher
- Disposal
- Freezer
- Ice Maker
- Island Kitchen
- Kitchen
- Microwave
- Oven
- Pantry
- Quartz Countertops
- Range
- Refrigerator
- Stainless Steel Appliances
Model Rent and Fees
Model Price
- $2,599
Deposit
- $200 deposit
Apartment Model: 3 bed 2 bath$2,5993 Bedroom, 2 Bath, 1343 sq ftUnavailable![]()
3 bed 2 bath - Floorplan
Schedule a Tour
Videos
3D Tours
Property Information
- 75 Units
- Built in 2025
- 4 Stories
Lease Terms
- 8 - 15 mo
Fees and Policies
The fees listed below are community-provided and may exclude utilities or add-ons. All payments are made directly to the property and are non-refundable unless otherwise specified.
Required Fees
One-Time Basics
- Due at Application
- Application Fee Per ApplicantiCharged per applicant.$65.00
Other Fees and Policies
Pet Fees
- Cat
- One-Time Pet FeeiMax of 2. Charged Per Pet.$350-$700
- Monthly Pet FeeiMax of 2. Charged Per Pet.$25.00
- Dog
- One-Time Pet FeeiMax of 2. Charged Per Pet.$350-$700
- Monthly Pet FeeiMax of 2. Charged Per Pet.$25.00
Max of 2.
Parking Fees
- Surface Lot
- Parking DepositiMax of 1. Charged per vehicle.$0.00
- Parking FeeiMax of 1. Charged Per Vehicle.$0.00/mo
Max of 1.
Property Fee Disclaimer: Based on community-supplied data and independent market research. Subject to change without notice. May exclude fees for mandatory or optional services and usage-based utilities.
Features and Amenities
On-Site Services
- Maintenance On Site
- Package Service
- Property Manager On Site
- 24 Hour Access
- Key Fob Entry
- Car Charging Station
Community Features
- Lounge
- Clubhouse
- Elevator
Outdoor Features
- Sundeck
- Controlled Access
- Patio
Recreation and Fitness
- Fitness Center
Interior Features
- Balcony
- Ceiling Fans
- High Speed Internet Access
- Double Vanities
- Framed Mirrors
- Heating
- Sprinkler System
- Tub/Shower
- Cable Ready
- Washer/Dryer Hookup
- Washer/Dryer
- Air Conditioning
Kitchen Amenities
- Dishwasher
- Microwave
- Pantry
- Oven
- Island Kitchen
- Range
- Refrigerator
- Kitchen
- Stainless Steel Appliances
- Quartz Countertops
- Ice Maker
- Freezer
- Disposal
Living Area Features
- High Ceilings
- Walk In Closets
- Built In Bookshelves
- Recreation Room
- Views
- Vinyl Flooring
- Tile Floors
- Double Pane Windows
- Hardwood Floors

Map
- Shopping
- Colleges
- Grocery
- Medical
- Parks
- Transportation

Map
Frequently Asked Questions about The Bowie at Bishop Ridge
Where is The Bowie at Bishop Ridge located?
The Bowie at Bishop Ridge is located at 405 N Ewing Ave near the Lake Cliff area of Dallas, TX
What is the current rent range at The Bowie at Bishop Ridge?
Studio to 3 Bedroom Apartments at The Bowie at Bishop Ridge currently range from $1,274 to $2,499
When is the leasing office open?
- The office Hours for The Bowie at Bishop Ridge are
- Monday 10:00 am–6:00 pm
- Tuesday 10:00 am–6:00 pm
- Wednesday 10:00 am–6:00 pm
- Thursday 10:00 am–6:00 pm
- Friday 10:00 am–6:00 pm
- Saturday 10:00 am–5:00 pm
- Sunday Closed
Are pets allowed?
Call us today to find out our pet policy and if we allow pets
Are there any rent specials?
The current rent special at The Bowie at Bishop Ridge is: Limited-Time Leasing Specials!!~~1 Month FREE Rent FREE Reserved Covered Parking for your first 12 months FREE Storage Unit for your first 12 months Look & Lease Bonus: Apply within 48 hours of touring and move in by 9/15 to receive an additional 2 weeks FREE! Available on select units and lease terms. See a leasing associate for complete details and availability..
Nearby Schools
WH Adamson High School
James Bowie Elementary School
About GreatSchools Data on ApartmentHomeLiving.com.
Points of Interest
Time and distance from The Bowie at Bishop Ridge.
Arts Museums and Landmarks
Big Box and Retail
Walgreens
Target
Aldi
Colleges and Universities
Groceries
Heb
Fiesta Mart
Sprouts Farmers Market
Hospitals
Methodist Dallas Medical Center
Baylor Scott & White Heart & Vascular Hospital - Dallas
Baylor University Medical Center
Military Bases
Dallas Naval Air Station
Parks and Recreation
The Bowie at Bishop Ridge has 1 park within 8.7 miles, including Texas Stadium.
Restaurants and Dining
Shopping Centers
The Bowie at Bishop Ridge has 5 shopping centers within 1.0 miles.
Transit Stations
Nearby Neighborhoods
Rental Price Ranges in the Area
| Bedroom | Average Rent | Cheapest Rent | Highest Rent |
|---|---|---|---|
| Dallas Studio Apartments | $1,391 | $556 | $10,000+ |
| Dallas 1 Bedroom Apartments | $1,523 | $575 | $10,000+ |
| Dallas 2 Bedroom Apartments | $2,023 | $669 | $10,000+ |
| Dallas 3 Bedroom Apartments | $2,679 | $765 | $10,000+ |
| Dallas 4 Bedroom Apartments | $5,604 | $1,250 | $10,000+ |
| Dallas 5 Bedroom Apartments | $12,278 | $2,395 | $10,000+ |
Browse Top Apartments in Dallas
By Price
By Community Type
- Dallas Apartments for Rent by Owner
- Dallas Apartments with Rent Specials
- Dallas Top Rated Apartments
- Dallas Corporate Apartments
- Dallas Furnished Apartments
- Dallas Gated Apartments
- Dallas Loft Apartments
- Dallas Low Income Apartments
- Dallas Military Apartments
- New Dallas Apartments
- Dallas Senior Apartments
- Dallas Short-term Apartments
- Dallas Student Apartments
- Dallas Apartments with Utilities Included


Max of 2.