


- Studio–2 Bedrooms
- $1,596-$2,113 Total Monthly Price
Total Monthly Price
Base Rent$1,526 - $2,043Required Monthly Fees$70Total Monthly Price$1,596 - $2,113 - 475–908 Square Feet
About THE BRIDGES AT VICTORIAN SQUARE
The Bridges in Victorian Square is a state-of-the-art luxury residential complex offering studio, one and two-bedroom residences focused on sophistication, design, and modern conveniences. There are 194 apartments all elevator served and each with an outdoor deck and secured garage assigned parking with additional overflow parking. The Bridges is the first complex to include fully managed WIFI/Cable TV in each residence and throughout the complex for less than 50% of the retail price of similar systems. Get to know our apartments for rent in Sparks, NV today!

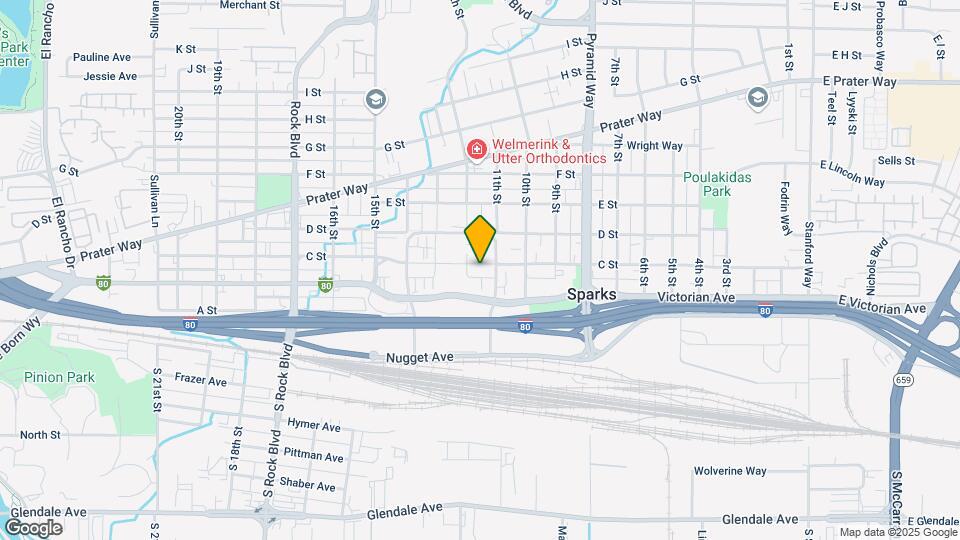
THE BRIDGES AT VICTORIAN SQUARE is located in the Victorian Square Neighborhood and 89431 Zip code of Sparks, NV. This community is professionally managed by FPI Management
Unique Features and Amenities
- Built-in Medicine Cabinets for extra Storage
- Cameras Throughout All Common Areas.
- Dual pane Low-E vinyl windows with blinds
- Energy efficient 40 gallon hot water heater
- Fire sprinklers throughout
- Full Size Washer/Dryer
- Minimum 9’ Ceiling with 5 1/2
- Pets welcome
- Private Terraces/Patios (per location)
- Solid Quartz Bath Countertops
- Spacious closets
- The Clubhouse: Business Center and Coffee Bar
Property Contact Info

- Listed by:
- Agency:
- Vendor Logo:
- Website:
- View Property Website
- Call Us:
- (775) 414-9270
- Disclaimer:
Office Hours
| Monday | 9:00 am–5:30 pm |
| Tuesday | 9:00 am–5:30 pm |
| Wednesday | 9:00 am–5:30 pm |
| Thursday | 9:00 am–5:30 pm |
| Friday | 9:00 am–5:30 pm |
| Saturday | 10:00 am–4:00 pm |
| Sunday | 10:00 am–4:00 pm |
Floorplan Pricing and Availability
THE BRIDGES AT VICTORIAN SQUARE offers Studio to 2 Bedroom apartments starting from $1,596 and having 475–908 sq ft. Here is the current pricing and availability:
New! Interactive Property Map
Studio
Humboldt
From $1,596
Studio, 1 Bath, 475-520 sq ftTotal Monthly PriceAvailable Sep 14Total Monthly Price
Base Rent$1,526 - $2,043Required Monthly Fees$70Total Monthly Price$1,596 - $2,113Model Gallery
Floorplans
Availability Details
Prices shown for this property are the Total Monthly Price including Fees.Price Availability Date Unit Sq Ft View Details $1,760 September 14, 2026 523N 520 $1,596 September 15, 2026 306S 477 $1,596 September 15, 2026 530S 475 Model Amenities and Features
Features
- Air Conditioning
- Heating
- Washer/Dryer
- Wi-Fi
Kitchen
- Dishwasher
- Disposal
- Instant Hot Water
- Microwave
- Oven
- Range
- Refrigerator
- Stainless Steel Appliances
Model Lease Information
Model Price Range
- $1,596 - $2,113Total Monthly PriceBase Rent: $1,526 - $2,043Required Monthly Fees: $70
Current Available Pricing
- $1,596 - $1,760 Total Monthly Price
Unit 523N Lease Information
Unit Price
- $1,760Total Monthly PriceBase Rent: $1,690Required Monthly Fees: $70
Model Lease Information
Model Price Range
- $1,596 - $2,113Total Monthly Price
Unit 306S Lease Information
Unit Price
- $1,596Total Monthly PriceBase Rent: $1,526Required Monthly Fees: $70
Model Lease Information
Model Price Range
- $1,596 - $2,113Total Monthly Price
Unit 530S Lease Information
Unit Price
- $1,596Total Monthly PriceBase Rent: $1,526Required Monthly Fees: $70
Model Lease Information
Model Price Range
- $1,596 - $2,113Total Monthly Price
Apartment Model: HumboldtFrom $1,596Studio, 1 Bath, 475-520 sq ftAvailable September 14, 2026Floor plans are artist's rendering. All dimensions are approximate. Actual product and specifications may vary in dimension or detail. Not all features are available in every rental home. Please see a representative for details.
![]()
Humboldt - Floorplan Apartment Unit: 523NApartment Model: Humboldt$1,760Studio, 1 Bath, 520 sq ftAvailable September 14, 2026Apartment Unit: 306SApartment Model: Humboldt$1,596Studio, 1 Bath, 477 sq ftAvailable September 15, 2026Apartment Unit: 530SApartment Model: Humboldt$1,596Studio, 1 Bath, 475 sq ftAvailable September 15, 20261 Bedroom
Ambassador
1 Bed, 1 Bath, 643 sq ftAvailable SoonModel Gallery
Floorplans
Photos
Availability Details
Prices shown for this property are the Total Monthly Price including Fees.Availability Date Unit Sq Ft Available Soon Ambassador 643 sq ft Model Amenities and Features
Features
- Air Conditioning
- Heating
- Washer/Dryer
- Wi-Fi
Kitchen
- Dishwasher
- Disposal
- Instant Hot Water
- Microwave
- Oven
- Range
- Refrigerator
- Stainless Steel Appliances
Apartment Model: AmbassadorCall For Rates1 Bedroom, 1 Bath, 643 sq ftAvailable SoonFloorplansPhotos![]()
Ambassador - Image Floor plans are artist's rendering. All dimensions are approximate. Actual product and specifications may vary in dimension or detail. Not all features are available in every rental home. Please see a representative for details.
![]()
Ambassador - Floorplan 1 Floor plans are artist's rendering. All dimensions are approximate. Actual product and specifications may vary in dimension or detail. Not all features are available in every rental home. Please see a representative for details.
![]()
Ambassador - Floorplan 2 2 Bedrooms
Coronado
2 Beds, 2 Baths, 908 sq ftAvailable SoonModel Gallery
Floorplans
Photos
Availability Details
Prices shown for this property are the Total Monthly Price including Fees.Availability Date Unit Sq Ft Available Soon Coronado 908 sq ft Model Amenities and Features
Features
- Air Conditioning
- Heating
- Washer/Dryer
- Wi-Fi
Kitchen
- Dishwasher
- Disposal
- Instant Hot Water
- Microwave
- Oven
- Range
- Refrigerator
- Stainless Steel Appliances
Apartment Model: CoronadoCall For Rates2 Bedroom, 2 Bath, 908 sq ftAvailable SoonFloorplansPhotos![]()
Coronado - Image Floor plans are artist's rendering. All dimensions are approximate. Actual product and specifications may vary in dimension or detail. Not all features are available in every rental home. Please see a representative for details.
![]()
Coronado - Floorplan 1 Floor plans are artist's rendering. All dimensions are approximate. Actual product and specifications may vary in dimension or detail. Not all features are available in every rental home. Please see a representative for details.
![]()
Coronado - Floorplan 2 Floor plans are artist's rendering. All dimensions are approximate. Actual product and specifications may vary in dimension or detail. Not all features are available in every rental home. Please see a representative for details.
![]()
Coronado - Floorplan 3
Schedule a Tour
Videos
3D Tours
Property Information
- 194 Units
- 5 Stories
- Built in 2018
- Furnished Units Available
Fees and Policies
The fees listed below are community-provided and may exclude utilities or add-ons. All payments are made directly to the property and are non-refundable unless otherwise specified.
Required Fees
Utilities
- Utility BundleiCharged per unit.Varies/mo
- High Speed Internet AccessiCharged per unit.$65.00/mo
- Package LockersiCharged per unit.$5.00/mo
Other Fees and Policies
Pet Fees
- Cat
- Cat DepositiMax of 2. Charged Per Pet.$200.00
- Cat FeeiMax of 2. Charged Per Pet.$50.00
- Cat RentiCharged Per Pet.$35.00/mo
- Dog
- Dog DepositiMax of 2. Charged Per Pet.$200.00
- Dog FeeiMax of 2. Charged Per Pet.$100.00
- Dog RentiCharged Per Pet.$35.00/mo
Contact Leasing Office
Max of 2. Two Pets Per Household.
Parking Info and Fees
- Other
Property Fee Disclaimer: Based on community-supplied data and independent market research. Subject to change without notice. May exclude fees for mandatory or optional services and usage-based utilities.
Features and Amenities
On-Site Services
- Maintenance On Site
- Property Manager On Site
- Pet Washing Station
- 24 Hour Access
- Key Fob Entry
- Garden
Community Features
- Corporate Housing
- Business Center
- Clubhouse
- Conference Rooms
- Elevator
Outdoor Features
- Controlled Access
- Patio
- Deck
Recreation and Fitness
- Fitness Center
Interior Features
- Heating
- Washer/Dryer
- Air Conditioning
- Wi Fi
Kitchen Amenities
- Oven
- Microwave
- Dishwasher
- Disposal
- Range
- Refrigerator
- Stainless Steel Appliances
- Instant Hot Water
Living Area Features
- Vinyl Flooring
- Carpet

Map
- Shopping
- Colleges
- Grocery
- Medical
- Parks

Map
Getting Around
60 / 100 Moderately walkable
30 / 100 Limited public transit
50 / 100 Fairly bikeable
80 / 100 Very car friendly
Getting to Know the Area
70 / 100 Restaurants
40 / 100 Cafes
80 / 100 Nightlife
60 / 100 Shopping
60 / 100 Parks
80 / 100 Noise Level
Frequently Asked Questions about THE BRIDGES AT VICTORIAN SQUARE
Where is THE BRIDGES AT VICTORIAN SQUARE located?
THE BRIDGES AT VICTORIAN SQUARE is located at 1125-1130 Avenue of the Oaks near the Victorian Square area of Sparks, NV
What is the current rent range at THE BRIDGES AT VICTORIAN SQUARE?
Studio to 2 Bedroom Apartments at THE BRIDGES AT VICTORIAN SQUARE currently range from $1,596 to $2,113
When is the leasing office open?
- The office Hours for THE BRIDGES AT VICTORIAN SQUARE are
- Monday 9:00 am–5:30 pm
- Tuesday 9:00 am–5:30 pm
- Wednesday 9:00 am–5:30 pm
- Thursday 9:00 am–5:30 pm
- Friday 9:00 am–5:30 pm
- Saturday 10:00 am–4:00 pm
- Sunday 10:00 am–4:00 pm
Are pets allowed?
Call us today to find out our pet policy and if we allow pets
Renters Reviews and Ratings
The best apartment ever.
Fantastic Experience!
Amazing Amenities and Staff!
Awesome Staff- Great Amenities!
Perfect for people who can afford it!
Property Manager Responded
Great property
Property Manager Responded
Nearby Schools
Robert Mitchell Elementary School
Sparks High School
Sparks Middle School
About GreatSchools Data on ApartmentHomeLiving.com.
Points of Interest
Time and distance from THE BRIDGES AT VICTORIAN SQUARE.
Big Box and Retail
Walgreens
Walmart
Target
Colleges and Universities
Truckee Meadows Community College - IGT Applied Technology Center
Truckee Meadows Community College - Dandini Campus
Groceries
Albertsons
Raley's
Save Mart
Hospitals
Parks and Recreation
THE BRIDGES AT VICTORIAN SQUARE has 1 park within 2.5 miles, including Humboldt-Toiyabe National Forest.
Shopping Centers
THE BRIDGES AT VICTORIAN SQUARE has 5 shopping centers within 0.6 miles.
Nearby Neighborhoods
Rental Price Ranges in the Area
| Bedroom | Average Rent | Cheapest Rent | Highest Rent |
|---|---|---|---|
| Sparks Studio Apartments | $1,430 | $740 | $3,448 |
| Sparks 1 Bedroom Apartments | $1,806 | $949 | $7,529 |
| Sparks 2 Bedroom Apartments | $2,104 | $786 | $10,000+ |
| Sparks 3 Bedroom Apartments | $2,388 | $736 | $6,942 |
| Sparks 4 Bedroom Apartments | $4,620 | $638 | $10,000+ |
| 2 Bedroom Homes | $1,719 | $1,375 | $2,300 |
| 3 Bedroom Homes | $2,851 | $1,800 | $6,500 |
| 4 Bedroom Homes | $3,296 | $2,650 | $6,000 |
| 5 Bedroom Homes | $3,087 | $2,895 | $3,280 |
Browse Top Apartments in Sparks
By Price
By Community Type
- Sparks Apartments with Rent Specials
- Sparks Top Rated Apartments
- Sparks Corporate Apartments
- Sparks Furnished Apartments
- Sparks Gated Apartments
- Sparks Loft Apartments
- Sparks Low Income Apartments
- New Sparks Apartments
- Sparks Senior Apartments
- Sparks Short-term Apartments
- Sparks Student Apartments
- Sparks Apartments with Utilities Included


Max of 2. Two Pets Per Household.