

Request Notification
The Canopy
Little Rock, AR 72205

- 1–2 Bedrooms
- 600–1,050 Square Feet
About The Canopy
Welcome to The Canopy Apartments in Little Rock, Arkansas where community living meets natural beauty. Our apartments blend all the comfort of modern living with the serenity of our picturesque landscape, offering one and two-bedroom homes designed to retain the inspirational atmosphere of our lush, green surroundings. You'll love coming home to the enriching amenities awaiting you such as fireplaces, all-electric kitchens, and personal patios or balconies that allow you to enjoy a stunning view - all from the comfort of home. Plus, as a resident of The Canopy Apartments, you can experience all the communal benefits of our property with full access to a breathtaking hilltop pool, a fully-equipped fitness center, and a luxurious clubhouse. Your dream way-of-life is now a reality in our welcoming apartment community where your peace-of-mind and vibrant personal taste go hand-in-hand.
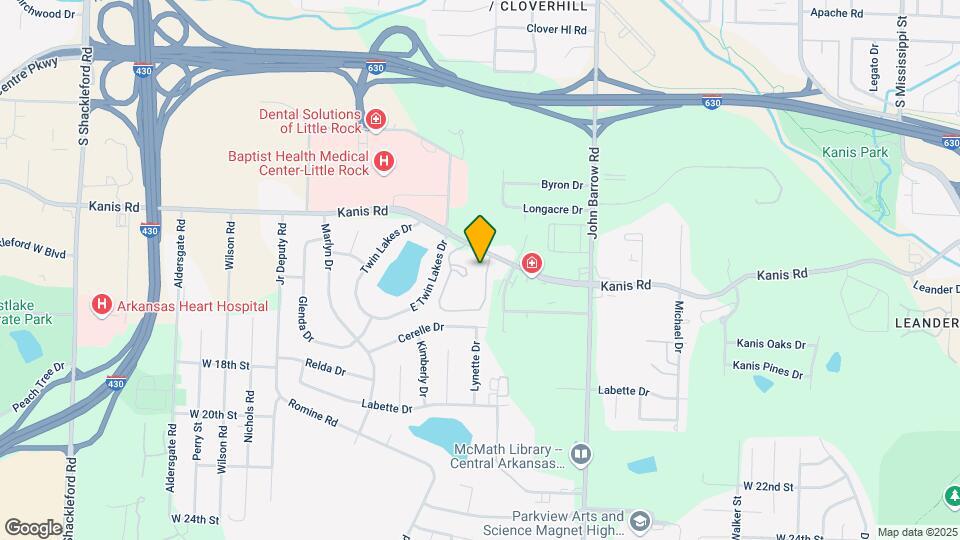
The Canopy is located in the Briarwood Neighborhood and 72205 Zip code of Little Rock, AR.
Unique Features and Amenities
- Bark Park
- In-unit Washer & Dryer - Select Units
- Pets Allowed
- Property Website
- Recreation Room
- Renovated Units
- Resident Portal
- Section 8 Friendly
- Woodburning Fireplace
Property Contact Info
This property currently does not have availability listed on ApartmentHomeLiving.com. Sign up to get notified when it becomes available.
Office Hours
| Monday | 9:00 am–6:00 pm |
| Tuesday | 9:00 am–6:00 pm |
| Wednesday | 9:00 am–6:00 pm |
| Thursday | 9:00 am–6:00 pm |
| Friday | 9:00 am–6:00 pm |
| Saturday | 10:00 am–4:00 pm |
| Sunday | Closed |
Floorplan Pricing and Availability
New! Interactive Property Map
1 Bedroom
A2 R
1 Bed, 1 Bath, 650 sq ftModel Gallery
Floorplans
Availability Details
Availability Date Unit Sq Ft Unavailable A2 R 650 sq ft Model Amenities and Features
Features
- Air Conditioning
- Cable Ready
- Fireplace
- Washer/Dryer Hookup
Living Space
- Walk-In Closets
Apartment Model: A2 R1 Bedroom, 1 Bath, 650 sq ftUnavailable![]()
A2 R - Floorplan Floorplan B3
1 Bed, 1 Bath, 600-640 sq ftAvailability Details
Availability Date Unit Sq Ft Unavailable B3 600-640 sq ft A1 Renovated Plus
1 Bed, 1 Bath, 640 sq ftAvailability Details
Availability Date Unit Sq Ft Unavailable A1 Renovated Plus 640 sq ft A2 Renovated Plus
1 Bed, 1 Bath, 650 sq ftAvailability Details
Availability Date Unit Sq Ft Unavailable A2 Renovated Plus 650 sq ft A3 Renovated Plus
1 Bed, 1 Bath, 715 sq ftAvailability Details
Availability Date Unit Sq Ft Unavailable A3 Renovated Plus 715 sq ft A3 RPLUS
1 Bed, 1 Bath, 715 sq ftModel Gallery
Floorplans
Availability Details
Availability Date Unit Sq Ft Unavailable A3 RPLUS 715 sq ft Model Amenities and Features
Features
- Air Conditioning
- Cable Ready
- Fireplace
- Washer/Dryer Hookup
Living Space
- Walk-In Closets
Apartment Model: A3 RPLUS1 Bedroom, 1 Bath, 715 sq ftUnavailable![]()
A3 RPLUS - Floorplan 2 Bedrooms
B1 R
2 Beds, 1 Bath, 800 sq ftModel Gallery
Floorplans
Availability Details
Availability Date Unit Sq Ft Unavailable B1 R 800 sq ft Model Amenities and Features
Features
- Air Conditioning
- Cable Ready
- Fireplace
- Washer/Dryer Hookup
Living Space
- Walk-In Closets
Apartment Model: B1 R2 Bedroom, 1 Bath, 800 sq ftUnavailable![]()
B1 R - Floorplan B2 R
2 Beds, 1 Bath, 900-1000 sq ftModel Gallery
Floorplans
Availability Details
Availability Date Unit Sq Ft Unavailable B2 R 900-1000 sq ft Model Amenities and Features
Features
- Air Conditioning
- Cable Ready
- Fireplace
- Washer/Dryer Hookup
Living Space
- Walk-In Closets
Apartment Model: B2 R2 Bedroom, 1 Bath, 900-1000 sq ftUnavailable![]()
B2 R - Floorplan Floorplan B3
2 Beds, 1 Bath, 1050 sq ftAvailability Details
Availability Date Unit Sq Ft Unavailable B3 1050 sq ft B1 Renovated
2 Beds, 1 Bath, 800 sq ftAvailability Details
Availability Date Unit Sq Ft Unavailable B1 Renovated 800 sq ft B1 Renovated Plus
2 Beds, 1 Bath, 800 sq ftAvailability Details
Availability Date Unit Sq Ft Unavailable B1 Renovated Plus 800 sq ft B2 Renovated Plus
2 Beds, 1 Bath, 900 sq ftAvailability Details
Availability Date Unit Sq Ft Unavailable B2 Renovated Plus 900 sq ft Floorplan B3
2 Beds, 1 Bath, 1050 sq ftAvailability Details
Availability Date Unit Sq Ft Unavailable B3 1050 sq ft
Property Information
- 240 Units
- 2 Stories
- Built in 1974
Lease Terms
- 12 - 20 mo
Fees and Policies
The fees listed below are community-provided and may exclude utilities or add-ons. All payments are made directly to the property and are non-refundable unless otherwise specified.
Required Fees
One-Time Basics
- Due at Application
- Application Fee Per ApplicantiCharged per applicant.$50.00
- Due at Move-In
- Administrative FeeiCharged per unit.$150.00
Pet Policy and Fees
Cats
- 2 Pet Limit
- 25 Lb Weight Limit
Comments: Service Animals are not considered pets. Pet fees and pet rent are not applicable for these service animals. Additional documentation may be requested.
Dogs
- 2 Pet Limit
- 75 Lb Weight Limit
Comments: Service Animals are not considered pets. Pet fees and pet rent are not applicable for these service animals. Additional documentation may be requested.
Others
AllowedProperty Fee Disclaimer: Based on community-supplied data and independent market research. Subject to change without notice. May exclude fees for mandatory or optional services and usage-based utilities.
Features and Amenities
Unique Amenities
- Bark Park
- In-unit Washer & Dryer - Select Units
- Pets Allowed
- Property Website
- Recreation Room
- Renovated Units
- Resident Portal
- Section 8 Friendly
- Woodburning Fireplace
Living Area Features
- Walk In Closets
Map
- Shopping
- Colleges
- Grocery
- Medical
- Parks
- Nearby Properties

Map
Getting Around
60 / 100 Moderately walkable
30 / 100 Limited public transit
40 / 100 Fairly bikeable
100 / 100 Exceptionally car friendly
Getting to Know the Area
60 / 100 Restaurants
40 / 100 Cafes
40 / 100 Nightlife
70 / 100 Shopping
50 / 100 Noise Level
Renters Reviews and Ratings
Don’t even think of staying here!
Property Manager Responded
It’s good
Property Manager Responded
Don’t Move Here If You Want Peace of Mind
Property Manager Responded
Horrible
Horrible
Worst Place EVER!
Shameful Treatment
I love it!
Lot of potential
Nearby Schools
Brady Elementary School
About GreatSchools Data on ApartmentHomeLiving.com.
Points of Interest
Time and distance from The Canopy.
Arts Museums and Landmarks
Big Box and Retail
Jcpenney
Kroger
Target
Colleges and Universities
Groceries
Natural Grocers
Kroger
Hospitals
Baptist Health Medical Center - Little Rock
Arkansas Heart Hospital
Arkansas State Hospital
Parks and Recreation
The Canopy has 5 parks within 7.0 miles, including Allsop Park, Wild River Country, Riverfront Park, Maumelle Park, and Wildwood Park.
Shopping Centers
The Canopy has 5 shopping centers within 1.0 miles.
Nearby Neighborhoods
Rental Price Ranges in the Area
| Bedroom | Average Rent | Cheapest Rent | Highest Rent |
|---|---|---|---|
| Little Rock Studio Apartments | $1,023 | $650 | $2,263 |
| Little Rock 1 Bedroom Apartments | $1,087 | $520 | $2,560 |
| Little Rock 2 Bedroom Apartments | $1,218 | $635 | $3,555 |
| Little Rock 3 Bedroom Apartments | $1,590 | $850 | $6,560 |
| Little Rock 4 Bedroom Apartments | $1,502 | $1,295 | $1,659 |
Nearby Apartments
Nearby Homes
Did You Know?
The average Apartment shopper researches 4 properties in detail before signing a lease.


Property Manager Responded