


- 1–3 Bedrooms
- $2,200-$2,700 Total Monthly Price12 Month Lease Term
Total Monthly Price
Base Rent$2,200 - $2,700Total Monthly Price$2,200 - $2,700 - 632–1,432 Square Feet
Rent Specials
Move in by 10/31/26 & get select three bedrooms for just $3,299! *Select Units Only. Offer Subject to Change. Equal Housing Opportunity.
About The Canopy
Now Open! Schedule your private tour today to discover The Canopy. Experience life where comfort meets convenience, and your voyage into modern living begins. The Canopy brings thoughtfully designed apartments, penthouses, retail, and office spaces together, creating a vibrant harbor in the heart of Virginia Beach. Virginia Beach's newest apartment destination, where modern coastal living meets everyday luxury. Perfectly located just minutes from the iconic Virginia Beach Oceanfront, The Canopy offers an upscale lifestyle with the best of the beach, shopping, dining, and entertainment at your doorstep. This vibrant community features 132 beautifully designed one-, two-, and three-bedroom apartments and penthouses with open-concept layouts, upscale finishes, and thoughtful details throughout. Contact our professional leasing team today!
The Canopy is located in the Northeast Virginia Beach Neighborhood and 23451 Zip code of Virginia Beach, VA. This community is professionally managed by Franklin Group
Unique Features and Amenities
- Additional Balcony Off Primary Bedroom
- Double Balcony
- Large Balcony
- Penthouse Apartments Available
- Private Balcony
- Storage On Balcony
- Two Balconies
- Wood-inspired Plank Flooring
Property Contact Info

- Listed by:
- Agency:
- Vendor Logo:
- Website:
- View Property Website
- Call Us:
- (757) 919-9194
- Disclaimer:
Office Hours
| Monday | 9:00 am–5:00 pm |
| Tuesday | 9:00 am–5:00 pm |
| Wednesday | 9:00 am–5:00 pm |
| Thursday | 9:00 am–5:00 pm |
| Friday | 9:00 am–5:00 pm |
| Saturday | 9:00 am–5:00 pm |
| Sunday | 12:00 pm–5:00 pm |
Floorplan Pricing and Availability
The Canopy offers 1 to 3 Bedroom apartments starting from $2,200 and having 632–1,432 sq ft. Here is the current pricing and availability:
New! Interactive Property Map
 ApartmentHomeLiving.com's new Interactive Property Map allows you to see where every available unit is located at this community.Try It Now >
1 Bedroom
The Seagrass
$2,200
1 Bed, 1 Bath, 632 sq ftTotal Monthly PriceAvailable Oct 10Total Monthly Price
Base Rent$2,200Total Monthly Price$2,200Model Gallery
Floorplans
Availability Details
Prices shown for this property are the Total Monthly Price including Fees.Price Availability Date Unit Sq Ft $2,200 October 10, 2026 431 632 Unit 431 Amenities and Features
Kitchen
- Dishwasher
Unit 431 Lease Information
Unit Price
- $2,200Total Monthly PriceBase Rent: $2,200Required Monthly Fees: None
View Details and Rent EstimateDeposit
- $750 deposit
Model Lease Information
Price
- $2,200Total Monthly Price
Apartment Model: The Seagrass$2,2001 Bedroom, 1 Bath, 632 sq ftAvailable October 10, 2026Floor plans are artist's rendering. All dimensions are approximate. Actual product and specifications may vary in dimension or detail. Not all features are available in every rental home. Please see a representative for details.
![]()
The Seagrass - Floorplan Apartment Unit: 431Apartment Model: The Seagrass$2,2001 Bedroom, 1 Bath, 632 sq ftAvailable October 10, 2026The Palm
1 Bed, 1 Bath, 712 sq ftAvailable SoonModel Gallery
Floorplans
Availability Details
Prices shown for this property are the Total Monthly Price including Fees.Price Availability Date Unit Sq Ft Deposit $2,300 Available Soon The Palm 712 sq ft $750 Model Amenities and Features
Features
- Air Conditioning
- Balcony
- Heating
- High Speed Internet Access
- Washer/Dryer
- Wheelchair Accessible
- Wi-Fi
- Windows
Kitchen
- Dishwasher
- Disposal
- Granite Countertops
- Kitchen
- Microwave
- Range
- Refrigerator
- Stainless Steel Appliances
Model Lease Information
Model Price
- $2,300Total Monthly PriceBase Rent: $2,300Required Monthly Fees: None
Deposit
- $750 deposit
Apartment Model: The Palm$2,3001 Bedroom, 1 Bath, 712 sq ftAvailable SoonFloor plans are artist's rendering. All dimensions are approximate. Actual product and specifications may vary in dimension or detail. Not all features are available in every rental home. Please see a representative for details.
![]()
The Palm - Floorplan The Palm
1 Bed, 1 Bath, 724 sq ftAvailable SoonModel Gallery
Floorplans
Availability Details
Prices shown for this property are the Total Monthly Price including Fees.Price Availability Date Unit Sq Ft Deposit $2,300 Available Soon The Palm 724 sq ft $750 Model Amenities and Features
Features
- Air Conditioning
- Balcony
- Heating
- High Speed Internet Access
- Washer/Dryer
- Wheelchair Accessible
- Wi-Fi
- Windows
Kitchen
- Dishwasher
- Disposal
- Granite Countertops
- Kitchen
- Microwave
- Range
- Refrigerator
- Stainless Steel Appliances
Model Lease Information
Model Price
- $2,300Total Monthly PriceBase Rent: $2,300Required Monthly Fees: None
Deposit
- $750 deposit
Apartment Model: The Palm$2,3001 Bedroom, 1 Bath, 724 sq ftAvailable SoonFloor plans are artist's rendering. All dimensions are approximate. Actual product and specifications may vary in dimension or detail. Not all features are available in every rental home. Please see a representative for details.
![]()
The Palm - Floorplan The Driftwood
1 Bed, 1 Bath, 1099 sq ftAvailable SoonModel Gallery
Floorplans
Availability Details
Prices shown for this property are the Total Monthly Price including Fees.Price Availability Date Unit Sq Ft Deposit $2,950 Available Soon The Driftwood 1099 sq ft $750 Model Amenities and Features
Features
- Air Conditioning
- Balcony
- Heating
- High Speed Internet Access
- Washer/Dryer
- Wheelchair Accessible
- Wi-Fi
- Windows
Kitchen
- Dishwasher
- Disposal
- Granite Countertops
- Kitchen
- Microwave
- Range
- Refrigerator
- Stainless Steel Appliances
Model Lease Information
Model Price
- $2,950Total Monthly PriceBase Rent: $2,950Required Monthly Fees: None
Deposit
- $750 deposit
Apartment Model: The Driftwood$2,9501 Bedroom, 1 Bath, 1099 sq ftAvailable SoonFloor plans are artist's rendering. All dimensions are approximate. Actual product and specifications may vary in dimension or detail. Not all features are available in every rental home. Please see a representative for details.
![]()
The Driftwood - Floorplan The Driftwood
1 Bed, 1 Bath, 1118-1229 sq ftAvailable SoonModel Gallery
Floorplans
Availability Details
Prices shown for this property are the Total Monthly Price including Fees.Price Availability Date Unit Sq Ft Deposit From $2,950 Available Soon The Driftwood 1118-1229 sq ft $750 Model Amenities and Features
Features
- Air Conditioning
- Balcony
- Heating
- High Speed Internet Access
- Washer/Dryer
- Wheelchair Accessible
- Wi-Fi
- Windows
Kitchen
- Dishwasher
- Disposal
- Granite Countertops
- Kitchen
- Microwave
- Range
- Refrigerator
- Stainless Steel Appliances
Model Lease Information
Model Price Range
- $2,950 - $3,100Total Monthly PriceBase Rent: $2,950 - $3,100Required Monthly Fees: None
Deposit
- $750 deposit
Apartment Model: The DriftwoodFrom $2,9501 Bedroom, 1 Bath, 1118-1229 sq ftAvailable SoonFloor plans are artist's rendering. All dimensions are approximate. Actual product and specifications may vary in dimension or detail. Not all features are available in every rental home. Please see a representative for details.
![]()
The Driftwood - Floorplan The Driftwood
1 Bed, 1 Bath, 1136 sq ftAvailable SoonModel Gallery
Floorplans
Availability Details
Prices shown for this property are the Total Monthly Price including Fees.Price Availability Date Unit Sq Ft Deposit $2,950 Available Soon The Driftwood 1136 sq ft $750 Model Amenities and Features
Features
- Air Conditioning
- Balcony
- Heating
- High Speed Internet Access
- Washer/Dryer
- Wheelchair Accessible
- Wi-Fi
- Windows
Kitchen
- Dishwasher
- Disposal
- Granite Countertops
- Kitchen
- Microwave
- Range
- Refrigerator
- Stainless Steel Appliances
Model Lease Information
Model Price
- $2,950Total Monthly PriceBase Rent: $2,950Required Monthly Fees: None
Deposit
- $750 deposit
Apartment Model: The Driftwood$2,9501 Bedroom, 1 Bath, 1136 sq ftAvailable SoonFloor plans are artist's rendering. All dimensions are approximate. Actual product and specifications may vary in dimension or detail. Not all features are available in every rental home. Please see a representative for details.
![]()
The Driftwood - Floorplan The Summit - Penthouse
1 Bed, 1 Bath, 1248 sq ftAvailable SoonLargest 1 BedroomThis is the largest 1 Bedroom at this PropertyModel Gallery
Floorplans
Availability Details
Prices shown for this property are the Total Monthly Price including Fees.Price Availability Date Unit Sq Ft Deposit $3,100 Available Soon The Summit - Penthouse 1248 sq ft $750 Model Amenities and Features
Features
- Air Conditioning
- Balcony
- Heating
- High Speed Internet Access
- Washer/Dryer
- Wheelchair Accessible
- Wi-Fi
- Windows
Kitchen
- Dishwasher
- Disposal
- Granite Countertops
- Kitchen
- Microwave
- Range
- Refrigerator
- Stainless Steel Appliances
Model Lease Information
Model Price
- $3,100Total Monthly PriceBase Rent: $3,100Required Monthly Fees: None
Deposit
- $750 deposit
Apartment Model: The Summit - Penthouse$3,1001 Bedroom, 1 Bath, 1248 sq ftAvailable SoonFloor plans are artist's rendering. All dimensions are approximate. Actual product and specifications may vary in dimension or detail. Not all features are available in every rental home. Please see a representative for details.
![]()
The Summit - Penthouse - Floorplan 2 Bedrooms
The Bayberry
$2,700
2 Beds, 2 Baths, 1081 sq ftTotal Monthly PriceAvailable Nov 7Total Monthly Price
Base Rent$2,700Total Monthly Price$2,700Model Gallery
Floorplans
Availability Details
Prices shown for this property are the Total Monthly Price including Fees.Price Availability Date Unit Sq Ft View Details $2,700 November 7, 2026 333 1081 $2,700 November 7, 2026 440 1081 Model Amenities and Features
Features
- Air Conditioning
- Balcony
- Heating
- High Speed Internet Access
- Washer/Dryer
- Wheelchair Accessible
- Wi-Fi
- Windows
Kitchen
- Dishwasher
- Disposal
- Granite Countertops
- Kitchen
- Microwave
- Range
- Refrigerator
- Stainless Steel Appliances
Model Lease Information
Model Price
- $2,700Total Monthly PriceBase Rent: $2,700Required Monthly Fees: None
Deposit
- $750 deposit
Unit 333 Lease Information
Unit Price
- $2,700Total Monthly PriceBase Rent: $2,700Required Monthly Fees: None
View Details and Rent EstimateDeposit
- $750 deposit
Model Lease Information
Price
- $2,700Total Monthly Price
Unit 440 Lease Information
Unit Price
- $2,700Total Monthly PriceBase Rent: $2,700Required Monthly Fees: None
View Details and Rent EstimateDeposit
- $750 deposit
Model Lease Information
Price
- $2,700Total Monthly Price
Apartment Model: The BayberryFrom $2,7002 Bedroom, 2 Bath, 1081 sq ftAvailable November 7, 2026Floor plans are artist's rendering. All dimensions are approximate. Actual product and specifications may vary in dimension or detail. Not all features are available in every rental home. Please see a representative for details.
![]()
The Bayberry - Floorplan Apartment Unit: 333Apartment Model: The Bayberry$2,7002 Bedroom, 2 Bath, 1081 sq ftAvailable November 7, 2026Apartment Unit: 440Apartment Model: The Bayberry$2,7002 Bedroom, 2 Bath, 1081 sq ftAvailable November 7, 2026The Tidewater
2 Beds, 2 Baths, 947 sq ftAvailable SoonModel Gallery
Floorplans
Availability Details
Prices shown for this property are the Total Monthly Price including Fees.Price Availability Date Unit Sq Ft Deposit $2,450 Available Soon The Tidewater 947 sq ft $750 Model Amenities and Features
Features
- Air Conditioning
- Balcony
- Heating
- High Speed Internet Access
- Washer/Dryer
- Wheelchair Accessible
- Wi-Fi
- Windows
Kitchen
- Dishwasher
- Disposal
- Granite Countertops
- Kitchen
- Microwave
- Range
- Refrigerator
- Stainless Steel Appliances
Model Lease Information
Model Price
- $2,450Total Monthly PriceBase Rent: $2,450Required Monthly Fees: None
Deposit
- $750 deposit
Apartment Model: The Tidewater$2,4502 Bedroom, 2 Bath, 947 sq ftAvailable SoonFloor plans are artist's rendering. All dimensions are approximate. Actual product and specifications may vary in dimension or detail. Not all features are available in every rental home. Please see a representative for details.
![]()
The Tidewater - Floorplan The Magnolia
2 Beds, 2 Baths, 1055 sq ftAvailable SoonModel Gallery
Floorplans
Availability Details
Prices shown for this property are the Total Monthly Price including Fees.Price Availability Date Unit Sq Ft Deposit $2,750 Available Soon The Magnolia 1055 sq ft $750 Model Amenities and Features
Features
- Air Conditioning
- Balcony
- Heating
- High Speed Internet Access
- Washer/Dryer
- Wheelchair Accessible
- Wi-Fi
- Windows
Kitchen
- Dishwasher
- Disposal
- Granite Countertops
- Kitchen
- Microwave
- Range
- Refrigerator
- Stainless Steel Appliances
Model Lease Information
Model Price
- $2,750Total Monthly PriceBase Rent: $2,750Required Monthly Fees: None
Deposit
- $750 deposit
Apartment Model: The Magnolia$2,7502 Bedroom, 2 Bath, 1055 sq ftAvailable SoonFloor plans are artist's rendering. All dimensions are approximate. Actual product and specifications may vary in dimension or detail. Not all features are available in every rental home. Please see a representative for details.
![]()
The Magnolia - Floorplan The Bayberry
2 Beds, 2 Baths, 1056 sq ftAvailable SoonModel Gallery
Floorplans
Availability Details
Prices shown for this property are the Total Monthly Price including Fees.Price Availability Date Unit Sq Ft Deposit $2,700 Available Soon The Bayberry 1056 sq ft $750 Model Amenities and Features
Features
- Air Conditioning
- Balcony
- Heating
- High Speed Internet Access
- Washer/Dryer
- Wheelchair Accessible
- Wi-Fi
- Windows
Kitchen
- Dishwasher
- Disposal
- Granite Countertops
- Kitchen
- Microwave
- Range
- Refrigerator
- Stainless Steel Appliances
Model Lease Information
Model Price
- $2,700Total Monthly PriceBase Rent: $2,700Required Monthly Fees: None
Deposit
- $750 deposit
Apartment Model: The Bayberry$2,7002 Bedroom, 2 Bath, 1056 sq ftAvailable SoonFloor plans are artist's rendering. All dimensions are approximate. Actual product and specifications may vary in dimension or detail. Not all features are available in every rental home. Please see a representative for details.
![]()
The Bayberry - Floorplan The Magnolia
2 Beds, 2 Baths, 1057 sq ftAvailable SoonModel Gallery
Floorplans
Availability Details
Prices shown for this property are the Total Monthly Price including Fees.Price Availability Date Unit Sq Ft Deposit $2,750 Available Soon The Magnolia 1057 sq ft $750 Model Amenities and Features
Features
- Air Conditioning
- Balcony
- Heating
- High Speed Internet Access
- Washer/Dryer
- Wheelchair Accessible
- Wi-Fi
- Windows
Kitchen
- Dishwasher
- Disposal
- Granite Countertops
- Kitchen
- Microwave
- Range
- Refrigerator
- Stainless Steel Appliances
Model Lease Information
Model Price
- $2,750Total Monthly PriceBase Rent: $2,750Required Monthly Fees: None
Deposit
- $750 deposit
Apartment Model: The Magnolia$2,7502 Bedroom, 2 Bath, 1057 sq ftAvailable SoonFloor plans are artist's rendering. All dimensions are approximate. Actual product and specifications may vary in dimension or detail. Not all features are available in every rental home. Please see a representative for details.
![]()
The Magnolia - Floorplan The Bayberry
2 Beds, 2 Baths, 1060 sq ftAvailable SoonModel Gallery
Floorplans
Availability Details
Prices shown for this property are the Total Monthly Price including Fees.Price Availability Date Unit Sq Ft Deposit $2,700 Available Soon The Bayberry 1060 sq ft $750 Model Amenities and Features
Features
- Air Conditioning
- Balcony
- Heating
- High Speed Internet Access
- Washer/Dryer
- Wheelchair Accessible
- Wi-Fi
- Windows
Kitchen
- Dishwasher
- Disposal
- Granite Countertops
- Kitchen
- Microwave
- Range
- Refrigerator
- Stainless Steel Appliances
Model Lease Information
Model Price
- $2,700Total Monthly PriceBase Rent: $2,700Required Monthly Fees: None
Deposit
- $750 deposit
Apartment Model: The Bayberry$2,7002 Bedroom, 2 Bath, 1060 sq ftAvailable SoonFloor plans are artist's rendering. All dimensions are approximate. Actual product and specifications may vary in dimension or detail. Not all features are available in every rental home. Please see a representative for details.
![]()
The Bayberry - Floorplan 1 Floor plans are artist's rendering. All dimensions are approximate. Actual product and specifications may vary in dimension or detail. Not all features are available in every rental home. Please see a representative for details.
![]()
The Bayberry - Floorplan 2 The Bayberry
2 Beds, 2 Baths, 1067 sq ftAvailable SoonModel Gallery
Floorplans
Availability Details
Prices shown for this property are the Total Monthly Price including Fees.Price Availability Date Unit Sq Ft Deposit From $2,600 Available Soon The Bayberry 1067 sq ft $750 Model Amenities and Features
Features
- Air Conditioning
- Balcony
- Heating
- High Speed Internet Access
- Washer/Dryer
- Wheelchair Accessible
- Wi-Fi
- Windows
Kitchen
- Dishwasher
- Disposal
- Granite Countertops
- Kitchen
- Microwave
- Range
- Refrigerator
- Stainless Steel Appliances
Model Lease Information
Model Price Range
- $2,600 - $2,700Total Monthly PriceBase Rent: $2,600 - $2,700Required Monthly Fees: None
Deposit
- $750 deposit
Apartment Model: The BayberryFrom $2,6002 Bedroom, 2 Bath, 1067 sq ftAvailable SoonFloor plans are artist's rendering. All dimensions are approximate. Actual product and specifications may vary in dimension or detail. Not all features are available in every rental home. Please see a representative for details.
![]()
The Bayberry - Floorplan The Magnolia
2 Beds, 2 Baths, 1094 sq ftAvailable SoonLargest 2 BedroomThis is the largest 2 Bedroom at this PropertyModel Gallery
Floorplans
Availability Details
Prices shown for this property are the Total Monthly Price including Fees.Price Availability Date Unit Sq Ft Deposit $2,750 Available Soon The Magnolia 1094 sq ft $750 Model Amenities and Features
Features
- Air Conditioning
- Balcony
- Heating
- High Speed Internet Access
- Washer/Dryer
- Wheelchair Accessible
- Wi-Fi
- Windows
Kitchen
- Dishwasher
- Disposal
- Granite Countertops
- Kitchen
- Microwave
- Range
- Refrigerator
- Stainless Steel Appliances
Model Lease Information
Model Price
- $2,750Total Monthly PriceBase Rent: $2,750Required Monthly Fees: None
Deposit
- $750 deposit
Apartment Model: The Magnolia$2,7502 Bedroom, 2 Bath, 1094 sq ftAvailable SoonFloor plans are artist's rendering. All dimensions are approximate. Actual product and specifications may vary in dimension or detail. Not all features are available in every rental home. Please see a representative for details.
![]()
The Magnolia - Floorplan 3 Bedrooms
The Monarch
3 Beds, 3 Baths, 1213 sq ftAvailable SoonModel Gallery
Floorplans
Availability Details
Prices shown for this property are the Total Monthly Price including Fees.Price Availability Date Unit Sq Ft Deposit $3,400 Available Soon The Monarch 1213 sq ft $750 Model Amenities and Features
Unique Features
- Private Balcony
Model Lease Information
Model Price
- $3,400Total Monthly PriceBase Rent: $3,400Required Monthly Fees: None
Deposit
- $750 deposit
Apartment Model: The Monarch$3,4003 Bedroom, 3 Bath, 1213 sq ftAvailable SoonFloor plans are artist's rendering. All dimensions are approximate. Actual product and specifications may vary in dimension or detail. Not all features are available in every rental home. Please see a representative for details.
![]()
The Monarch - Floorplan The Coral
3 Beds, 3 Baths, 1294 sq ftAvailable SoonModel Gallery
Floorplans
Availability Details
Prices shown for this property are the Total Monthly Price including Fees.Price Availability Date Unit Sq Ft Deposit $3,250 Available Soon The Coral 1294 sq ft $750 Model Amenities and Features
Unique Features
- Two Balconies
Model Lease Information
Model Price
- $3,250Total Monthly PriceBase Rent: $3,250Required Monthly Fees: None
Deposit
- $750 deposit
Apartment Model: The Coral$3,2503 Bedroom, 3 Bath, 1294 sq ftAvailable SoonFloor plans are artist's rendering. All dimensions are approximate. Actual product and specifications may vary in dimension or detail. Not all features are available in every rental home. Please see a representative for details.
![]()
The Coral - Floorplan The Horizon
3 Beds, 3 Baths, 1348 sq ftAvailable SoonModel Gallery
Floorplans
Availability Details
Prices shown for this property are the Total Monthly Price including Fees.Price Availability Date Unit Sq Ft Deposit $3,400 Available Soon The Horizon 1348 sq ft $750 Model Amenities and Features
Features
- Air Conditioning
- Balcony
- Heating
- High Speed Internet Access
- Washer/Dryer
- Wheelchair Accessible
- Wi-Fi
- Windows
Kitchen
- Dishwasher
- Disposal
- Granite Countertops
- Kitchen
- Microwave
- Range
- Refrigerator
- Stainless Steel Appliances
Model Lease Information
Model Price
- $3,400Total Monthly PriceBase Rent: $3,400Required Monthly Fees: None
Deposit
- $750 deposit
Apartment Model: The Horizon$3,4003 Bedroom, 3 Bath, 1348 sq ftAvailable SoonFloor plans are artist's rendering. All dimensions are approximate. Actual product and specifications may vary in dimension or detail. Not all features are available in every rental home. Please see a representative for details.
![]()
The Horizon - Floorplan The Shoreline
3 Beds, 3 Baths, 1351 sq ftAvailable SoonModel Gallery
Floorplans
Availability Details
Prices shown for this property are the Total Monthly Price including Fees.Price Availability Date Unit Sq Ft Deposit $3,325 Available Soon The Shoreline 1351 sq ft $750 Model Amenities and Features
Features
- Air Conditioning
- Balcony
- Heating
- High Speed Internet Access
- Washer/Dryer
- Wheelchair Accessible
- Wi-Fi
- Windows
Kitchen
- Dishwasher
- Disposal
- Granite Countertops
- Kitchen
- Microwave
- Range
- Refrigerator
- Stainless Steel Appliances
Model Lease Information
Model Price
- $3,325Total Monthly PriceBase Rent: $3,325Required Monthly Fees: None
Deposit
- $750 deposit
Apartment Model: The Shoreline$3,3253 Bedroom, 3 Bath, 1351 sq ftAvailable SoonFloor plans are artist's rendering. All dimensions are approximate. Actual product and specifications may vary in dimension or detail. Not all features are available in every rental home. Please see a representative for details.
![]()
The Shoreline - Floorplan The Shoreline
3 Beds, 3 Baths, 1372 sq ftAvailable SoonModel Gallery
Floorplans
Availability Details
Prices shown for this property are the Total Monthly Price including Fees.Price Availability Date Unit Sq Ft Deposit From $3,325 Available Soon The Shoreline 1372 sq ft $750 Model Amenities and Features
Unique Features
- Large Balcony
- Storage On Balcony
Model Lease Information
Model Price Range
- $3,325 - $3,425Total Monthly PriceBase Rent: $3,325 - $3,425Required Monthly Fees: None
Deposit
- $750 deposit
Apartment Model: The ShorelineFrom $3,3253 Bedroom, 3 Bath, 1372 sq ftAvailable SoonFloor plans are artist's rendering. All dimensions are approximate. Actual product and specifications may vary in dimension or detail. Not all features are available in every rental home. Please see a representative for details.
![]()
The Shoreline - Floorplan The Shoreline
3 Beds, 3 Baths, 1397 sq ftAvailable SoonModel Gallery
Floorplans
Availability Details
Prices shown for this property are the Total Monthly Price including Fees.Price Availability Date Unit Sq Ft Deposit $3,325 Available Soon The Shoreline 1397 sq ft $750 Model Amenities and Features
Features
- Air Conditioning
- Balcony
- Heating
- High Speed Internet Access
- Washer/Dryer
- Wheelchair Accessible
- Wi-Fi
- Windows
Kitchen
- Dishwasher
- Disposal
- Granite Countertops
- Kitchen
- Microwave
- Range
- Refrigerator
- Stainless Steel Appliances
Model Lease Information
Model Price
- $3,325Total Monthly PriceBase Rent: $3,325Required Monthly Fees: None
Deposit
- $750 deposit
Apartment Model: The Shoreline$3,3253 Bedroom, 3 Bath, 1397 sq ftAvailable SoonFloor plans are artist's rendering. All dimensions are approximate. Actual product and specifications may vary in dimension or detail. Not all features are available in every rental home. Please see a representative for details.
![]()
The Shoreline - Floorplan The Cypress
3 Beds, 3 Baths, 1432 sq ftAvailable SoonLargest 3 BedroomThis is the largest 3 Bedroom at this PropertyModel Gallery
Floorplans
Availability Details
Prices shown for this property are the Total Monthly Price including Fees.Price Availability Date Unit Sq Ft Deposit $3,475 Available Soon The Cypress 1432 sq ft $750 Model Amenities and Features
Unique Features
- Additional Balcony Off Primary Bedroom
- Double Balcony
Model Lease Information
Model Price
- $3,475Total Monthly PriceBase Rent: $3,475Required Monthly Fees: None
Deposit
- $750 deposit
Apartment Model: The Cypress$3,4753 Bedroom, 3 Bath, 1432 sq ftAvailable SoonFloor plans are artist's rendering. All dimensions are approximate. Actual product and specifications may vary in dimension or detail. Not all features are available in every rental home. Please see a representative for details.
![]()
The Cypress - Floorplan


Schedule a Tour
Property Information
- Built in 2026
- 5 Stories
- 132 Units
Lease Terms
- 12 mo
Fees and Policies
The fees listed below are community-provided and may exclude utilities or add-ons. All payments are made directly to the property and are non-refundable unless otherwise specified. Use the Cost Calculator to determine costs based on your needs.
Required Fees
One-Time Basics
- Due at Application
- Application Fee Per ApplicantiApplication fee for anyone 18 years or older. Charged per applicant.$50.00
Other Fees and Policies
Pet Fees
- Cat
- One-Time Pet FeeiMax of 2. Charged Per Pet.$300-$300
- Monthly Pet FeeiMax of 2. Charged Per Pet.$35.00
- Dog
- Monthly Pet FeeiMax of 2. Charged Per Pet.$35.00
- One-Time Pet FeeiMax of 2. Charged Per Pet.$300-$300
One-time non-refundable pet fee: $300 for 1 pet, $500 for two pets. $35 monthly pet rent per pet. Two pet maximum. Breed restrictions apply. Please call the leasing office for more details.
One-time non-refundable pet fee: $300 for 1 pet, $500 for two pets. $35 monthly pet rent per pet. Two pet maximum. Breed restrictions apply. Please call the leasing office for more details.
Max of 2. Two pets max per apartment. One-time, non-refundable pet fee of $300 for one pet, $500 for two pets. Monthly pet rent of $35 per pet.
Parking Fees
- Surface Lot
- Parking DepositiCharged Per Vehicle.$0.00
Please call us regarding our Parking Policy.
Property Fee Disclaimer: Based on community-supplied data and independent market research. Subject to change without notice. May exclude fees for mandatory or optional services and usage-based utilities.
Features and Amenities
Unique Amenities
- Additional Balcony Off Primary Bedroom
- Double Balcony
- Large Balcony
- Penthouse Apartments Available
- Private Balcony
- Storage On Balcony
- Two Balconies
- Wood-inspired Plank Flooring
On-Site Services
- Maintenance On Site
- On Site Retail
- Property Manager On Site
- Car Charging Station
- Online Services
Community Features
- Lounge
- Clubhouse
Outdoor Features
- Grill
- Waterfront
- Cabana
Recreation and Fitness
- Fitness Center
- Walking/Biking Trails
- Pickleball Court
- Pool
Interior Features
- Balcony
- Windows
- High Speed Internet Access
- Heating
- Washer/Dryer
- Air Conditioning
- Wi Fi
- Wheelchair Accessible
Kitchen Amenities
- Range
- Refrigerator
- Dishwasher
- Microwave
- Disposal
- Stainless Steel Appliances
- Kitchen
- Granite Countertops
Living Area Features
- Walk In Closets
- Office
- Views
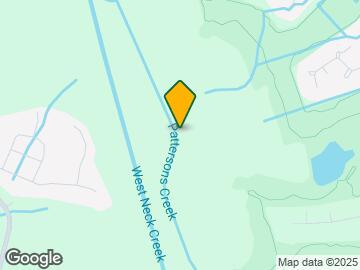
Map
- Shopping
- Colleges
- Grocery
- Medical
- Transportation
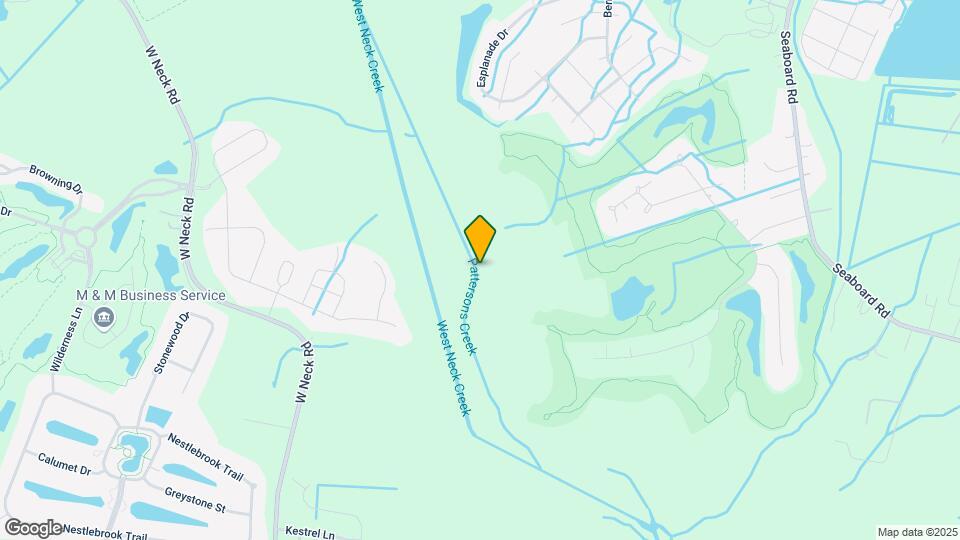
Map
Getting Around
10 / 100 Not walkable
50 / 100 Fairly bikeable
90 / 100 Exceptionally car friendly
 details
Getting to Know the Area
30 / 100 Restaurants
20 / 100 Cafes
20 / 100 Nightlife
20 / 100 Shopping
50 / 100 Parks
100 / 100 Noise Level
Frequently Asked Questions about The Canopy
Where is The Canopy located?
The Canopy is located at 1441 Laskin Rd near the Northeast Virginia Beach area of Virginia Beach, VA
What is the current rent range at The Canopy?
1 Bedroom to 3 Bedroom Apartments at The Canopy currently range from $2,200 to $3,475
When is the leasing office open?
- The office Hours for The Canopy are
- Monday 9:00 am–5:00 pm
- Tuesday 9:00 am–5:00 pm
- Wednesday 9:00 am–5:00 pm
- Thursday 9:00 am–5:00 pm
- Friday 9:00 am–5:00 pm
- Saturday 9:00 am–5:00 pm
- Sunday 12:00 pm–5:00 pm
Are pets allowed?
Call us today to find out our pet policy and if we allow pets
Are there any rent specials?
The current rent special at The Canopy is: Move in by 10/31/26 & get select three bedrooms for just $3,299! *Select Units Only. Offer Subject to Change. Equal Housing Opportunity..
Nearby Schools
Virginia Beach Middle School
About GreatSchools Data on ApartmentHomeLiving.com.
Points of Interest
Time and distance from The Canopy.
Big Box and Retail
Target
Walmart
Walgreens
Colleges and Universities
Tidewater Community College - Virginia Beach Campus
ECPI University, School of Technology - Virginia Beach
Groceries
Publix
Lidl
Aldi
Hospitals
Military Bases
Oceana Naval Air Station
Dam Neck Combat Training Center
Camp Pendleton State Military Reservation
Shopping Centers
The Canopy has 5 shopping centers within 2.2 miles.
Transit Stations
Nearby Neighborhoods
Rental Price Ranges in the Area
| Bedroom | Average Rent | Cheapest Rent | Highest Rent |
|---|---|---|---|
| Virginia Beach Studio Apartments | $1,639 | $1,225 | $2,160 |
| Virginia Beach 1 Bedroom Apartments | $1,740 | $481 | $3,515 |
| Virginia Beach 2 Bedroom Apartments | $2,016 | $497 | $5,585 |
| Virginia Beach 3 Bedroom Apartments | $2,401 | $592 | $6,210 |
| Virginia Beach 4 Bedroom Apartments | $1,583 | $680 | $4,716 |
| Virginia Beach 5 Bedroom Apartments | $751 | $751 | $751 |
Browse Top Apartments in Virginia Beach
By Price
- Cheap Virginia Beach Apartments
- Virginia Beach Apartments Under $500
- Virginia Beach Apartments Under $700
- Virginia Beach Apartments Under $800
- Virginia Beach Apartments Under $900
- Virginia Beach Apartments Under $1000
- Virginia Beach Apartments Under $1200
- Virginia Beach Apartments Under $1500
- Virginia Beach Apartments Under $2000
- Virginia Beach Luxury Apartments
By Community Type
- Virginia Beach Apartments for Rent by Owner
- Virginia Beach Apartments with Rent Specials
- Virginia Beach Top Rated Apartments
- Virginia Beach Corporate Apartments
- Virginia Beach Furnished Apartments
- Virginia Beach Gated Apartments
- Virginia Beach Loft Apartments
- Virginia Beach Low Income Apartments
- Virginia Beach Military Apartments
- New Virginia Beach Apartments
- Virginia Beach Senior Apartments
- Virginia Beach Short-term Apartments
- Virginia Beach Student Apartments
- Virginia Beach Apartments with Utilities Included
By Amenities
- Virginia Beach Apartments with Hardwood Floors
- Virginia Beach Apartments with Laundry Rooms
- Virginia Beach Apartments with Parking
- Virginia Beach Pet Friendly Apartments
- Virginia Beach Apartments with Swimming Pool
- Virginia Beach Apartments with Washer/Dryer
- Virginia Beach Apartments with EV Charging
Max of 2. Two pets max per apartment. One-time, non-refundable pet fee of $300 for one pet, $500 for two pets. Monthly pet rent of $35 per pet.