


Request Notification
The Charleston
Phoenix, AZ 85028

- Studio–2 Bedrooms
- 425–1,043 Square Feet
About The Charleston
Welcome to The Charleston Apartments, brand-new studio, one, and two bedroom homes that seamlessly blend luxury living with ultimate comfort. In our ideal location near Paradise Valley, you'll enjoy easy access to the best of Biltmore as well as the boutique shops and top-rated restaurants of North Phoenix. When you're not hiking Phoenix Mountains Preserve, playing a round at Stonecreek Golf Club, or shopping at Paradise Valley Mall, you'll love how easy it is to rest comfortably at home. The Charleston Apartments is your new urban-suburban retreat, finished with stainless-steel appliances, wood-style flooring, and custom cabinetry.
The Charleston is located in the Paradise Valley North Neighborhood and 85028 Zip code of Phoenix, AZ.
Unique Features and Amenities
- Assigned Covered Parking
- Convenient Amazon Lockers
- Outdoor Barbecue Grills for Entertaining
- Pet-Friendly Community with Nearby Parks
- Resort-Style Swimming Pool & Lounge Area
- Stylish Clubhouse with Social Spaces
Property Contact Info
This property currently does not have availability listed on ApartmentHomeLiving.com. Sign up to get notified when it becomes available.
Office Hours
| Monday | 9:00 am–5:00 pm |
| Tuesday | 10:00 am–5:00 pm |
| Wednesday | 9:00 am–5:00 pm |
| Thursday | 9:00 am–5:00 pm |
| Friday | 9:00 am–5:00 pm |
| Saturday | 9:00 am–5:00 pm |
| Sunday | Closed |
Floorplan Pricing and Availability
New! Interactive Property Map
 ApartmentHomeLiving.com's new Interactive Property Map allows you to see where every available unit is located at this community.Try It Now >
Studio
Show Unavailable FloorplansFloorplan S9
Studio, 1 Bath, 511 sq ftAvailable NowModel Gallery
Floorplans
Availability Details
Availability Date Unit Sq Ft Available Now 109 511 Unit 109 Amenities and Features
Unique Features
- Custom Cabinetry for Ample Storage
- Energy-Efficient Stainless-Steel Appliances
- Full-Size Washer & Dryer in Every Home
- Modern Wood-Style Flooring
- Quartz Countertops with Designer Touches
- Sleek Gooseneck Faucets
Apartment Model: S9Studio, 1 Bath, 511 sq ftAvailable Now![]()
S9 - Floorplan Apartment Unit: 109Apartment Model: S9Studio, 1 Bath, 511 sq ftAvailable NowFloorplan S1
Studio, 1 Bath, 425 sq ftAvailable Sep 19Model Gallery
Floorplans
Availability Details
Availability Date Unit Sq Ft View Details September 19, 2026 305 425 September 19, 2026 316 425 Unit 305 Amenities and Features
Unique Features
- Custom Cabinetry for Ample Storage
- Energy-Efficient Stainless-Steel Appliances
- Full-Size Washer & Dryer in Every Home
- Modern Wood-Style Flooring
- Quartz Countertops with Designer Touches
- Sleek Gooseneck Faucets
Unit 316 Amenities and Features
Unique Features
- Custom Cabinetry for Ample Storage
- Energy-Efficient Stainless-Steel Appliances
- Full-Size Washer & Dryer in Every Home
- Modern Wood-Style Flooring
- Quartz Countertops with Designer Touches
- Sleek Gooseneck Faucets
Apartment Model: S1Studio, 1 Bath, 425 sq ftAvailable September 19, 2026![]()
S1 - Floorplan Apartment Unit: 305Apartment Model: S1Studio, 1 Bath, 425 sq ftAvailable September 19, 2026Apartment Unit: 316Apartment Model: S1Studio, 1 Bath, 425 sq ftAvailable September 19, 2026Floorplan S3
Studio, 1 Bath, 428 sq ftAvailable Nov 11Cheapest StudioThis is the cheapest Studio at this PropertyModel Gallery
Floorplans
Availability Details
Availability Date Unit Sq Ft View Details November 11, 2026 101 428 November 11, 2026 131 428 Unit 101 Amenities and Features
Unique Features
- Custom Cabinetry for Ample Storage
- Energy-Efficient Stainless-Steel Appliances
- Full-Size Washer & Dryer in Every Home
- Modern Wood-Style Flooring
- Quartz Countertops with Designer Touches
- Sleek Gooseneck Faucets
Unit 131 Amenities and Features
Unique Features
- Custom Cabinetry for Ample Storage
- Energy-Efficient Stainless-Steel Appliances
- Full-Size Washer & Dryer in Every Home
- Modern Wood-Style Flooring
- Quartz Countertops with Designer Touches
- Sleek Gooseneck Faucets
Apartment Model: S3Studio, 1 Bath, 428 sq ftAvailable November 11, 2026![]()
S3 - Floorplan Apartment Unit: 101Apartment Model: S3Studio, 1 Bath, 428 sq ftAvailable November 11, 2026Apartment Unit: 131Apartment Model: S3Studio, 1 Bath, 428 sq ftAvailable November 11, 2026Floorplan S1
Studio, 1 Bath, 425 sq ftAvailability Details
Availability Date Unit Sq Ft Unavailable S1 425 sq ft Floorplan S2
Studio, 1 Bath, 426 sq ftAvailability Details
Availability Date Unit Sq Ft Unavailable S2 426 sq ft Floorplan S2
Studio, 1 Bath, 426 sq ftModel Gallery
Floorplans
Availability Details
Availability Date Unit Sq Ft Unavailable S2 426 sq ft Apartment Model: S2Studio, 1 Bath, 426 sq ftUnavailable![]()
S2 - Floorplan Floorplan S3
Studio, 1 Bath, 428 sq ftAvailability Details
Availability Date Unit Sq Ft Unavailable S3 428 sq ft Floorplan S4
Studio, 1 Bath, 464 sq ftAvailability Details
Availability Date Unit Sq Ft Unavailable S4 464 sq ft Floorplan S4
Studio, 1 Bath, 464 sq ftModel Gallery
Floorplans
Availability Details
Availability Date Unit Sq Ft Unavailable S4 464 sq ft Apartment Model: S4Studio, 1 Bath, 464 sq ftUnavailable![]()
S4 - Floorplan Floorplan S5
Studio, 1 Bath, 466 sq ftAvailability Details
Availability Date Unit Sq Ft Unavailable S5 466 sq ft Floorplan S5
Studio, 1 Bath, 466 sq ftModel Gallery
Floorplans
Availability Details
Availability Date Unit Sq Ft Unavailable S5 466 sq ft Apartment Model: S5Studio, 1 Bath, 466 sq ftUnavailable![]()
S5 - Floorplan Floorplan S6
Studio, 1 Bath, 474 sq ftAvailability Details
Availability Date Unit Sq Ft Unavailable S6 474 sq ft Floorplan S6
Studio, 1 Bath, 474 sq ftModel Gallery
Floorplans
Availability Details
Availability Date Unit Sq Ft Unavailable S6 474 sq ft Apartment Model: S6Studio, 1 Bath, 474 sq ftUnavailable![]()
S6 - Floorplan Floorplan S7
Studio, 1 Bath, 475 sq ftAvailability Details
Availability Date Unit Sq Ft Unavailable S7 475 sq ft Floorplan S7
Studio, 1 Bath, 475 sq ftModel Gallery
Floorplans
Availability Details
Availability Date Unit Sq Ft Unavailable S7 475 sq ft Apartment Model: S7Studio, 1 Bath, 475 sq ftUnavailable![]()
S7 - Floorplan Floorplan S8
Studio, 1 Bath, 509 sq ftAvailability Details
Availability Date Unit Sq Ft Unavailable S8 509 sq ft Floorplan S8
Studio, 1 Bath, 509 sq ftModel Gallery
Floorplans
Availability Details
Availability Date Unit Sq Ft Unavailable S8 509 sq ft Apartment Model: S8Studio, 1 Bath, 509 sq ftUnavailable![]()
S8 - Floorplan Floorplan S9
Studio, 1 Bath, 511 sq ftAvailability Details
Availability Date Unit Sq Ft Unavailable S9 511 sq ft Floorplan S10
Studio, 1 Bath, 800 sq ftAvailability Details
Availability Date Unit Sq Ft Unavailable S10 800 sq ft Floorplan S10
Studio, 1 Bath, 800 sq ftModel Gallery
Floorplans
Availability Details
Availability Date Unit Sq Ft Unavailable S10 800 sq ft Apartment Model: S10Studio, 1 Bath, 800 sq ftUnavailable![]()
S10 - Floorplan 1 Bedroom
Show Unavailable FloorplansFloorplan A2
1 Bed, 1 Bath, 704 sq ftAvailable NowModel Gallery
Floorplans
Availability Details
Availability Date Unit Sq Ft Available Now 311 704 Unit 311 Amenities and Features
Unique Features
- Custom Cabinetry for Ample Storage
- Energy-Efficient Stainless-Steel Appliances
- Full-Size Washer & Dryer in Every Home
- Modern Wood-Style Flooring
- Quartz Countertops with Designer Touches
- Sleek Gooseneck Faucets
Apartment Model: A21 Bedroom, 1 Bath, 704 sq ftAvailable Now![]()
A2 - Floorplan Apartment Unit: 311Apartment Model: A21 Bedroom, 1 Bath, 704 sq ftAvailable NowFloorplan A1
1 Bed, 1 Bath, 682 sq ftAvailability Details
Availability Date Unit Sq Ft Unavailable A1 682 sq ft Floorplan A1
1 Bed, 1 Bath, 682 sq ftModel Gallery
Floorplans
Availability Details
Availability Date Unit Sq Ft Unavailable A1 682 sq ft Apartment Model: A11 Bedroom, 1 Bath, 682 sq ftUnavailable![]()
A1 - Floorplan Floorplan A2
1 Bed, 1 Bath, 704 sq ftAvailability Details
Availability Date Unit Sq Ft Unavailable A2 704 sq ft Floorplan A3
1 Bed, 1 Bath, 966 sq ftAvailability Details
Availability Date Unit Sq Ft Unavailable A3 966 sq ft Floorplan A3
1 Bed, 1 Bath, 966 sq ftModel Gallery
Floorplans
Availability Details
Availability Date Unit Sq Ft Unavailable A3 966 sq ft Apartment Model: A31 Bedroom, 1 Bath, 966 sq ftUnavailable![]()
A3 - Floorplan 2 Bedrooms
Floorplan B1
2 Beds, 1 Bath, 855 sq ftAvailability Details
Availability Date Unit Sq Ft Unavailable B1 855 sq ft Floorplan B1
2 Beds, 1 Bath, 855 sq ftModel Gallery
Floorplans
Availability Details
Availability Date Unit Sq Ft Unavailable B1 855 sq ft Apartment Model: B12 Bedroom, 1 Bath, 855 sq ftUnavailable![]()
B1 - Floorplan Floorplan B2
2 Beds, 1 Bath, 880 sq ftAvailability Details
Availability Date Unit Sq Ft Unavailable B2 880 sq ft Floorplan B2
2 Beds, 1 Bath, 880 sq ftModel Gallery
Floorplans
Availability Details
Availability Date Unit Sq Ft Unavailable B2 880 sq ft Apartment Model: B22 Bedroom, 1 Bath, 880 sq ftUnavailable![]()
B2 - Floorplan Floorplan B3
2 Beds, 1 Bath, 883 sq ftAvailability Details
Availability Date Unit Sq Ft Unavailable B3 883 sq ft Floorplan B3
2 Beds, 1 Bath, 883 sq ftModel Gallery
Floorplans
Availability Details
Availability Date Unit Sq Ft Unavailable B3 883 sq ft Apartment Model: B32 Bedroom, 1 Bath, 883 sq ftUnavailable![]()
B3 - Floorplan Floorplan B4
2 Beds, 1 Bath, 892 sq ftAvailability Details
Availability Date Unit Sq Ft Unavailable B4 892 sq ft Floorplan B4
2 Beds, 1 Bath, 892 sq ftModel Gallery
Floorplans
Availability Details
Availability Date Unit Sq Ft Unavailable B4 892 sq ft Apartment Model: B42 Bedroom, 1 Bath, 892 sq ftUnavailable![]()
B4 - Floorplan Floorplan B5
2 Beds, 2 Baths, 1043 sq ftAvailability Details
Availability Date Unit Sq Ft Unavailable B5 1043 sq ft Floorplan B5
2 Beds, 2 Baths, 1043 sq ftModel Gallery
Floorplans
Availability Details
Availability Date Unit Sq Ft Unavailable B5 1043 sq ft Apartment Model: B52 Bedroom, 2 Bath, 1043 sq ftUnavailable![]()
B5 - Floorplan


Property Information
- 72 Units
- 3 Stories
- Built in 2021
Lease Terms
- 12 mo
Fees and Policies
The fees listed below are community-provided and may exclude utilities or add-ons. All payments are made directly to the property and are non-refundable unless otherwise specified.
Required Fees
One-Time Basics
- Due at Application
- Application Fee Per ApplicantiFlat application fee of $50.00 per applicant. Charged Per Applicant.$50.00
- Hold FeeiNon-refundable hold fee of $75.00. Charged per unit.$75.00
- Due at Move-In
- Administrative FeeiOne-time non-refundable administrative fee of $250.00. Charged Per Unit.$250.00
Other Fees and Policies
Situational Fees
- Late FeeiLate fee of $75.00 when rent is past due. Charged Per Unit.$75.00/per occurrence
- Late Fee Per DayiLate fee of $10.00 per day after rent is past due. Charged Per Unit.$10.00/per occurrence
Pet Fees
- One-Time Pet FeeiOne-time fee charged when a resident keeps a permitted pet. Charged Per Pet.$250.00
- Monthly Pet RentiMonthly pet rent is $35.00 per pet. Charged Per Pet.$35.00/mo
- Non-Refundable Pet DepositiOne-time non-refundable pet deposit. Charged Per Pet.$450.00
- Refundable Pet DepositiPet deposit expected to be refundable subject to the lease terms. Charged Per Pet.$400.00
- 2 Pet Limit
- 2 Pet Limit
Cats
Dogs
Parking Fees
- Covered
- Covered ParkingiAssigned covered resident parking. Included at no additional charge. Charged Per Vehicle.$0.00/mo
Property Fee Disclaimer: Based on community-supplied data and independent market research. Subject to change without notice. May exclude fees for mandatory or optional services and usage-based utilities.
Features and Amenities
Unique Amenities
- Assigned Covered Parking
- Convenient Amazon Lockers
- Outdoor Barbecue Grills for Entertaining
- Pet-Friendly Community with Nearby Parks
- Resort-Style Swimming Pool & Lounge Area
- Stylish Clubhouse with Social Spaces
Map
- Shopping
- Colleges
- Schools
- Grocery
- Medical
- Nearby Properties
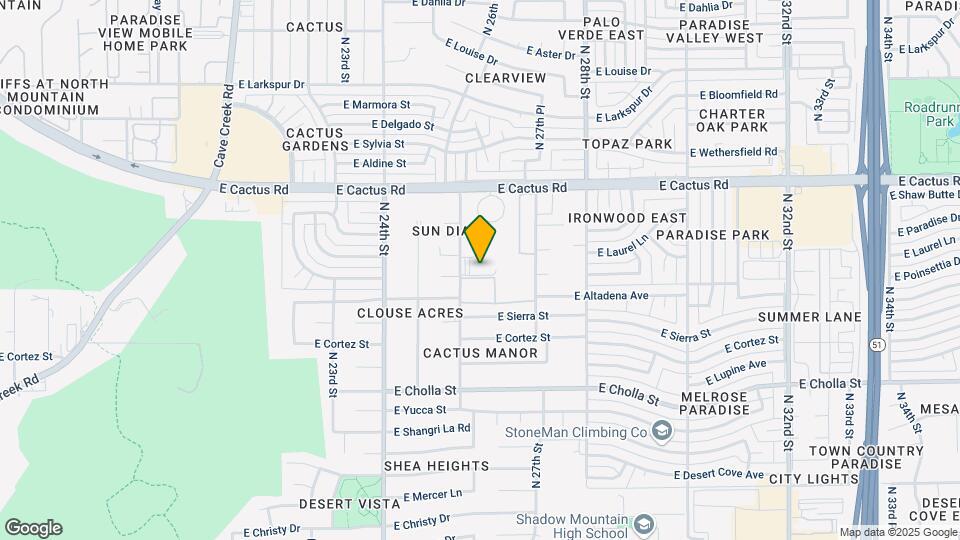
Map
Getting Around
30 / 100 Somewhat walkable
30 / 100 Limited public transit
70 / 100 Moderately bikeable
90 / 100 Exceptionally car friendly
 details
Getting to Know the Area
50 / 100 Restaurants
40 / 100 Cafes
50 / 100 Nightlife
50 / 100 Shopping
100 / 100 Parks
100 / 100 Noise Level
Points of Interest
Time and distance from The Charleston.
Big Box and Retail
Walgreens
Goodwill
Jcpenney
Colleges and Universities
Groceries
Trader Joe's
Safeway
Winco Foods
Hospitals
Restaurants and Dining
Different Pointe of View
Feeney's
Tarbell's
Shopping Centers
The Charleston has 5 shopping centers within 0.7 miles.
Nearby Neighborhoods
Rental Price Ranges in the Area
| Bedroom | Average Rent | Cheapest Rent | Highest Rent |
|---|---|---|---|
| Phoenix Studio Apartments | $1,325 | $618 | $6,381 |
| Phoenix 1 Bedroom Apartments | $1,561 | $640 | $10,000+ |
| Phoenix 2 Bedroom Apartments | $1,930 | $749 | $10,000+ |
| Phoenix 3 Bedroom Apartments | $2,571 | $775 | $10,000+ |
| Phoenix 4 Bedroom Apartments | $5,648 | $650 | $10,000+ |
| Phoenix 5 Bedroom Apartments | $13,941 | $875 | $10,000+ |
| Phoenix 6 Bedroom Apartments | $15,816 | $3,800 | $10,000+ |
Nearby Apartments
Nearby Homes
Did You Know?
22% of apartment shoppers plan to spend 4-6 months in their apartment search.